
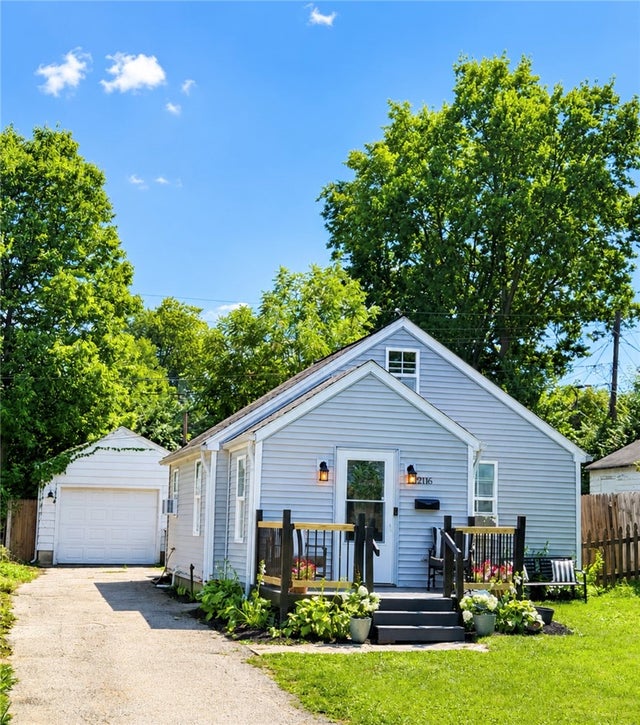
2116 Lodell Avenue
Harrison Twp, OH 45414

 2
2
Bed
 1
1
Bath
 820
820Sqft
5,998Sqft(Lot)
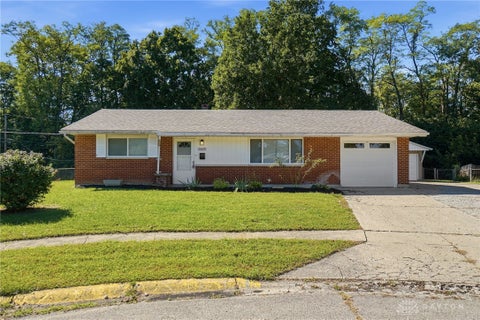
MOVE-IN READY & LOADED WITH UPDATES! Welcome to 2116 Lodell Avenue in Harrison Township! This charming 2-bedroom, 1-bath home offers an incredible opportunity for a buyer looking for affordability without sacrificing important updates. The major improvements have already been completed, giving you peace of mind from day one! BRAND NEW ROOF including new deck boards, drip edge and felt, plus a BRAND NEW HEAT PUMP & A/C SYSTEM with transferable warranty! The home has also been professionally treated for termites/wood-destroying insects and comes with a ONE-YEAR TERMITE WARRANTY. A wood-boring insect inspection report is available. Inside, you'll find a comfortable living room, dining room, eat-in kitchen, laundry room, first-floor bedroom and full bath. The entire second floor is a spaciou

 Property Details
 Map
Map
 Map
Map
What's Nearby
Nearby Areas
 Features
-
Bedroom Information
Total beds: 2Bathroom Information
Total Baths: 1 Full Baths: 1Room Information
Rooms Total: 6 -
Interior Features
High Speed Internet, Kitchen Island Appliances: Microwave, Range, Electric Water Heater -
Heating & Cooling
Has Heating: Yes Heating: Forced Air, Heat Pump Has Cooling: Yes Cooling: Central Air, Heat Pump
-
Building Information
Year Built: 1946 Building Area Total: 820 Construction Materials: Vinyl Siding Patio And Porch Features: Deck, Porch Private Pool: No
-
Lot Information
Lot Dimensions: of record Main Square Feet: 5998 Square Feet Lot Size Acres: 0.1377 Lot Size Source: Assessor Lot Size Square Feet: 5998Property Information
Subdivision: Garden City Add 04 Source Property Type: Residential Postal Code Plus 4: 4626 Zoning Description: Residential Property SubType: Single Family Residence Levels: One and One Half Property Age: 80
-
Listing Price Information
Listing Price: $119900 Conventional, FHA, VA Loan
-
Tax Information
Parcel Number: E21-17206-0047 Tax Legal Desc: 839 PT-840 GARDEN CITY 172-6-100
-
Parking Information
Detached, Garage, Garage Door OpenerGarage Information
Has Garage: Yes Garage Space: 1
-
Utility Information
Sewer Available, Water Available -
Location Information
WaterSource: Public Security Features: Security System
How much is this property worth?
Curious about this home's true market value? Use our free Home Evaluation Tool to instantly get a personalized Comparative Market Analysis (CMA) report. Make smarter, data-driven decisions before you buy.

Similar Homes To 2116 Lodell Avenue
Nearby For Sale

The data relating to real estate for sale on this website comes in part from the Internet Data exchange program of Dayton REALTORS®. IDX information is provided exclusively for consumers' personal, non-commercial use and may not be used for any purpose other than to identify prospective properties consumers may be interested in purchasing. Information deemed reliable but not guaranteed. Copyright © 2026 Dayton REALTORS®. All rights reserved.
ByOwner last updated this listing 10/09/2026 @ 14:26
More Cities with for Sale by Owner Homes
- Harrison Homes For Sale By Owner
- Cleves Homes For Sale By Owner
- Ross Homes For Sale By Owner
- West Harrison Homes For Sale By Owner
- North Bend Homes For Sale By Owner
- Colerain TWP Homes For Sale By Owner
- Lawrenceburg Homes For Sale By Owner
- Fairfield Homes For Sale By Owner
- Forest Park Homes For Sale By Owner
- Saint Bernard Homes For Sale By Owner
- Elmwood Place Homes For Sale By Owner
- Lincoln Heights Homes For Sale By Owner
- Amberley Homes For Sale By Owner
- Hamilton Homes For Sale By Owner
- Cincinnati Homes For Sale By Owner
- Oxford Homes For Sale By Owner
- Norwood Homes For Sale By Owner
- Aurora Homes For Sale By Owner
- Brookville Homes For Sale By Owner
- Sunman Homes For Sale By Owner
Homes around $119,900





Verify Your Email
Please enter the 6-digit verification code
sent to your email address.
Verify Your Phone Number
Please enter the 6-digit verification code
sent to your mobile phone.