

MLS: #7137655, Listed By: Aaron Skalicky, Sterling Real Estate, Source:FargoMoorhead Area Association of REALTORS
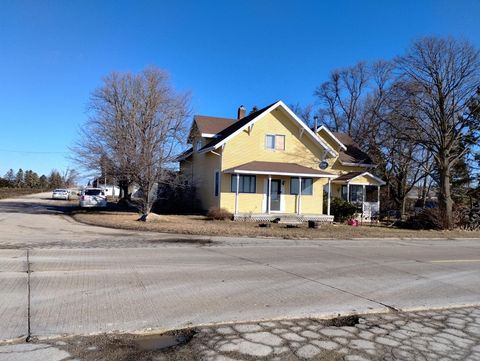
220 2nd Avenue
Harmony, MN 55939

 3
3
Bed
 2
2
Bath
 2,256
2,256Sqft
5,250Sqft(Lot)
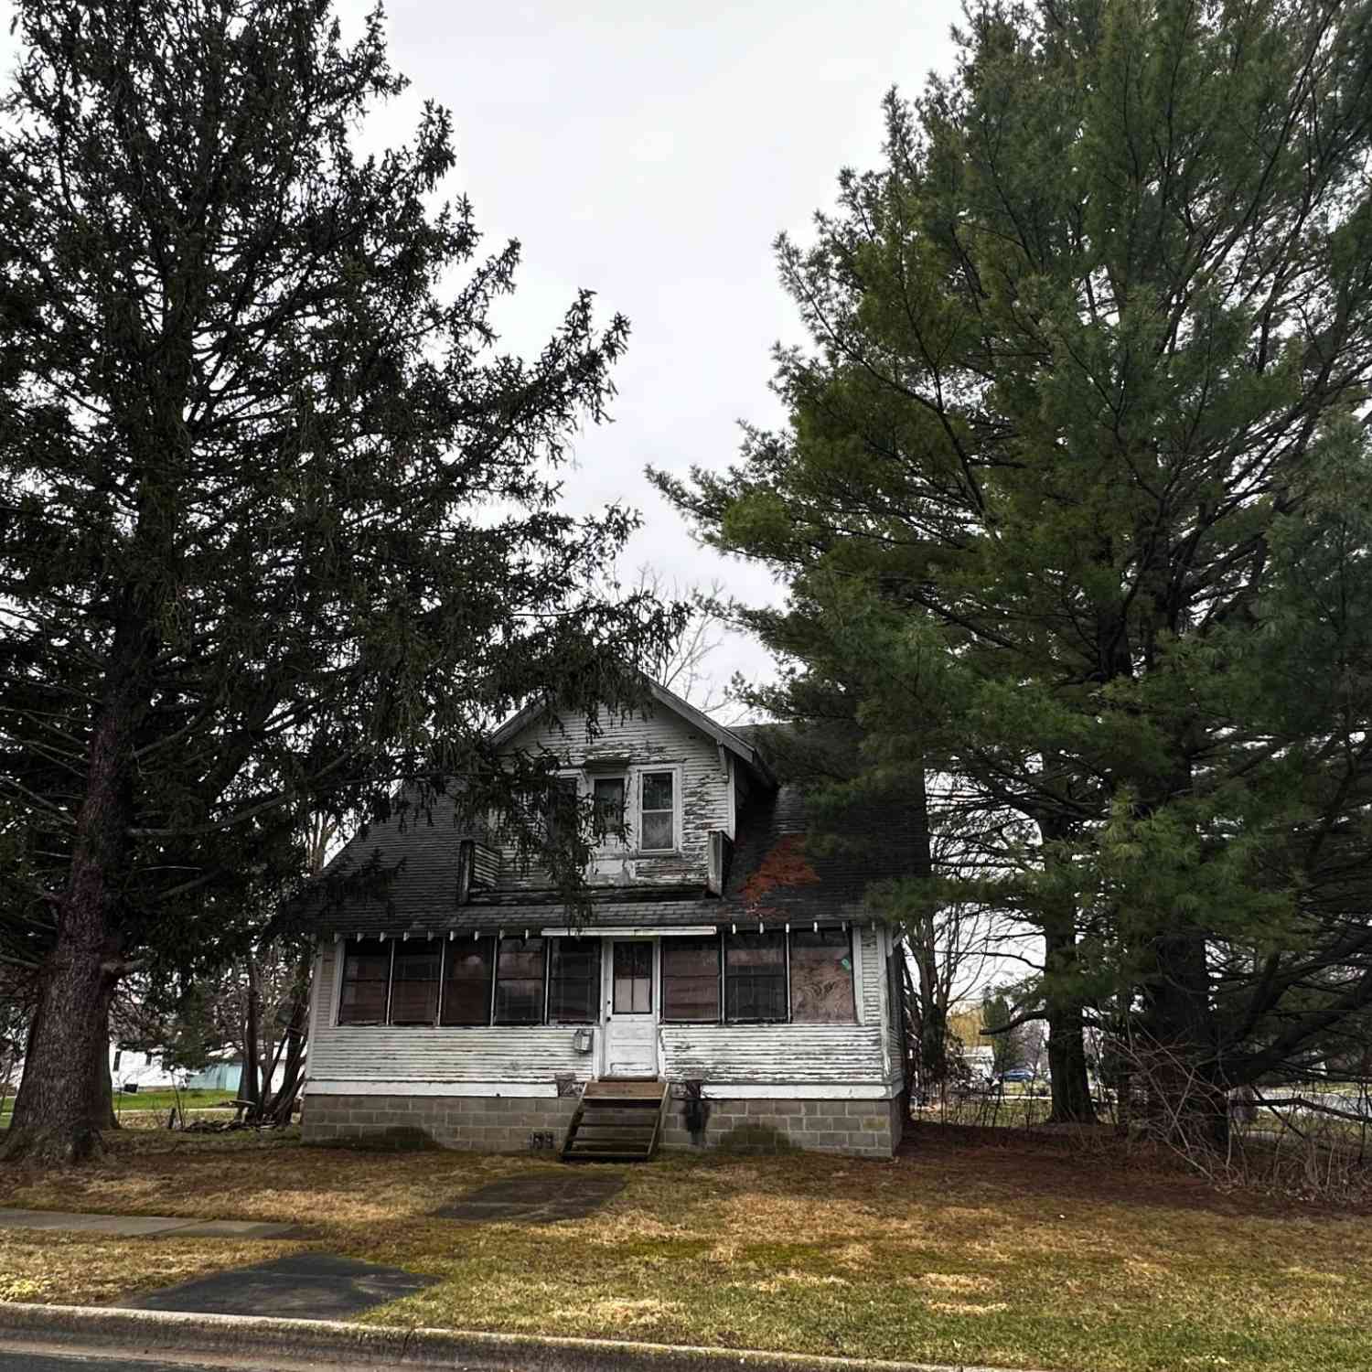
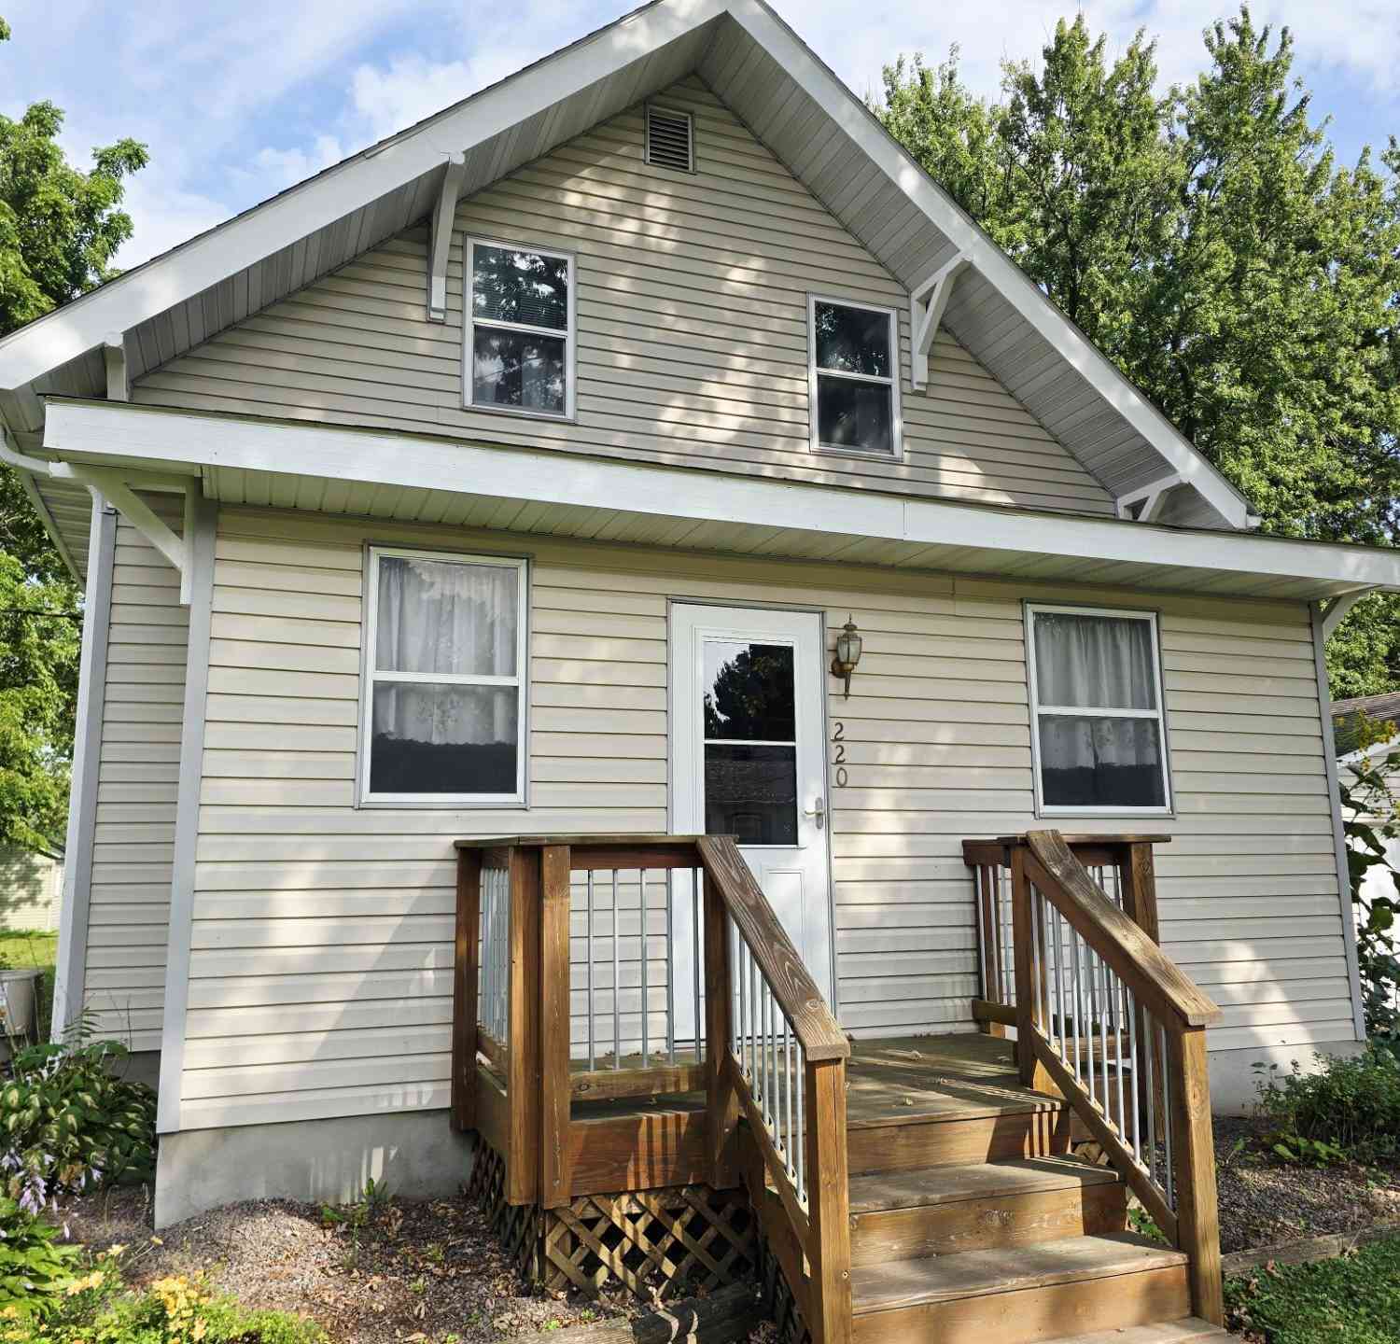
Welcome to Harmony Mn with beautiful trails and bluffs abound. This remodeled home has all you need. There are 2 bedrooms with an egress window for a 3rd bedroom and a bathroom on every level. A newer kitchen with newer appliances, main floor laundry room, 3 season porch, 2 decks and a balcony are a dream come true! And finally, we top all of this off with a finished heated 24 x28 oversized garage! This home is a dream come true and very well priced. Come take a look
 Property Details
 Map
Map
 Map
Map
What's Nearby
Nearby Areas
 Features
-
Bedroom Information
Total beds: 3Bathroom Information
Total Baths: 2 Full Baths: 1 Half Baths: 1Room Information
Rooms Total: 13 Has Basement: Yes Basement: Full -
Interior Features
Appliances: Dishwasher, Microwave, Range, Refrigerator, Trash Compactor, Washer Laundry Features: Main Level -
Heating & Cooling
Has Heating: Yes Heating: Forced Air, Natural Gas Has Cooling: Yes Cooling: Central Air
-
Building Information
Year Built: 1915 Building Area Total: 1856 Construction Materials: Frame Stories: 2 Patio And Porch Features: Deck, Enclosed, Front Porch, Porch Private Pool: No -
Exterior Features
Exterior Features: Balcony, Boat Slip
-
Lot Information
Lot Dimensions: 70x75 Main Square Feet: 5250 Square Feet Lot Size Acres: 0.12 Lot Size Square Feet: 5250Property Information
Subdivision: Harmony Outlots Source Property Type: Residential Postal Code Plus 4: 6627 Property SubType: Single Family Residence Levels: Two Property Age: 111
-
Listing Price Information
Listing Price: $159900
-
Tax Information
Parcel Number: 150068000 Tax Year: 2025 Annual Tax: $1726 Tax Legal Desc: SECT-15 TWP-101 RANGE-010 HARMONY OUTLOTS LOT-016 N1/2 OL 16 SE1/4 NE1/4
-
Parking Information
Heated Garage, GarageGarage Information
Has Garage: Yes Garage Space: 2
-
Location Information
Direction: From downtown Harmony, north to 3rd St SW, west to to 2nd Ave SW, north to home on east side of the street WaterSource: Public
How much is this property worth?
Curious about this home's true market value? Use our free Home Evaluation Tool to instantly get a personalized Comparative Market Analysis (CMA) report. Make smarter, data-driven decisions before you buy.

Nearby Home Value
| Address | Estimate | Bed | Bath | Sq. Ft | Lot Size |
|---|---|---|---|---|---|
| 315 2nd Street, Harmony, MN, 55939 | $40,000 | 3 | -- | 1,280 | 0.22 Acre |
| 13020 241st Avenue, Harmony, MN, 55939 | $190,000 | 5 | 3 | 2,974 | 1.08 Acres |
Similar Homes To 220 2nd Avenue
Nearby For Sale



The data relating to real estate for sale on this website comes in part from the Internet Data exchange (IDX) program of the FMAAR MLS. Real estate listings held by brokerage firms other than ByOwner are marked with the listing office name. IDX information is provided exclusively for consumers' personal, non-commercial use and may not be used for any purpose other than to identify prospective properties consumers may be interested in purchasing. Information deemed reliable but not guaranteed. Copyright ©2026 Fargo-Moorhead Area Association of REALTORS®. No reproduction, compilation, retransmission or distribution of this data is permitted in any manner without the express, written permission of the Fargo-Moorhead Area Association of REALTORS®.
ByOwner last updated this listing 09/04/2026 @ 07:16
More Cities with for Sale by Owner Homes
- Harmony Homes For Sale By Owner
- Mabel Homes For Sale By Owner
- Preston Homes For Sale By Owner
- Lanesboro Homes For Sale By Owner
- Wykoff Homes For Sale By Owner
- Peterson Homes For Sale By Owner
- Spring Grove Homes For Sale By Owner
- Rushford Homes For Sale By Owner
- Spring Valley Homes For Sale By Owner
- Chatfield Homes For Sale By Owner
- Le Roy Homes For Sale By Owner
- Caledonia Homes For Sale By Owner
- Houston Homes For Sale By Owner
- Saint Charles Homes For Sale By Owner
- Grand Meadow Homes For Sale By Owner
- Lewiston Homes For Sale By Owner
- Stewartville Homes For Sale By Owner
- Eyota Homes For Sale By Owner
- Adams Homes For Sale By Owner
- Rose Creek Homes For Sale By Owner
Homes around $159,900





Verify Your Email
Please enter the 6-digit verification code
sent to your email address.
Verify Your Phone Number
Please enter the 6-digit verification code
sent to your mobile phone.