

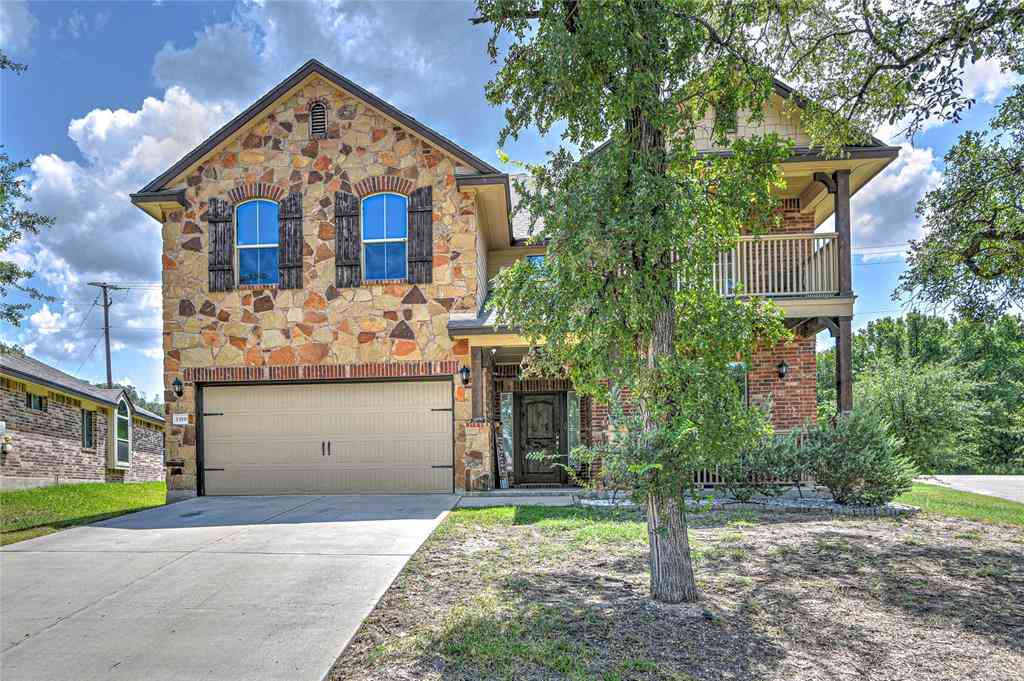
1107 Dry Ridge Road
Harker Heights, TX 76548

 4
4
Bed
 3
3
Bath
 2,236
2,236Sqft
 0.23
0.23Acre(Lot)
WOW!! RARE OPPORTUNITY to purchase a BEAUTIFUL 4 bedroom, 2.5 bath established custom Carothers - Caesar plan. This timeless custom home, loaded with luxurious details is an entertainer's dream with multiple spaces to host and large room sizes. Flexible floor plan features an open concept and a gourmet kitchen. The kitchen has granite throughout with a tiled back splash, stainless steel appliances and a large pantry. A private master bedroom offers a large, luxurious bath. The bath is centered around the marble, whirlpool, jetted, tub with a double entry shower. Separate vanities and large his and her walk-in closets complete this grand bath. Privacy fence, sprinkler system are included. Water softener installed 2017, Air Conditioner, Condenser/air handler replaced July 2022, Water heater

 Property Details
 Map
Map
 Map
Map
What's Nearby
Nearby Areas
 Features
-
Bedroom Information
Total beds: 4Bathroom Information
Total Baths: 3 Full Baths: 2 Half Baths: 1Roofing Information
Composition, ShingleFlooring Information
Carpet, Tile -
Interior Features
BreakfastBar, CeilingFans, DoubleVanity, EntranceFoyer, GraniteCounters, HighCeilings, HighSpeedInternet, MultipleClosets, WalkInClosetsRoof: Composition, ShingleAppliances: BuiltInOven, DoubleOven, Dishwasher, EnergyStarQualifiedAppliances, ElectricCooktop, ElectricWaterHeater, Disposal, Microwave, RangeHood, SelfCleaningOven, VentedExhaustFanLaundry Features: Inside, LaundryRoom, WasherHookup, ElectricDryerHookup -
Heating & Cooling
Heating: Central, Electric, Fireplaces Has Cooling: Yes
-
Building Information
Year Built: 2015Construction Materials: BrickVeneerStories: 1Pool Features: NonePrivate Pool: NoWater front Features: NoneView: None -
Exterior Features
Exterior Features: PrivateYard, RainGutters
-
Lot Information
Main Square Feet: 0.2268 Lot Size Acres: 0.2268 Lot Description: BackYard,FrontYard,SprinklersInRear,SprinklersInFront,Landscaped,Level,SprinklerRainSensor,SprinklersAutomatic,SprinklersInGround,SprinklersOnSide,TreesMediumSizeProperty Information
Subdivision: The Grove At Whitten Place Source Property Type: Residential Property SubType: Single Family Residence Direction Faces: South Levels: One Property Age: 11
-
Listing Price Information
Listing Price: $399900Cash, Conventional, FHA, VaLoan
-
Tax Information
Parcel Number: 0304319380 Tax Lot: 11 Tax Block: 15 Tax Year: 2026 Annual Tax: $7335.61 Tax Legal Desc: THE GROVE AT WHITTEN PLACE, BLOCK 015, LOT 0011
-
Virtual Tour
Parking Information
Driveway, GarageFacesFront, Garage, GarageDoorOpenerGarage Information
Garage Space: 3
-
School Information
Elementary School: Mountain View Junior High School: Union Grove Senior High School: Harker Heights -
Utility Information
ElectricityConnected, SewerAvailable, SewerConnected, UndergroundUtilities, WaterConnected -
Location Information
Direction: From Hwy 190 (I-14) and Knights Way (FM2410) go south, turn left on Verna Lee (High School), turn right on Doc Whitten Dr., right on Cork Oak, left on Dry Ridge Showing Instructions: WaterSource: Public
How much is this property worth?
Curious about this home's true market value? Use our free Home Evaluation Tool to instantly get a personalized Comparative Market Analysis (CMA) report. Make smarter, data-driven decisions before you buy.

Nearby Home Value
| Address | Estimate | Bed | Bath | Sq. Ft | Lot Size |
|---|---|---|---|---|---|
| 11320 Welch Cove, Harker Heights, TX, 76548 | $879,900 | 5 | 3 | 3,189 | -- |
| 3319 Eagle Ridge, Harker Heights, TX, 76548 | $1,399,000 | 4 | 5 | 4,383 | -- |
| 3319 Eagle Ridge, Harker Heights, TX, 76548 | $1,399,000 | 4 | 5 | 4,383 | 1.20 Acres |
| 104 Cedar Bluff Drive, Harker Heights, TX, 76548 | $610,000 | 5 | 4 | 3,536 | -- |
| 2018 Blue Heron Lane, Harker Heights, TX, 76548 | $495,000 | 4 | 2 | 2,575 | -- |
| 2001 Blue Heron Lane, Harker Heights, TX, 76548 | $475,000 | 4 | 3 | 3,556 | -- |
| 2105 Diana Loop, Harker Heights, TX, 76548 | $200,000 | 4 | 2 | 1,610 | -- |
| 1802 Iron Jacket Trail, Harker Heights, TX, 76548 | $325,000 | 4 | 2 | 2,440 | -- |
| 1305 Rocky Ridge Trail, Harker Heights, TX, 76548 | $395,000 | 4 | 3 | 2,924 | -- |
| 1800 Ridgewood Court, Harker Heights, TX, 76548 | $379,000 | 4 | 2 | 1,998 | -- |
Similar Homes To 1107 Dry Ridge Road
Nearby For Sale


The information being provided by Miami Association of REALTORS® is for the consumer's personal, non-commercial use. Any information relating to real estate for sale referenced on this web site comes from the Internet Data Exchange (IDX) program of the Miami Association of REALTORS®. The accuracy of all information is deemed reliable but not guaranteed and should be personally verified through personal inspection by and/or with the appropriate professionals. The data contained herein is copyrighted by Miami Association of REALTORS® and is protected by all applicable copyright laws. Any unauthorized dissemination of this information is in violation of copyright laws and is strictly prohibited. Copyright 2026 Miami Association of REALTORS®. All rights reserved.
ByOwner last updated this listing 10/01/2026 @ 04:07
More Cities with for Sale by Owner Homes
- Harker Heights Homes For Sale By Owner
- Killeen Homes For Sale By Owner
- Nolanville Homes For Sale By Owner
- Copperas Cove Homes For Sale By Owner
- Belton Homes For Sale By Owner
- Morgans Point Resort Homes For Sale By Owner
- Kempner Homes For Sale By Owner
- Salado Homes For Sale By Owner
- Briggs Homes For Sale By Owner
- Florence Homes For Sale By Owner
- Gatesville Homes For Sale By Owner
- Moody Homes For Sale By Owner
- Little River Academy Homes For Sale By Owner
- Jarrell Homes For Sale By Owner
- Temple Homes For Sale By Owner
- Oglesby Homes For Sale By Owner
- Holland Homes For Sale By Owner
- Troy Homes For Sale By Owner
- Purmela Homes For Sale By Owner
- Lampasas Homes For Sale By Owner
Homes around $399,900



Verify Your Email
Please enter the 6-digit verification code
sent to your email address.
Verify Your Phone Number
Please enter the 6-digit verification code
sent to your mobile phone.