Pending

MLS: #DESU2112894, Listed By: Mollie Petrone, Compass, Source:Bright MLS

25028 Leland Avenue

HARBESON, DE 19951
Mark as Favorite
Bed 4

Bed

Bath 4

Bath

SqFt3,700

Sqft

Acres0.23

Acre(Lot)

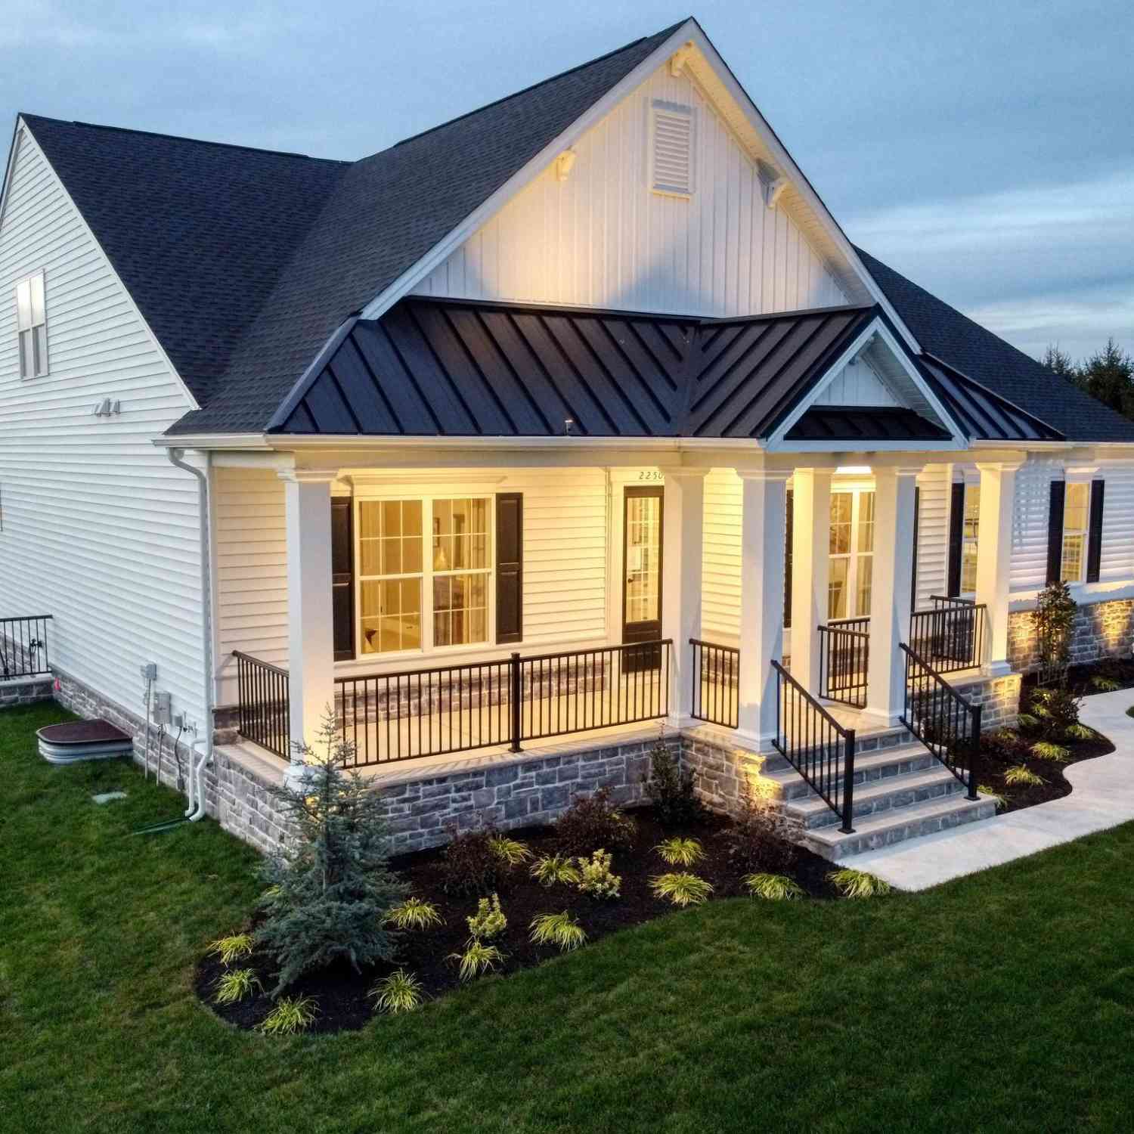
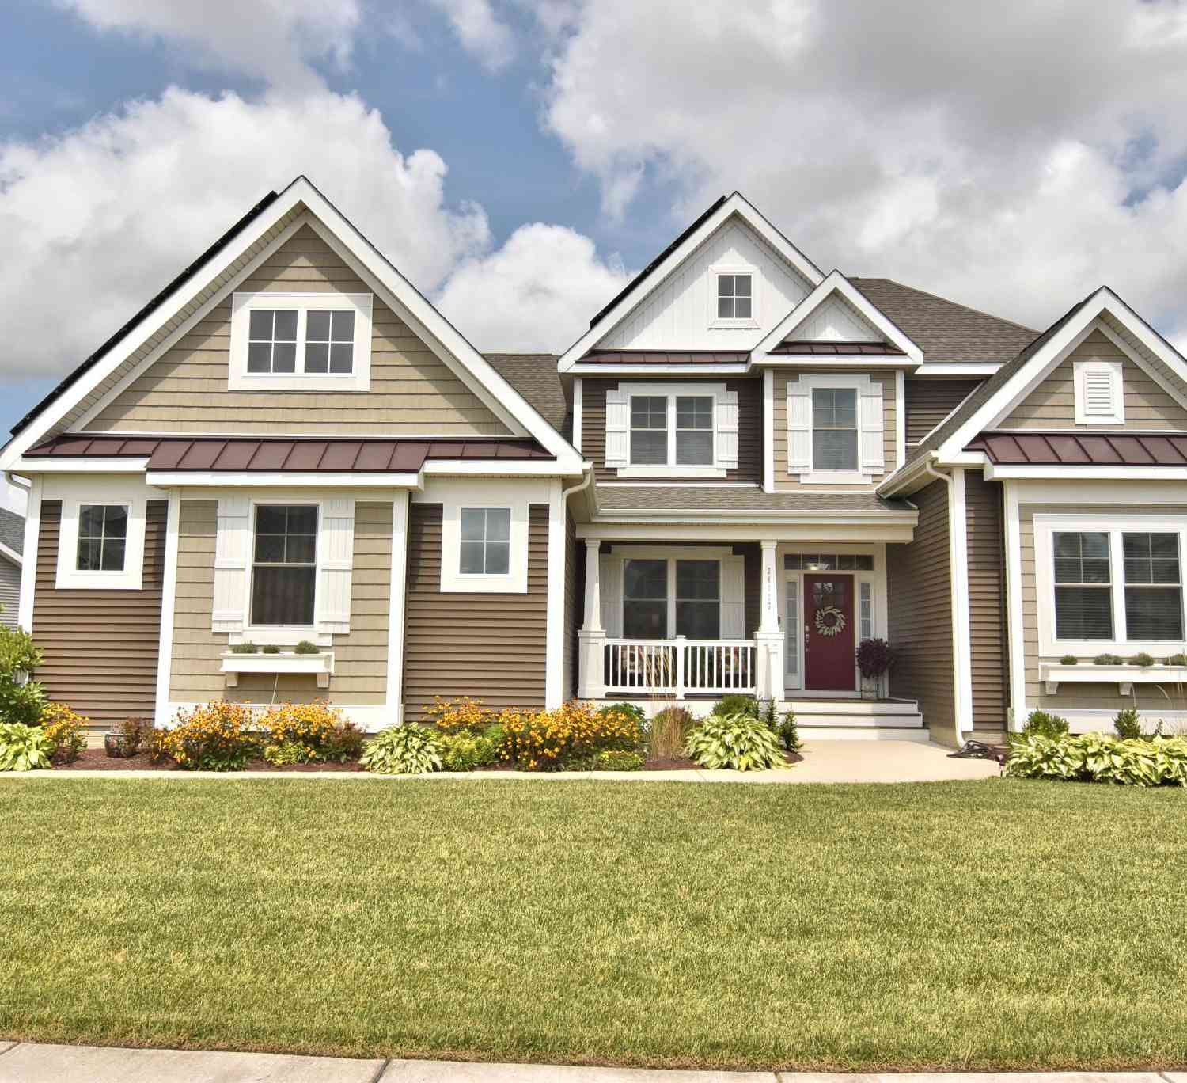
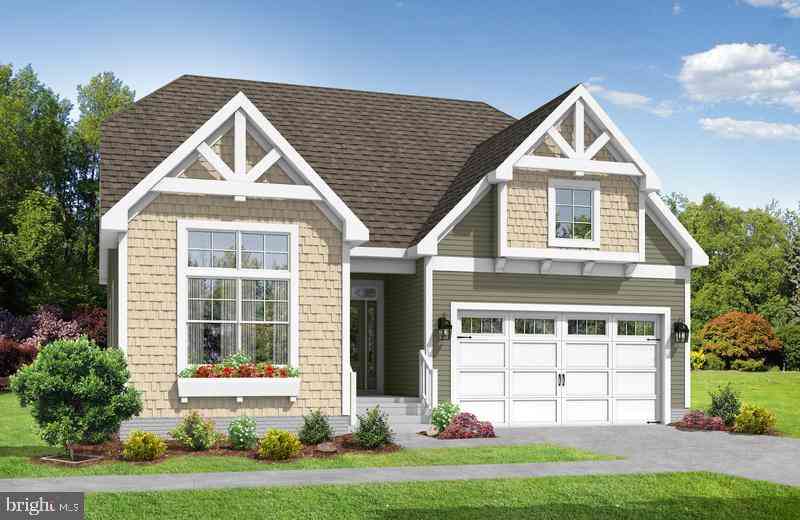
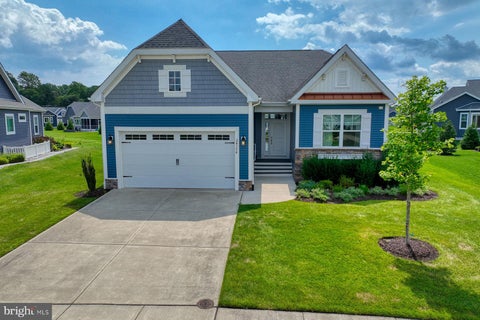
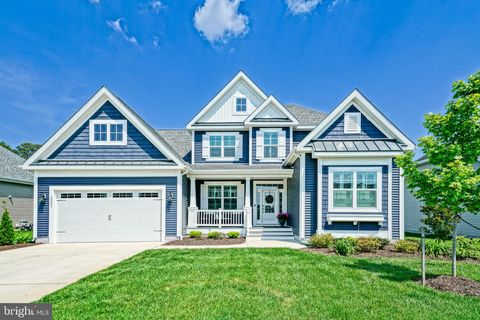
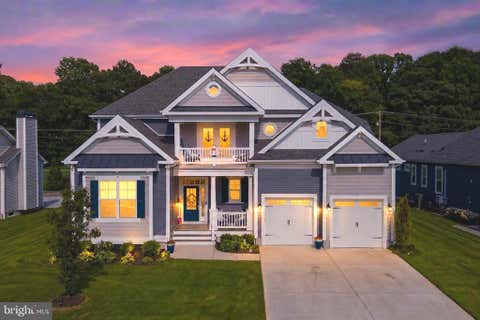
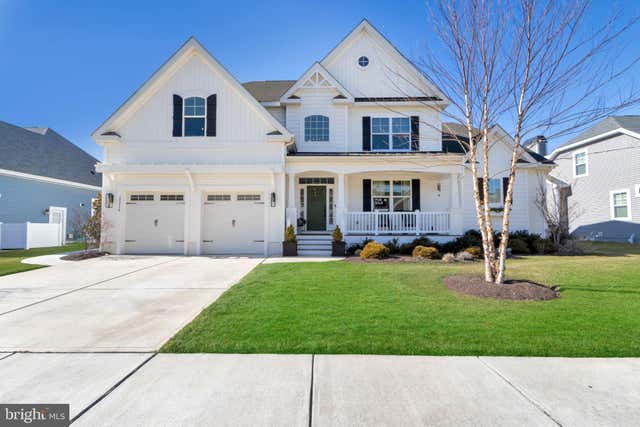
Welcome to this beautiful Schell Brothers built Chesapeake in the community of Walden located in Harbeson, DE. This home features a stunning two-story great room which fills the living space with natural light. Built-in glass shelving and a light fixture from France add elegance and visual appeal. The professional kitchen includes quartz countertops, a Viking cooktop, a wine fridge, and a custom 12-foot tambour-finish island designed for entertaining. The main level offers the rare convenience of a spacious owner’s suite plus an additional primary suite, ideal for guests or multigenerational living, with 2 additional bedrooms located on the second floor. A front office/flexroom featuring French doors and transom window adds versatility, while the oversized laundry/mudroom offers excellent storage with built-ins and cabinets. Upstairs, you’ll find a generous loft, two bedrooms, a jack-n-jill bathroom, as well as an unfinished bonus space for future expansion. The full unfinished walk-out basement provides endless potential. Outdoors, unwind on the screened porch or large deck with custom planters that add privacy while enjoying the peaceful open space and stunning sunset views. With numerous upgrades and custom details throughout, this sophisticated home is truly picture-perfect. Walden is also one of the few communities in the area to offer a kayak launch among its many amenities.

Read More Expand

Detail Ic Property Details

Property Type : Residential

Price : $959,900

AD Id : 79613921

MLS Id : DESU2112894

Beds : 4

Lot Size : 0.23 Acre

Living Area Size : 3,700

Year Built : 2021

Garage : 2

County : SUSSEX

Subdivision: Walden

  • Map Map

Map

Map What's Nearby

Map Nearby Areas

Feature Features

  • Bedroom Information

    Total beds: 4

    Bathroom Information

    Total Baths: 4 Full Baths: 3 Half Baths: 1

    Room Information

    Rooms Total: 15 Has Basement: Yes Basement: Walk-Out Access, Unfinished
  • Flooring Information

    Carpet, Wood, Concrete, Hardwood, Vinyl
  • Roofing Information

    Shingle
  • Interior Features

    Eat-in Kitchen, Kitchen Island, Pantry, Recessed Lighting, Walk-In Closet(s), Cathedral Ceiling(s), High Ceilings, Tray Ceiling(s), Crown Molding, Open Floorplan Roof: Shingle Appliances: Range, Oven, Gas Range, Gas Oven, Cooktop, Gas Water Heater, Built-In Range, Dishwasher, Disposal, Dryer, Exhaust Fan, Microwave, Range Hood, Stainless Steel Appliance(s), Washer, Water Heater, ENERGY STAR Qualified Appliances, ENERGY STAR Qualified Water Heater, Tankless Water Heater Laundry Features: Main Level Window Features: Window Coverings, Screens, Low Emissivity Windows, Window Treatments
  • Heating & Cooling

    Has Heating: Yes Heating: Exhaust Fan, Natural Gas, Forced Air, Heat Pump Has Cooling: Yes Cooling: Central Air, Electric

  • Building Information

    Year Built: 2021 Building Area Total: 6300 Construction Materials: Blown-In Insulation, Concrete, Frame, Glass, Other, Vinyl Siding Patio And Porch Features: Deck, Enclosed, Porch, Screened Pool Features: Community Private Pool: No Water front Features: Lake View: Other, Garden Association Fee Frequency: Monthly
  • Exterior Features

    Exterior Features: Other

  • Lot Information

    Lot Dimensions: 80 x 127.26 Lot Size Acres: 0.23 Lot Size Source: Estimated Lot Size Square Feet: 10180.8 Lot Description: Front Yard, Other, Cleared, Back Yard

    Property Information

    Subdivision: WALDEN Source Property Type: Residential Postal Code Plus 4: 0306 Property SubType: Single Family Residence Direction Faces: East Levels: Three Or More Property Age: 5

  • Listing Price Information

    Listing Price: $959900

  • Tax Information

    Parcel Number: 234-17.00-1070.00 Tax Lot: 80 Tax Year: 2025 Annual Tax: $1758

  • Parking Information

    Parking Total: 12 Garage Door Opener, Concrete, Garage, Driveway, Other, Parking Lot, Inside Entrance, Attached

    Garage Information

    Has Garage: Yes Has Attached Garage: Yes Garage Space: 2 Pets Allowed: Cats OK, Dogs OK, Yes
    Homeowners Association Information
    Has Association: Yes Included Fees: Snow Removal HOA: $125.00 Association Amenities: Billiard Room, Clubhouse, Fitness Center, Game Room, Meeting Room, Party Room, Boat Dock, Jogging Path, Recreation Facilities, Playground Community Features: Pool

  • Utility Information

    Cable Available, Natural Gas Available, Phone Available, Sewer Available, Electricity Available
  • Location Information

    Direction: Starting from the intersection of Coastal Highway and John J. Williams Highway, head west on John J. Williams Highway. Continue for about 4 miles. Turn right onto Hollymount Road, then turn left onto N. Walden Drive. Turn left onto Leland Ave. Follow Leland Circle around until you reach 25028. Welcome home! WaterSource: Public Security Features: Smoke Detector(s), Carbon Monoxide Detector(s)
Sell a home like this and save $57,095 Find out How

How much is this property worth?

Curious about this home's true market value? Use our free Home Evaluation Tool to instantly get a personalized Comparative Market Analysis (CMA) report. Make smarter, data-driven decisions before you buy.

Images
Loading, please wait...

Nearby Home Value

Address Estimate Bed Bath Sq. Ft Lot Size
5 Blackberry Lane, Harbeson, DE, 19951 $2,100,000 4 2 1,584 1,584 SqFt
2 Sloan Road, Harbeson, DE, 19951 $1,900,000 4 3 1,900 1,900 SqFt
15 Pinewater Drive, Harbeson, DE, 19951 $2,395,000 6 4 4,500 4,500 SqFt
32579 Woods Court, Harbeson, DE, 19951 $949,900 4 3 3,220 3,220 SqFt
24309 Avery Court, Harbeson, DE, 19951 $775,000 4 3 2,974 2,974 SqFt
25083 Leland Avenue, Harbeson, DE, 19951 $799,900 4 3 2,982 2,982 SqFt
25053 Leland Avenue, Harbeson, DE, 19951 $950,000 6 7 5,280 5,280 SqFt
25072 Leland Avenue, Harbeson, DE, 19951 $995,000 4 4 4,101 4,101 SqFt
25124 Leland Drive, Harbeson, DE, 19951 $644,900 3 3 2,705 2,705 SqFt
25124 Leland Drive, Harbeson, DE, 19951 $624,900 4 4 2,528 2,528 SqFt

The data relating to real estate for sale on this website appears in part through the BRIGHT Internet Data Exchange program, a voluntary cooperative exchange of property listing data between licensed real estate brokerage firms in which ByOwner participates, and is provided by BRIGHT through a licensing agreement. The information provided by this website is for the personal, non-commercial use of consumers and may not be used for any purpose other than to identify prospective properties consumers may be interested in purchasing. Some properties which appear for sale on this website may no longer be available because they are under contract, have closed or are no longer being offered for sale. Information Deemed Reliable But Not Guaranteed. Copyright © 2026 Bright MLS. All rights reserved.

ByOwner last updated this listing 07/24/2026 @ 14:13

MLS: DESU2112894 LISTED BY: Mollie Petrone, Compass 302-273-4998 SOURCE: Bright MLS

Homes around $959,900
Selling? Save $57,095 when you sell a home like this

Tour with a ByOwner Agent