
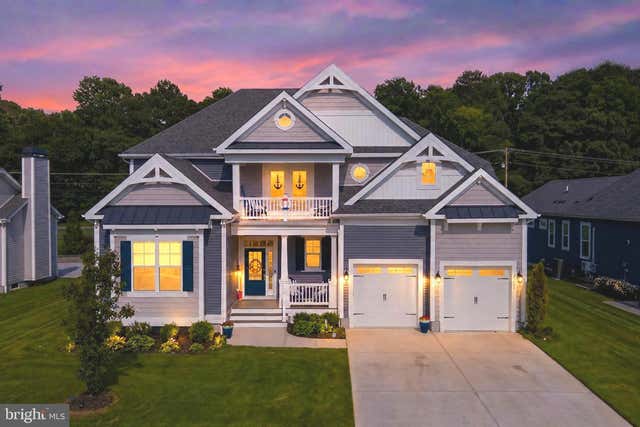
MLS: #DESU2115212, Listed By: Dustin Oldfather, Compass, Source:Bright MLS
25053 Leland Avenue
HARBESON, DE 19951

 6
6
Bed
 7
7
Bath
 5,280
5,280Sqft
 0.25
0.25Acre(Lot)
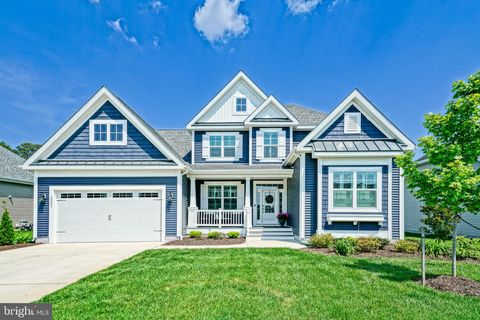
Space. Flexibility. Community. This is the kind of home that adapts to every stage of life! Offering 6 bedrooms, 6.5 bathrooms, a finished basement, and multiple flexible living spaces, this thoughtfully designed home was built for everything from busy weekday routines to holiday gatherings with family and friends. The spacious floor plan gives everyone room to spread out with generous bedrooms, a private office, an inviting loft, and an additional bonus room that can easily adapt to your needs. The loft opens onto a private deck, creating the perfect spot to enjoy your morning coffee or unwind at the end of the day. With six full bathrooms and an additional powder room, mornings are easier and hosting overnight guests is effortless. Two soaking tubs and four walk-in showers provide com

 Property Details
 Map
Map
 Map
Map
What's Nearby
Nearby Areas
 Features
-
Bedroom Information
Total beds: 6Bathroom Information
Total Baths: 7 Full Baths: 6 Half Baths: 1Room Information
Has Basement: Yes Basement: Finished -
Flooring Information
Carpet, Ceramic Tile, Vinyl -
Roofing Information
Shingle -
Interior Features
Ceiling Fan(s) Roof: Shingle Appliances: Oven, Gas Range, Gas Oven, Gas Water Heater, Range Hood, Exhaust Fan, Cooktop, Refrigerator, Ice Maker, Dishwasher, Disposal, Washer, Dryer, Water Heater Laundry Features: Main Level Window Features: Storm Window(s), Screens -
Heating & Cooling
Has Heating: Yes Heating: Exhaust Fan, Electric, Natural Gas, Forced Air, Heat Pump Has Cooling: Yes Cooling: Central Air, Heat Pump, Ceiling Fan(s), Electric
-
Building Information
Year Built: 2022 Building Area Total: 5280 Pool Features: Community Private Pool: No Association Fee Frequency: Monthly
-
Lot Information
Lot Dimensions: 0.00 x 0.00 Lot Size Acres: 0.25 Lot Size Source: Estimated Lot Size Square Feet: 10980Property Information
Subdivision: WALDEN Source Property Type: Residential Postal Code Plus 4: 307 Property SubType: Single Family Residence Levels: Two Property Age: 4
-
Listing Price Information
Listing Price: $899000
-
Tax Information
Parcel Number: 234-17.00-952.00 Tax Year: 2025 Annual Tax: $1878
-
Parking Information
Parking Total: 4 Concrete, Garage, Driveway, AttachedGarage Information
Has Garage: Yes Has Attached Garage: Yes Garage Space: 2 Pets Allowed: YesHomeowners Association InformationHas Association: Yes Included Fees: Snow Removal HOA: $150.00 Association Amenities: Clubhouse, Fitness Center, Game Room, Tennis Court(s), Basketball Court, Jogging Path, Boat Dock, Playground Community Features: Pool
-
School Information
Elementary School:Junior High School:Senior High School: CAPE HENLOPEN -
Location Information
Direction: Route 1 to Route 24, turn onto Hollymount Drive, left on to N Walden Dr, left on Leland WaterSource: Public Security Features: Smoke Detector(s), Carbon Monoxide Detector(s), Security System
How much is this property worth?
Curious about this home's true market value? Use our free Home Evaluation Tool to instantly get a personalized Comparative Market Analysis (CMA) report. Make smarter, data-driven decisions before you buy.

Nearby Home Value
| Address | Estimate | Bed | Bath | Sq. Ft | Lot Size |
|---|---|---|---|---|---|
| 5 Blackberry Lane, Harbeson, DE, 19951 | $1,950,000 | 4 | 2 | 1,584 | 2.39 Acres |
| 2 Sloan Road, Harbeson, DE, 19951 | $1,900,000 | 5 | 3 | 1,900 | 0.80 Acre |
| 15 Pinewater Drive, Harbeson, DE, 19951 | $2,295,000 | 6 | 4 | 4,500 | 1.65 Acres |
| 32579 Woods Court, Harbeson, DE, 19951 | $949,900 | 4 | 3 | 3,220 | 1.15 Acres |
| 24309 Avery Court, Harbeson, DE, 19951 | $775,000 | 4 | 3 | 2,974 | 0.29 Acre |
| 25083 Leland Avenue, Harbeson, DE, 19951 | $799,900 | 4 | 3 | 2,982 | 0.25 Acre |
| 25072 Leland Avenue, Harbeson, DE, 19951 | $975,000 | 4 | 4 | 4,101 | 0.23 Acre |
| 25124 Leland Drive, Harbeson, DE, 19951 | $624,900 | 4 | 4 | 2,528 | 0.25 Acre |
| 25124 Leland Drive, Harbeson, DE, 19951 | $644,900 | 3 | 3 | 2,705 | 0.25 Acre |
| 24174 Bunting Circle, Harbeson, DE, 19951 | $695,000 | 3 | 2 | 2,082 | 0.25 Acre |
Similar Homes To 25053 Leland Avenue
Nearby For Sale
The data relating to real estate for sale on this website appears in part through the BRIGHT Internet Data Exchange program, a voluntary cooperative exchange of property listing data between licensed real estate brokerage firms in which ByOwner participates, and is provided by BRIGHT through a licensing agreement. The information provided by this website is for the personal, non-commercial use of consumers and may not be used for any purpose other than to identify prospective properties consumers may be interested in purchasing. Some properties which appear for sale on this website may no longer be available because they are under contract, have closed or are no longer being offered for sale. Information Deemed Reliable But Not Guaranteed. Copyright © 2026 Bright MLS. All rights reserved.
ByOwner last updated this listing 09/01/2026 @ 20:10
More Cities with for Sale by Owner Homes
- Harbeson Homes For Sale By Owner
- Lewes Homes For Sale By Owner
- Long Neck Homes For Sale By Owner
- Millsboro Homes For Sale By Owner
- Rehoboth Beach Homes For Sale By Owner
- Millville Homes For Sale By Owner
- Dagsboro Homes For Sale By Owner
- Ocean View Homes For Sale By Owner
- Frankford Homes For Sale By Owner
- Milton Homes For Sale By Owner
- Bethany Beach Homes For Sale By Owner
- Georgetown Homes For Sale By Owner
- Ellendale Homes For Sale By Owner
- Selbyville Homes For Sale By Owner
- Fenwick Island Homes For Sale By Owner
- Bishopville Homes For Sale By Owner
- Lincoln Homes For Sale By Owner
- Ocean Pines Homes For Sale By Owner
- Willards Homes For Sale By Owner
- Milford Homes For Sale By Owner
Homes around $899,000








Verify Your Email
Please enter the 6-digit verification code
sent to your email address.
Verify Your Phone Number
Please enter the 6-digit verification code
sent to your mobile phone.