

604 Harris Hill Road
Hannibal, NY 13074

 3
3
Bed
 2
2
Bath
 3,128
3,128Sqft
 2.15
2.15Acres(Lot)
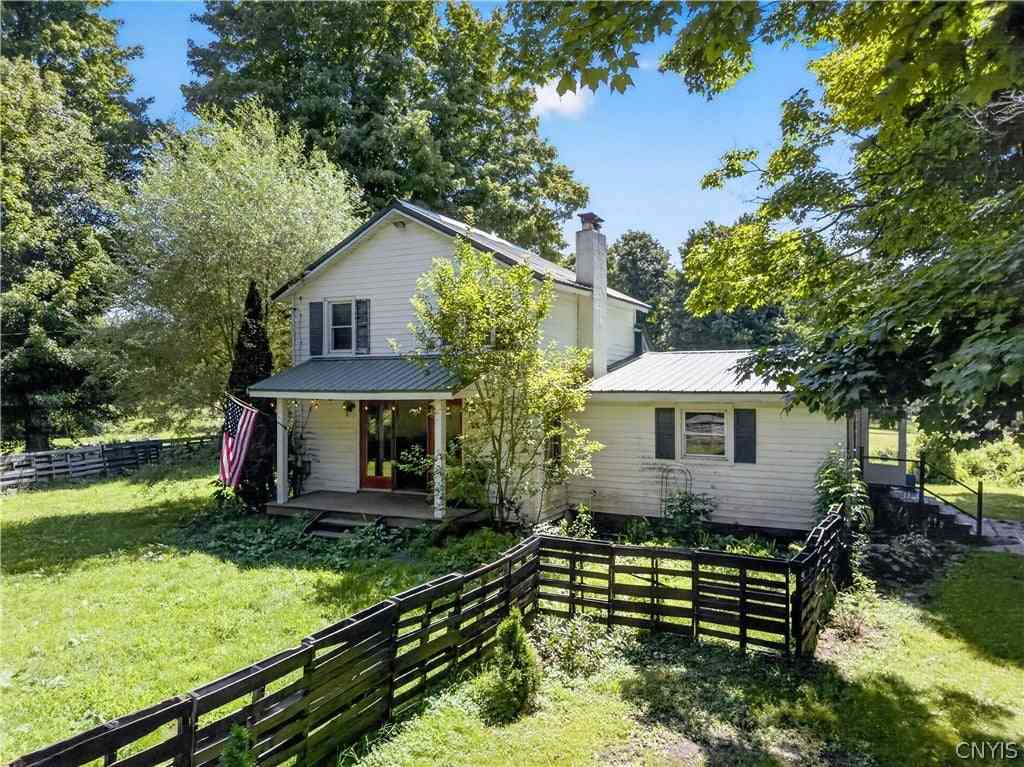
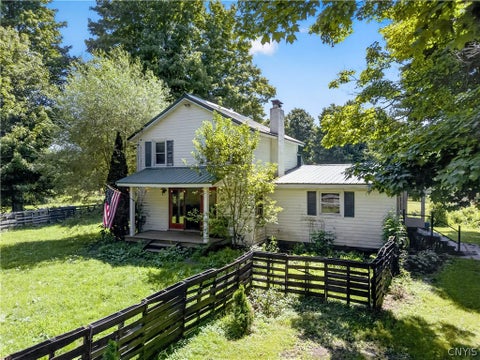
WELCOME TO 604 HARRIS HILL RD! EXPECT TO BE IMPRESSED THE MOMENT YOU PULL IN THE DRIVEWAY...THIS 3 BEDROOM, 2 BATH CAPE COD STYLE HOME IS TUCKED AWAY BEHIND ESTABLISHED TREES TO ASSURE PRIVACY! THE PLANNING AND DESIGNING OF THIS HOME SHOWS BOTH OUTSIDE AND IN; THERE ARE 2+ ACRES OF MANICURED GROUNDS THAT ASSIST IN MAKING THIS SETTING SO VERY INVITING! AS YOU BEGIN YOUR TOUR YOU WILL LOVE THE COVERED FRONT PORCH THAT SPANS THE ENTIRE LENGTH OF THIS HOME ALONG WITH THE RAMP THAT WORKS WONDERFUL FOR ANYONE IN NEED ALONG WITH FURNITURE AND APPLIANCE DELIVERIES! STEP INSIDE TO A WELCOMING FRONT FOYER COMPLETE WITH AN EXCELLENT SIZED COAT CLOSET. CONTINUE ON INTO THE GREAT ROOM THAT IS ADORNED BY PINE SHIPLAP MAKING THIS ROOM WARM AND INVITING. THE KITCHEN IS AN OPEN CONCEPT AND INCLUDES A

 Property Details
 Map
Map
 Map
Map
What's Nearby
Nearby Areas
 Features
-
Bedroom Information
Total beds: 3Bathroom Information
Total Baths: 2 Full Baths: 2Room Information
Rooms Total: 9 Basement: Crawl Space -
Flooring Information
Carpet, Varies, Vinyl -
Roofing Information
Asphalt, Shingle -
Interior Features
Eat-in Kitchen, Master Downstairs, Breakfast Bar, Ceiling Fan(s), Cathedral Ceiling(s), Entrance Foyer, Kitchen Island, Pantry, Natural Woodwork Roof: Asphalt, Shingle Appliances: Dryer, Dishwasher, Electric Oven, Electric Range, Microwave, Refrigerator, Washer Laundry Features: Main Level Window Features: Insulated Windows -
Heating & Cooling
Has Heating: Yes Heating: Propane, Forced Air Has Cooling: Yes Cooling: Ceiling Fan(s), Central Air
-
Building Information
Year Built: 2005 Building Area Total: 3128 Construction Materials: Vinyl Siding Stories: 2 Patio And Porch Features: Deck, Covered, Porch Private Pool: No
-
Lot Information
Lot Dimensions: 290X0 Main Square Feet: 2.15 Acres Lot Size Acres: 2.15 Lot Description: Rectangular LotProperty Information
Subdivision: Brackett Road Source Property Type: Residential Property SubType: Single Family Residence Levels: Two Property Age: 21
-
Listing Price Information
Listing Price: $349900 Original Price: $359900 Cash, Conventional, FHA, VA Loan
-
Tax Information
Parcel Number: 353089-251-000-0004-016-030-0000 Annual Tax: $5290
-
Parking Information
Detached, Garage, Storage, Garage Door OpenerGarage Information
Has Garage: Yes Garage Space: 2.5
-
School Information
Elementary School: FairleyJunior High School: Kenney MiddleSenior High School: Hannibal High -
Utility Information
Cable Available -
Location Information
WaterSource: Private, Well
How much is this property worth?
Curious about this home's true market value? Use our free Home Evaluation Tool to instantly get a personalized Comparative Market Analysis (CMA) report. Make smarter, data-driven decisions before you buy.

Nearby Home Value
| Address | Estimate | Bed | Bath | Sq. Ft | Lot Size |
|---|---|---|---|---|---|
| 288 County Route 7, Hannibal, NY, 13074 | $109,900 | 5 | 3 | 2,205 | 4.73 Acres |
| 688 Harris Hill Road, Hannibal, NY, 13074 | $159,900 | 3 | 1 | 1,056 | 0.86 Acre |
| 23 Pollard Lot 15 Road, Hannibal, NY, 13074 | $37,000 | 3 | 2 | 980 | 10.70 Acres |
| 367 Fulton Street, Hannibal, NY, 13074 | $169,900 | 4 | 2 | 2,160 | 0.32 Acre |
| 125 Crandall Road, Hannibal, NY, 13074 | $219,000 | 3 | 1 | 1,116 | 19.44 Acres |
Similar Homes To 604 Harris Hill Road
Nearby For Sale
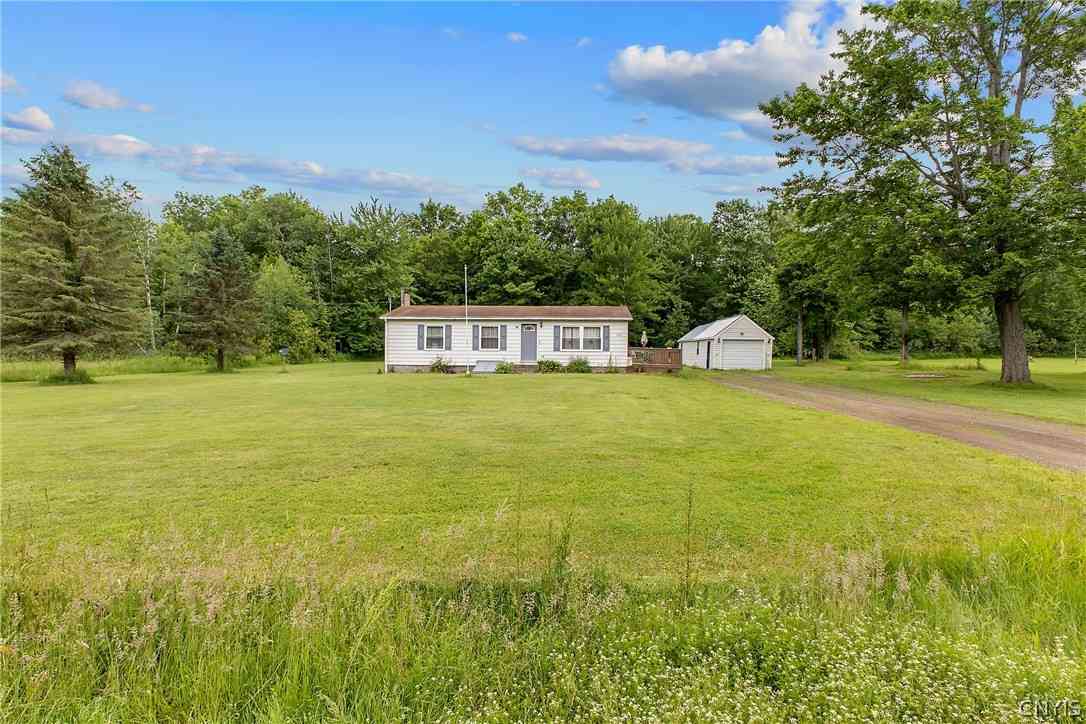
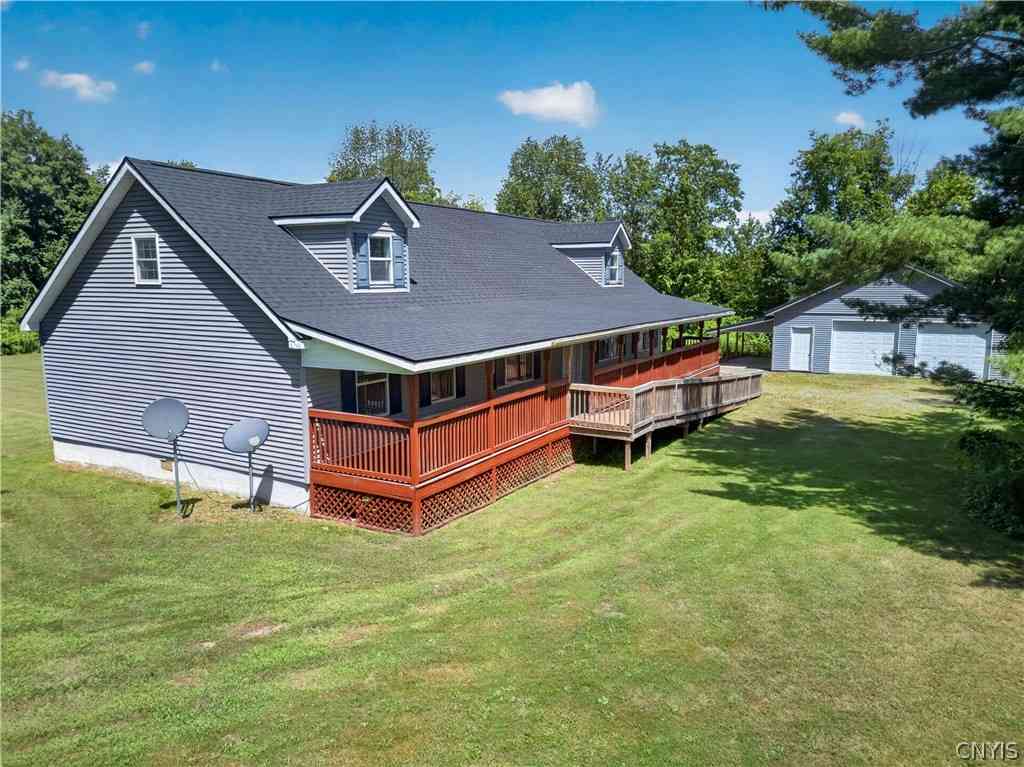
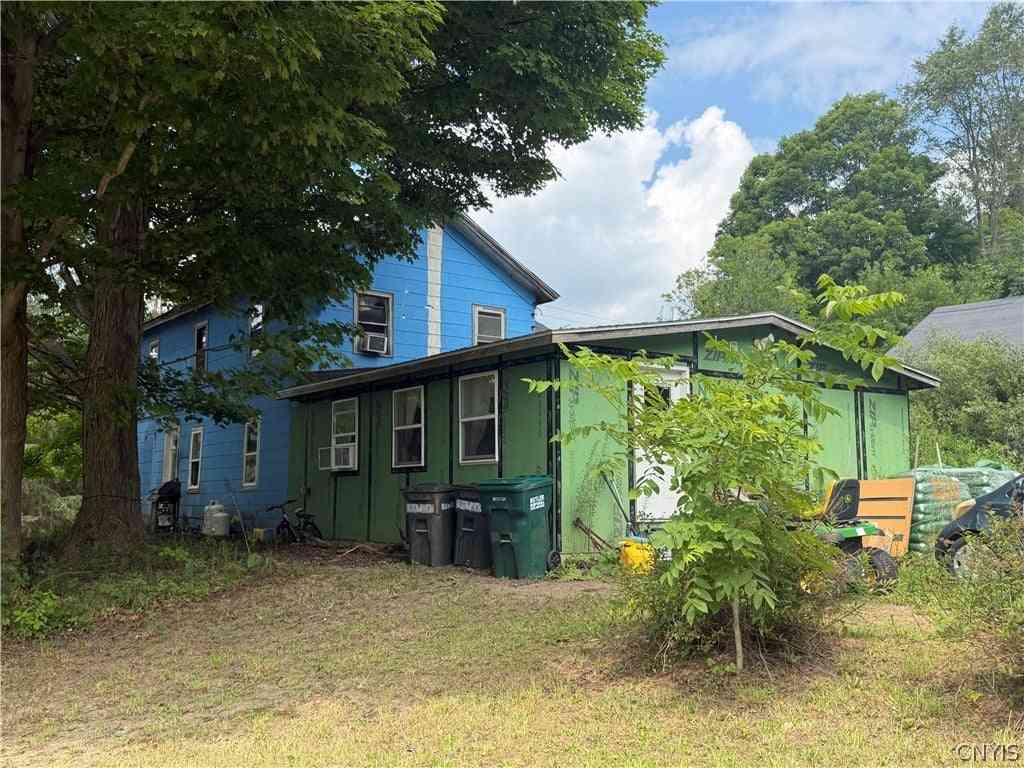
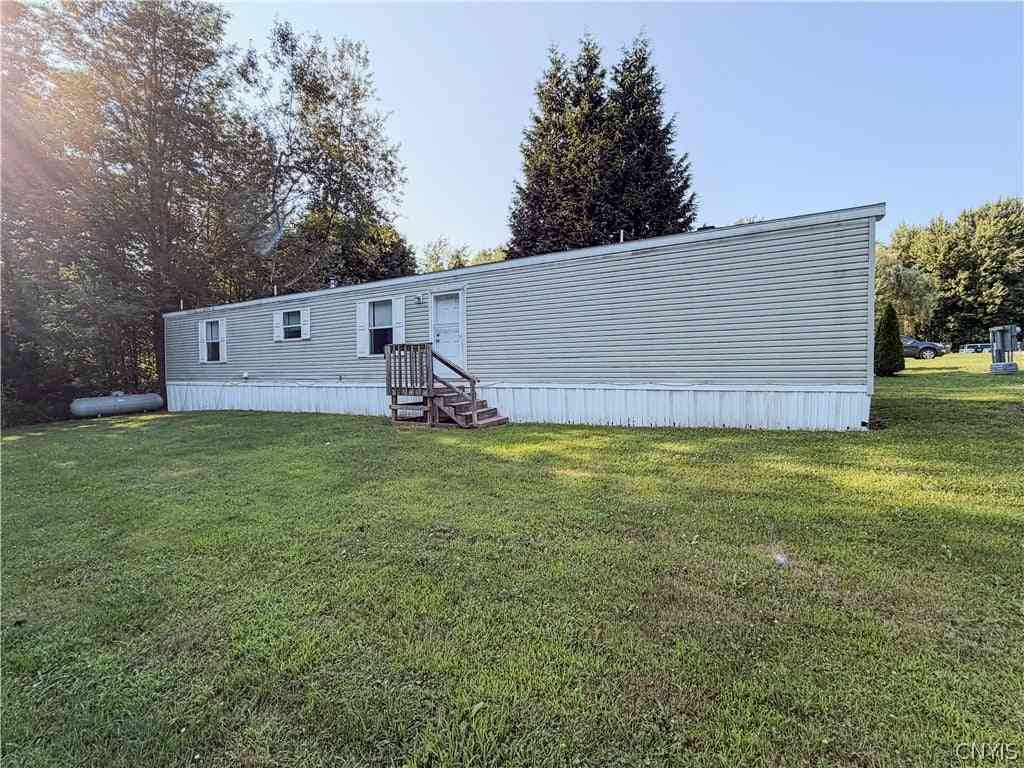
The data relating to real estate for sale on this website comes in part from the Internet Data exchange (IDX) program of the New York State Alliance MLS. IDX information is provided exclusively for consumers' personal, non-commercial use and may not be used for any purpose other than to identify prospective properties consumers may be interested in purchasing. Real estate listings held by brokerage firms other than ByOwner, are indicated by detailed information about them such as the name of the listing firms. All information deemed reliable but not guaranteed and should be independently verified. All properties are subject to prior sale, change or withdrawal. Neither the listing broker(s) nor ByOwner shall be responsible for any typographical errors, misinformation, misprints, and shall be held totally harmless. Copyright ©2026 New York State Alliance and participating MLS's - CNYIS, UNYREIS and WNYREIS. All Rights Reserved.
ByOwner last updated this listing 09/07/2026 @ 11:39
More Cities with for Sale by Owner Homes
- Hannibal Homes For Sale By Owner
- Fulton Homes For Sale By Owner
- Cato Homes For Sale By Owner
- Minetto Homes For Sale By Owner
- Sterling Homes For Sale By Owner
- Oswego Homes For Sale By Owner
- Wolcott Homes For Sale By Owner
- Savannah Homes For Sale By Owner
- New Haven Homes For Sale By Owner
- Elbridge Homes For Sale By Owner
- Mexico Homes For Sale By Owner
- Rose Homes For Sale By Owner
- Hastings Homes For Sale By Owner
- Camillus Homes For Sale By Owner
- Montezuma Homes For Sale By Owner
- Clay Homes For Sale By Owner
- West Monroe Homes For Sale By Owner
- Marcellus Homes For Sale By Owner
- Cicero Homes For Sale By Owner
- Parish Homes For Sale By Owner
Homes around $349,900







Verify Your Email
Please enter the 6-digit verification code
sent to your email address.
Verify Your Phone Number
Please enter the 6-digit verification code
sent to your mobile phone.