
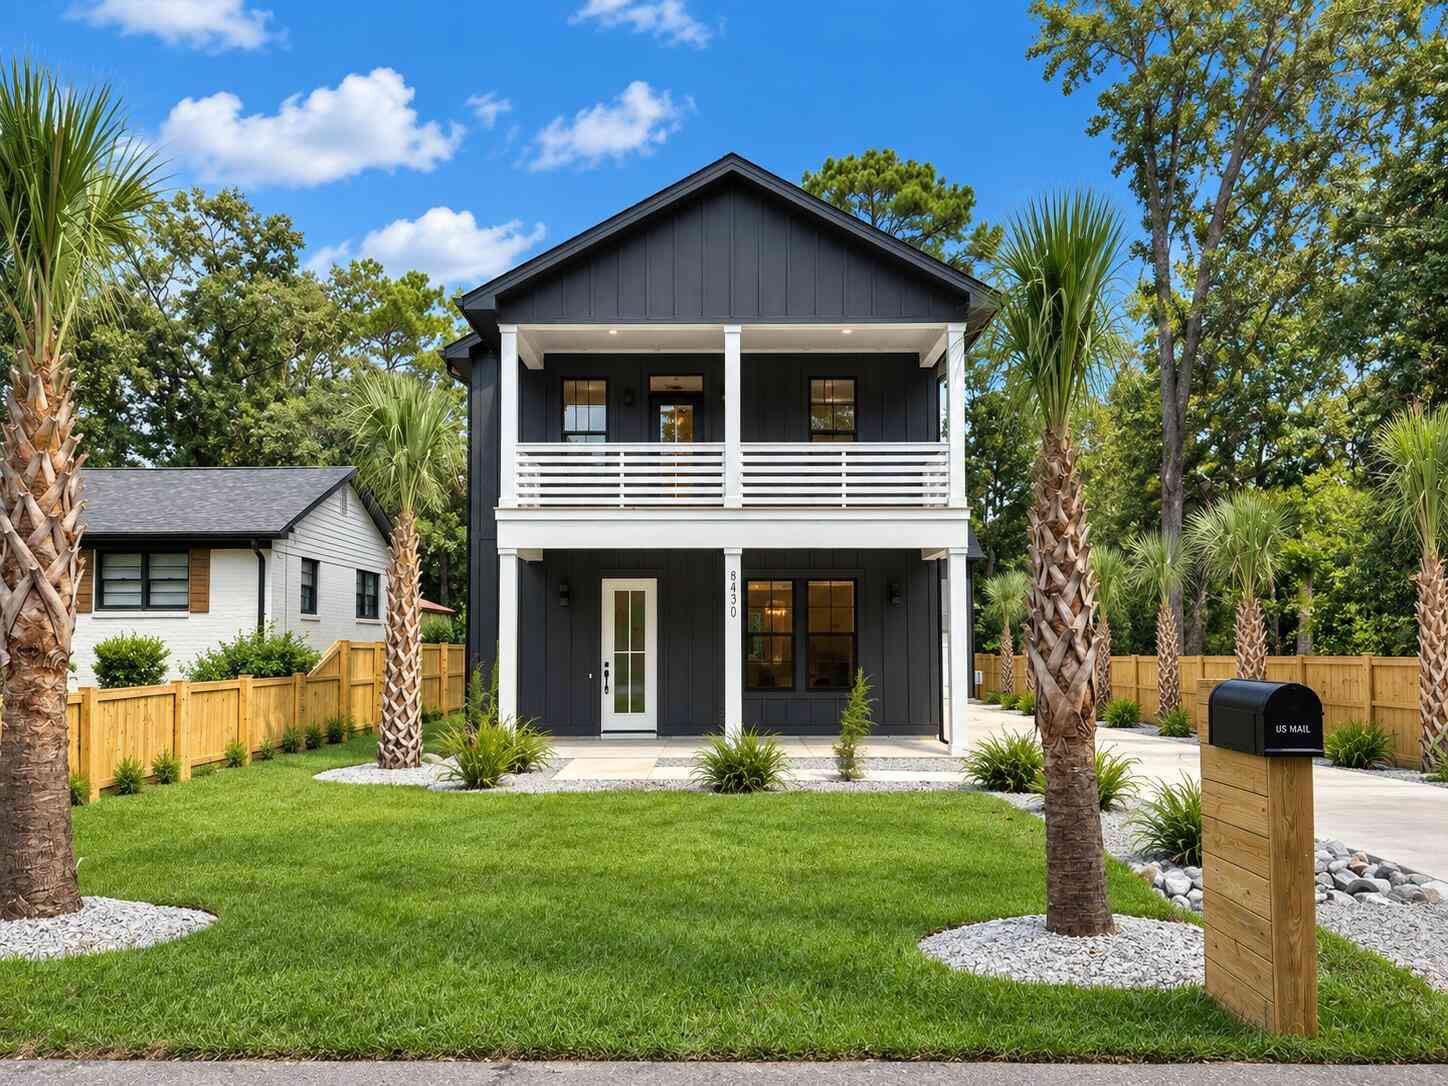
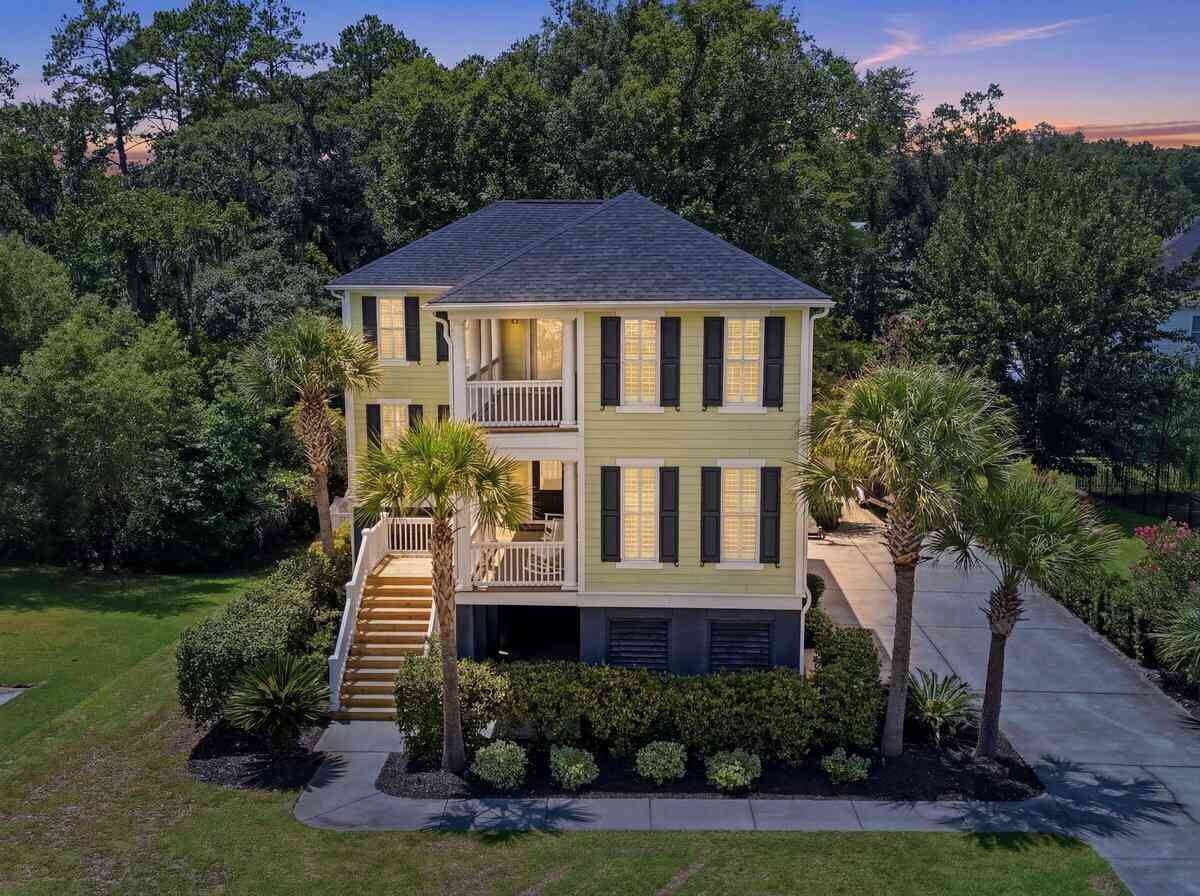
5836 Beverly Drive
Hanahan, SC 29410

 4
4
Bed
 4.5
4.5
Bath
 3,028
3,028Sqft
 0.23
0.23Acre(Lot)
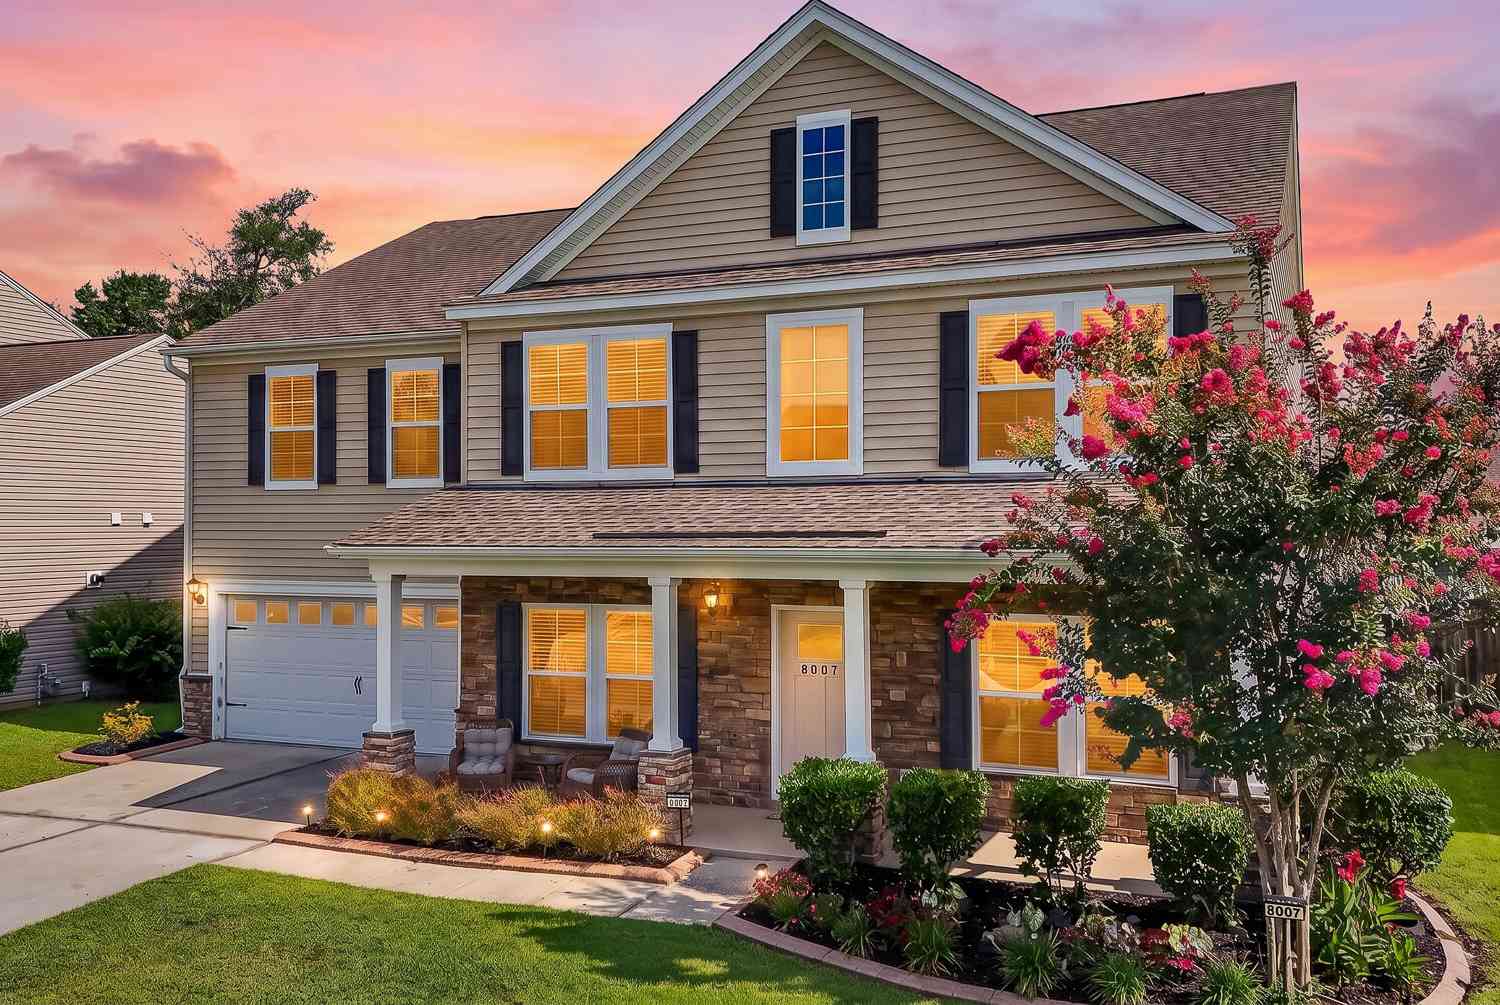
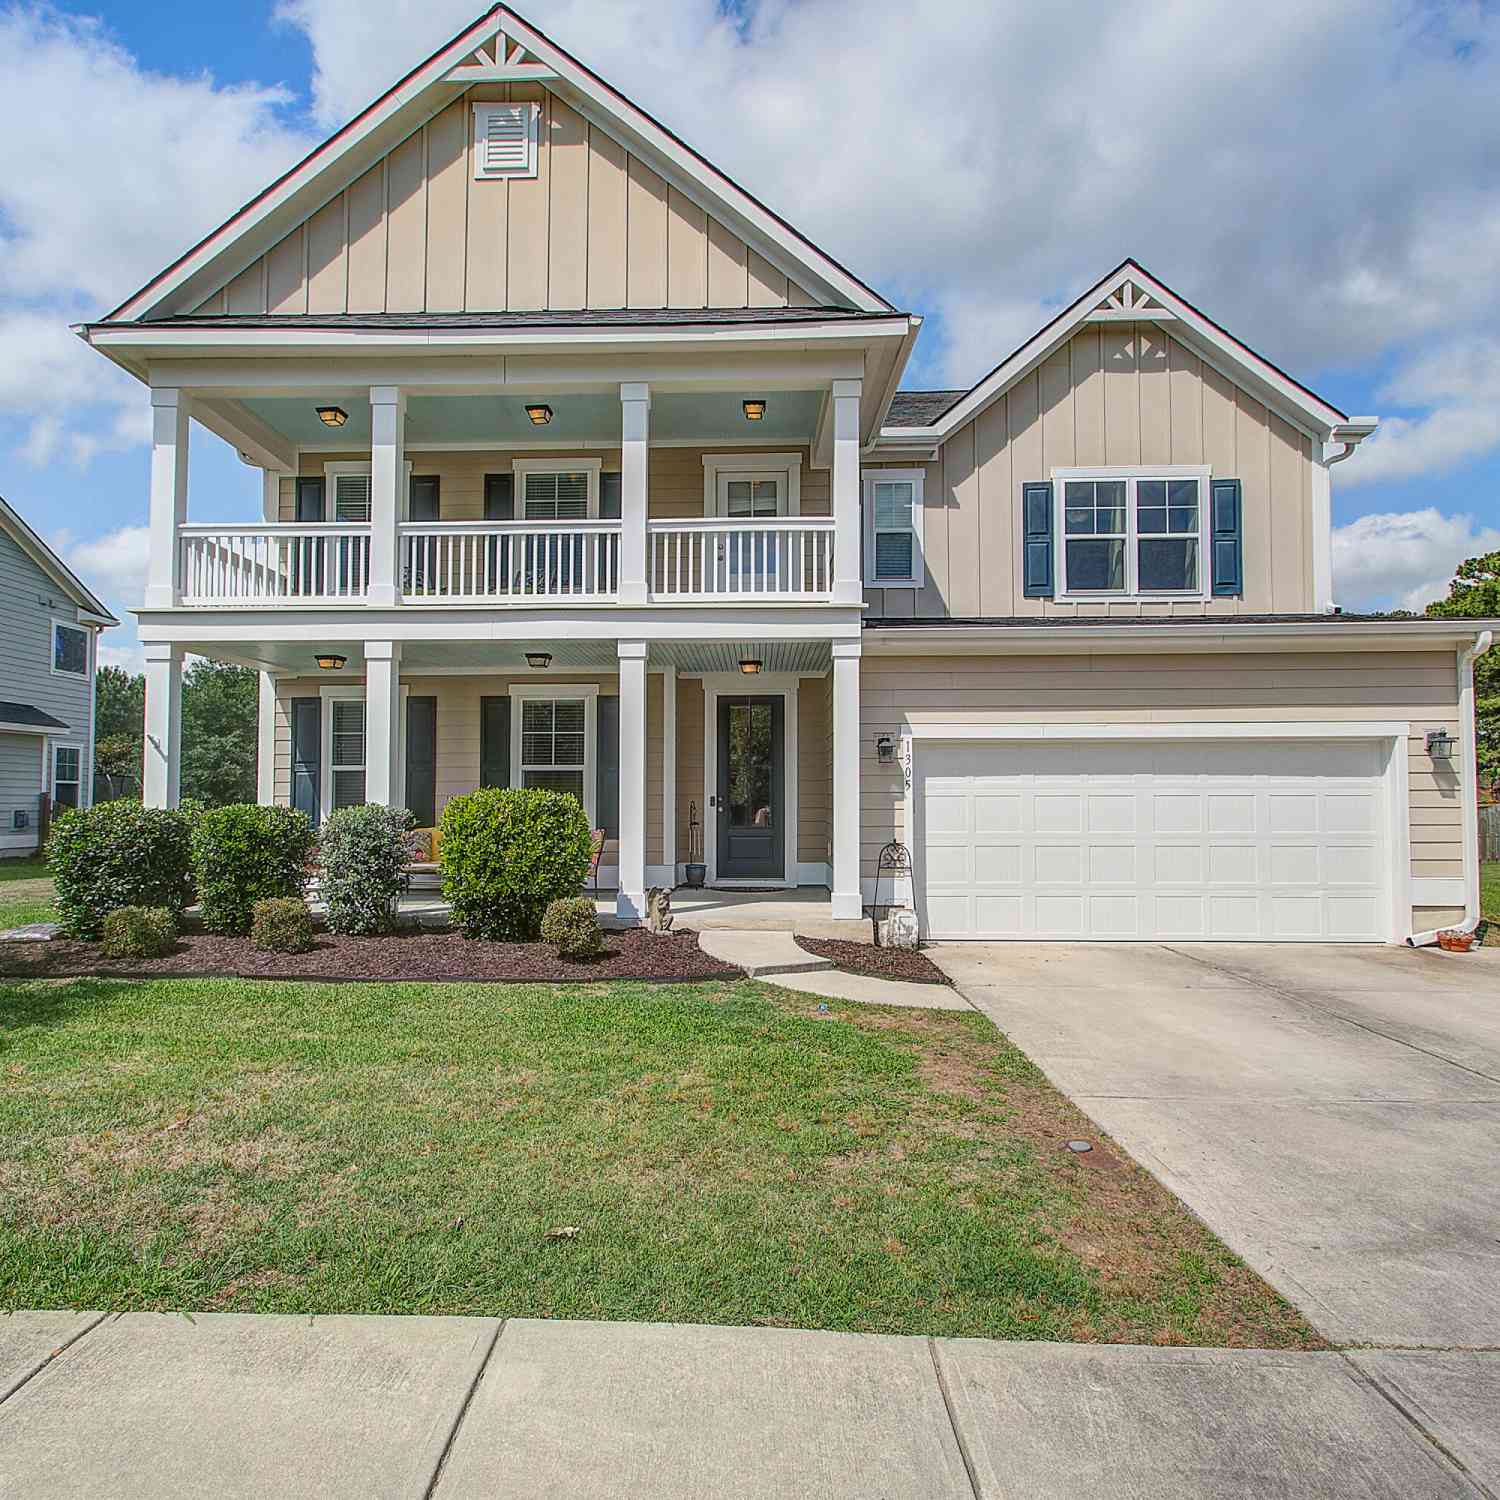
Sophisticated design, thoughtful craftsmanship, and exceptional versatility define this beautifully appointed Hanahan property featuring a 4-bedroom, 3.5-bath main residence with 2,457 heated sq. ft., plus a detached 528 sq. ft. ADU above a two-car garage.The main residence offers a bright, expansive open-concept floor plan enhanced by luxury vinyl plank flooring, crown molding, recessed lighting, contemporary fixtures, abundant natural light, and distinctive architectural details throughout. The impressive kitchen serves as the centerpiece of the home, showcasing an oversized quartz island, extensive floor-to-ceiling shaker cabinetry, full-height designer backsplash, double wall ovens, cooktop with statement vent hood, designer pendant lighting, and refined hardware.A dedicated beverage c

 Property Details
 Map
Map
 Map
Map
What's Nearby
Nearby Areas
 Features
-
Bathroom Information
Full Baths: 4 Half Baths: 1 -
Flooring Information
Luxury Vinyl -
Roofing Information
Architectural -
Interior Features
High Ceilings, Kitchen Island, Walk-In Closet(s), Ceiling Fan(s), Entrance Foyer, Great, Living/Dining Combo, Pantry Roof: Architectural Laundry Features: Electric Dryer Hookup, Washer Hookup, Laundry Room -
Heating & Cooling
Heating: Central Cooling: Central Air WaterSource: Public
-
Building Information
Year Built: 2026 Construction Materials: Cement Siding -
Exterior Features
BalconyFoundation Details: SlabPorch: Covered, Front Porch -
Fencing
Privacy, Wood, Fence - Wooden Enclosed
-
Lot Information
Lot Description: 0 - .5 Acre Lot Size Area: 0.23 Lot Size Units: Acres Lot Square Feet: 10,019 Lot Acres: 0.23 Stories: 2 Main Square Feet: 0.23Property Information
Property Type: Residential Sub Type: Single Family DetachedStyle: Contemporary Subdivision: Forest Hills
-
Parking Information
# of Garage Spaces: 2 Has Garage: Yes Parking Total: 2 2 Car Garage, Garage Door Opener
-
Elementary School: HanahanJunior High School: HanahanSenior High School: Hanahan
-
Utility Information
Charleston Water Service -
Location Information
Direction: From I-526, Take The North Rhett Avenue Exit Toward Hanahan. Continue On North Rhett Ave, Then Turn Onto Remount Road. Turn Onto Beverly Drive And Continue To 5836 Beverly Drive.
How much is this property worth?
Curious about this home's true market value? Use our free Home Evaluation Tool to instantly get a personalized Comparative Market Analysis (CMA) report. Make smarter, data-driven decisions before you buy.

Nearby Home Value
| Address | Estimate | Bed | Bath | Sq. Ft | Lot Size |
|---|---|---|---|---|---|
| 5745 Chatham Avenue, Hanahan, SC, 29410 | $340,000 | 3 | 2 | 1,016 | 0.30 Acre |
| 1055 Stonehenge Drive, Hanahan, SC, 29410 | $1,295,000 | 6 | 4.5 | 3,576 | 0.29 Acre |
| 5748 Pilgrim Avenue #C, Hanahan, SC, 29410 | $434,900 | 3 | 3 | 1,744 | 0.08 Acre |
| 1082 Stonehenge Drive, Hanahan, SC, 29410 | $799,000 | 4 | 2.5 | 3,206 | 0.33 Acre |
| 1126 Berkeley Street, Hanahan, SC, 29410 | $485,000 | 3 | 2.5 | 1,600 | 0.40 Acre |
| 5806 Beverly Drive, Hanahan, SC, 29410 | $459,900 | 4 | 2.5 | 1,768 | 0.18 Acre |
| 1013 Quaker Drive, Hanahan, SC, 29410 | $460,000 | 3 | 2 | 1,574 | 0.31 Acre |
| 1056 Yeamans Hall Road, Hanahan, SC, 29410 | $419,900 | 4 | 3 | 2,300 | 0.25 Acre |
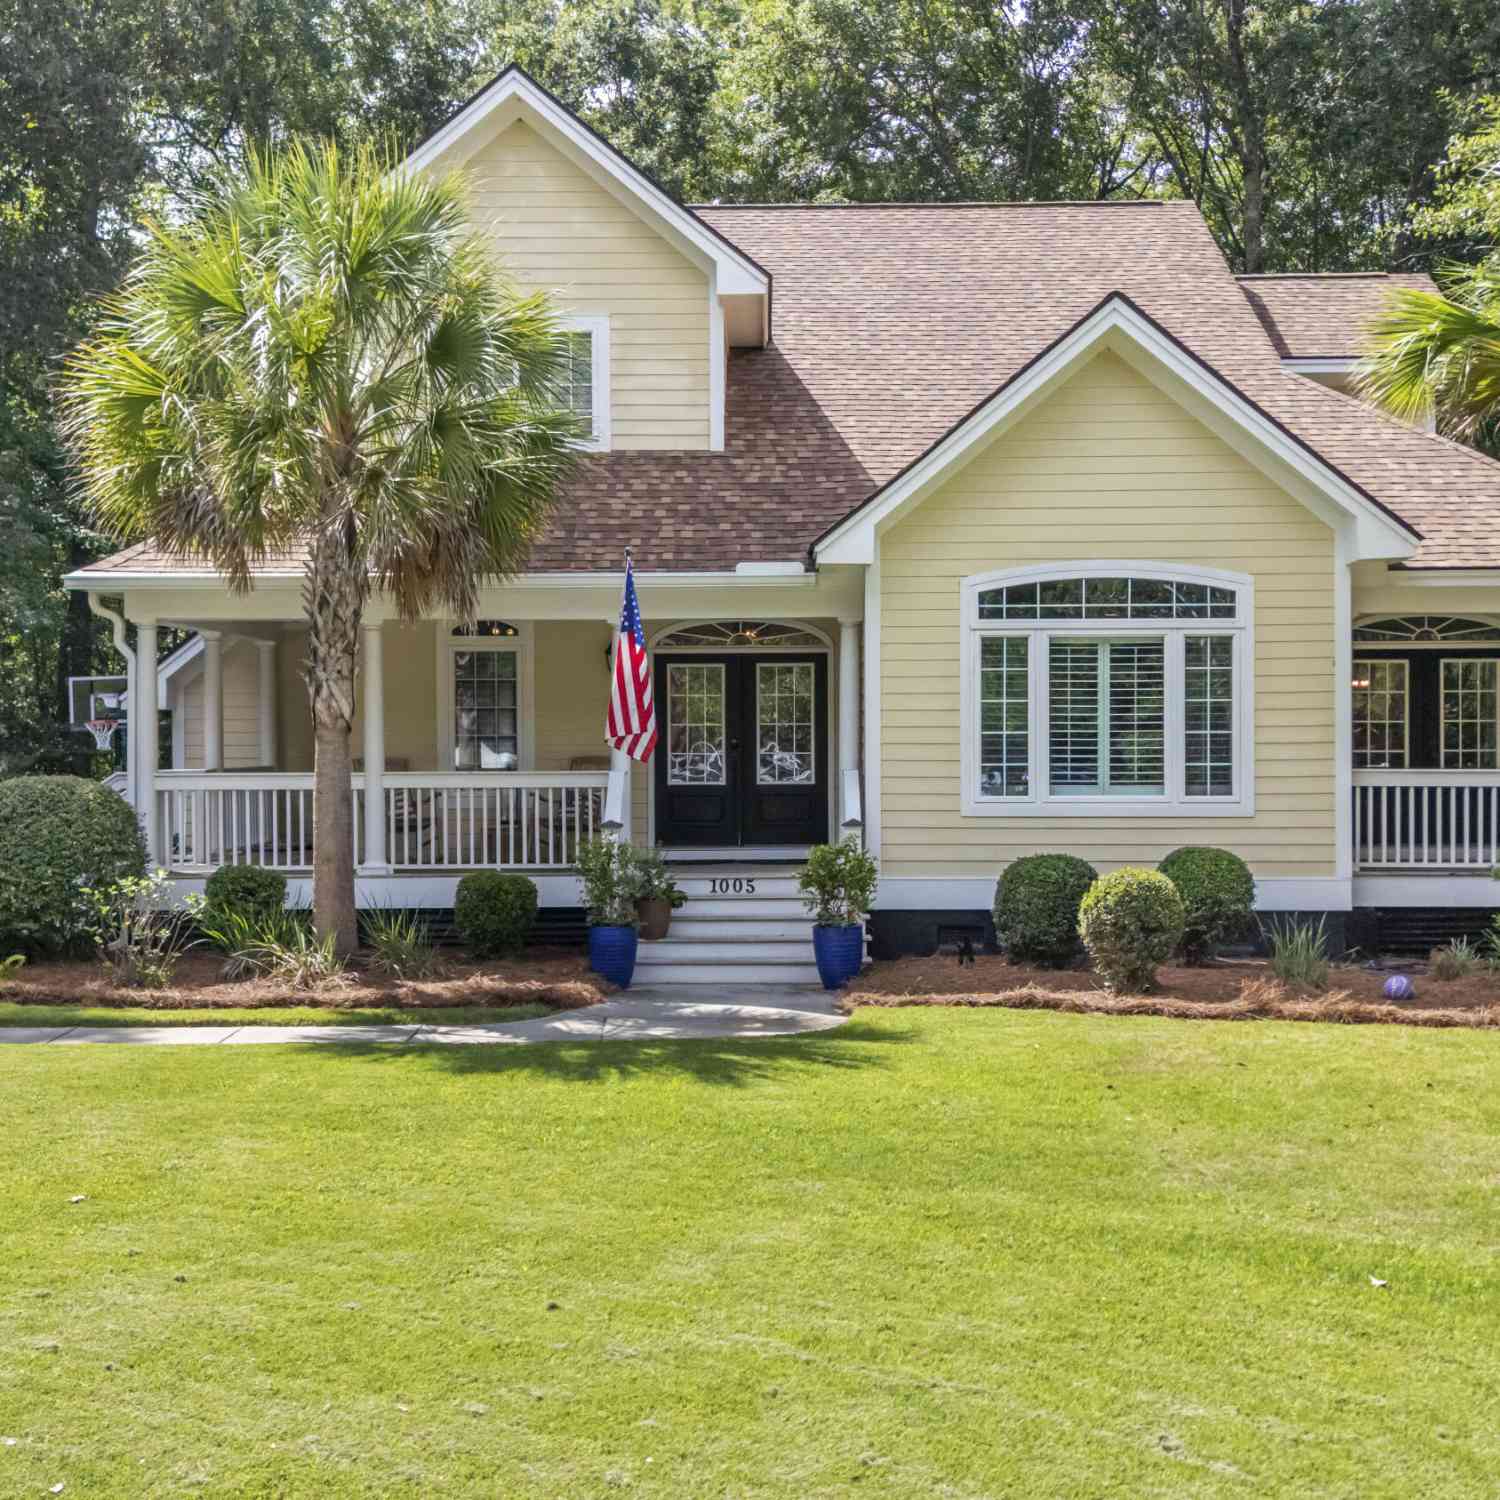
| 1005 Island Crossing Dr.., Hanahan, SC, 29410 | $699,000 | 3 | 2.5 | 2,436 | -- |
| 1129 Dickson Avenue, Hanahan, SC, 29410 | $375,000 | 3 | 2 | 1,289 | 0.18 Acre |
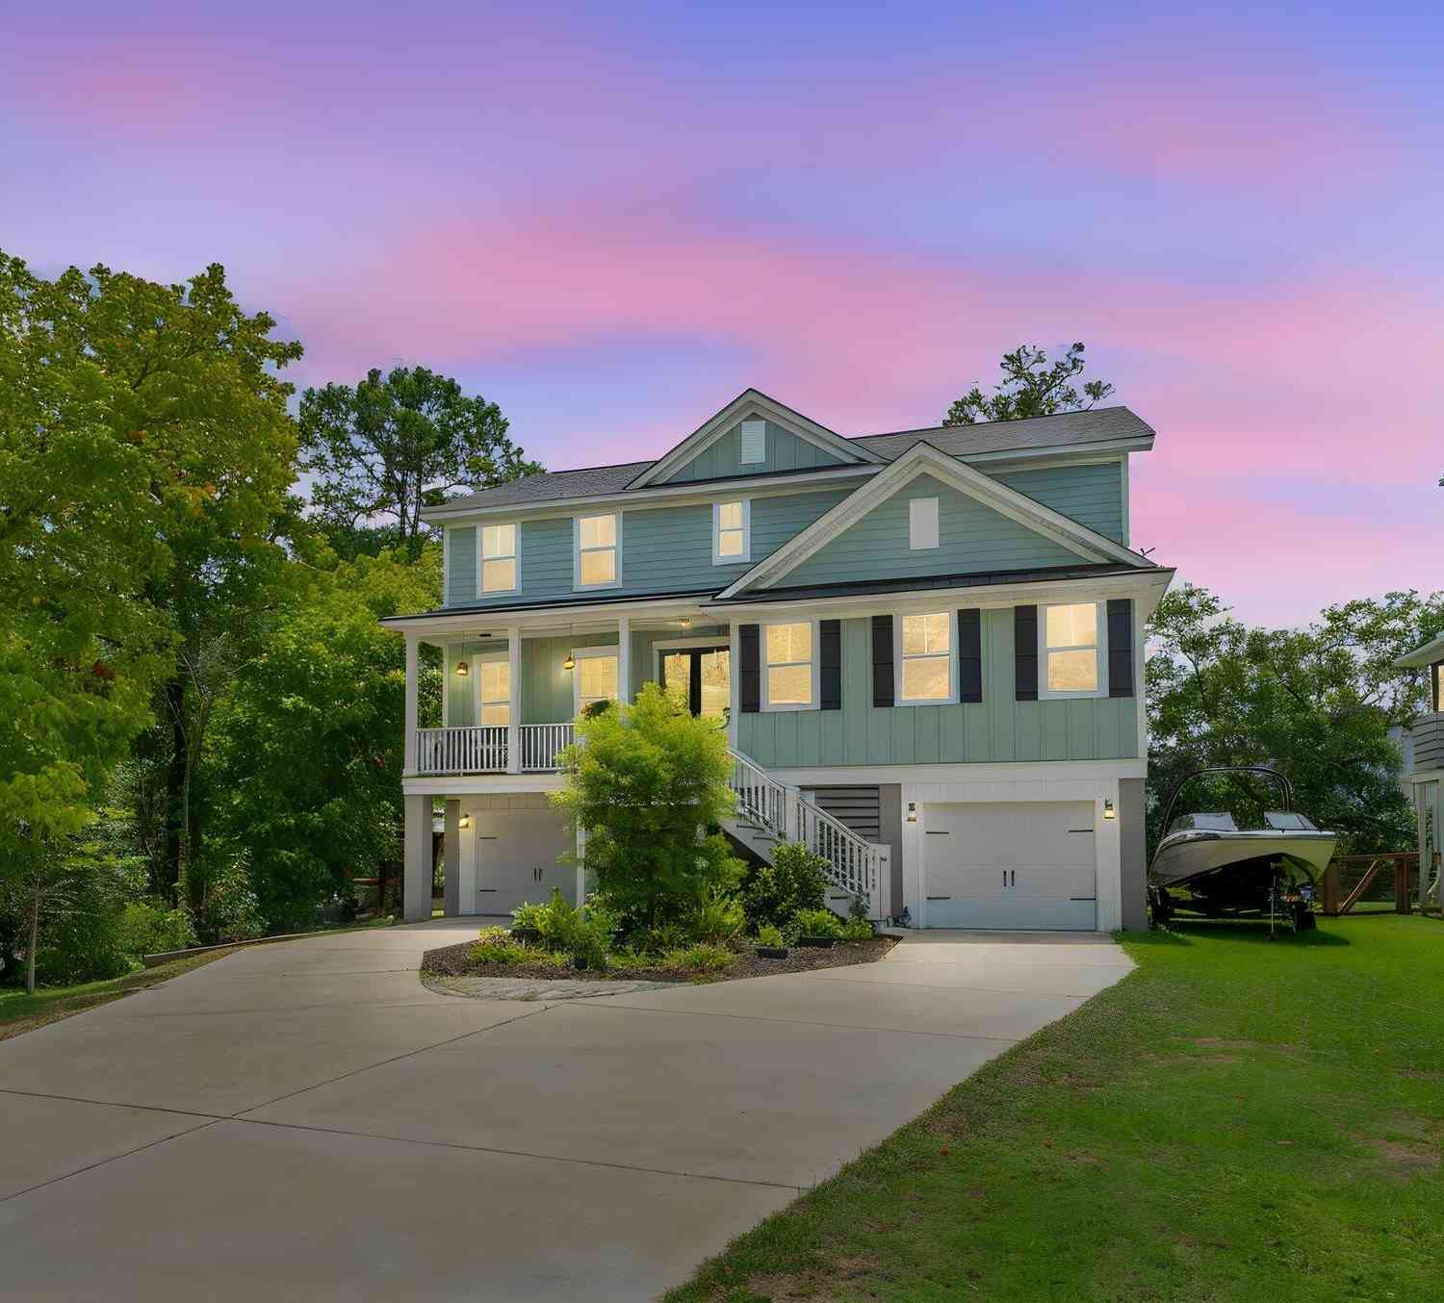


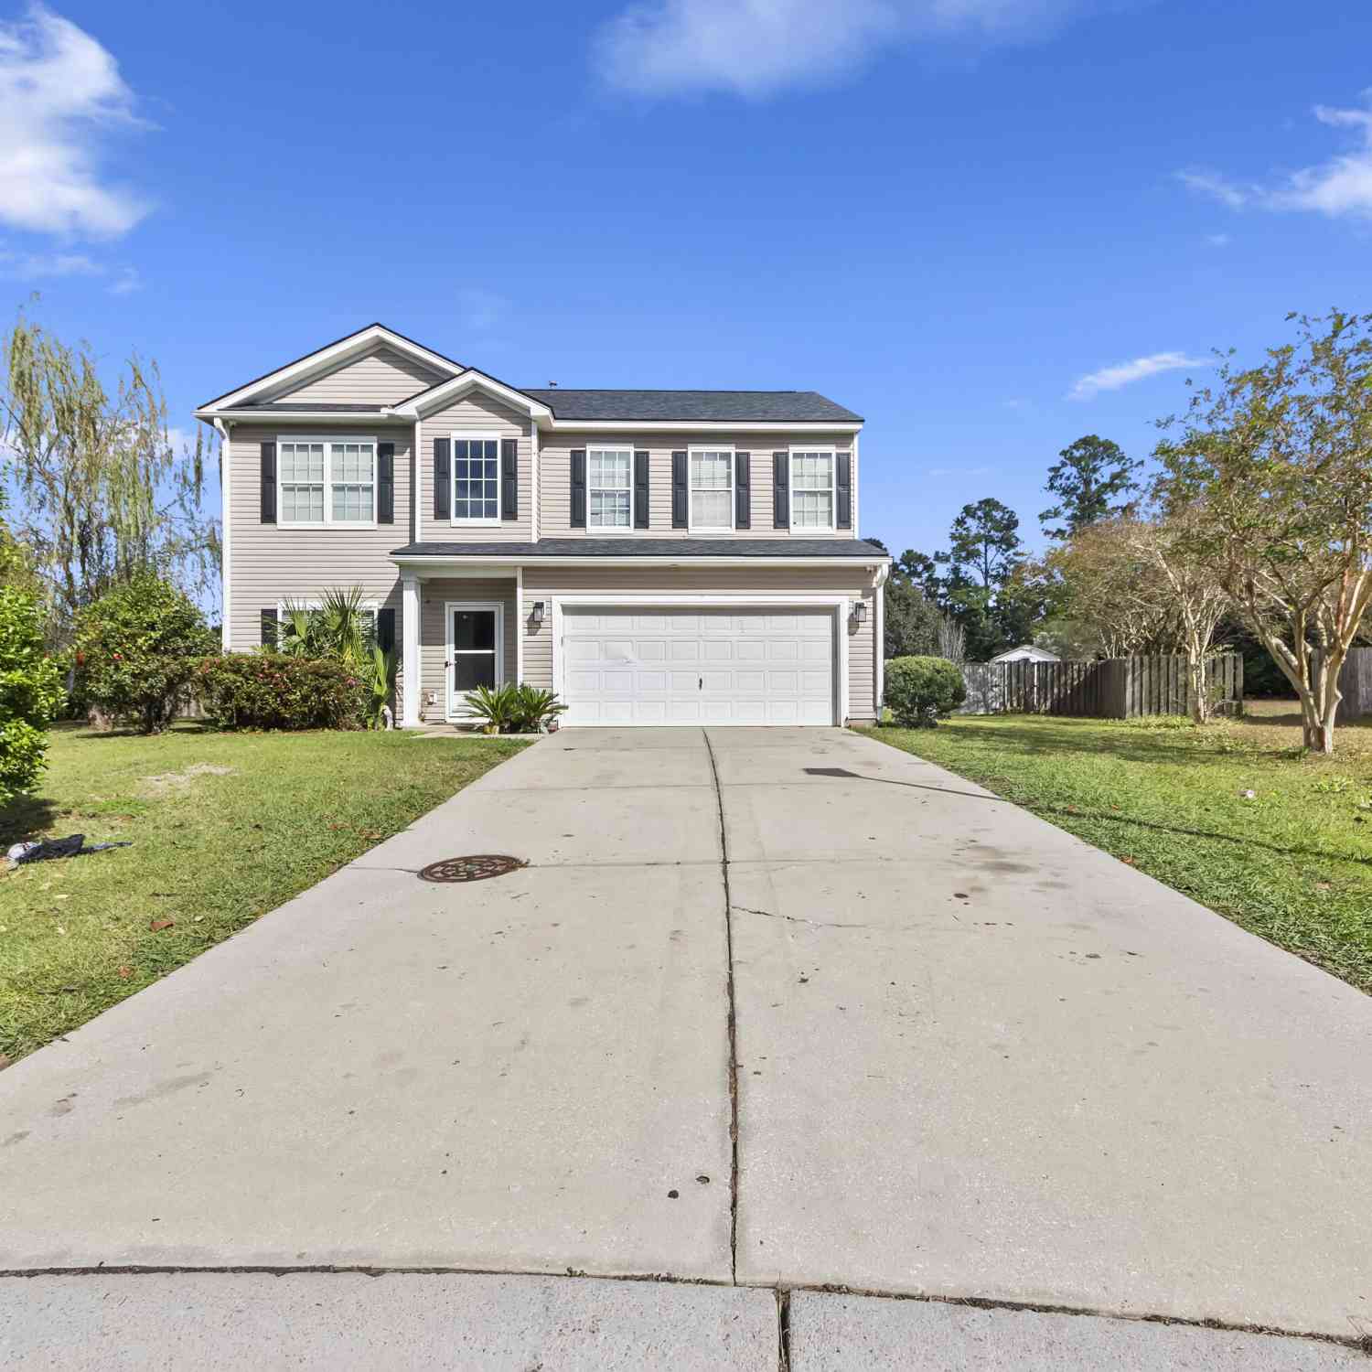
Similar Homes To 5836 Beverly Drive
Nearby For Sale



Copyright © 2026 by the Multiple Listing Service of the Charleston Trident Association of Realtors® (CTAR). This information is believed to be accurate but is not guaranteed. Subject to verification by all parties. This data is copyrighted and may not be transmitted, retransmitted, copied, framed, repurposed, or altered in any way for any other site, individual and/or purpose without the express written permission of the Multiple Listing Service of the Charleston Trident Association of Realtors® (CTAR). Information Deemed Reliable But Not Guaranteed. Any use of search facilities of data on this site, other than by a consumer looking to purchase real estate, is prohibited.
ByOwner last updated this listing 09/23/2026 @ 13:26
More Cities with for Sale by Owner Homes
- Hanahan Homes For Sale By Owner
- Pinopolis Homes For Sale By Owner
- Moncks Corner Homes For Sale By Owner
- Cordesville Homes For Sale By Owner
- Bonneau Homes For Sale By Owner
- Goose Creek Homes For Sale By Owner
- Cross Homes For Sale By Owner
- Ladson Homes For Sale By Owner
- Lincolnville Homes For Sale By Owner
- Pineville Homes For Sale By Owner
- Summerville Homes For Sale By Owner
- Saint Stephen Homes For Sale By Owner
- Ridgeville Homes For Sale By Owner
- Huger Homes For Sale By Owner
- Wando Homes For Sale By Owner
- North Charleston Homes For Sale By Owner
- Jamestown Homes For Sale By Owner
- Dorchester Homes For Sale By Owner
- Eutawville Homes For Sale By Owner
- Holly Hill Homes For Sale By Owner
Homes around $799,000



Verify Your Email
Please enter the 6-digit verification code
sent to your email address.
Verify Your Phone Number
Please enter the 6-digit verification code
sent to your mobile phone.