
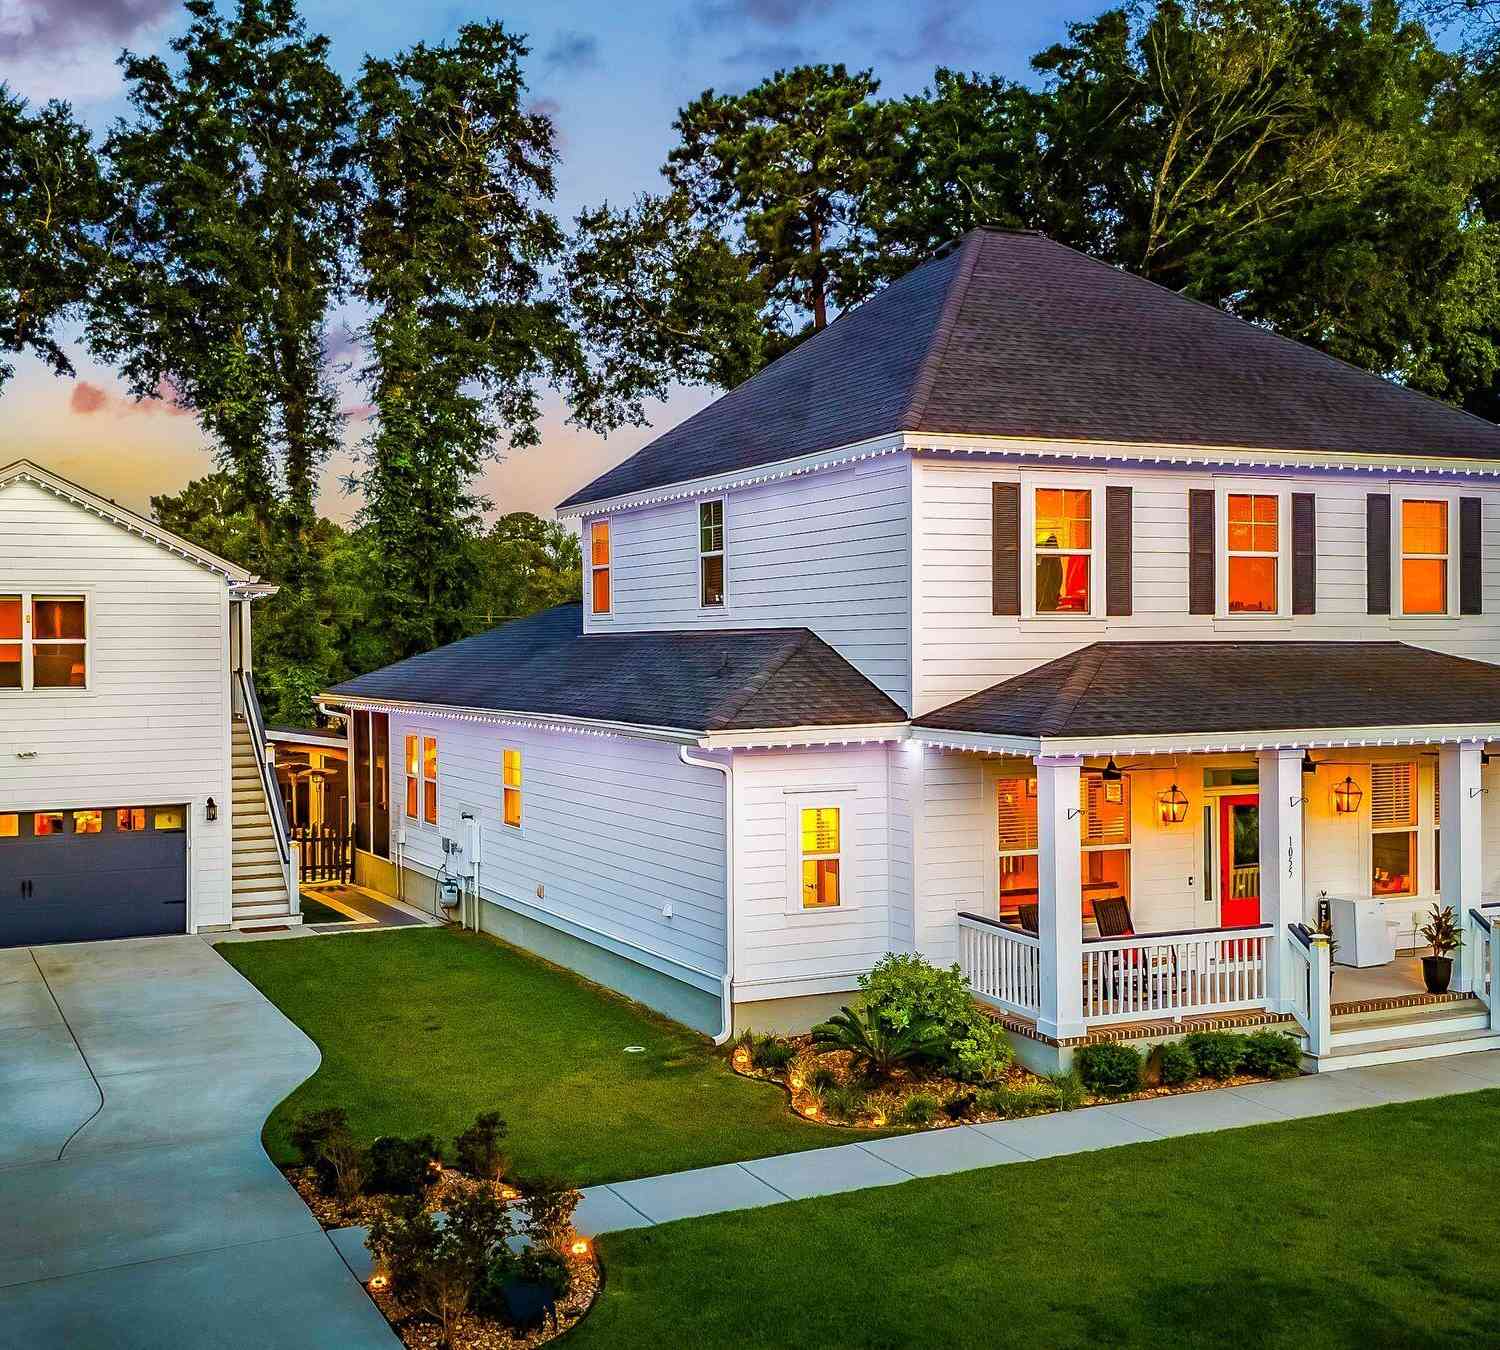
1055 Stonehenge Drive
Hanahan, SC 29410

 6
6
Bed
 4.5
4.5
Bath
 3,576
3,576Sqft
 0.29
0.29Acre(Lot)
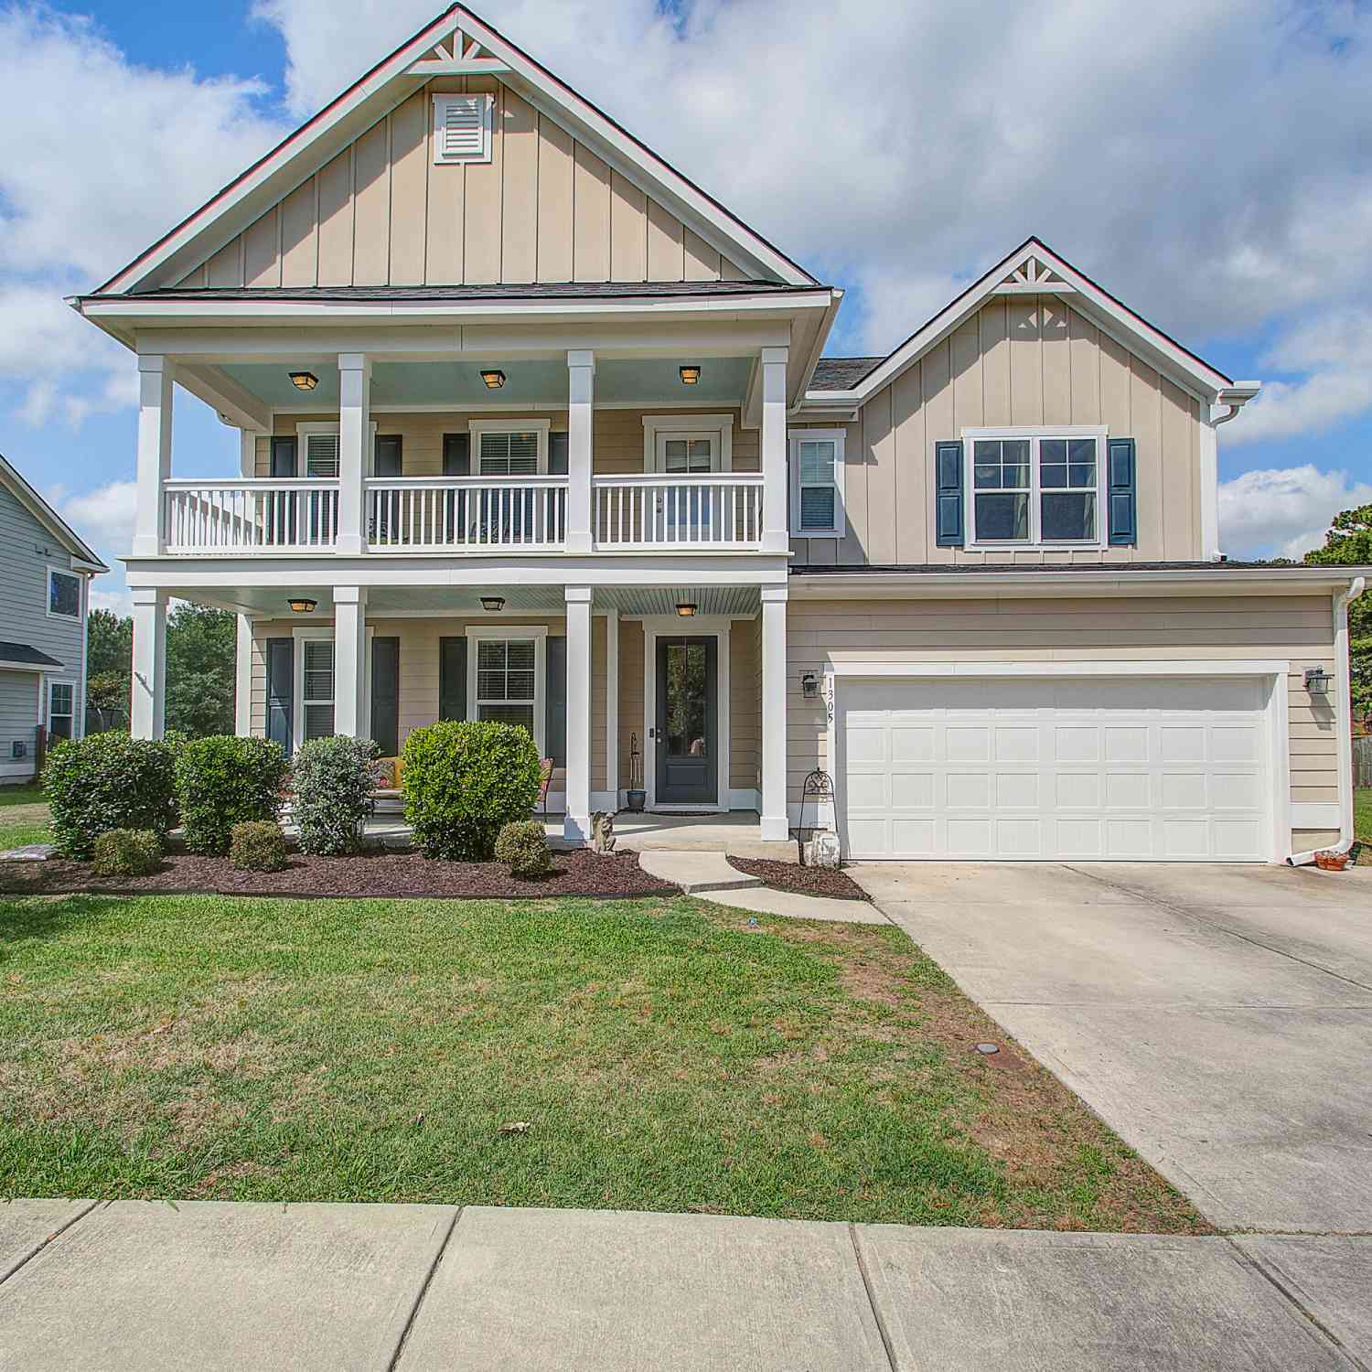
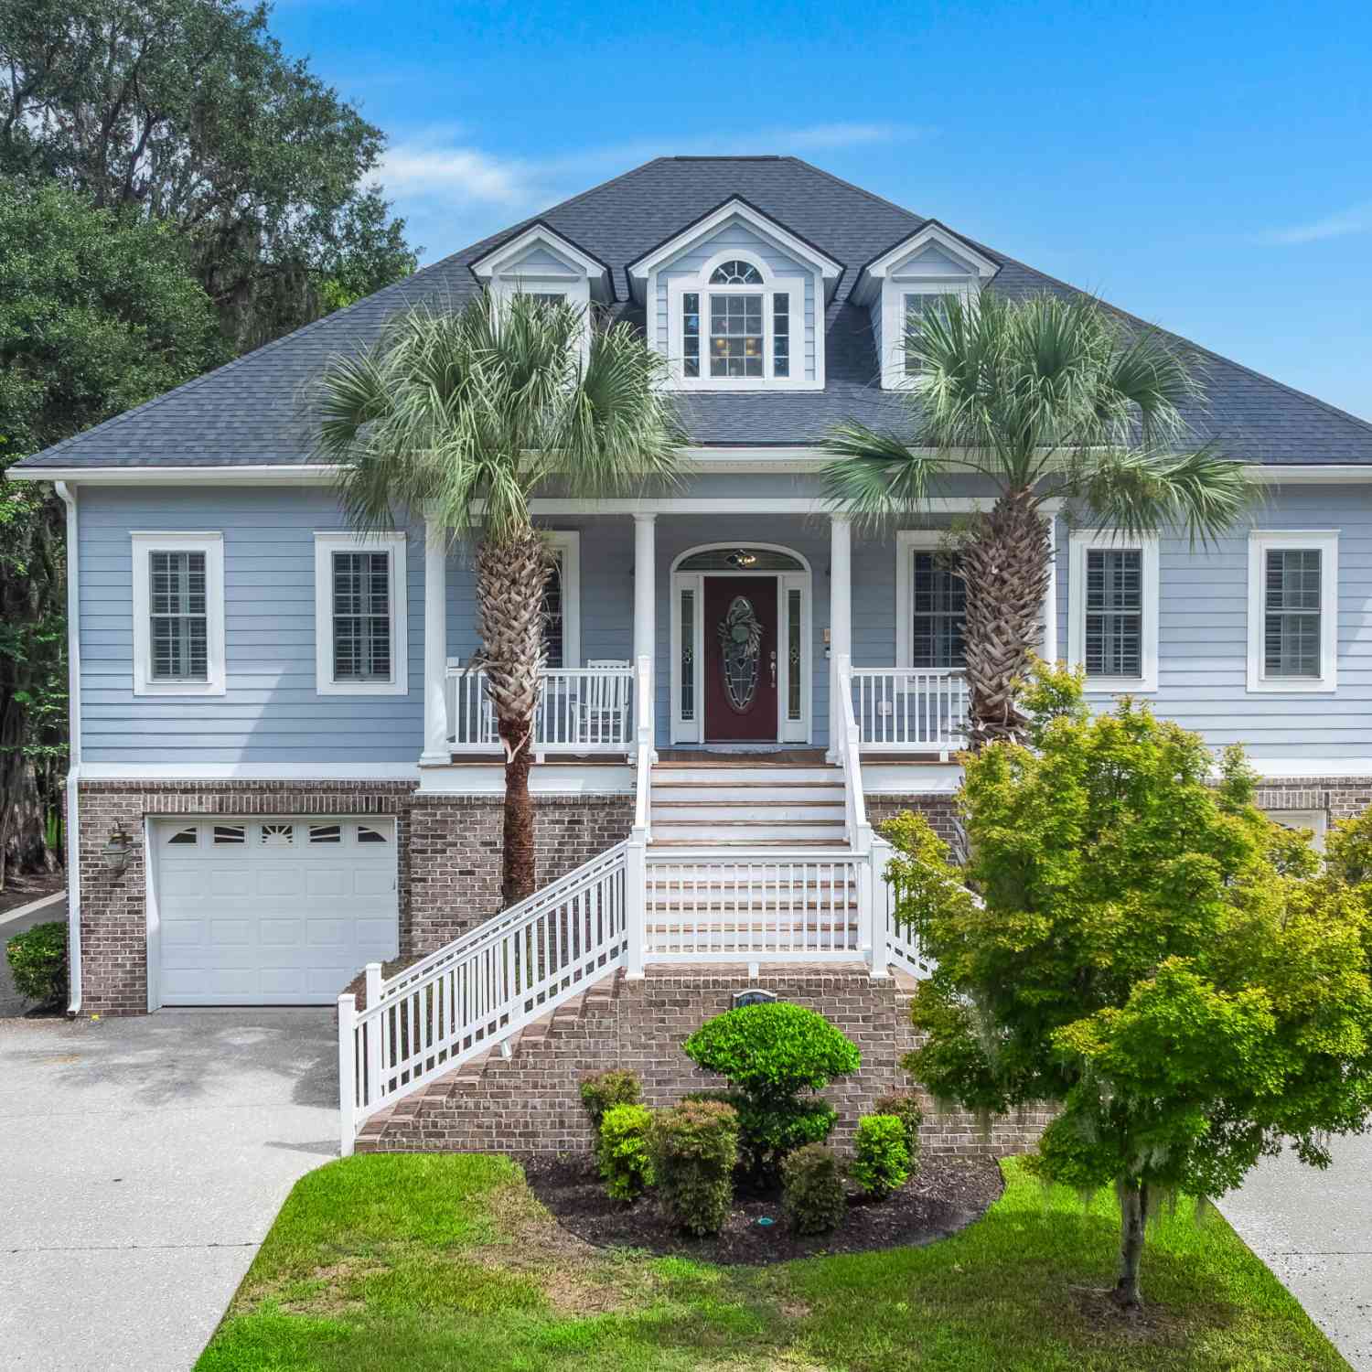
Welcome to this exceptional custom-built residence, completed in 2022 and thoughtfully designed to deliver the ultimate blend of luxury, functionality, and resort-style living. Offering approximately 3,576 square feet of total living space, this one-of-a-kind property features six bedrooms, four-and-a-half bathrooms on nearly one-third of an acre in an X Flood Zone. Highlighted by an extraordinary $500,000+ resort-style backyard transformation featuring a heated saltwater pool and spa, a fully equipped outdoor kitchen clad in five slabs of exotic quartzite, a custom putting green, and multiple entertainment areas, this home offers an unrivaled indoor-outdoor lifestyle rarely found in the Charleston market.From the moment you arrive, the home's attention to detail is evident. Gas lanterns w

 Property Details
 Map
Map
 Map
Map
What's Nearby
Nearby Areas
 Features
-
Bathroom Information
Full Baths: 4 Half Baths: 2 -
Flooring Information
Carpet, Wood -
Roofing Information
Asphalt -
Interior Features
Ceiling - Smooth, High Ceilings, Garden Tub/Shower, Kitchen Island, Walk-In Closet(s), Eat-in Kitchen, Family, Great, Living/Dining Combo, Media, In-Law Floorplan, Office Roof: Asphalt Laundry Features: Washer Hookup, Laundry Room -
Heating & Cooling
Heating: Heat Pump WaterSource: Public
-
Building Information
Year Built: 2022 Construction Materials: Cement Siding -
Exterior Features
LightingFoundation Details: SlabPorch: Porch - Full Front, Screened -
Pool Information
Private Pool: YesIn Ground -
Fencing
Wood
-
Lot Information
Lot Description: 0 - .5 Acre Lot Size Area: 0.29 Lot Size Units: Acres Lot Square Feet: 12,632 Lot Acres: 0.29 Stories: 2 Main Square Feet: 0.29Property Information
Property Type: Residential Sub Type: Single Family DetachedStyle: Traditional Subdivision: Dominion Hills
-
Parking Information
# of Garage Spaces: 2 Has Garage: Yes Parking Total: 2 2 Car Garage, Detached
-
Elementary School: HanahanJunior High School: HanahanSenior High School: Hanahan
-
Location Information
Direction: Turn Left Onto Remount Rd/state Rd S-10-13 Turn Left Onto N Rhett Ave/state Rd S-10-60 Continue To Follow N Rhett Ave Turn Left Onto Stonehenge Dr Destination Will Be On The Left
How much is this property worth?
Curious about this home's true market value? Use our free Home Evaluation Tool to instantly get a personalized Comparative Market Analysis (CMA) report. Make smarter, data-driven decisions before you buy.

Nearby Home Value
| Address | Estimate | Bed | Bath | Sq. Ft | Lot Size |
|---|---|---|---|---|---|
| 5745 Chatham Avenue, Hanahan, SC, 29410 | $340,000 | 3 | 2 | 1,016 | 0.30 Acre |
| 5748 Pilgrim Avenue #C, Hanahan, SC, 29410 | $434,900 | 3 | 3 | 1,744 | 0.08 Acre |
| 1082 Stonehenge Drive, Hanahan, SC, 29410 | $799,000 | 4 | 2.5 | 3,206 | 0.33 Acre |
| 1126 Berkeley Street, Hanahan, SC, 29410 | $485,000 | 3 | 2.5 | 1,600 | 0.40 Acre |
| 5806 Beverly Drive, Hanahan, SC, 29410 | $459,900 | 4 | 2.5 | 1,768 | 0.18 Acre |
| 1013 Quaker Drive, Hanahan, SC, 29410 | $460,000 | 3 | 2 | 1,574 | 0.31 Acre |
| 1056 Yeamans Hall Road, Hanahan, SC, 29410 | $419,900 | 4 | 3 | 2,300 | 0.25 Acre |
| 1005 Island Crossing Dr.., Hanahan, SC, 29410 | $699,000 | 3 | 2.5 | 2,436 | -- |
| 1129 Dickson Avenue, Hanahan, SC, 29410 | $375,000 | 3 | 2 | 1,289 | 0.18 Acre |
| 5855 Murray Drive, Hanahan, SC, 29410 | $350,000 | 3 | 1.5 | 1,188 | 0.33 Acre |
Similar Homes To 1055 Stonehenge Drive
Nearby For Sale



Copyright © 2026 by the Multiple Listing Service of the Charleston Trident Association of Realtors® (CTAR). This information is believed to be accurate but is not guaranteed. Subject to verification by all parties. This data is copyrighted and may not be transmitted, retransmitted, copied, framed, repurposed, or altered in any way for any other site, individual and/or purpose without the express written permission of the Multiple Listing Service of the Charleston Trident Association of Realtors® (CTAR). Information Deemed Reliable But Not Guaranteed. Any use of search facilities of data on this site, other than by a consumer looking to purchase real estate, is prohibited.
ByOwner last updated this listing 09/08/2026 @ 15:46
More Cities with for Sale by Owner Homes
- Hanahan Homes For Sale By Owner
- Pinopolis Homes For Sale By Owner
- Moncks Corner Homes For Sale By Owner
- Cordesville Homes For Sale By Owner
- Bonneau Homes For Sale By Owner
- Goose Creek Homes For Sale By Owner
- Cross Homes For Sale By Owner
- Ladson Homes For Sale By Owner
- Lincolnville Homes For Sale By Owner
- Pineville Homes For Sale By Owner
- Summerville Homes For Sale By Owner
- Saint Stephen Homes For Sale By Owner
- Ridgeville Homes For Sale By Owner
- Huger Homes For Sale By Owner
- Wando Homes For Sale By Owner
- North Charleston Homes For Sale By Owner
- Jamestown Homes For Sale By Owner
- Dorchester Homes For Sale By Owner
- Lane Homes For Sale By Owner
- Eutawville Homes For Sale By Owner
Homes around $1,295,000



Verify Your Email
Please enter the 6-digit verification code
sent to your email address.
Verify Your Phone Number
Please enter the 6-digit verification code
sent to your mobile phone.