

281 E Maritt Street
Hampstead, NC 28443

 4
4
Bed
 3
3
Bath
 2,501
2,501Sqft
 0.23
0.23Acre(Lot)
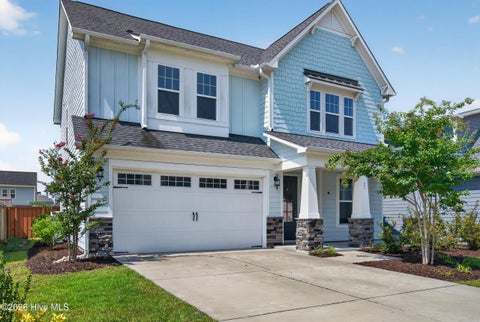
Welcome to a home where modern comfort, thoughtful design, and everyday convenience come together beautifully. With inviting spaces for gathering, relaxing, working, and entertaining, this home offers the flexibility to reflect your lifestyle and become a place that feels uniquely yours. At the heart of the main level, the spacious family room opens naturally to the casual dining area and kitchen, creating a bright, connected setting for morning routines, family dinners, holiday celebrations, and relaxed evenings with guests. The kitchen features upgraded cabinetry, a large center island, and a generous pantry, offering both style and practical storage as you prepare meals, share conversations, and create memories. A dedicated study adds valuable flexibility for working from home, manag

 Property Details
 Map
Map
 Map
Map
What's Nearby
Nearby Areas
 Features
-
Bedroom Information
Total beds: 4Bathroom Information
Total Baths: 3 Full Baths: 2 Half Baths: 1Room Information
Rooms Total: 7 -
Roofing Information
Shingle -
Interior Features
See Remarks Roof: Shingle -
Heating & Cooling
Has Heating: Yes Heating: Electric, Heat Pump Has Cooling: Yes Cooling: Central Air
-
Building Information
Year Built: 2024 Building Area Total: 2501 Construction Materials: Vinyl Siding, Frame Patio And Porch Features: Patio, Front Porch Private Pool: No View: See Remarks Association Fee Frequency: Annually
-
Lot Information
Lot Dimensions: . Main Square Feet: 0.23 Acres Lot Size Acres: 0.23 Lot Size Square Feet: 10019Property Information
Subdivision: Bridgewater Landing Source Property Type: Residential Property SubType: Single Family Residence Levels: Two Property Age: 2
-
Listing Price Information
Listing Price: $535000 Assumable, Cash, FHA, USDA Loan, VA Loan
-
Tax Information
Parcel Number: G01 F22 R40 S64
-
Parking Information
Parking Total: 2 PavedGarage Information
Has Garage: Yes Has Attached Garage: Yes Garage Space: 2Homeowners Association InformationHas Association: Yes HOA: $860.00 Association Amenities: Clubhouse Community Features: Pool
-
School Information
Elementary School: Surf CityJunior High School: Surf CitySenior High School: Topsail -
Utility Information
Sewer Available, Water Available -
Location Information
Direction: HWY 17 North. Right on Edens Lane. Right into 2nd entrance for Bridgewater Landing on Acker Ln. Left onto Hennings Way. Model home will be first on right after community pool.
How much is this property worth?
Curious about this home's true market value? Use our free Home Evaluation Tool to instantly get a personalized Comparative Market Analysis (CMA) report. Make smarter, data-driven decisions before you buy.

Nearby Home Value
| Address | Estimate | Bed | Bath | Sq. Ft | Lot Size |
|---|---|---|---|---|---|
| 136 Commons View Drive, Hampstead, NC, 28443 | $371,900 | 3 | 2 | 1,316 | 0.17 Acre |
| 188 S Umbrella Palm Drive, Hampstead, NC, 28443 | $394,900 | 3 | 3 | 1,700 | 0.14 Acre |
| 272 Planters Walk, Hampstead, NC, 28443 | $650,986 | 3 | 4 | 2,595 | 0.28 Acre |
| 126 Commons View Drive, Hampstead, NC, 28443 | $371,900 | 3 | 2 | 1,316 | 0.17 Acre |
| 69 W Farley #78, Hampstead, NC, 28443 | $423,314 | 4 | 3 | 1,701 | 0.12 Acre |
| 60 S Bandwheel Way, Hampstead, NC, 28443 | $541,460 | 5 | 4 | 2,985 | 0.28 Acre |
| 322 E Wayfinder Lane, Hampstead, NC, 28443 | $1,469,000 | 4 | 4 | 3,722 | 0.30 Acre |
| 200 S Umbrella Palm Drive, Hampstead, NC, 28443 | $410,900 | 4 | 3 | 1,890 | 0.14 Acre |
| 228 S Bandwheel Way, Hampstead, NC, 28443 | $474,205 | 4 | 3 | 2,081 | 0.30 Acre |
| 198 Brookfield Branch R.., Hampstead, NC, 28443 | $349,900 | 3 | 3 | 1,498 | 0.09 Acre |
Similar Homes To 281 E Maritt Street
Nearby For Sale


The data relating to real estate on this website comes in part from the Internet Data Exchange program of Hive MLS. All information is deemed reliable but not guaranteed and should be independently verified. All properties are subject to prior sale, change, or withdrawal. Neither listing broker(s) nor ByOwner shall be responsible for any typographical errors, misinformation, or misprints, and shall be held totally harmless from any damages arising from reliance upon these data. Copyright ©2026 Hive MLS LLC. All Rights Reserved.
ByOwner last updated this listing 09/06/2026 @ 07:53
More Cities with for Sale by Owner Homes
- Hampstead Homes For Sale By Owner
- Holly Ridge Homes For Sale By Owner
- Rocky Point Homes For Sale By Owner
- Wrightsville Beach Homes For Sale By Owner
- Castle Hayne Homes For Sale By Owner
- Maple Hill Homes For Sale By Owner
- Sneads Ferry Homes For Sale By Owner
- Burgaw Homes For Sale By Owner
- Navassa Homes For Sale By Owner
- Leland Homes For Sale By Owner
- Currie Homes For Sale By Owner
- Carolina Beach Homes For Sale By Owner
- Winnabow Homes For Sale By Owner
- Jacksonville Homes For Sale By Owner
- Midway Park Homes For Sale By Owner
- Willard Homes For Sale By Owner
- Chinquapin Homes For Sale By Owner
- Richlands Homes For Sale By Owner
- Wallace Homes For Sale By Owner
- Atkinson Homes For Sale By Owner
Homes around $535,000








Verify Your Email
Please enter the 6-digit verification code
sent to your email address.
Verify Your Phone Number
Please enter the 6-digit verification code
sent to your mobile phone.