

104 Dragonfly Lane
Hampstead, NC 28443

 5
5
Bed
 5
5
Bath
 3,914
3,914Sqft
 0.89
0.89Acre(Lot)
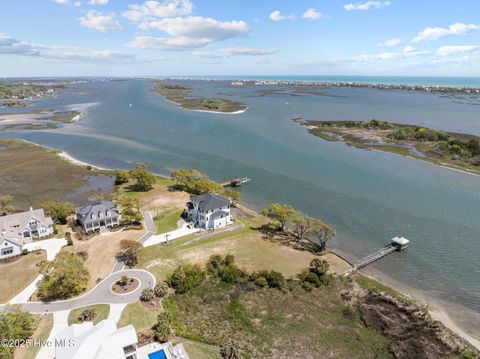
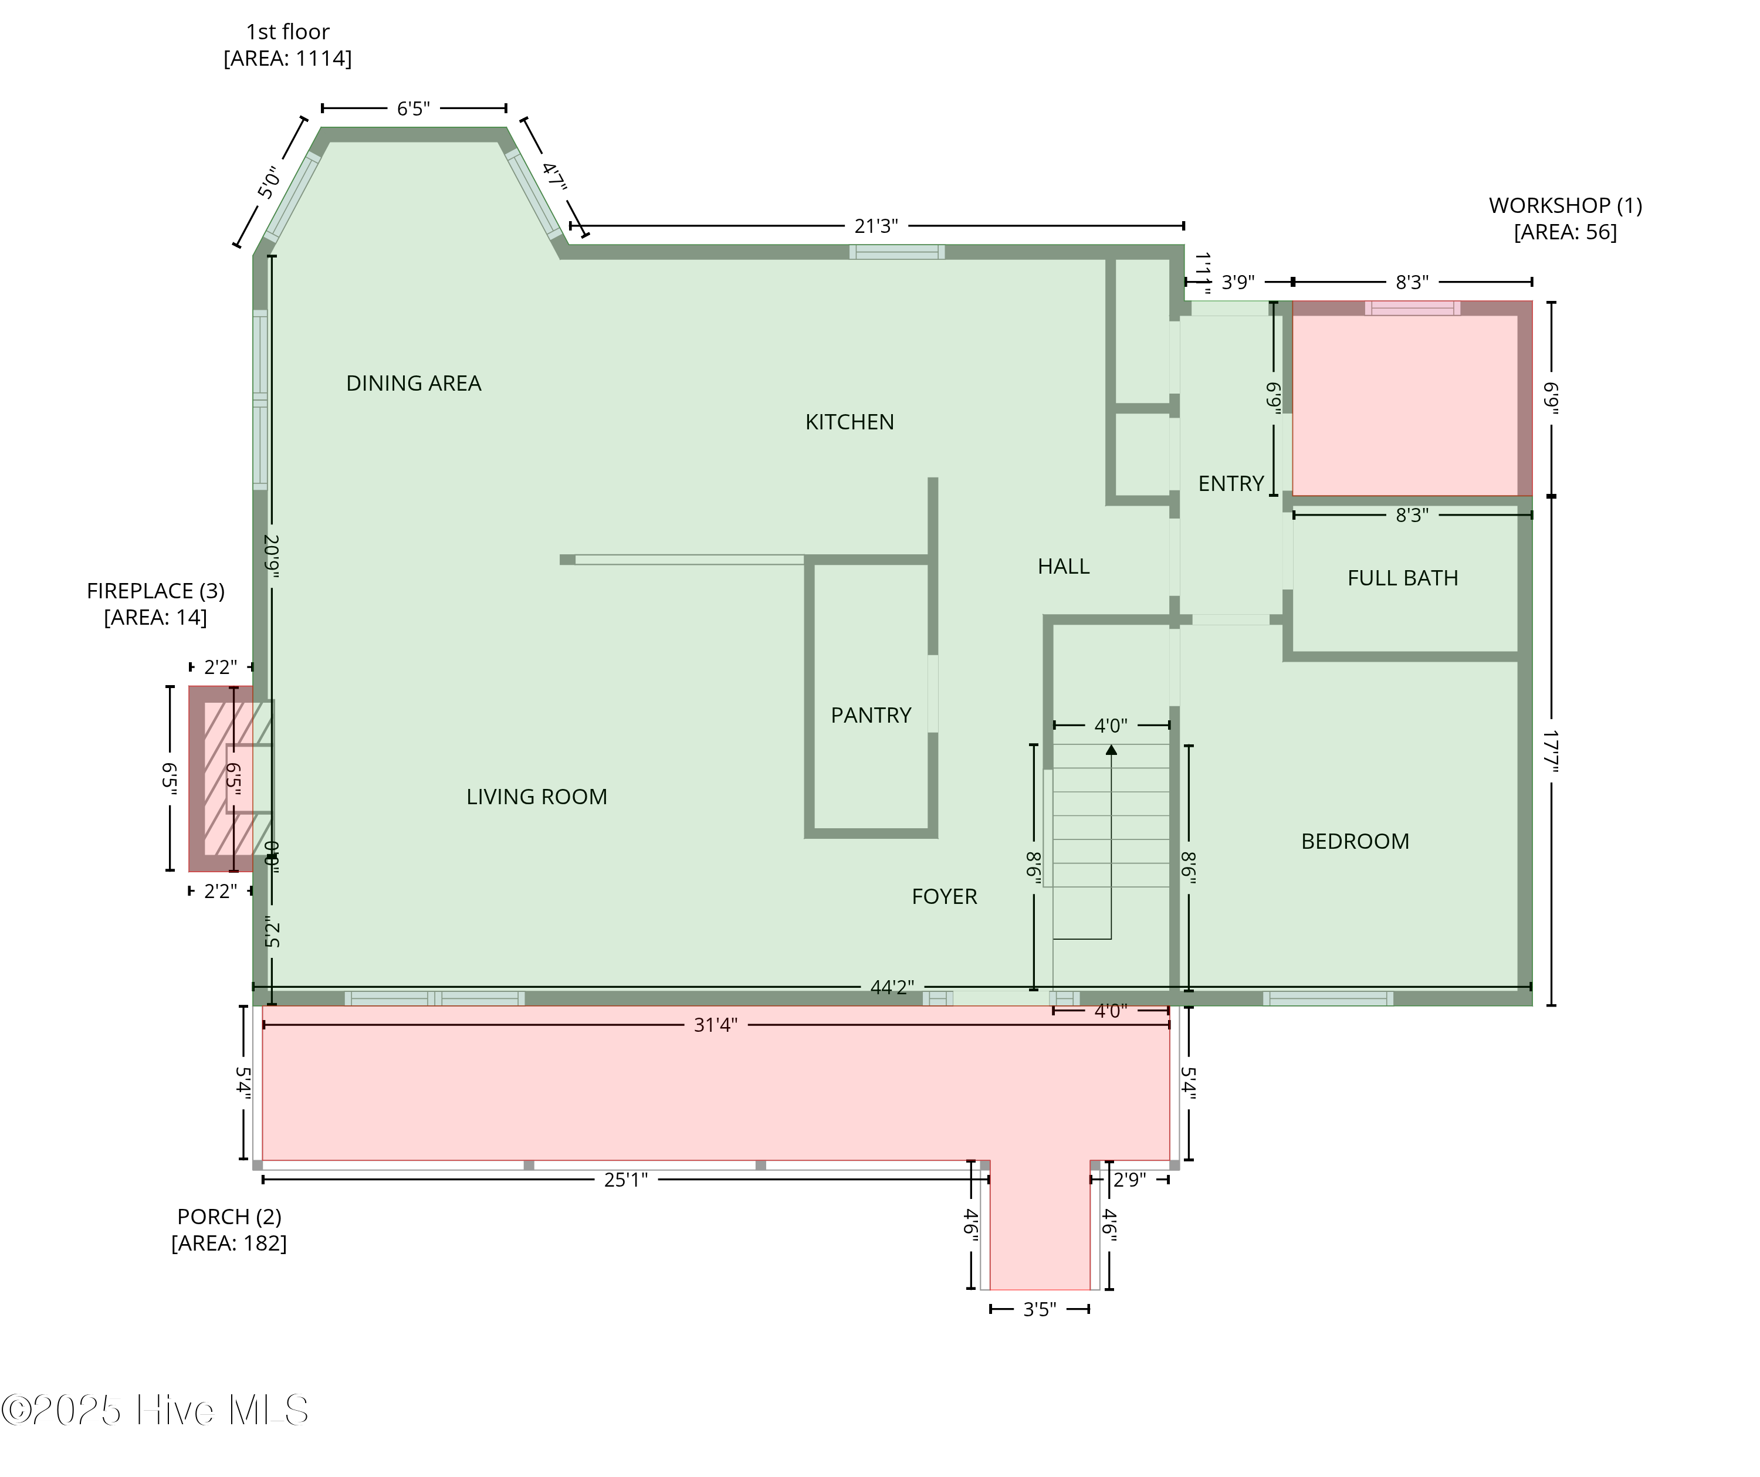
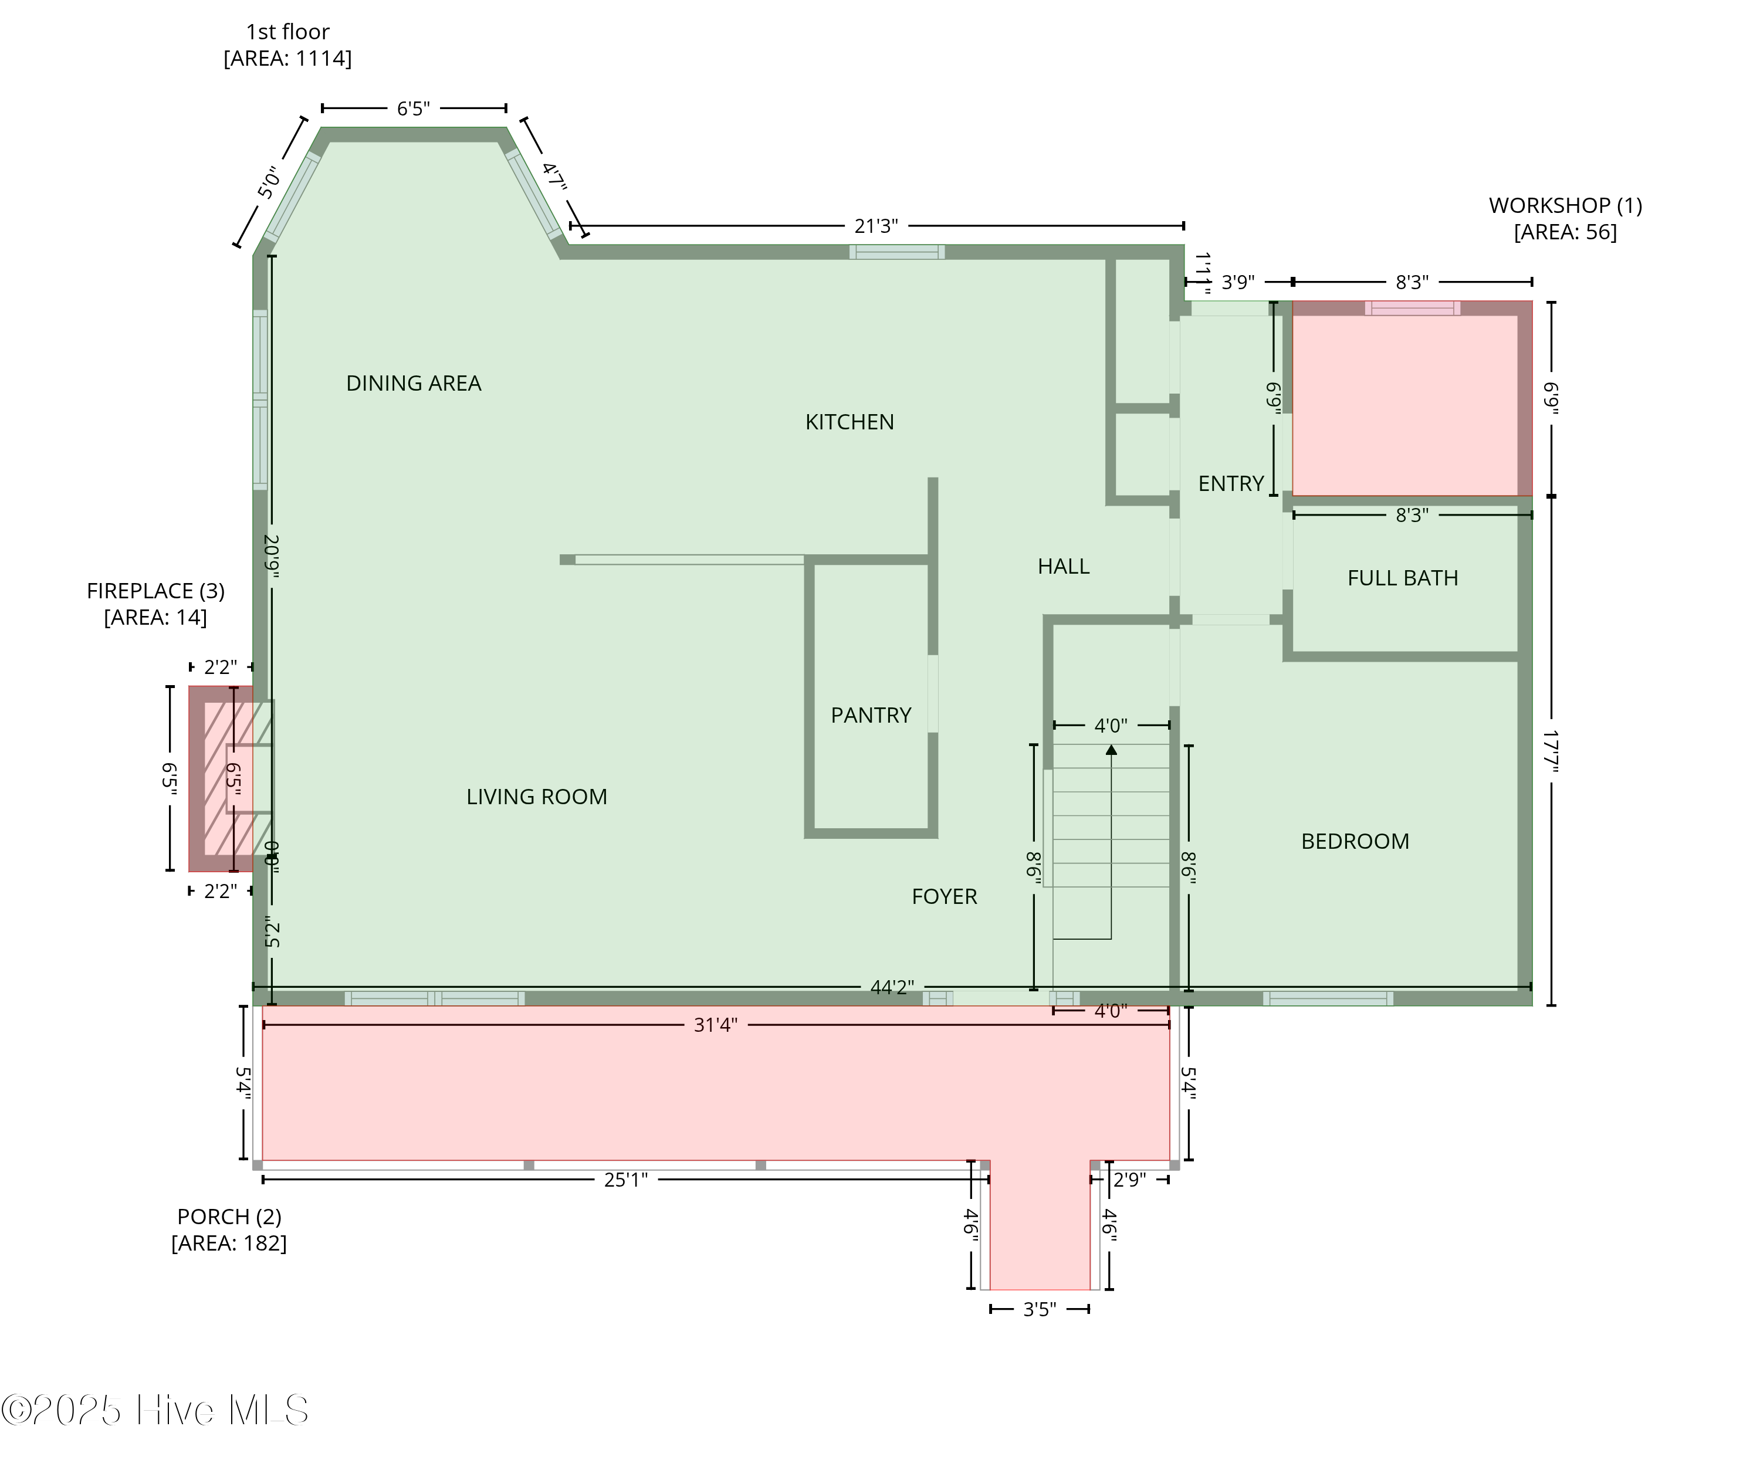
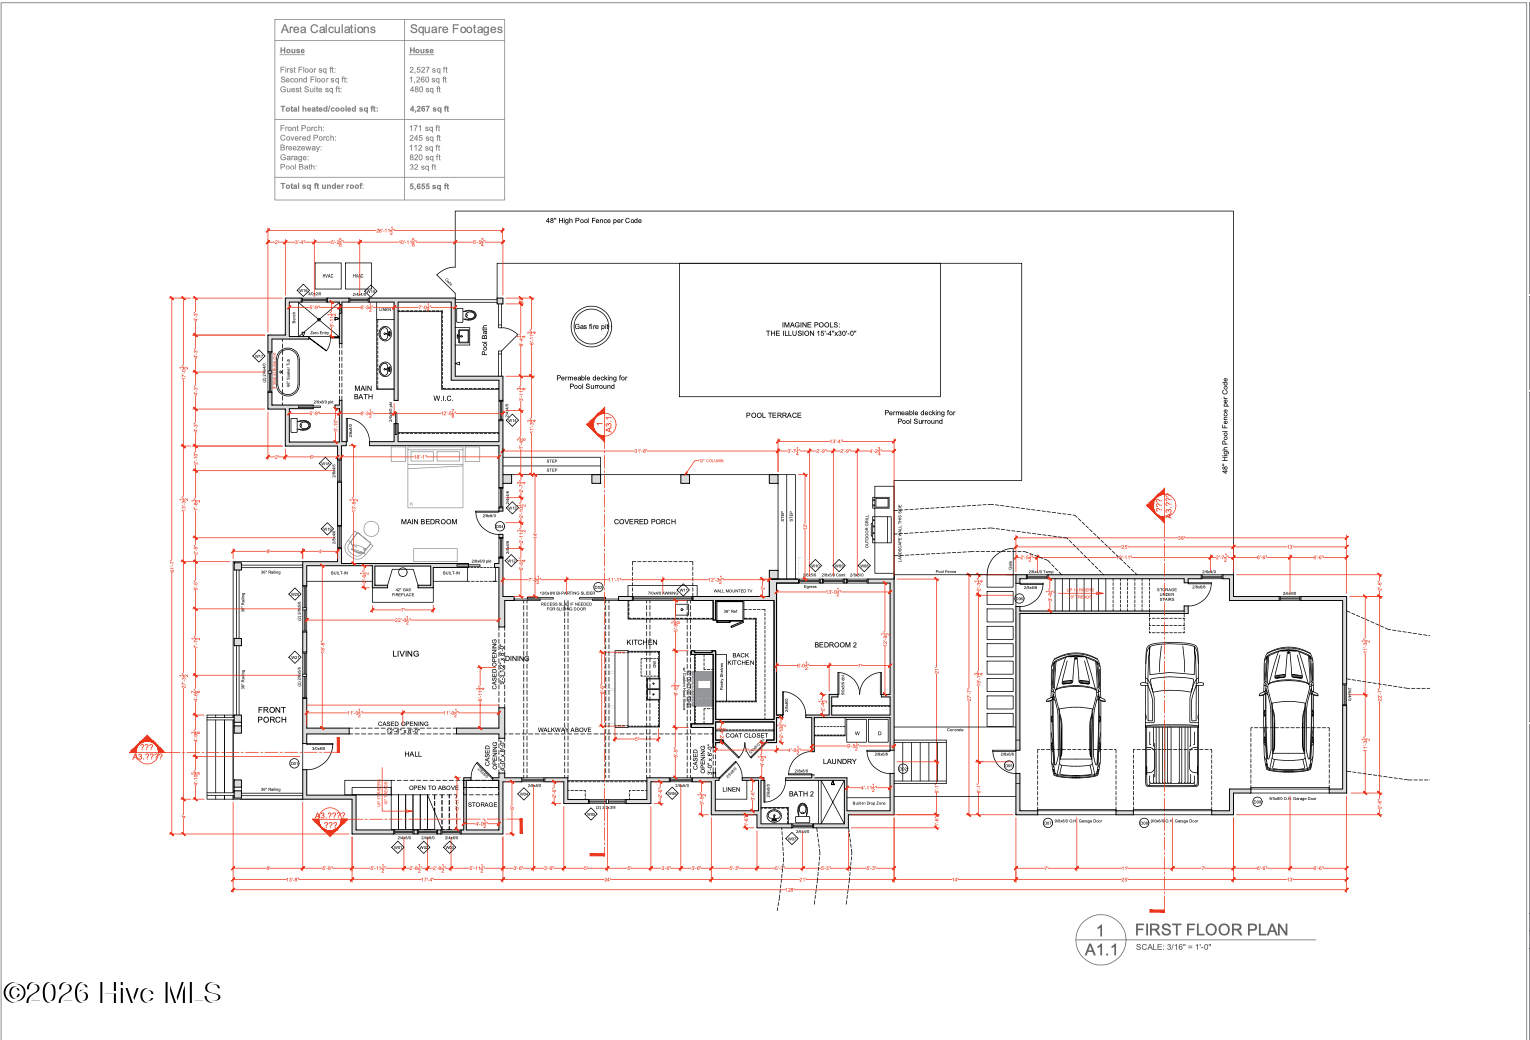
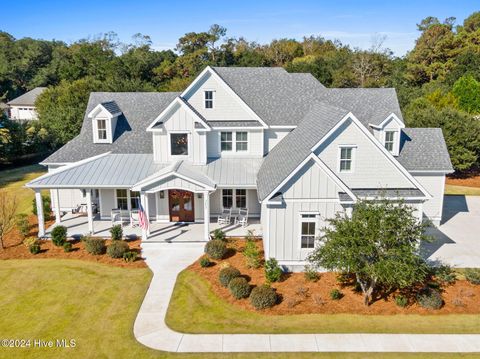
Tucked within the iconic community of Pecan Grove Plantation, this to-be-built custom residence offers the rare opportunity to create something extraordinary in one of Hampstead's most desirable settings. Positioned on a beautifully wooded 0.89-acre homesite with pond views that backs up to a natural area. Spanning nearly 4,000 square feet, the proposed plan balances architectural presence with everyday livability. The main level is anchored by an expansive living room with a fireplace and seamless connection to the dining area and chef's kitchen. The kitchen overlooks the living and dining spaces and features premium Thermador appliances, generous prep areas, and a scullery tucked discreetly behind, perfect for keeping the main space polished while hosting. The primary suite is privately

 Property Details
 Map
Map
 Map
Map
What's Nearby
Nearby Areas
 Features
-
Bedroom Information
Total beds: 5Bathroom Information
Total Baths: 5 Full Baths: 4 Half Baths: 1Room Information
Rooms Total: 11 -
Roofing Information
Metal -
Interior Features
Master Downstairs, Walk-In Closet(s), Entrance Foyer, Kitchen Island, Pantry, Eat-in Kitchen Roof: Metal -
Heating & Cooling
Has Heating: Yes Heating: Electric, Forced Air, Heat Pump Has Cooling: Yes Cooling: Central Air
-
Building Information
Year Built: 2026 Building Area Total: 3914 Construction Materials: Fiber Cement, Frame Patio And Porch Features: Covered, Front Porch, Rear Porch Private Pool: No View: None Association Fee Frequency: Annually
-
Lot Information
Lot Dimensions: Irregular Main Square Feet: 0.89 Acres Lot Size Acres: 0.89 Lot Size Square Feet: 38768Property Information
Subdivision: Pecan Grove Plantation Source Property Type: Residential Property SubType: Single Family Residence Levels: Two Property Age: 0
-
Listing Price Information
Listing Price: $1800000 Original Price: $1700000 Cash
-
Tax Information
Parcel Number: 4214-33-8482-0000
-
Parking Information
Parking Total: 3 Garage Faces Side, Attached, Garage Door Opener, Lighted, On Site, Paved, GarageGarage Information
Has Garage: Yes Has Attached Garage: Yes Garage Space: 3Homeowners Association InformationHas Association: Yes HOA: $2,000.00 Association Amenities: Boat Dock, Clubhouse, Fitness Center, Gated, Maintenance Grounds, Management, Playground, RV/Boat Storage, Taxes, Tennis Court(s) Community Features: Pool, Sidewalks, Street Lights
-
School Information
Elementary School: North TopsailJunior High School: TopsailSenior High School: Topsail -
Utility Information
See Remarks -
Location Information
Direction: Take Hwy 17 N to Hampstead. Turn Right onto Sloop Point Loop Rd. Turn Left onto W Colonnade Dr and then Left onto Cottage Walk. Turn Right onto W Scarborough Ct and then Left onto Dragonfly Ln and the lot is on your Right.
How much is this property worth?
Curious about this home's true market value? Use our free Home Evaluation Tool to instantly get a personalized Comparative Market Analysis (CMA) report. Make smarter, data-driven decisions before you buy.

Nearby Home Value
| Address | Estimate | Bed | Bath | Sq. Ft | Lot Size |
|---|---|---|---|---|---|
| 157 Brookfield Branch R.., Hampstead, NC, 28443 | $389,900 | 4 | 3 | 1,865 | 0.08 Acre |
| 220 S Umbrella Palm Drive, Hampstead, NC, 28443 | $415,900 | 4 | 3 | 2,002 | 0.14 Acre |
| 257 Planters Walk, Hampstead, NC, 28443 | $599,879 | 4 | 3 | 2,091 | 0.28 Acre |
| 271 Planters Walk, Hampstead, NC, 28443 | $699,546 | 5 | 4 | 3,307 | 0.28 Acre |
| 141 Commons View Drive, Hampstead, NC, 28443 | $400,900 | 3 | 3 | 1,700 | 0.15 Acre |
| 40 N Bandwheel Way, Hampstead, NC, 28443 | $395,000 | 3 | 3 | 1,405 | 0.32 Acre |
| 181 Brookfield Branch R.., Hampstead, NC, 28443 | $349,900 | 2 | 2 | 1,247 | 0.09 Acre |
| 62 W Pioneer Way #121, Hampstead, NC, 28443 | $284,800 | 3 | 3 | 1,439 | 0.04 Acre |
| 156 S Umbrella Palm Drive, Hampstead, NC, 28443 | $415,900 | 4 | 3 | 2,002 | 0.14 Acre |
| 360 E Wayfinder Lane, Hampstead, NC, 28443 | $1,279,000 | 3 | 3 | 2,630 | 0.32 Acre |
Similar Homes To 104 Dragonfly Lane
Nearby For Sale
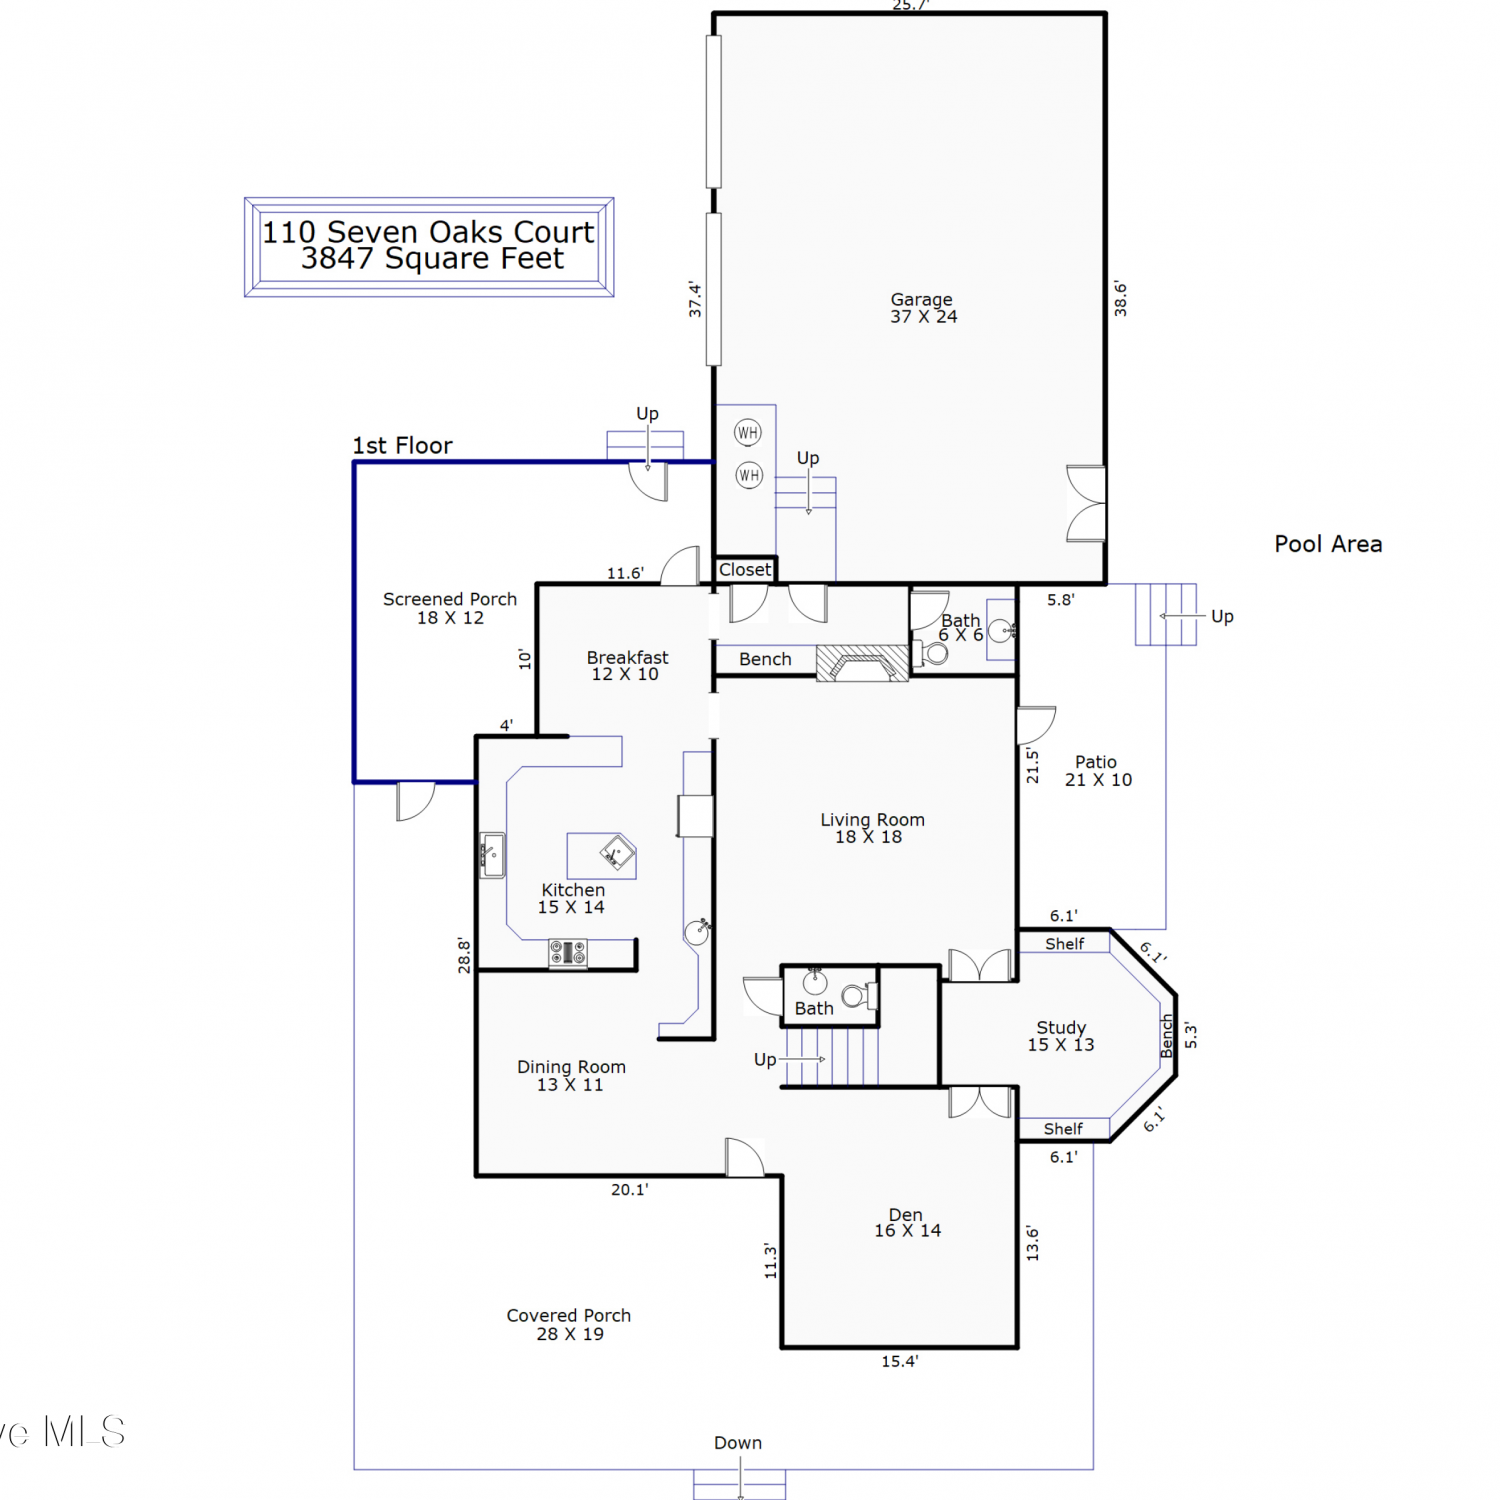


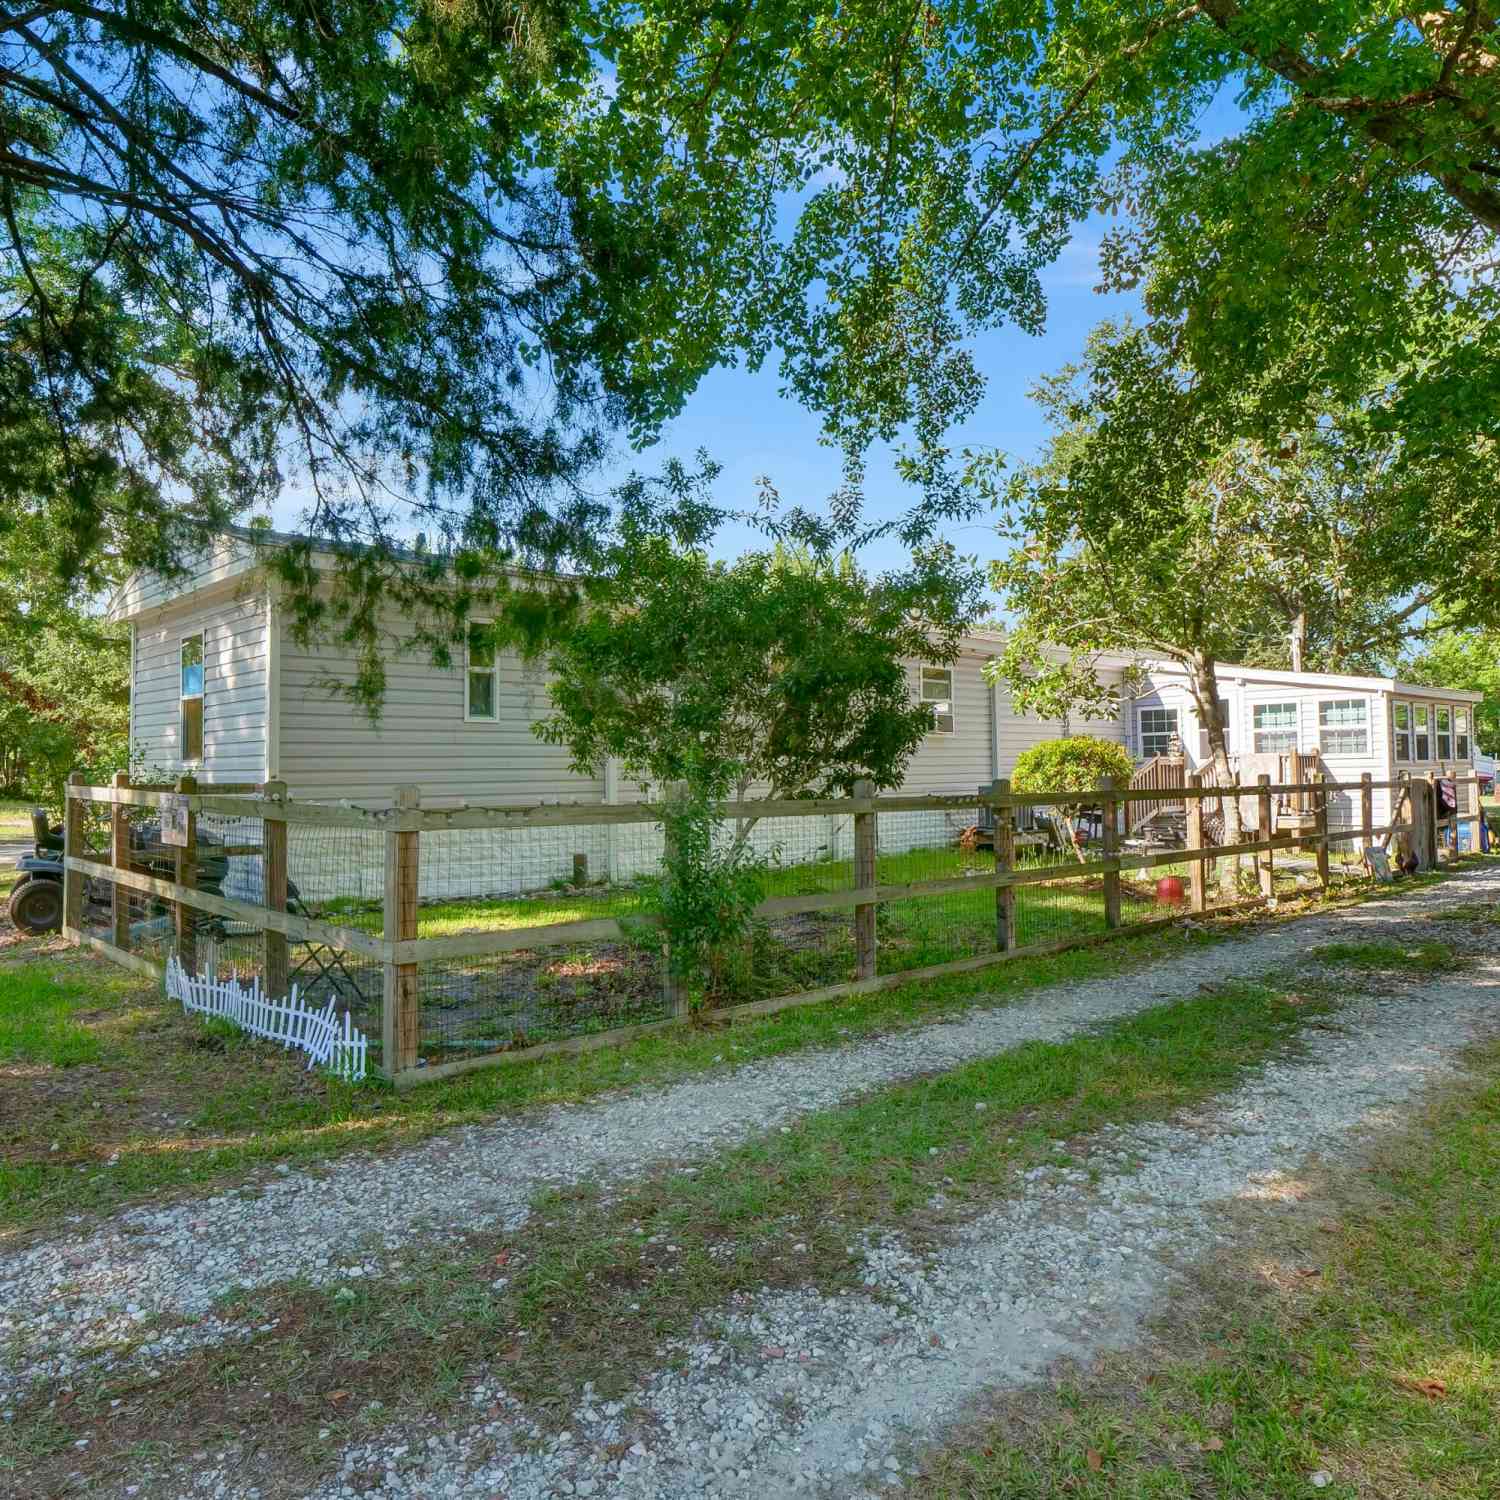
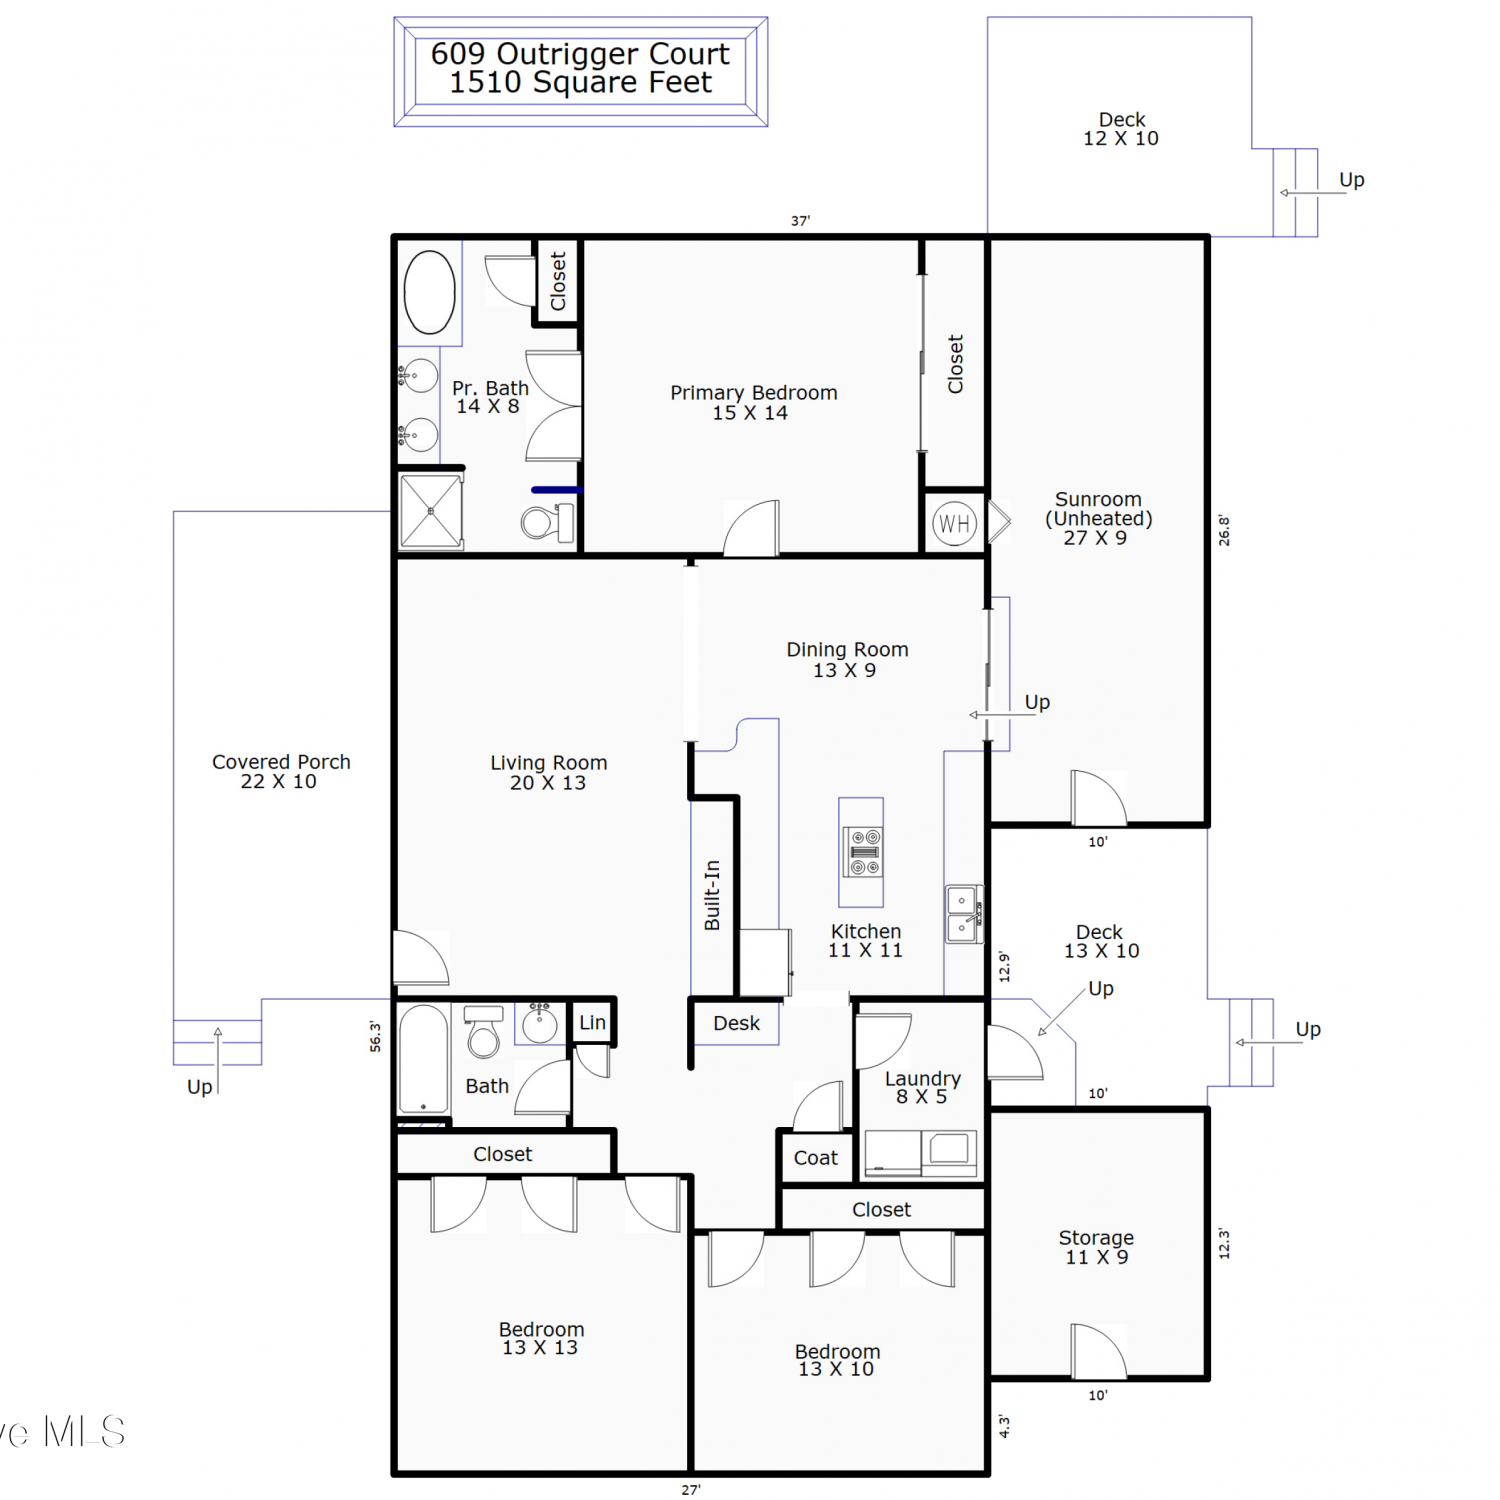
The data relating to real estate on this website comes in part from the Internet Data Exchange program of Hive MLS. All information is deemed reliable but not guaranteed and should be independently verified. All properties are subject to prior sale, change, or withdrawal. Neither listing broker(s) nor ByOwner shall be responsible for any typographical errors, misinformation, or misprints, and shall be held totally harmless from any damages arising from reliance upon these data. Copyright ©2026 Hive MLS LLC. All Rights Reserved.
ByOwner last updated this listing 09/07/2026 @ 10:53
More Cities with for Sale by Owner Homes
- Hampstead Homes For Sale By Owner
- Holly Ridge Homes For Sale By Owner
- Rocky Point Homes For Sale By Owner
- Wrightsville Beach Homes For Sale By Owner
- Castle Hayne Homes For Sale By Owner
- Maple Hill Homes For Sale By Owner
- Sneads Ferry Homes For Sale By Owner
- Burgaw Homes For Sale By Owner
- Navassa Homes For Sale By Owner
- Leland Homes For Sale By Owner
- Currie Homes For Sale By Owner
- Carolina Beach Homes For Sale By Owner
- Winnabow Homes For Sale By Owner
- Jacksonville Homes For Sale By Owner
- Midway Park Homes For Sale By Owner
- Willard Homes For Sale By Owner
- Chinquapin Homes For Sale By Owner
- Richlands Homes For Sale By Owner
- Wallace Homes For Sale By Owner
- Atkinson Homes For Sale By Owner
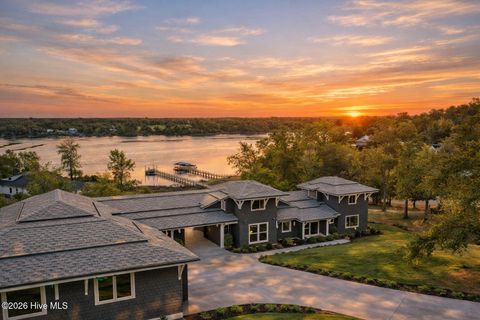
Homes around $1,800,000










Verify Your Email
Please enter the 6-digit verification code
sent to your email address.
Verify Your Phone Number
Please enter the 6-digit verification code
sent to your mobile phone.