
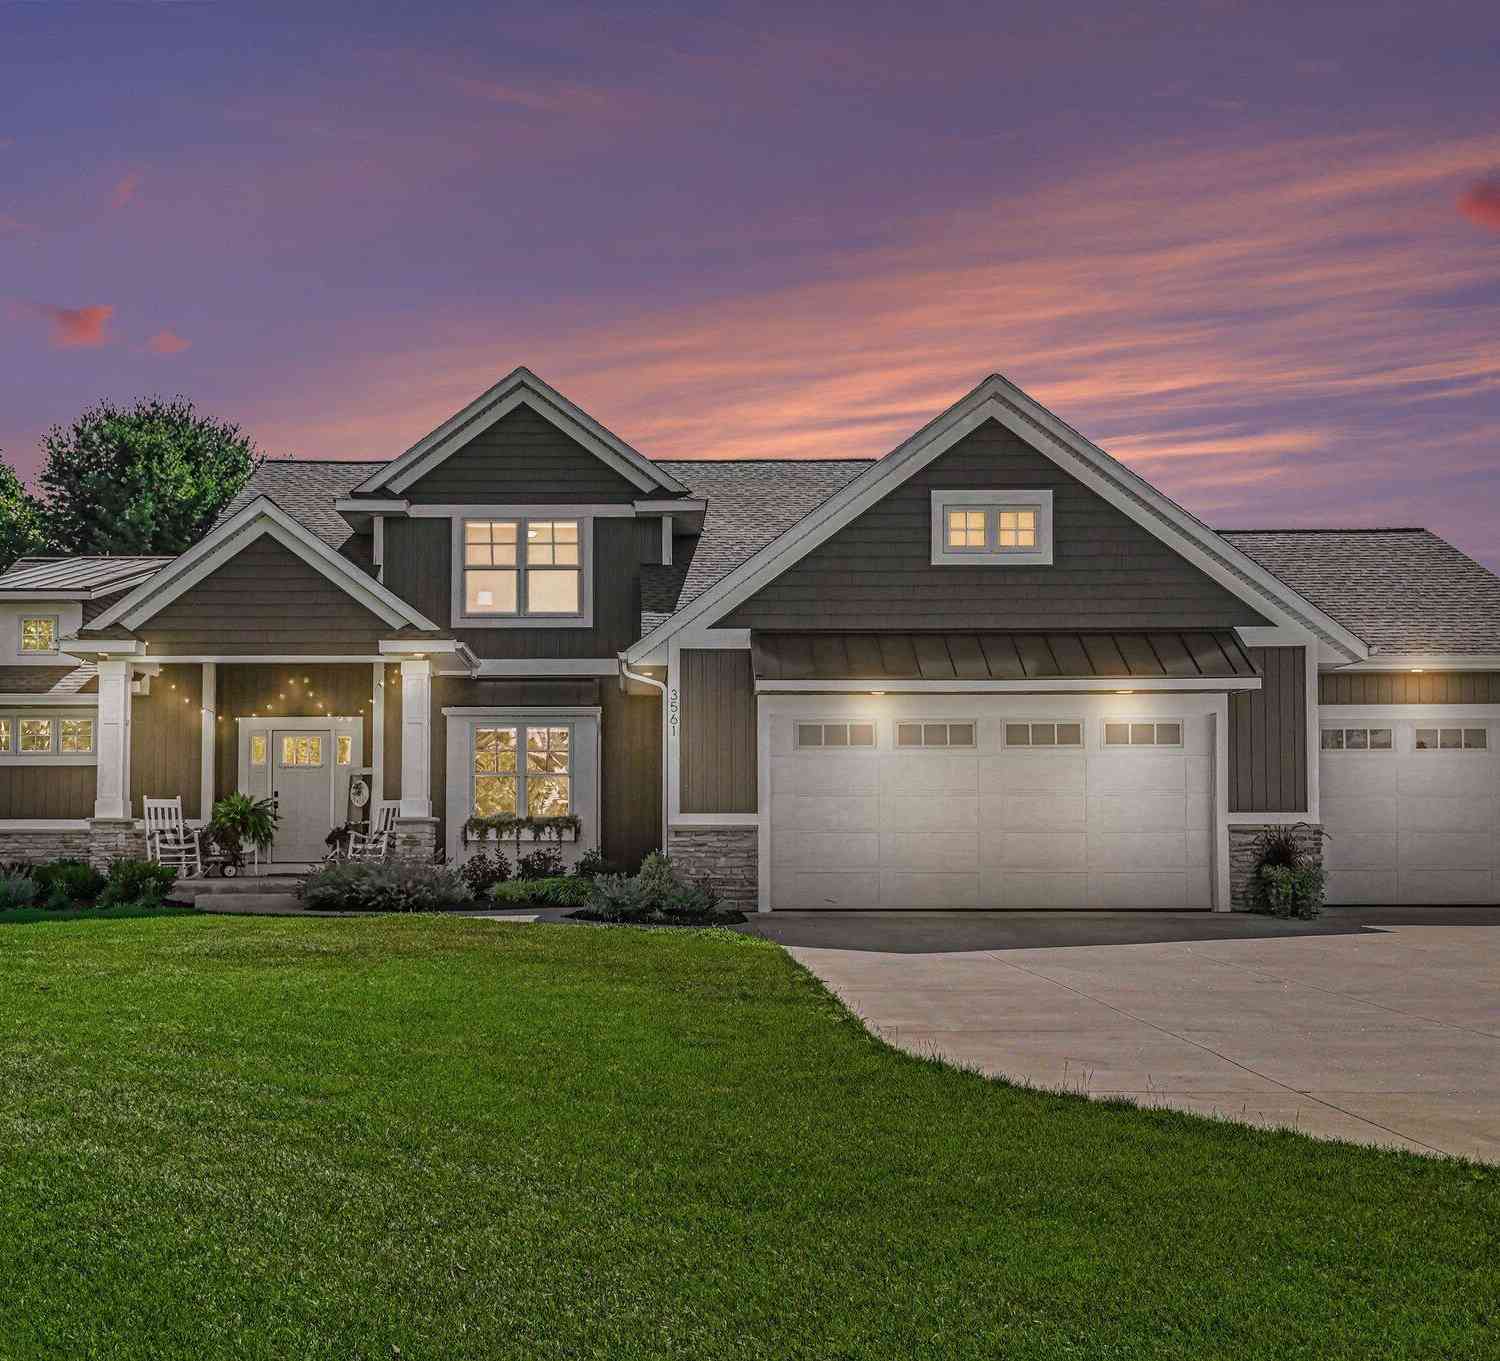
3561 Woodfield Court
Hamilton, MI 49419

 5
5
Bed
 4
4
Bath
 4,017
4,017Sqft
 0.77
0.77Acre(Lot)
Welcome to 3561 Woodfield Ct., a like-new, meticulously maintained home offering just over 4,000 finished square feet with 5 bedrooms and 3.5 baths, situated on a quiet cul-de-sac in the Hamilton School District. Built and occupied by the builder himself, this home has been thoughtfully designed and carefully maintained from the start. The main floor offers a bright, open-concept layout highlighted by impressive 18-foot ceilings in the main living area. The kitchen features a large walk-in pantry, generous island, gas range, custom range hood, and plenty of space for gathering and entertaining. The main-floor primary suite includes a walk-in closet and a beautifully appointed bath with a spacious walk-in shower featuring dual shower heads. A dedicated office completes the main level. Upsta

 Property Details
 Map
Map
 Map
Map
What's Nearby
Nearby Areas
 Features
-
Bedroom Information
Total Bedrooms: 5 Window Feature: Insulated WindowsBathroom Information
Total Baths: 4 Full Baths: 3 Half Baths: 1Water/Sewer
Sewer: Septic TankRoom Information
Other Rooms: 11 -
Flooring Information
Carpet, Tile -
Roofing Information
Composition -
Interior Features
Garage Door Opener, Center Island, Eat-in Kitchen, Pantry Roof: Composition Appliances: Dishwasher, Microwave, Range, Refrigerator Laundry Features: Laundry Room, Main Level, Sink -
Heating & Cooling
Heating: Forced Air Cooling: Central Air WaterSource: Well -
Fireplace
Fireplace: Yes Number of Fireplaces: 1 Fireplace Features: 1
-
Building Information
Year Built: 2022 Construction Materials: Stone, Vinyl Siding Security System: Carbon Monoxide Detector(s), Smoke Detector(s) Basement: Daylight, Full Roof: Composition -
Exterior Features
Scrn PorchPorch: Covered, Screened -
Road Types
Paved -
Laundry Features
Laundry Room, Main Level, SinkPatio And Porch
Covered, Screened
-
Lot Information
Lot Dimensions: 87x110x153x232x241 Lot Description: Level Lot Size Area: 0.77 Acres Lot Square Feet: 33,541 Stories: 2 Main Square Feet: 4017Property Information
Property Type: Residential Sub Type: Single Family Residence Style: Traditional SQ ft (Living Area): 4,017 Subdivision: OLD HICKORY PLACE Source Neighborhood: OLD HICKORY PLACE Construction Materials: Stone, Vinyl Siding Property Age: 4
-
Listing Price Information
Listing Id: 26042537 ist Price: $749,900 List Price Tot SqFt: $187 Listing Terms Cash, FHA, VA Loan, MSHDA, Conventional -
Listing Information
Possession: Close Plus 30 Days
-
Tax Information
Parcel Number: 03-14-555-012-00 Annual Tax: $8,522 Tax Year: 2026 Taxes: UNIT 12 OLD HICKORY PLACE CONDO SEC 1 T3N R15W (04).
-
Virtual Tour
Parking Information
# of Garage Spaces: 3 Has Garage: Yes Attached Garage: Yes AttachedHomeowners Association Information
Association YN: Yes Included Fees: Other HOA: $300.00 Annually Association Fee Frequency: Annually
-
School Information
Senior High School District: Hamilton -
Location Information
Direction: M-40 south to 136th Ave, W to Greenfield Estates, S on Greenfield Ln, W on Greenridge Tr to Woodfield Ct
How much is this property worth?
Curious about this home's true market value? Use our free Home Evaluation Tool to instantly get a personalized Comparative Market Analysis (CMA) report. Make smarter, data-driven decisions before you buy.

Nearby Home Value
| Address | Estimate | Bed | Bath | Sq. Ft | Lot Size |
|---|---|---|---|---|---|
| 3457 138th Avenue, Hamilton, MI, 49419 | $499,900 | -- | 2 | 2,326 | 4 Acres |
| 3479 Jeffrey Spur, Hamilton, MI, 49419 | $865,000 | 3 | 5 | 3,175 | 4.26 Acres |
| 3882 40th Street, Hamilton, MI, 49419 | $415,000 | 4 | 3 | 2,519 | 0.92 Acre |
| 3459 44th Street, Hamilton, MI, 49419 | $1,250,000 | 4 | 4 | 3,260 | 6.50 Acres |
| 4517 Scenic Drive, Hamilton, MI, 49419 | $459,500 | 4 | 3 | 2,966 | 0.72 Acre |
| 3427 Hubbard Street, Hamilton, MI, 49419 | $399,900 | 4 | 2 | 2,794 | 1.15 Acres |
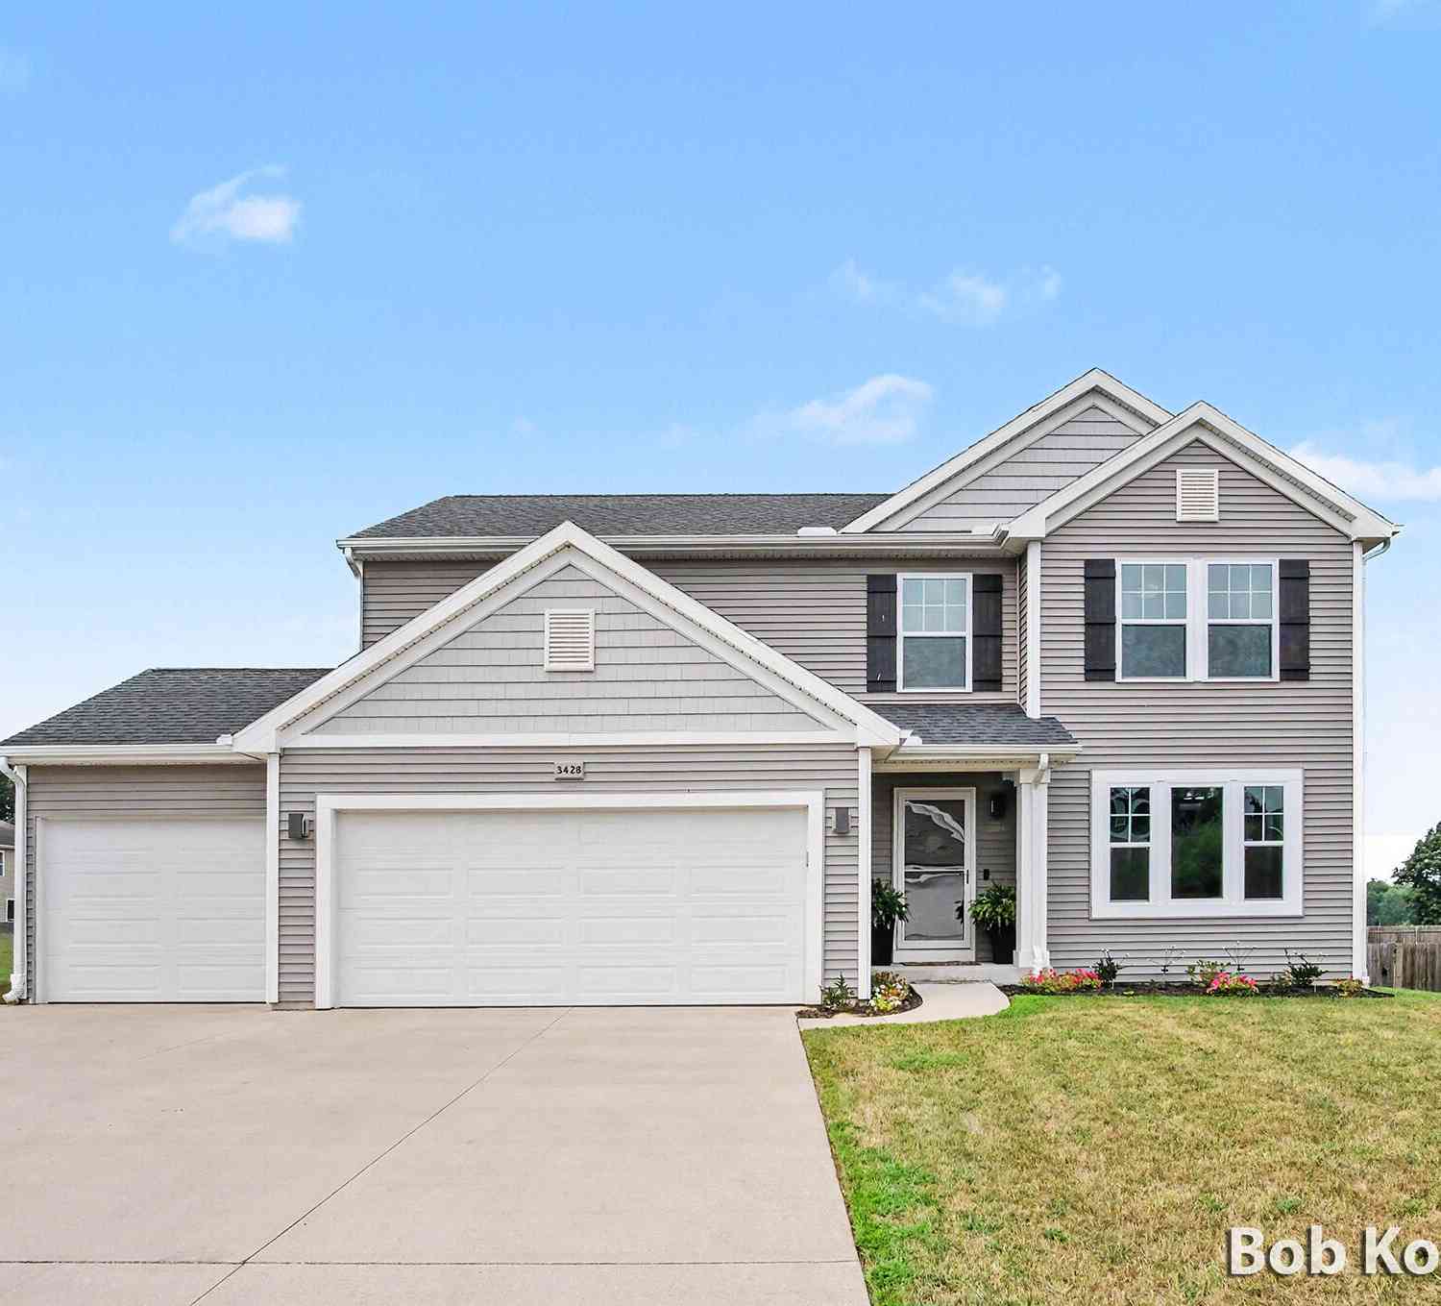
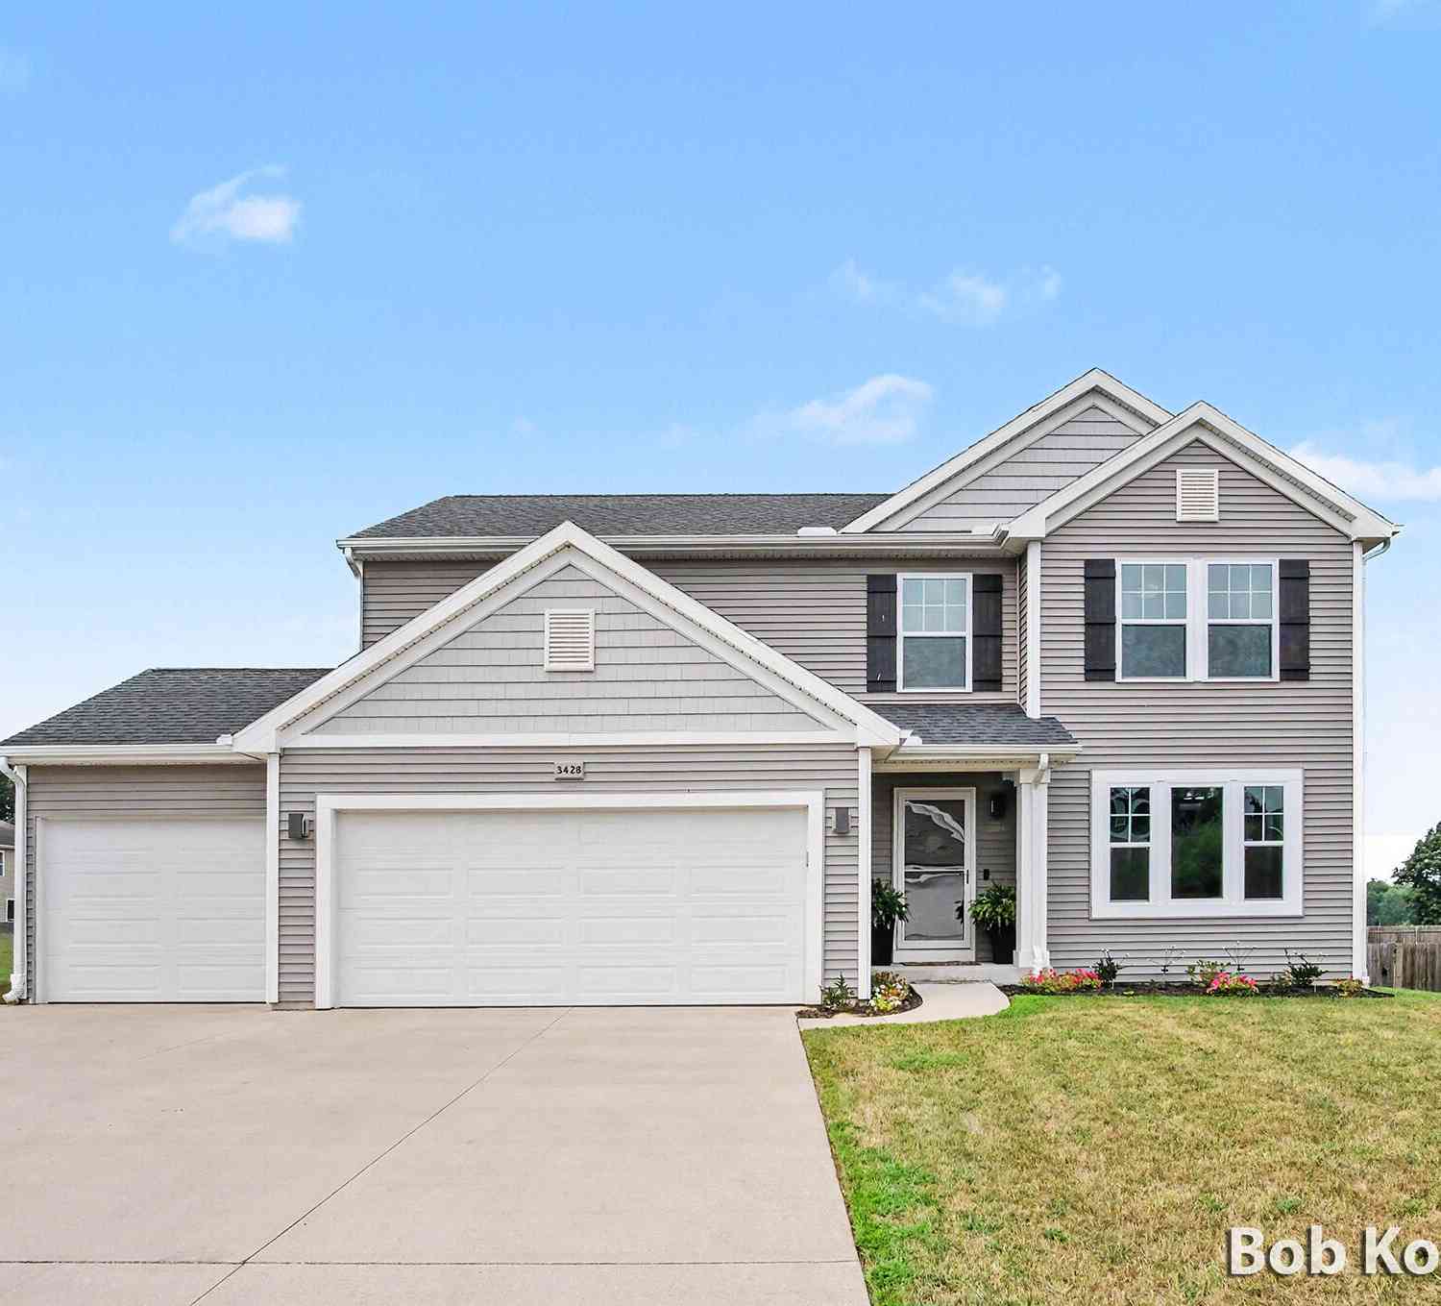
| 3428 Harvestway Court, Hamilton, MI, 49419 | $399,900 | 3 | 3 | 2,075 | 0.30 Acre |
| 6011 Hidden Creek Trail, Hamilton, MI, 49419 | $1,275,000 | 5 | 5 | 2,970 | 2.96 Acres |
Similar Homes To 3561 Woodfield Court
Nearby For Sale
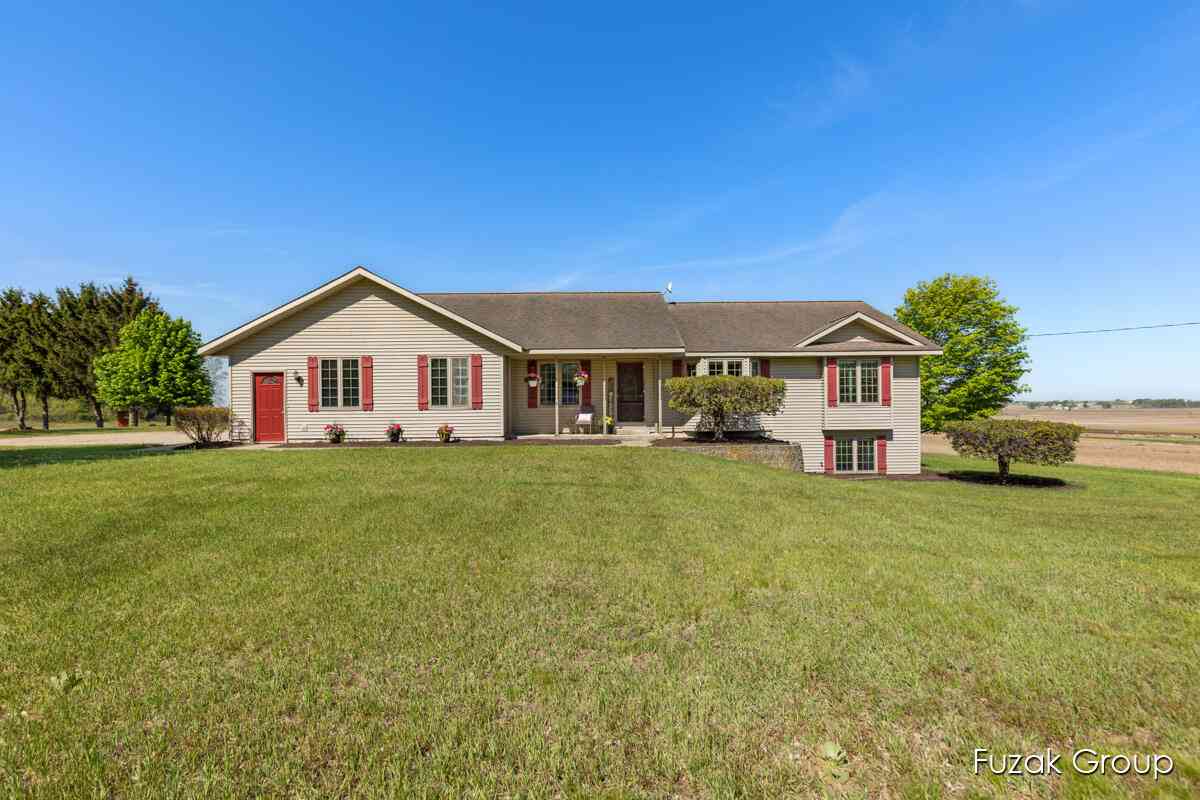

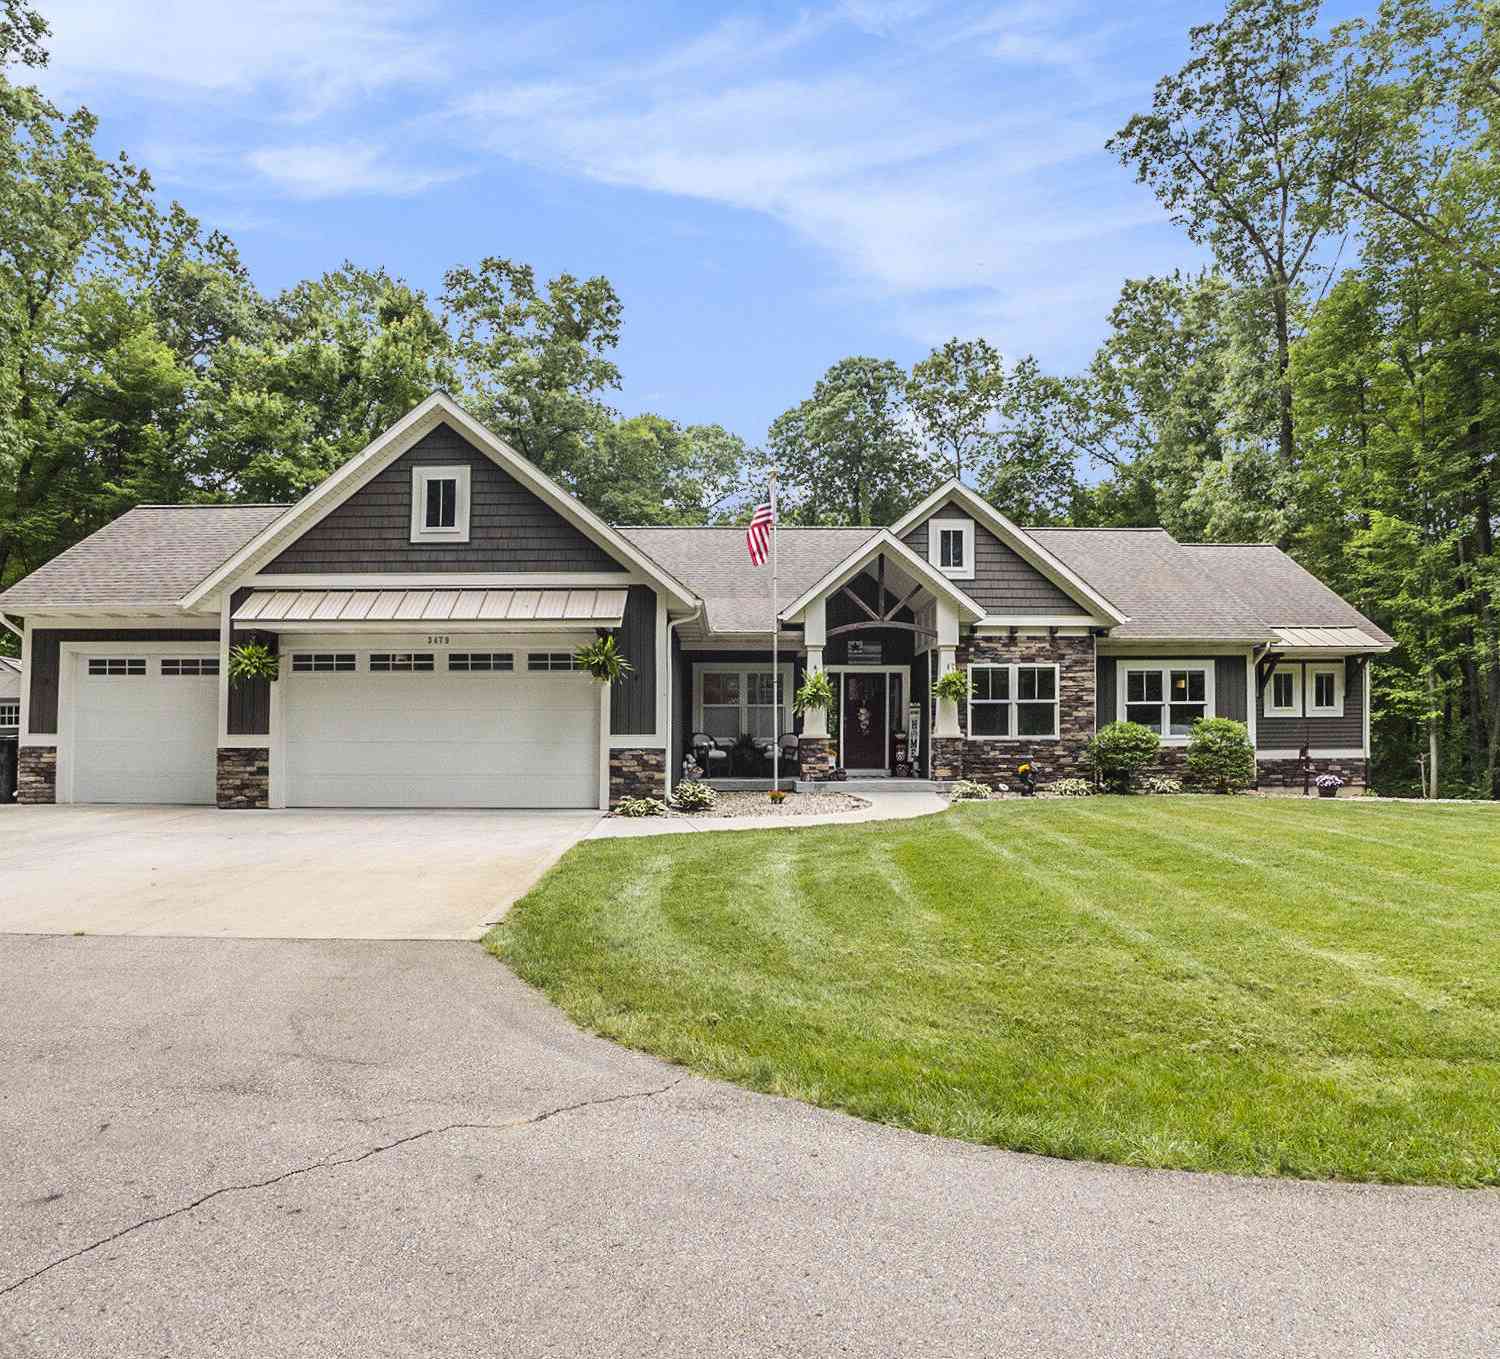
ByOwner last updated this listing 10/01/2026 @ 11:23
More Cities with for Sale by Owner Homes
- Hamilton Homes For Sale By Owner
- Holland Homes For Sale By Owner
- Saugatuck Homes For Sale By Owner
- Dorr Homes For Sale By Owner
- Fennville Homes For Sale By Owner
- Douglas Homes For Sale By Owner
- Allegan Homes For Sale By Owner
- Zeeland Homes For Sale By Owner
- Hopkins Homes For Sale By Owner
- Hudsonville Homes For Sale By Owner
- Pullman Homes For Sale By Owner
- Byron Center Homes For Sale By Owner
- Jenison Homes For Sale By Owner
- Wayland Homes For Sale By Owner
- West Olive Homes For Sale By Owner
- Grandville Homes For Sale By Owner
- Shelbyville Homes For Sale By Owner
- Allendale Homes For Sale By Owner
- Otsego Homes For Sale By Owner
- Martin Homes For Sale By Owner
Homes around $749,900



Verify Your Email
Please enter the 6-digit verification code
sent to your email address.
Verify Your Phone Number
Please enter the 6-digit verification code
sent to your mobile phone.