
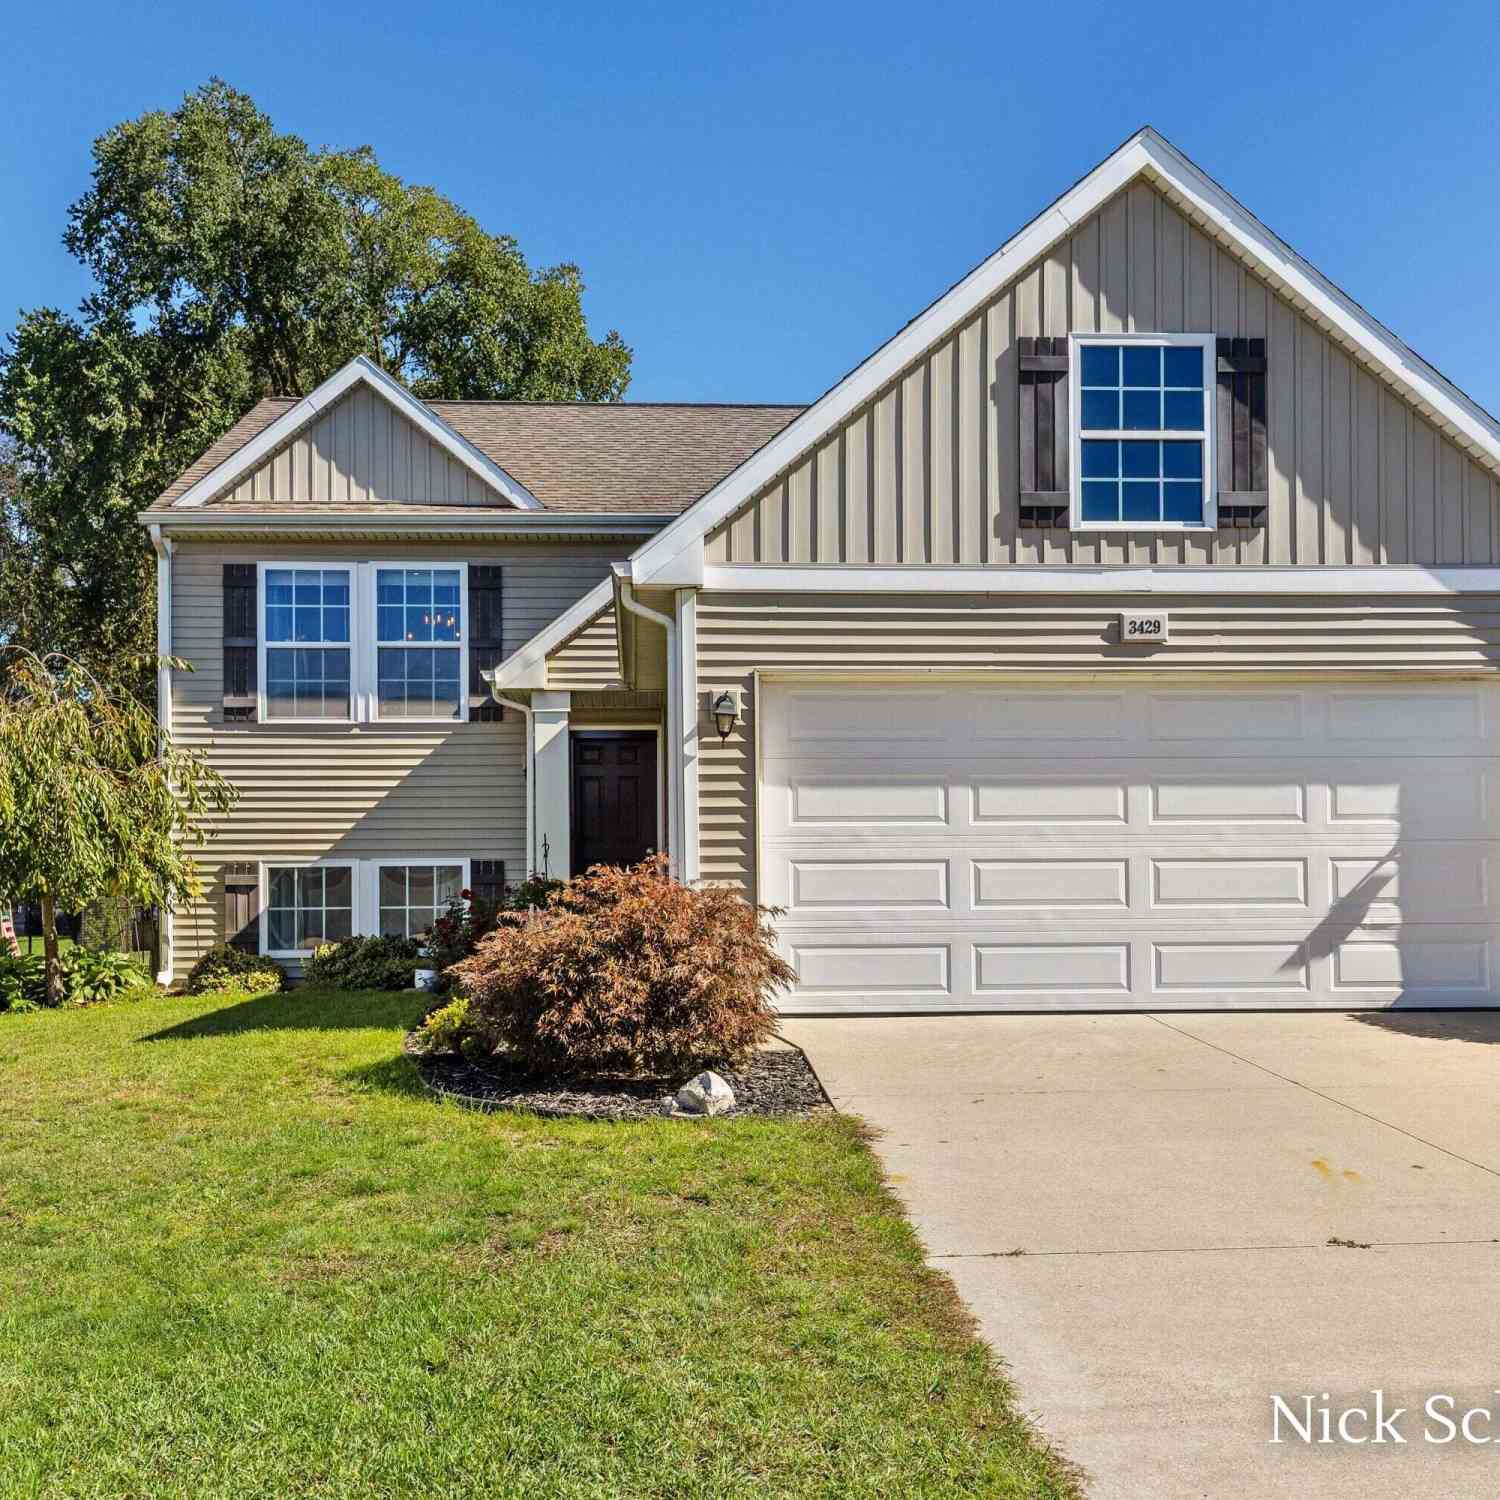
3429 Harvestway Court
Hamilton, MI 49419

 3
3
Bed
 2
2
Bath
 1,958
1,958Sqft
 0.25
0.25Acre(Lot)

Welcome to 3429 Harvest Way Ct! This move-in-ready 3-bedroom, 2-bath home offers 1,958 sq ft of finished living space in the highly desirable Hamilton School District. Step inside to an updated interior featuring newer flooring and fresh paint. The finished lower level adds exceptional living space with 2 bedrooms, a full bath, and spacious rec room—perfect for movie nights, a playroom, or entertaining. Outside, enjoy a private backyard with community-owned land providing a natural buffer from the homes behind you. A 2-stall garage provides plenty of storage, while the neighborhood community playground adds another great amenity. With nearly 2,000 sq. ft, a flexible floor plan, recent updates, and added backyard privacy, this home is ready for its next owner!
 Property Details
 Map
Map
 Map
Map
What's Nearby
Nearby Areas
 Features
-
Bedroom Information
Total Bedrooms: 3 Window Feature: Low-Emissivity Windows, Screens, Insulated WindowsBathroom Information
Total Baths: 2 Full Baths: 2Water/Sewer
Sewer: Septic TankRoom Information
Other Rooms: 4 -
Flooring Information
Vinyl -
Roofing Information
Composition, Shingle -
Interior Features
Ceiling Fan(s), Eat-in Kitchen, Pantry Roof: Composition, Shingle Appliances: Dishwasher, Dryer, Microwave, Oven, Range, Refrigerator, Washer, Water Softener Rented Laundry Features: Laundry Room, Lower Level -
Heating & Cooling
Heating: Forced Air Cooling: Central Air WaterSource: Well -
Fireplace
Number of Fireplaces: 0 Fireplace Features: 0
-
Building Information
Year Built: 2015 Construction Materials: Vinyl Siding Basement: Daylight Roof: Composition, Shingle -
Road Types
PavedPrivate Road -
Laundry Features
Laundry Room, Lower Level
-
Lot Information
Lot Dimensions: 60x186 Lot Description: Level Lot Size Area: 0.25 Acres Lot Square Feet: 10,890 Stories: 2 Main Square Feet: 1958Property Information
Property Type: Residential Sub Type: Single Family Residence SQ ft (Living Area): 1,958 Construction Materials: Vinyl Siding Property Age: 11
-
Listing Price Information
Listing Id: 26052888 ist Price: $340,000 List Price Tot SqFt: $174 Listing Terms Cash, FHA, VA Loan, Conventional -
Listing Information
Possession: Close Plus 6 to 29 Days
-
Tax Information
Parcel Number: 09-675-007-00 Annual Tax: $3,524 Tax Year: 2017 Taxes: UNIT 7 WOODRIDGE ESTATES SEC 6 T3N R14W (06).
-
Virtual Tour
Parking Information
# of Garage Spaces: 2 Has Garage: Yes Attached Garage: Yes AttachedHomeowners Association Information
Association YN: Yes Included Fees: Other Included Amenities: Playground HOA: $450.00 Annually Association Fee Frequency: Annually
-
School Information
Senior High School District: Hamilton -
Utility Information
Natural Gas Connected, High-Speed Internet -
Location Information
Direction: M-40 South to Hubbard Street; Take Hubbard to South Street; to Harvestway Court; to address
How much is this property worth?
Curious about this home's true market value? Use our free Home Evaluation Tool to instantly get a personalized Comparative Market Analysis (CMA) report. Make smarter, data-driven decisions before you buy.

Nearby Home Value
| Address | Estimate | Bed | Bath | Sq. Ft | Lot Size |
|---|---|---|---|---|---|
| 3457 138th Avenue, Hamilton, MI, 49419 | $499,900 | -- | 2 | 2,326 | 4 Acres |
| 3479 Jeffrey Spur, Hamilton, MI, 49419 | $865,000 | 3 | 5 | 3,175 | 4.26 Acres |
| 3459 44th Street, Hamilton, MI, 49419 | $1,250,000 | 4 | 4 | 3,260 | 6.50 Acres |
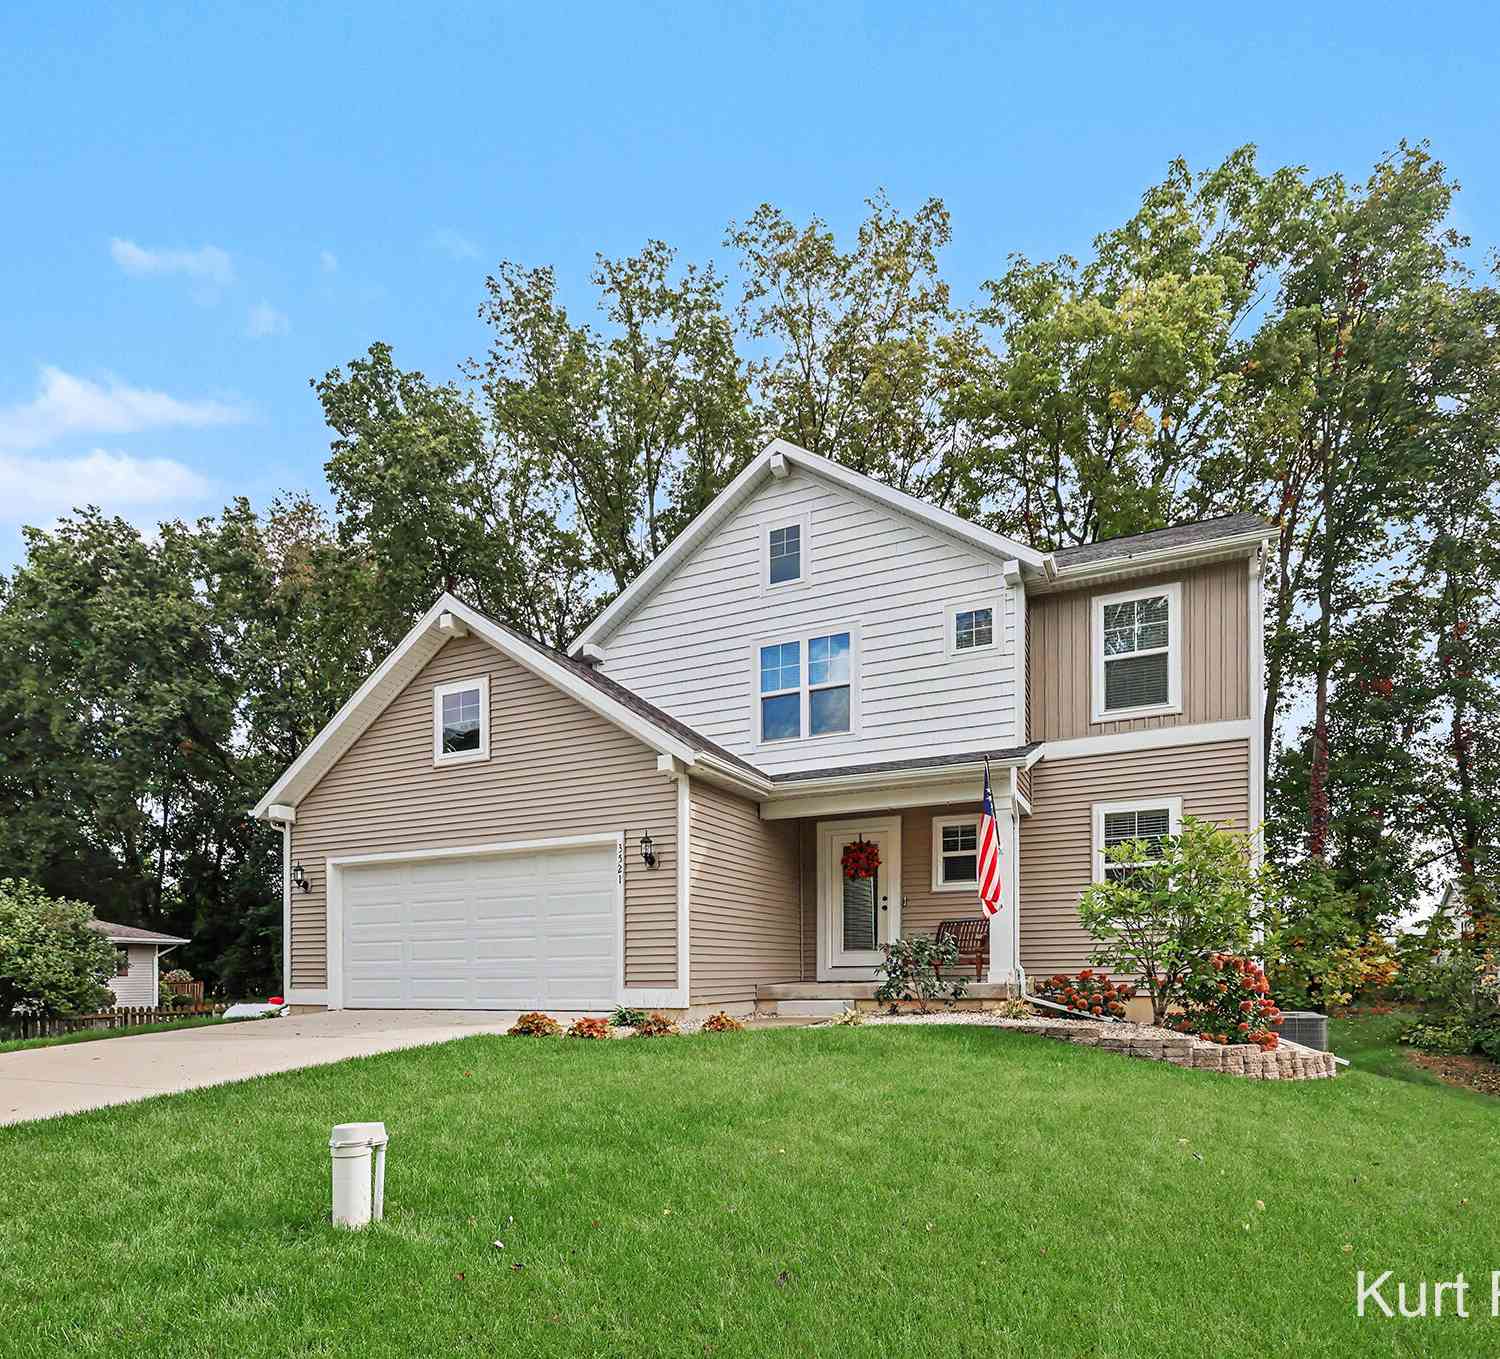
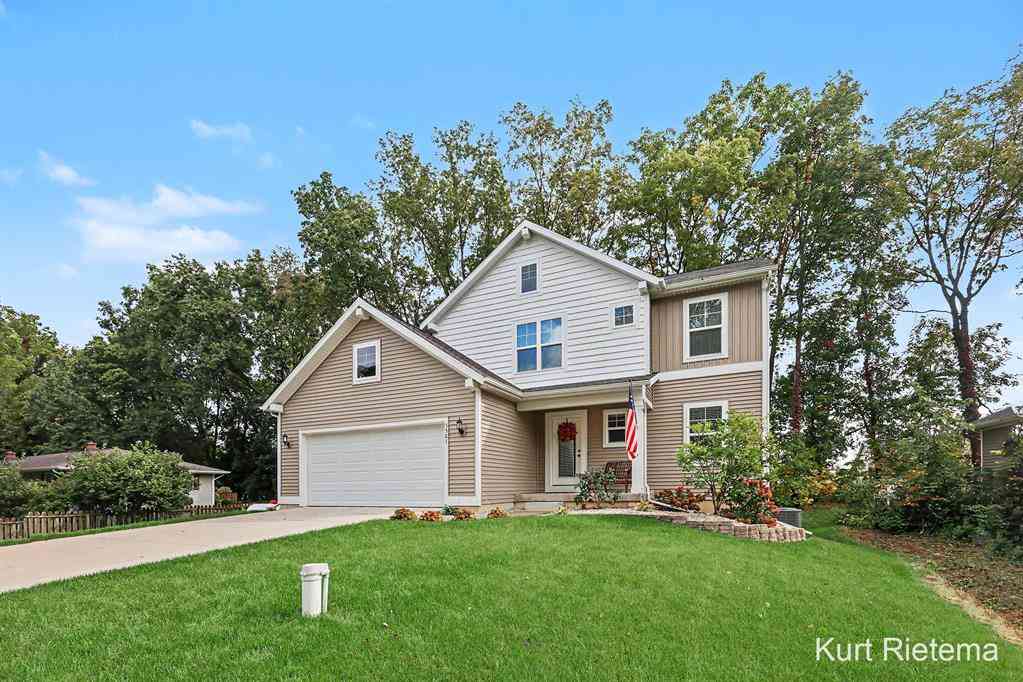
| 3521 Fairlane Drive , Hamilton, MI, 49419 | $465,000 | 4 | 2.5 | 2,245 | 0.29 Acre |
| 3521 Fairlane Drive, Hamilton, MI, 49419 | $465,000 | 4 | 3 | 2,245 | 0.29 Acre |
| 4517 Scenic Drive, Hamilton, MI, 49419 | $459,500 | 4 | 3 | 2,966 | 0.72 Acre |
| 3427 Hubbard Street, Hamilton, MI, 49419 | $399,900 | 4 | 2 | 2,794 | 1.15 Acres |
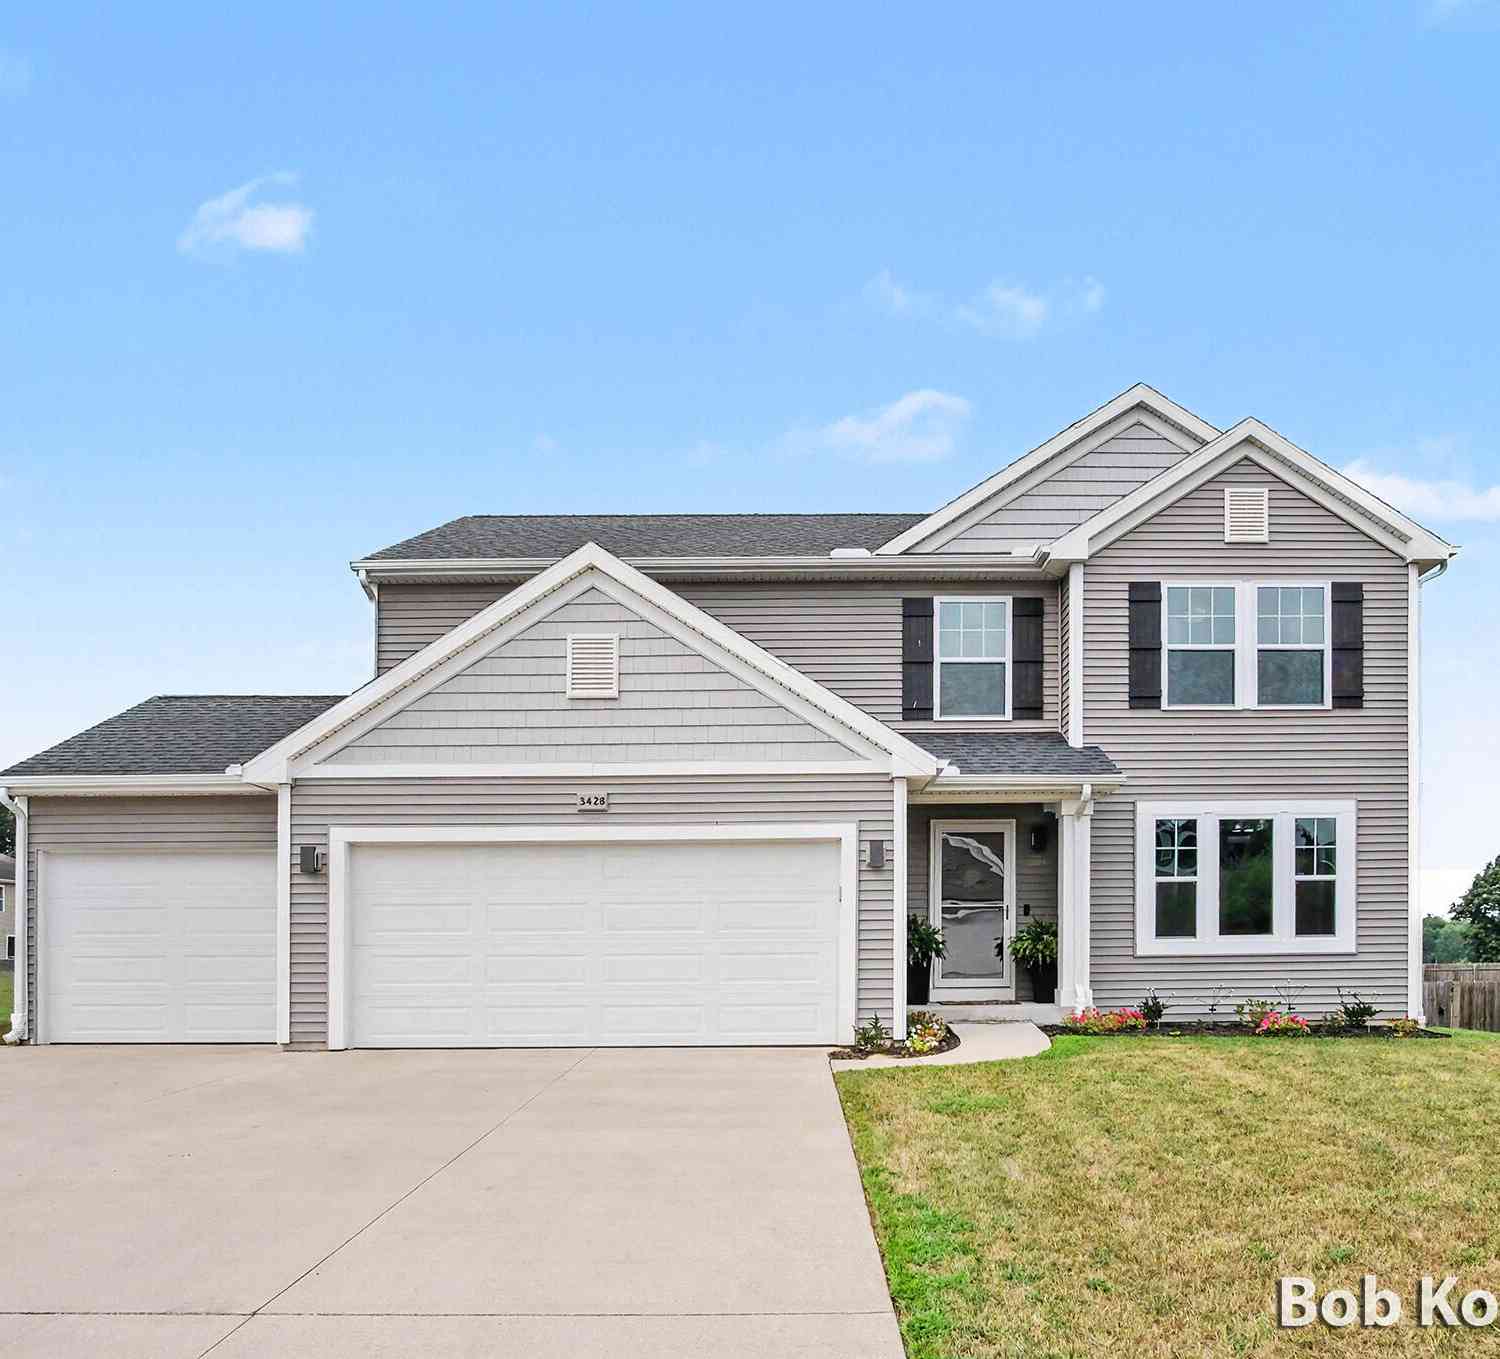
| 3428 Harvestway Court, Hamilton, MI, 49419 | $399,900 | 3 | 3 | 2,075 | 0.30 Acre |
Similar Homes To 3429 Harvestway Court
Nearby For Sale
ByOwner last updated this listing 10/07/2026 @ 14:09
More Cities with for Sale by Owner Homes
- Hamilton Homes For Sale By Owner
- Holland Homes For Sale By Owner
- Saugatuck Homes For Sale By Owner
- Dorr Homes For Sale By Owner
- Fennville Homes For Sale By Owner
- Douglas Homes For Sale By Owner
- Allegan Homes For Sale By Owner
- Zeeland Homes For Sale By Owner
- Hopkins Homes For Sale By Owner
- Hudsonville Homes For Sale By Owner
- Pullman Homes For Sale By Owner
- Byron Center Homes For Sale By Owner
- Jenison Homes For Sale By Owner
- Wayland Homes For Sale By Owner
- West Olive Homes For Sale By Owner
- Grandville Homes For Sale By Owner
- Shelbyville Homes For Sale By Owner
- Allendale Homes For Sale By Owner
- Otsego Homes For Sale By Owner
- Martin Homes For Sale By Owner
Homes around $340,000



Verify Your Email
Please enter the 6-digit verification code
sent to your email address.
Verify Your Phone Number
Please enter the 6-digit verification code
sent to your mobile phone.