
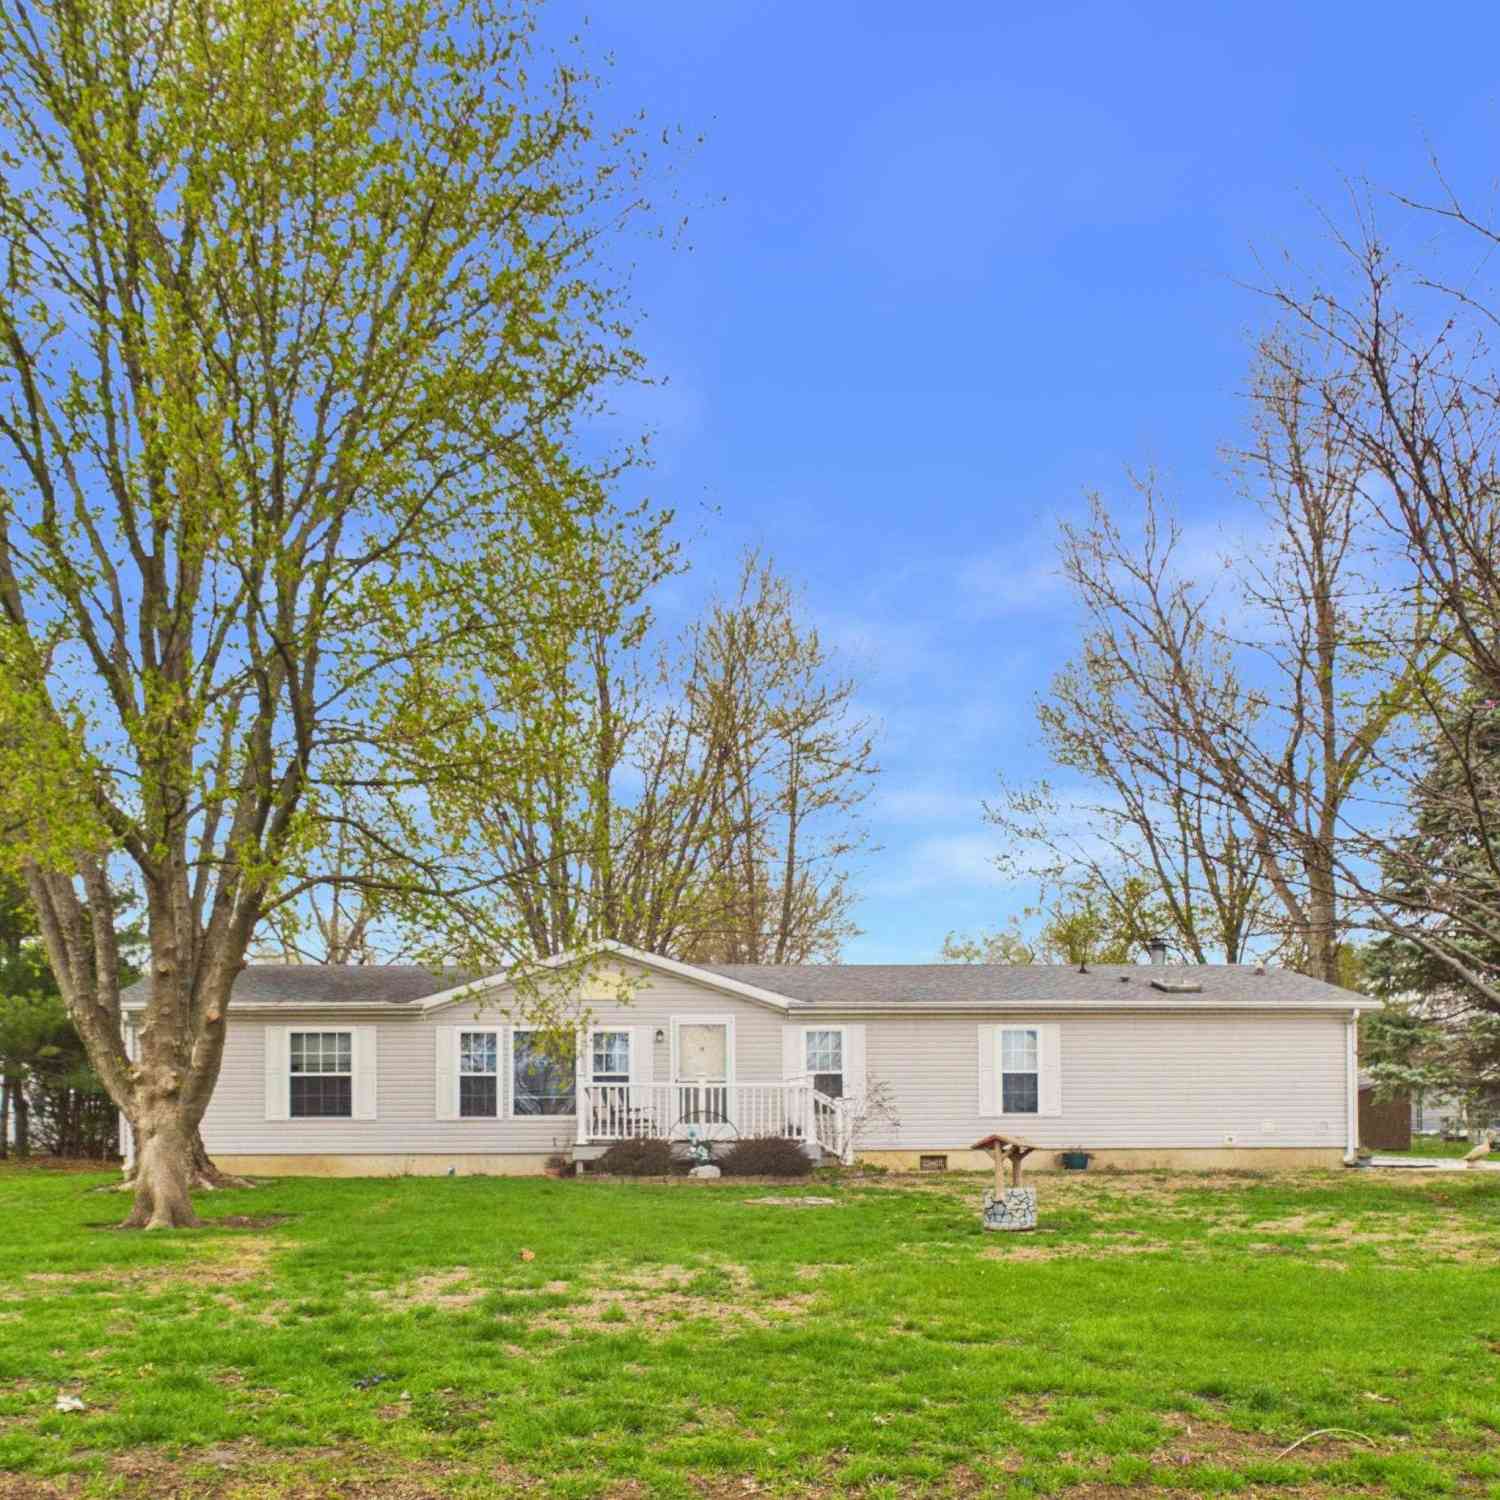
1971 Oak Street
Hamilton, IL 62341

 3
3
Bed
 2
2
Bath
 1,836
1,836Sqft
1,161,658,080Sqft(Lot)
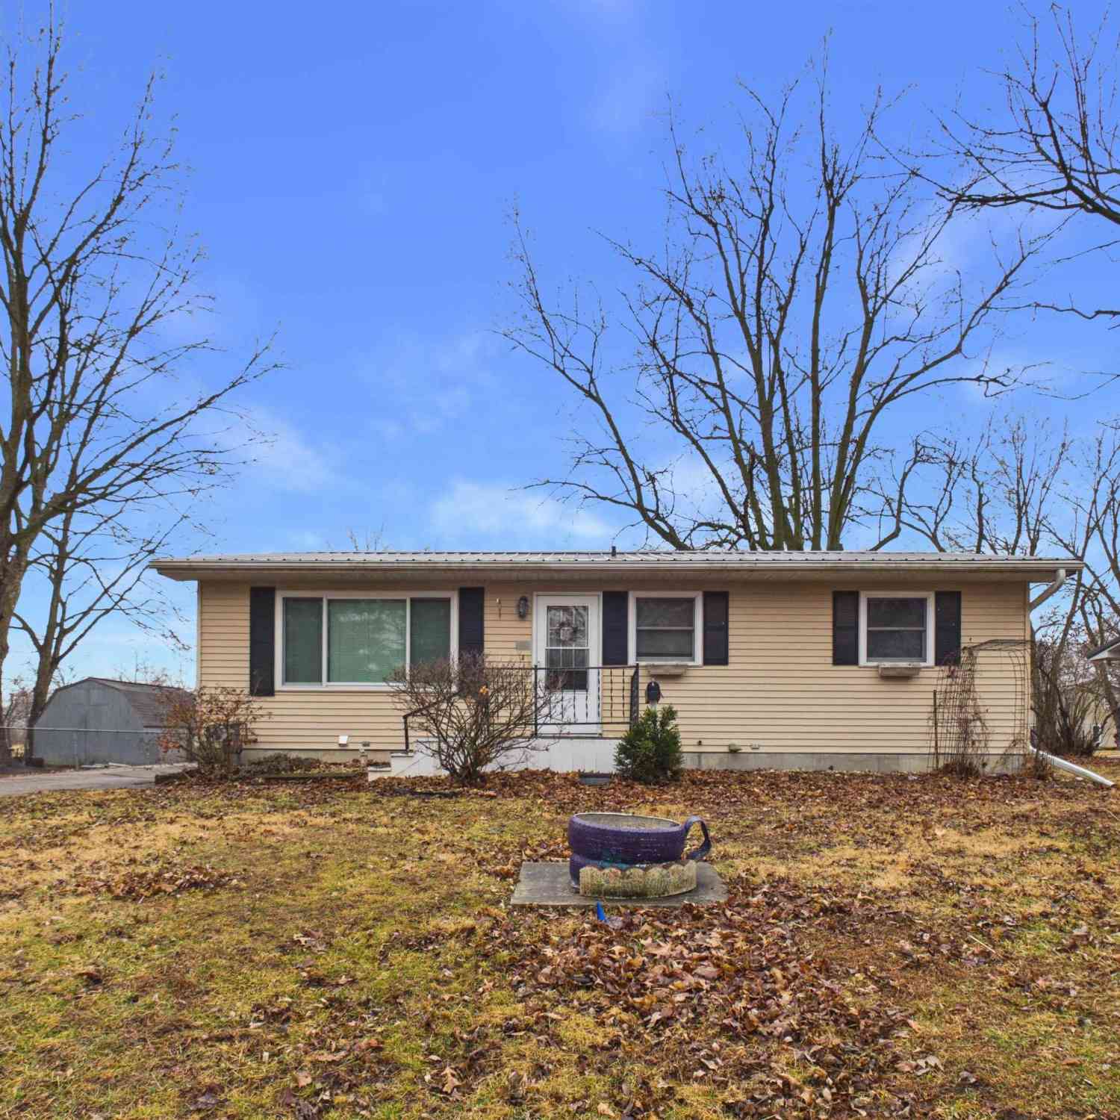
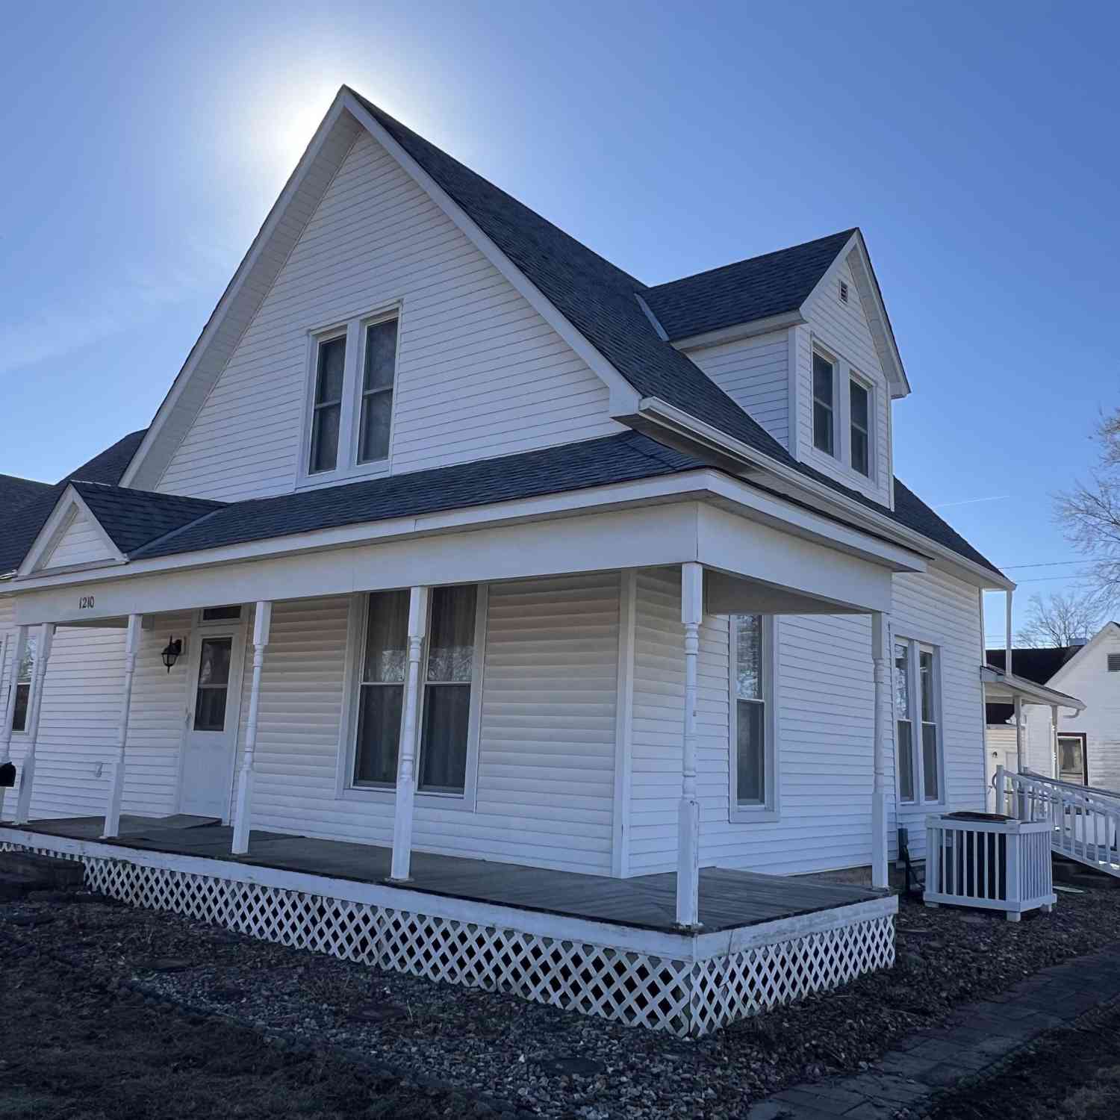
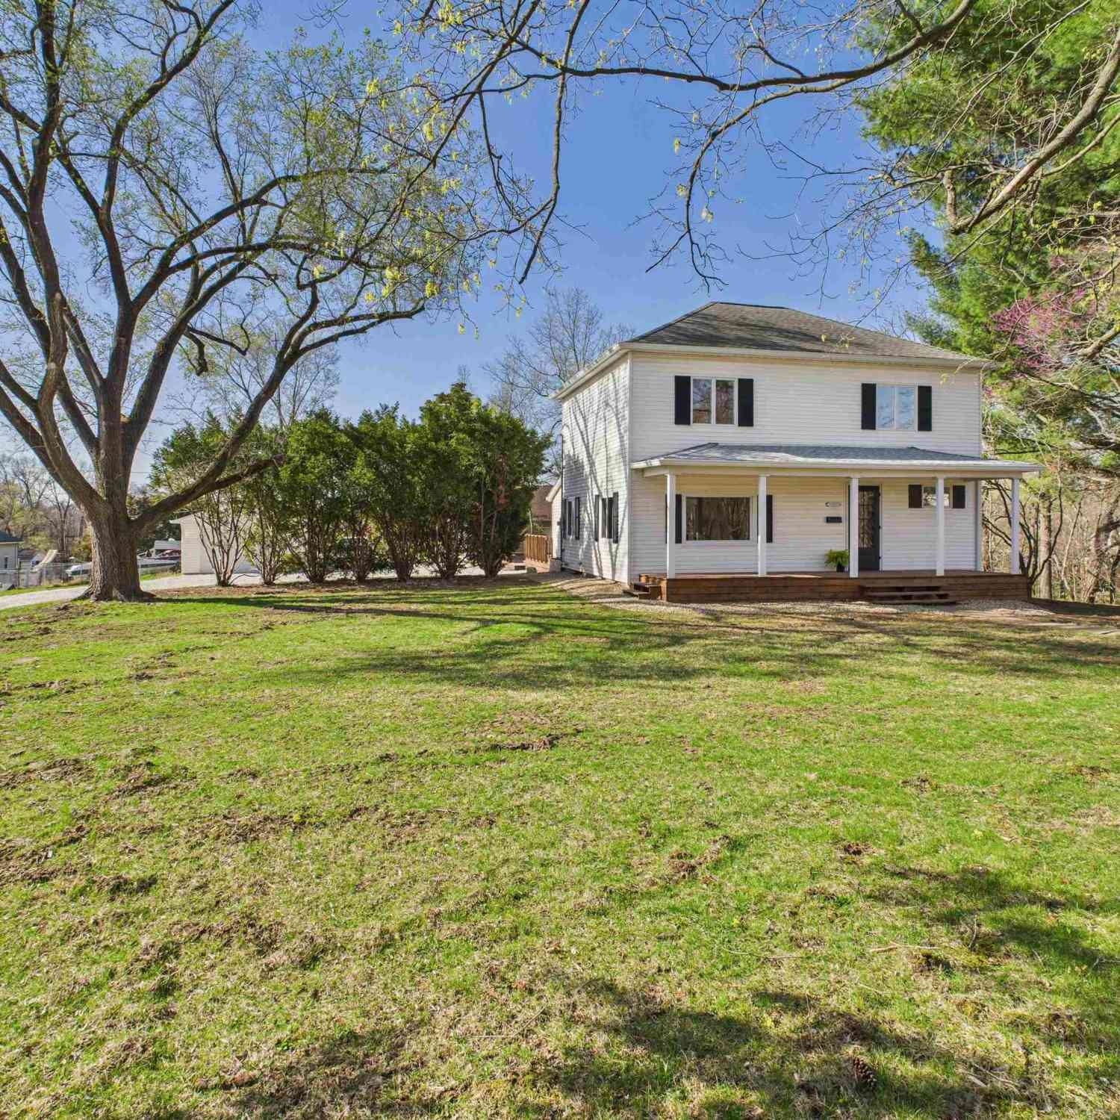
Tucked away at the end of a quiet dead-end road, this inviting ranch-style home offers the perfect blend of space, functionality, and privacy. Featuring 3 bedrooms, 2 baths, open layout, an extra family room, and a large yard. The primary suite serves as a comfortable retreat, complete with double closets and a private full bath featuring a relaxing soaking tub and separate walk-in shower. The additional 2 bedrooms offer large walk-in closets, ensuring plenty of room for storage and organization. At the center of the home, you’ll find a bright open-concept kitchen, dining, and living area with a cozy gas fireplace. A separate family room provides added flexibility—ideal for movie nights, a home office, or a quiet sitting area. Outside, the property sits on approximately 1/3 acre, offering

 Property Details
 Map
Map
 Map
Map
What's Nearby
Nearby Areas
 Features
-
Bedroom Information
Total Bedrooms: 3Bathroom Information
Total Baths: 2 Full Baths: 2 Half Baths: 0Water/Sewer
Water Source: City Water/Connected Sewer: City Sewer/Connected -
Kitchen Information
Kitchen: Kitchen Kitchen Level: Main Dining Room Level: Main -
Cooling Features
Has cooling CentralHeating Source
Has Heating Forced Air,Natural Gas
-
Building Information
Built Year: 1997 Roof Type: Asphalt Shingles Basement: Crawl Space -
Exterior Features
Vinyl
-
Lot Information
Lot Size (Acr): 26668 Dimensions: 118x226 -
Property Information
Type: Ranch City: Hamilton State: IL Directions: From Keokuk St turn onto S 20th St, go to the end of the road and turn right. You will end at the house. Property Status: Active
-
Listing Price Information
Original List Price: $139,900 Price Per SQFT: $76
-
Tax Information
Annual Tax: $3593 Tax Year: 2024
-
Virtual Tour
Parking Information
Garage: 2 Parking: Detached Garage,Driveway - Gravel
-
School Information
Elementary School District: 328 - Hamilton Community Consolidated High School District: 328 - Hamilton Community Consolidated Middle School District: 328 - Hamilton Community Consolidated
How much is this property worth?
Curious about this home's true market value? Use our free Home Evaluation Tool to instantly get a personalized Comparative Market Analysis (CMA) report. Make smarter, data-driven decisions before you buy.

Nearby Home Value
| Address | Estimate | Bed | Bath | Sq. Ft | Lot Size |
|---|---|---|---|---|---|
| 1561 Elm Street, Hamilton, IL, 62341 | $125,000 | 3 | 1 | 1,028 | 0.32 Acre |
| 936 E County Rd 1450, Hamilton, IL, 62341 | $275,900 | 1 | 3 | 2,703 | 1.44 Acres |
| 1741 Linn Street, Hamilton, IL, 62341 | $145,000 | 3 | 1 | 1,512 | 0.67 Acre |
| 3 Marrae Court, Hamilton, IL, 62341 | $198,000 | 3 | 3 | 1,850 | 0.56 Acre |
| 80 S 12th Street, Hamilton, IL, 62341 | $96,500 | 3 | 1 | 1,028 | -- |
| 324 S 10th Street, Hamilton, IL, 62341 | $80,000 | 3 | 1 | 1,284 | -- |
| 760 Broadway Street, Hamilton, IL, 62341 | $99,500 | 2 | 2 | 1,263 | -- |
| 1513 N State Hwy 96, Hamilton, IL, 62341 | $310,000 | 3 | 3 | 2,366 | 3.78 Acres |
Similar Homes To 1971 Oak Street
Nearby For Sale
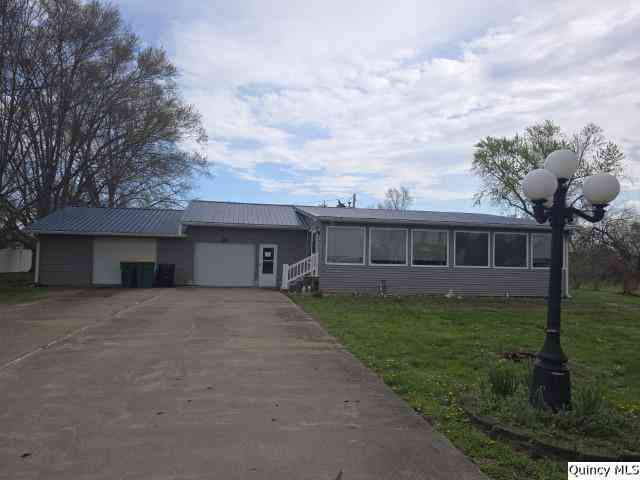

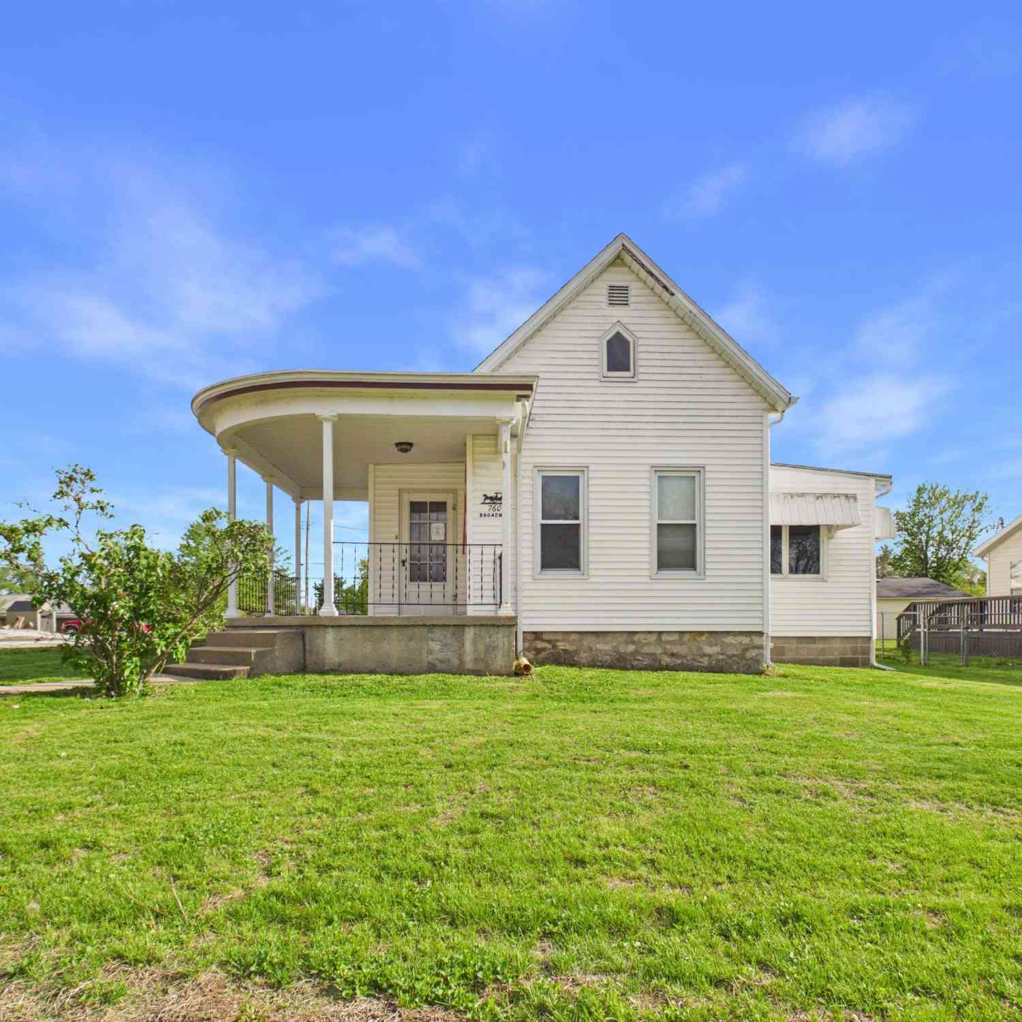
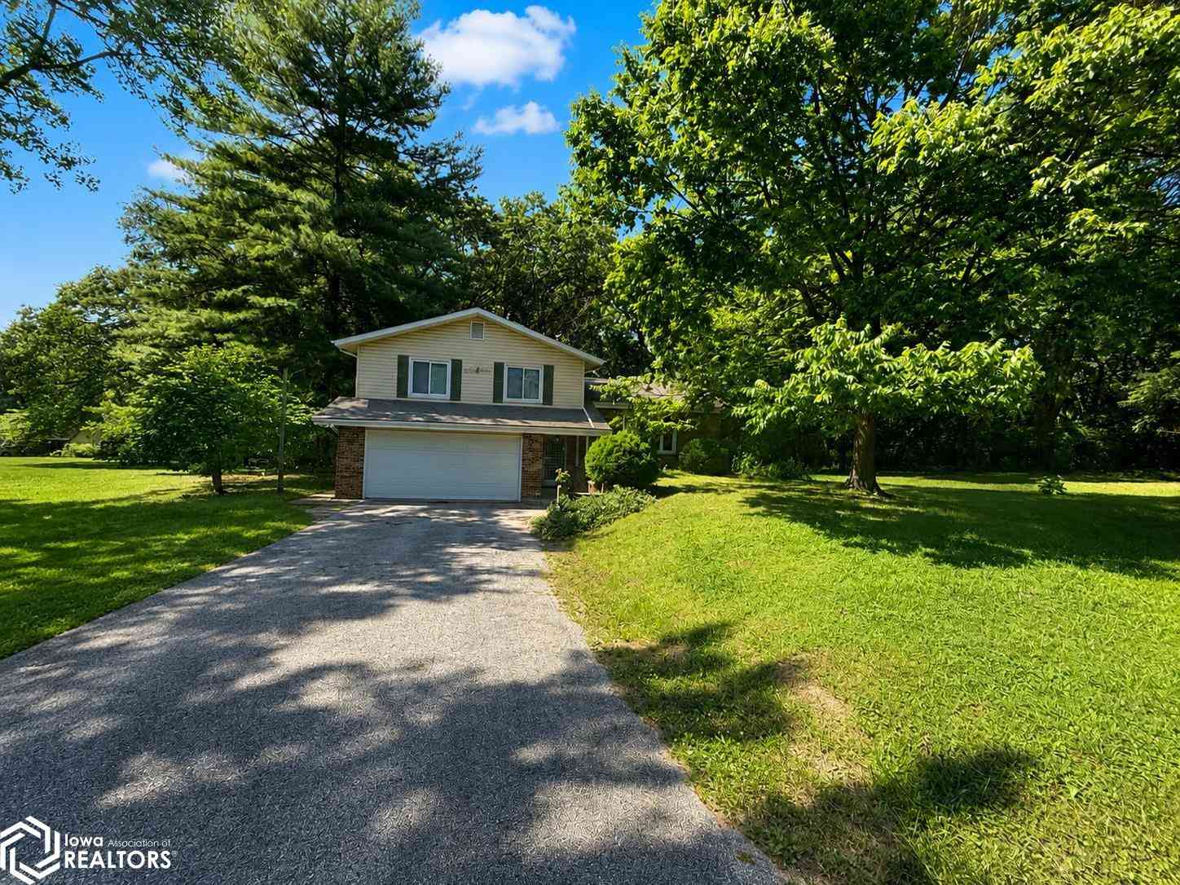
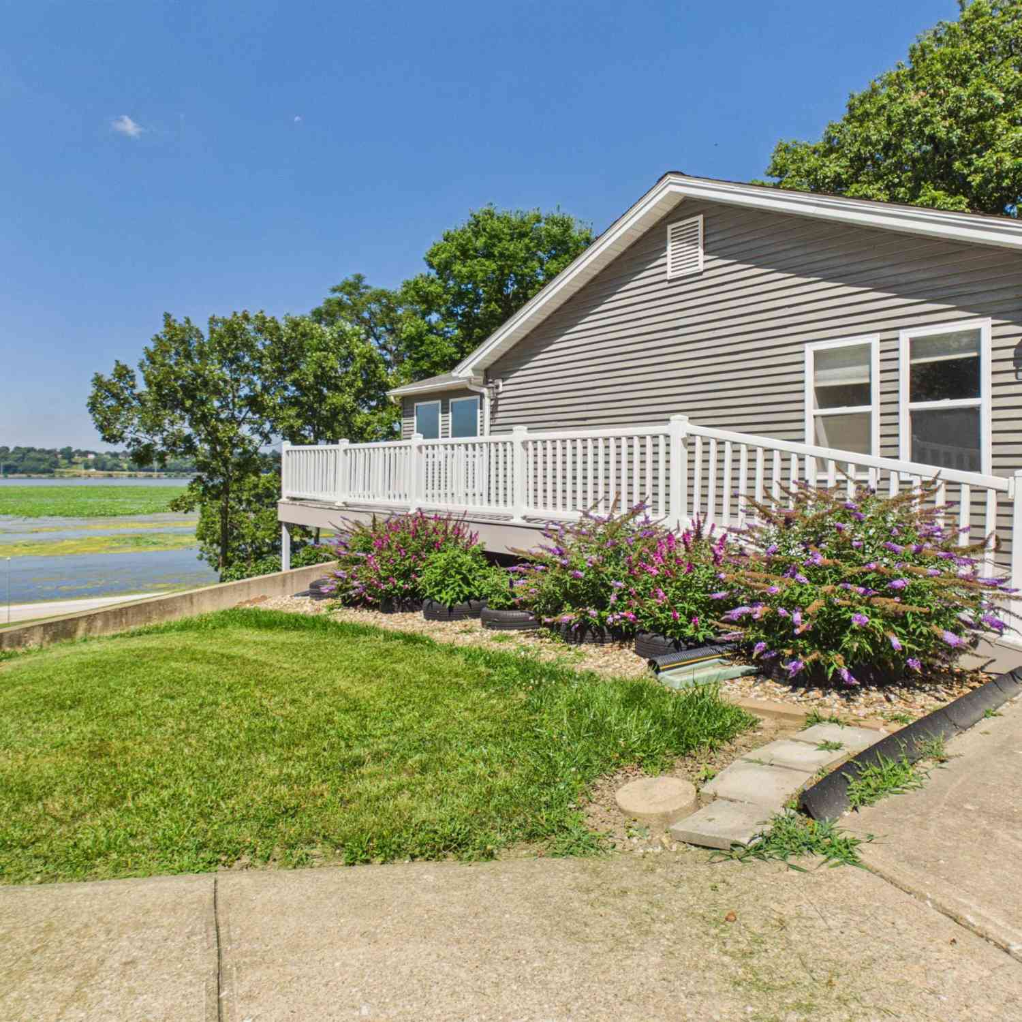
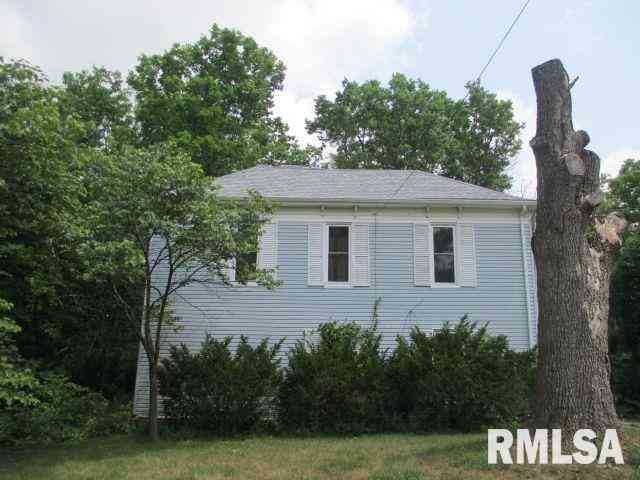
All listings featuring the "Iowa AOR" as the source are provided by "Iowa AOR - IAMLS". This information is not verified for authenticity or accuracy and is not guaranteed.
ByOwner last updated this listing 09/04/2026 @ 11:56
More Cities with for Sale by Owner Homes
- Hamilton Homes For Sale By Owner
- Warsaw Homes For Sale By Owner
- Keokuk Homes For Sale By Owner
- Montrose Homes For Sale By Owner
- Nauvoo Homes For Sale By Owner
- Carthage Homes For Sale By Owner
- Niota Homes For Sale By Owner
- Fort Madison Homes For Sale By Owner
- Dallas City Homes For Sale By Owner
- Canton Homes For Sale By Owner
- Donnellson Homes For Sale By Owner
- Mendon Homes For Sale By Owner
- West Point Homes For Sale By Owner
- Kahoka Homes For Sale By Owner
- La Harpe Homes For Sale By Owner
- La Grange Homes For Sale By Owner
- Farmington Homes For Sale By Owner
- Fowler Homes For Sale By Owner
- Colchester Homes For Sale By Owner
- Blandinsville Homes For Sale By Owner
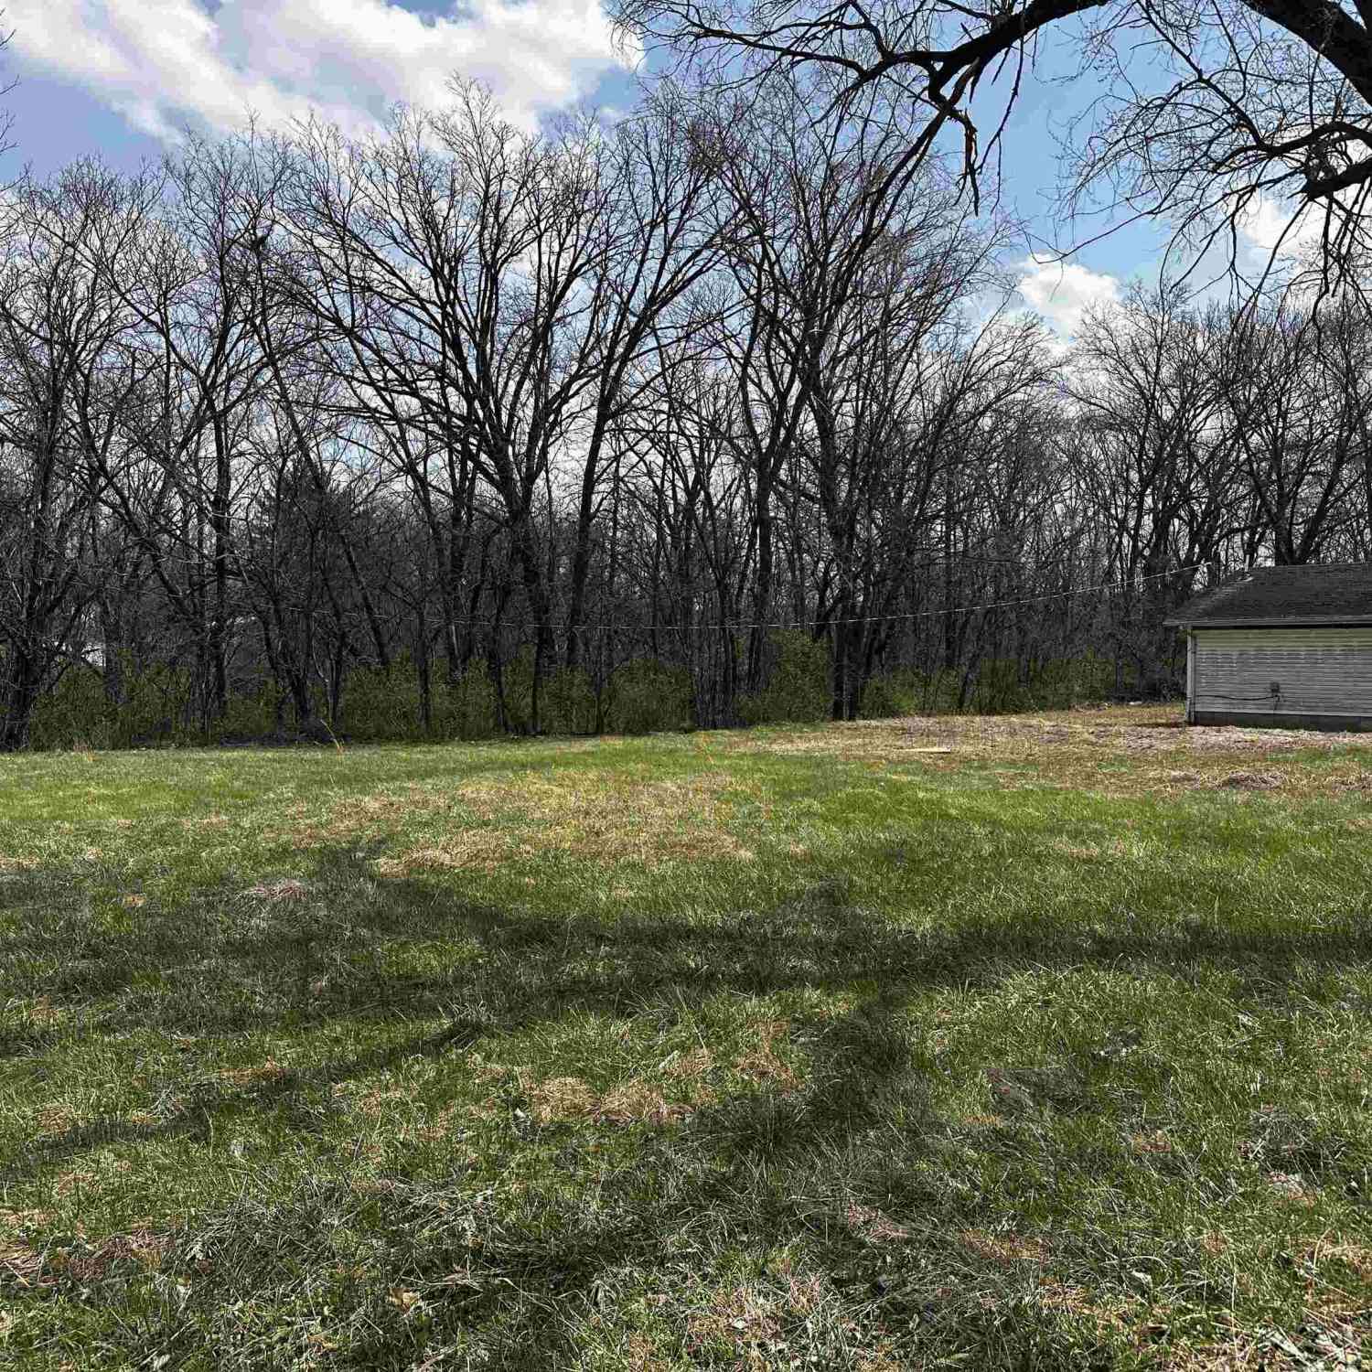
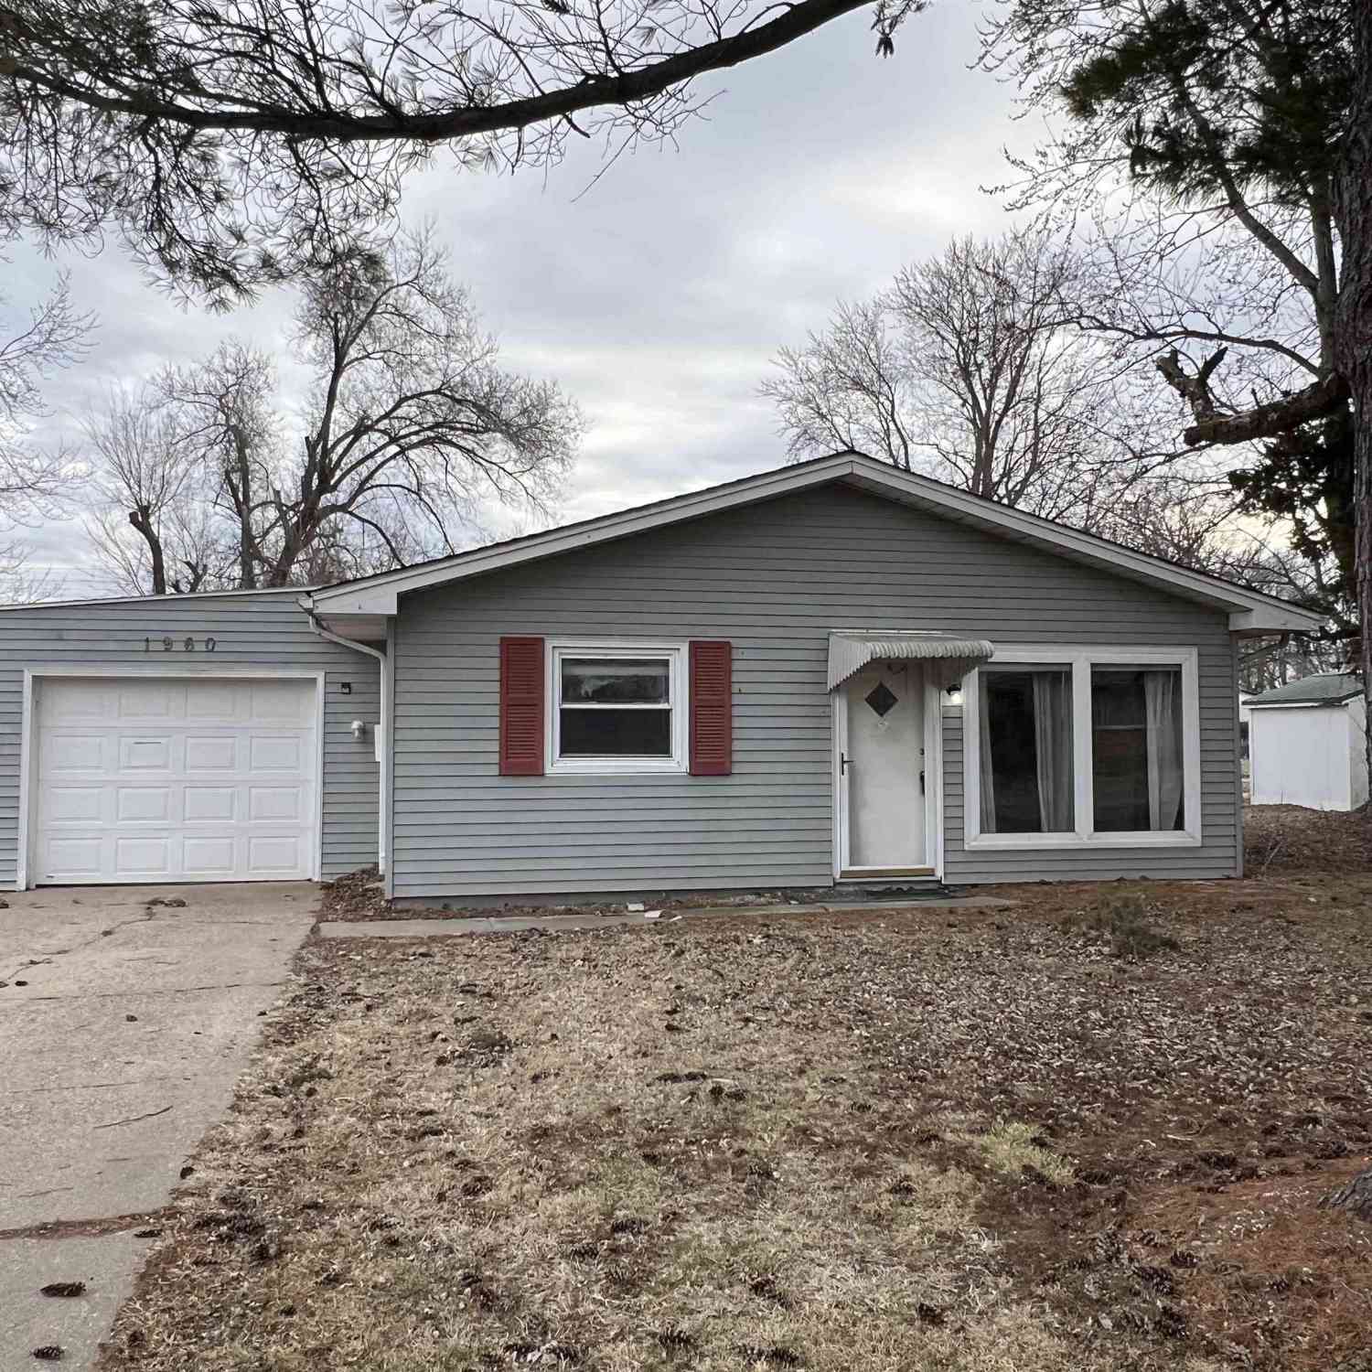
Homes around $139,900











Verify Your Email
Please enter the 6-digit verification code
sent to your email address.
Verify Your Phone Number
Please enter the 6-digit verification code
sent to your mobile phone.