
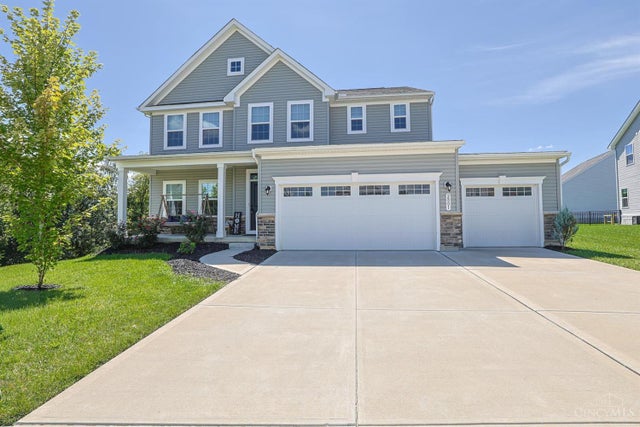
2801 Aristides Court
Hamilton Twp, OH 45152

 5
5
Bed
 4
4
Bath
 4,049
4,049Sqft
 0.35
0.35Acre(Lot)
Stunning 5 BR/3.5 BA Open-Concept Home on premier cul-de-sac lot! Enjoy unmatched elbow room in this light-filled, 4,000+ sq. ft. finished masterpiece featuring a 3-car garage and a welcoming covered front porch. Designed for ultimate flexibility, the layout boasts flexible space for two offices and three distinct gathering spaces, including a spacious upper-level loft and a beautifully finished basement complete with rec room, wet bar and a 5th bedroom (w/ egress). At the heart of the main floor is a gourmet kitchen with central island and a walk-in pantry, flowing seamlessly into the expansive great room perfect for entertaining. Upstairs, the luxury primary suite offers a dual-vanity ensuite and two walk-in closets, situated alongside three additional bedrooms, family room/loft and a

 Property Details
 Map
Map
 Map
Map
What's Nearby
Nearby Areas
 Features
-
Bedroom Information
Total beds: 5Bathroom Information
Total Baths: 4 Full Baths: 3 Half Baths: 1Room Information
Rooms Total: 12 Has Basement: Yes Basement: Finished, Sump Pump, Full -
Roofing Information
Shingle -
Interior Features
Kitchen Island, Pantry, Walk-In Closet(s) Roof: Shingle Appliances: Disposal, Range, Oven, Electric Water Heater, Dishwasher, Microwave, Refrigerator -
Heating & Cooling
Has Cooling: Yes Cooling: Ceiling Fan(s), Central Air
-
Building Information
Year Built: 2021 Construction Materials: Stone, Vinyl Siding Patio And Porch Features: Deck, Porch Private Pool: No Association Fee Frequency: Annually
-
Lot Information
Lot Size Acres: 0.3461 Lot Size Square Feet: 15076 Lot Description: Cul-De-Sac, LevelProperty Information
Subdivision: Villages of Classicway Source Property Type: Residential Zoning Description: Residential Property SubType: Single Family Residence Levels: Two Property Age: 5
-
Listing Price Information
Listing Price: $585000
-
Tax Information
Parcel Number: 1724460003
-
Parking Information
Garage Door Opener, DrivewayGarage Information
Has Garage: Yes Garage Space: 3Homeowners Association InformationHas Association: Yes HOA: $500.00 Association Amenities: Clubhouse, Pool
-
Utility Information
Natural Gas Available -
Location Information
Direction: Rt. 22 to Right at Villages of Classicway. WaterSource: Public Security Features: Smoke Detector(s)
How much is this property worth?
Curious about this home's true market value? Use our free Home Evaluation Tool to instantly get a personalized Comparative Market Analysis (CMA) report. Make smarter, data-driven decisions before you buy.

Nearby Home Value
| Address | Estimate | Bed | Bath | Sq. Ft | Lot Size |
|---|---|---|---|---|---|
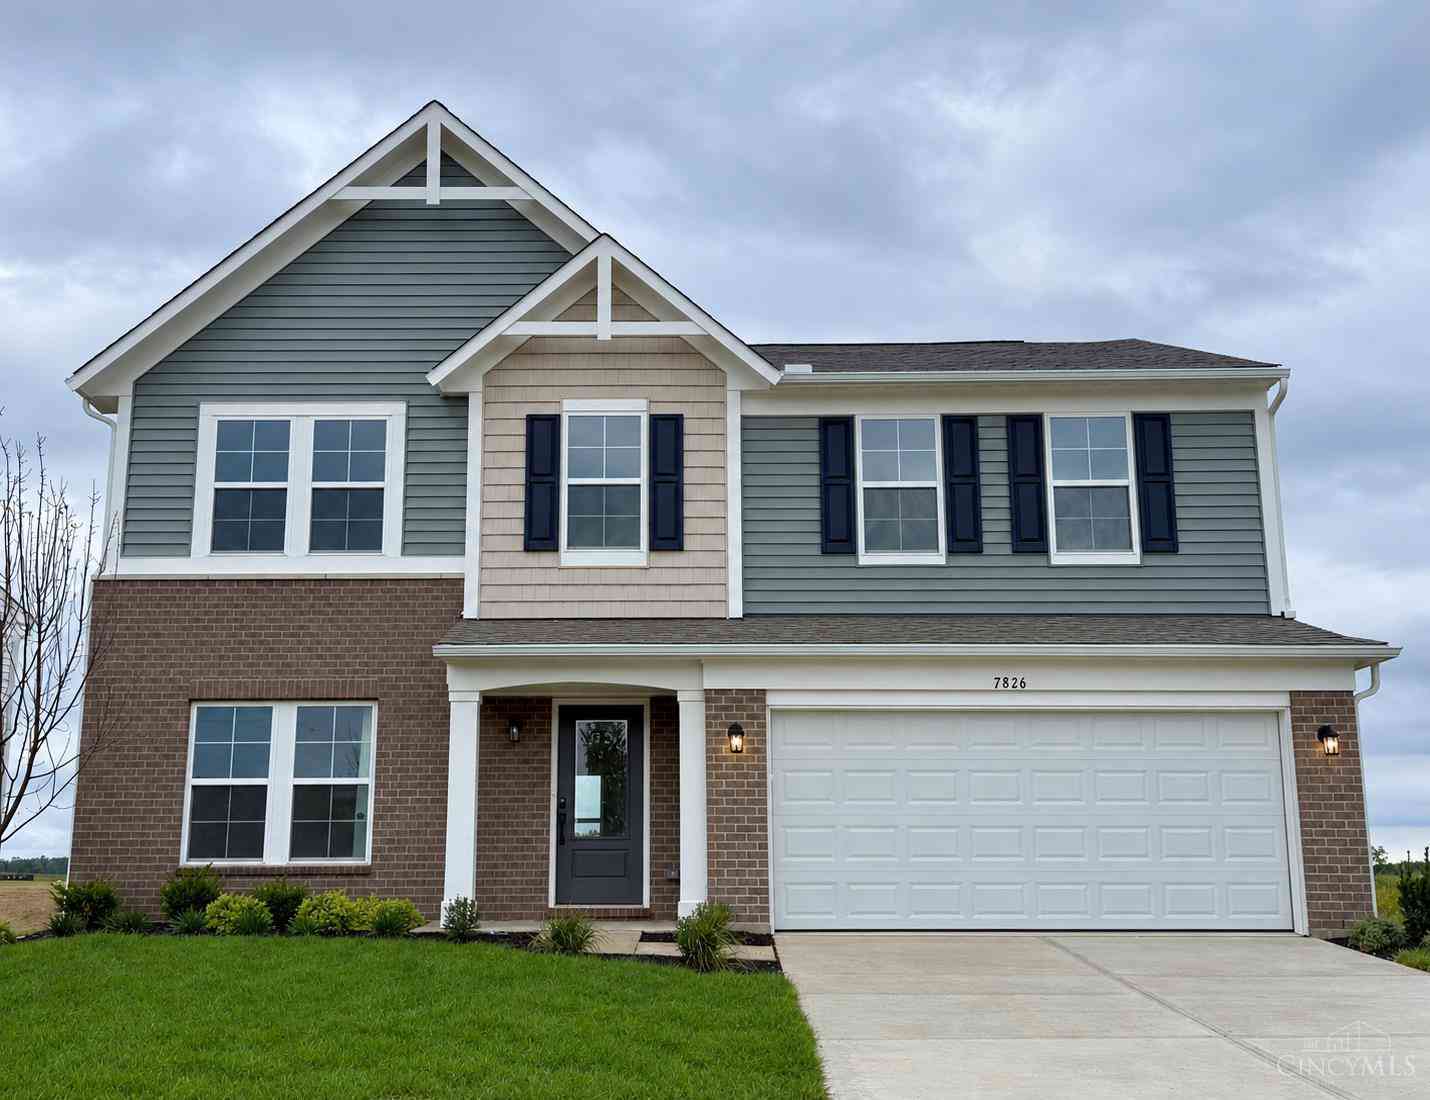
| 7826 Horizon Bend, Morrow, OH, 45152 | $464,900 | 4 | 3 | 2,277 | 0.20 Acre |
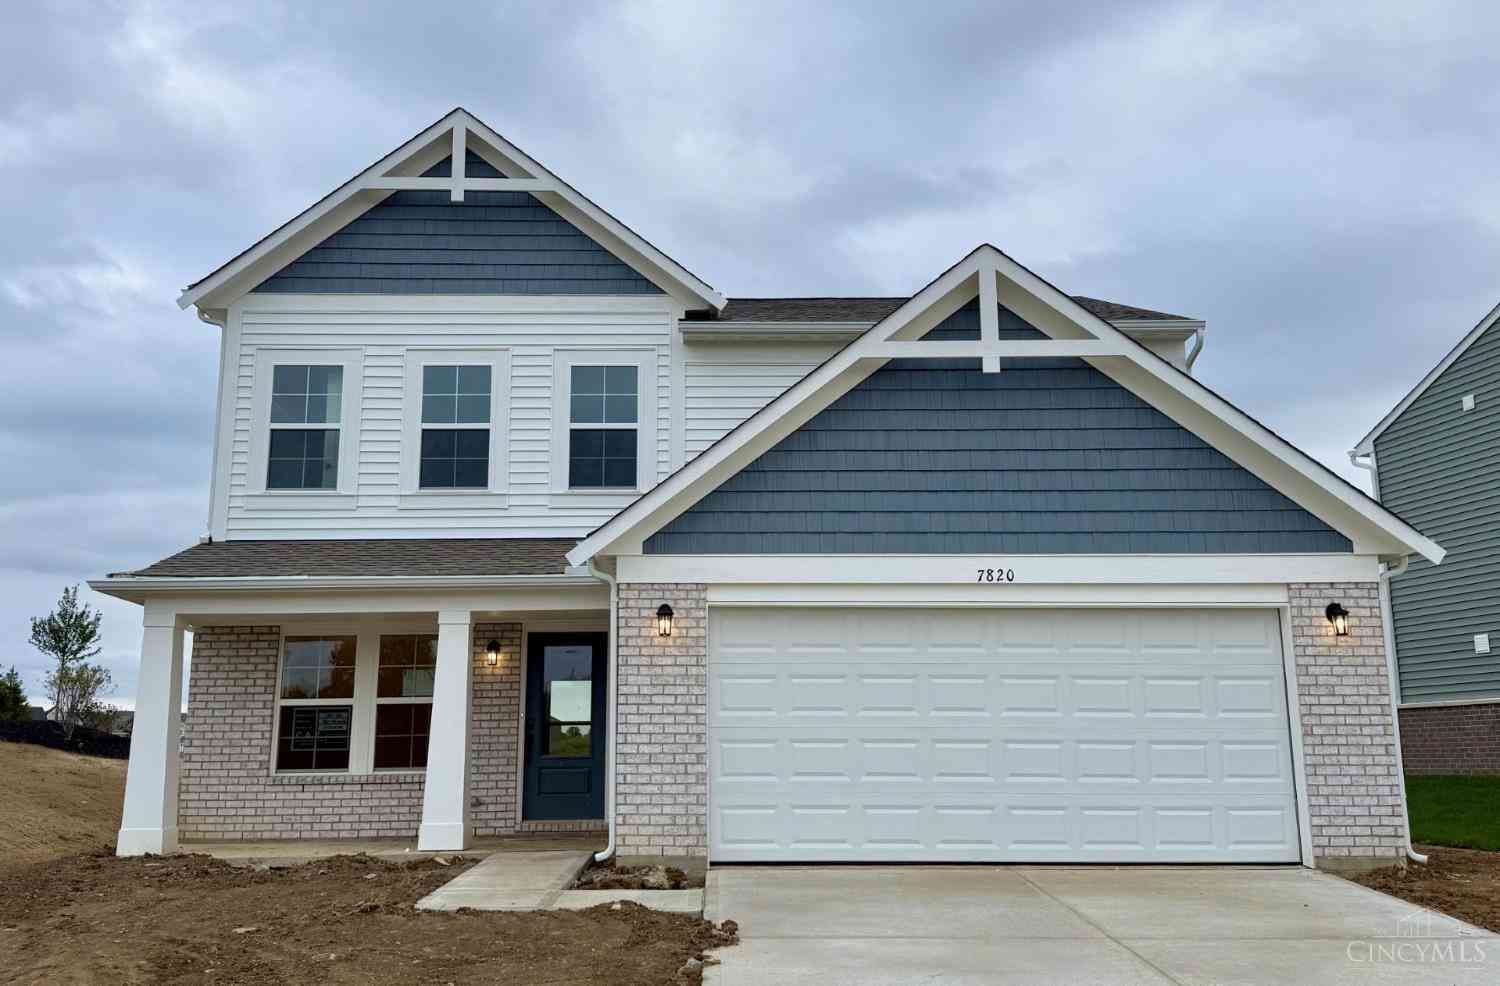
| 7820 Horizon Bend, Morrow, OH, 45152 | $447,900 | 3 | 3 | 1,861 | 0.20 Acre |
| 5000 Ross Ridge, Morrow, OH, 45152 | $550,000 | 4 | 3 | 3,194 | 0.51 Acre |
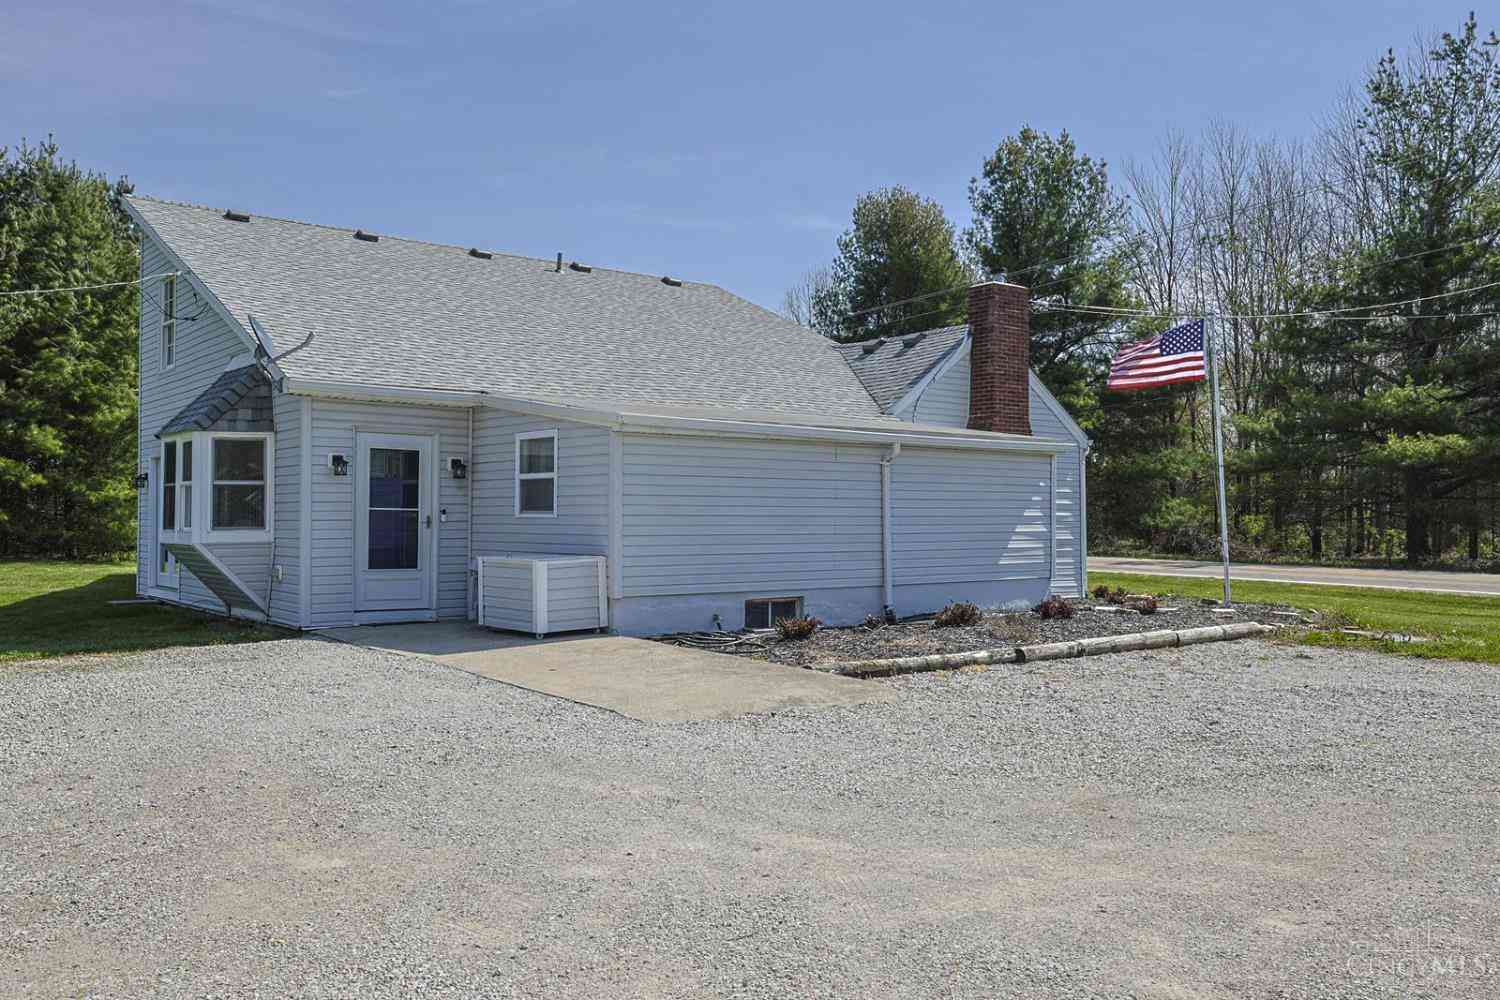
| 4903 St Rt 132, Harlan Twp, OH, 45152 | $380,000 | 3 | 2 | 2,169 | 3.39 Acres |
| 7191 Brook Drive, Morrow, OH, 45152 | $514,900 | 4 | 3 | 1,944 | 105,701 Sq. Ft |
| 6788 E Us Rt 22 & 3, Morrow, OH, 45152 | $2,500,000 | 4 | 3 | 5,640 | 790,178 Sq. Ft |
| 5267 Radford Drive, Morrow, OH, 45152 | $299,900 | 3 | 1 | 1,404 | 33,150 Sq. Ft |
| 6210 Molly Joy Court, Morrow, OH, 45152 | $375,000 | 4 | 3 | 1,900 | 7,440 Sq. Ft |
| 6210 Molly Joy Court, Morrow, OH, 45152 | $375,000 | 4 | 3 | -- | 0.17 Acre |
| 5139 Allens Ridge Drive, Morrow, OH, 45152 | $410,000 | 4 | 3 | -- | -- |
Similar Homes To 2801 Aristides Court
Nearby For Sale


The data relating to real estate for sale on this website comes in part from the Broker Reciprocity program of the Multiple Listing Service of Greater Cincinnati. Real estate listings held by brokerage firms other than ByOwner are marked with the Broker Reciprocity logo and detailed information about them includes the name of the listing brokers. The properties displayed may not be all the properties available through Broker Reciprocity. IDX information is provided exclusively for consumers' personal, non-commercial use and may not be used for any purpose other than to identify prospective properties consumers may be interested in purchasing. Data is deemed reliable but is not guaranteed accurate by the MLS. Copyright © 2026 MLS of Greater Cincinnati. All Rights Reserved.
ByOwner last updated this listing 10/03/2026 @ 05:55
More Cities with for Sale by Owner Homes
- Morrow Homes For Sale By Owner
- Pleasant Plain Homes For Sale By Owner
- South Lebanon Homes For Sale By Owner
- Blanchester Homes For Sale By Owner
- Clarksville Homes For Sale By Owner
- Maineville Homes For Sale By Owner
- Goshen Homes For Sale By Owner
- Lebanon Homes For Sale By Owner
- Waynesville Homes For Sale By Owner
- Mason Homes For Sale By Owner
- Loveland Homes For Sale By Owner
- Fayetteville Homes For Sale By Owner
- Milford Homes For Sale By Owner
- Wilmington Homes For Sale By Owner
- Montgomery Homes For Sale By Owner
- Springboro Homes For Sale By Owner
- Martinsville Homes For Sale By Owner
- Monroe Homes For Sale By Owner
- Franklin Homes For Sale By Owner
- West Chester Homes For Sale By Owner
Homes around $585,000











Verify Your Email
Please enter the 6-digit verification code
sent to your email address.
Verify Your Phone Number
Please enter the 6-digit verification code
sent to your mobile phone.