
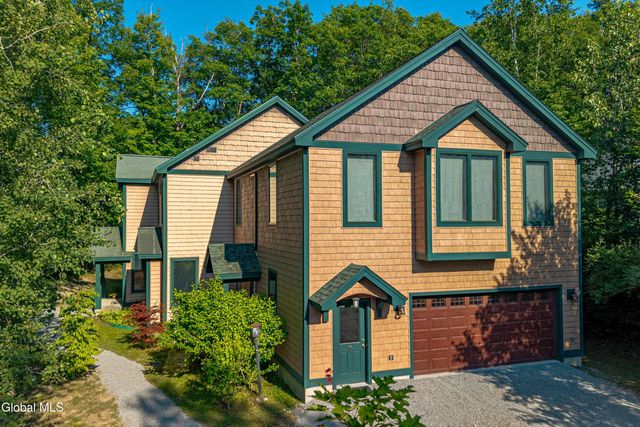
96 Bobkat Lane
Hague, NY 12836

 6
6
Bed
 4
4
Bath
 4,528
4,528Sqft
 0.55
0.55Acre(Lot)
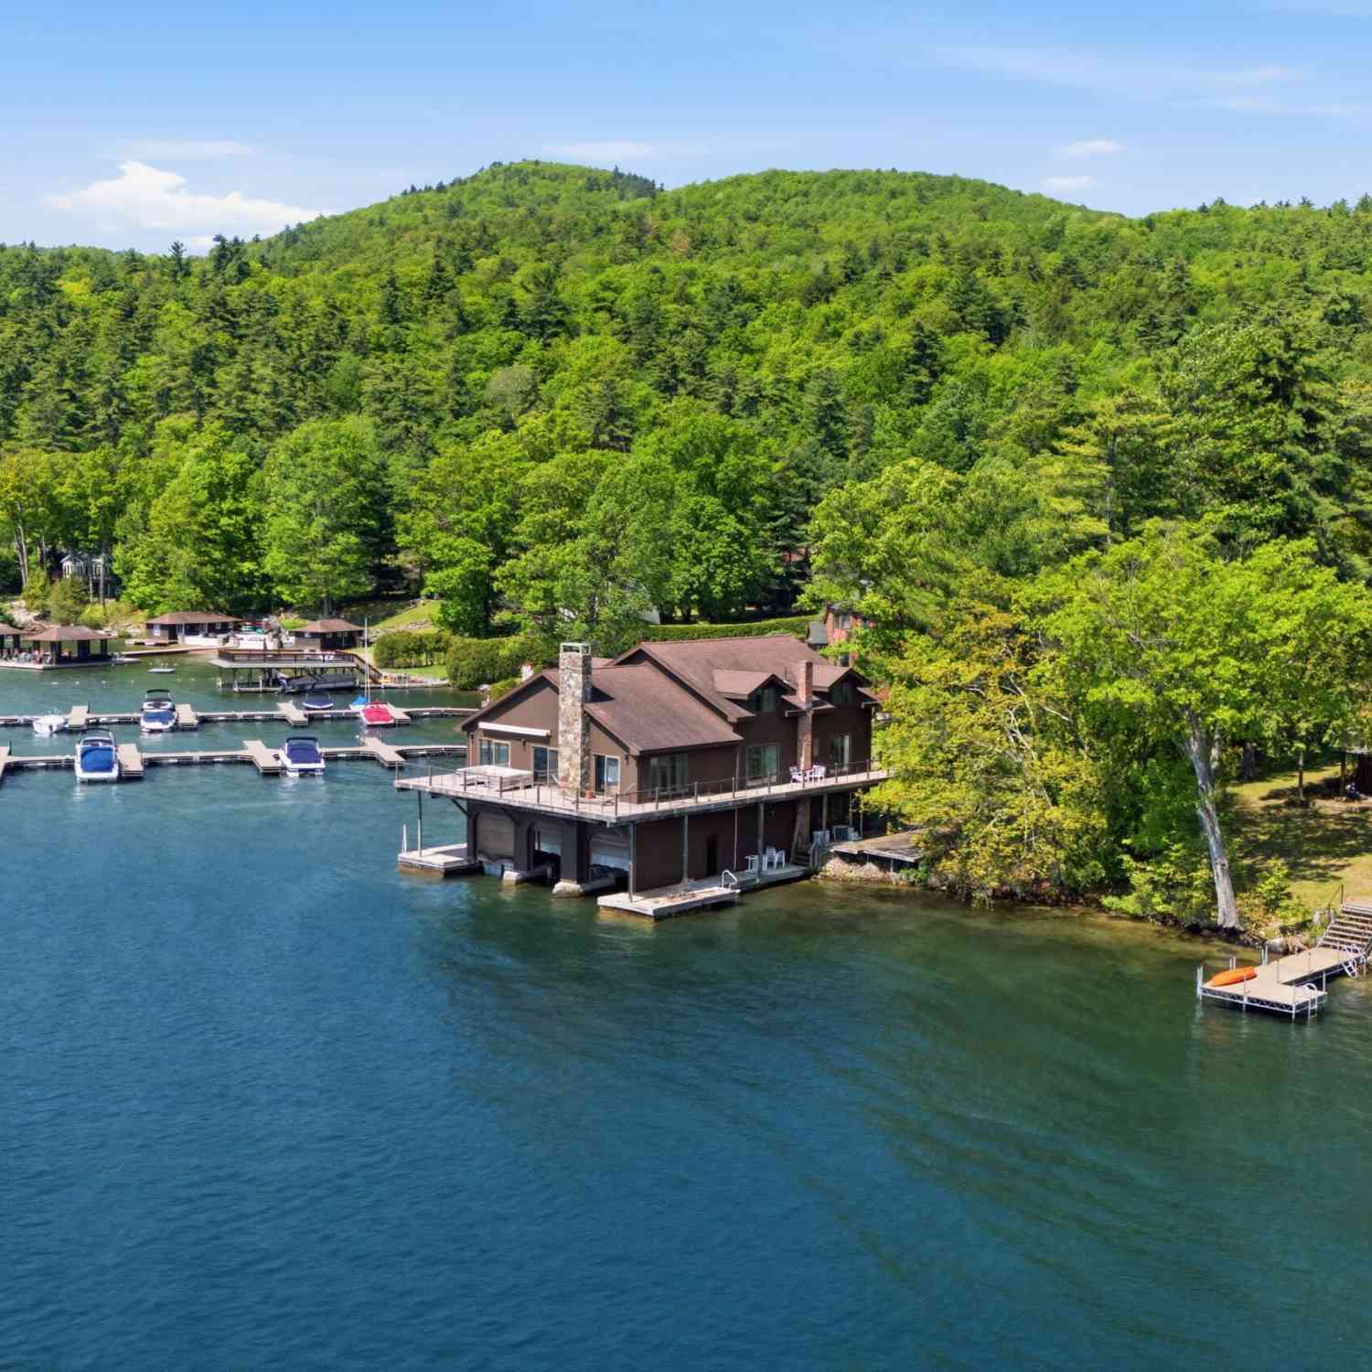
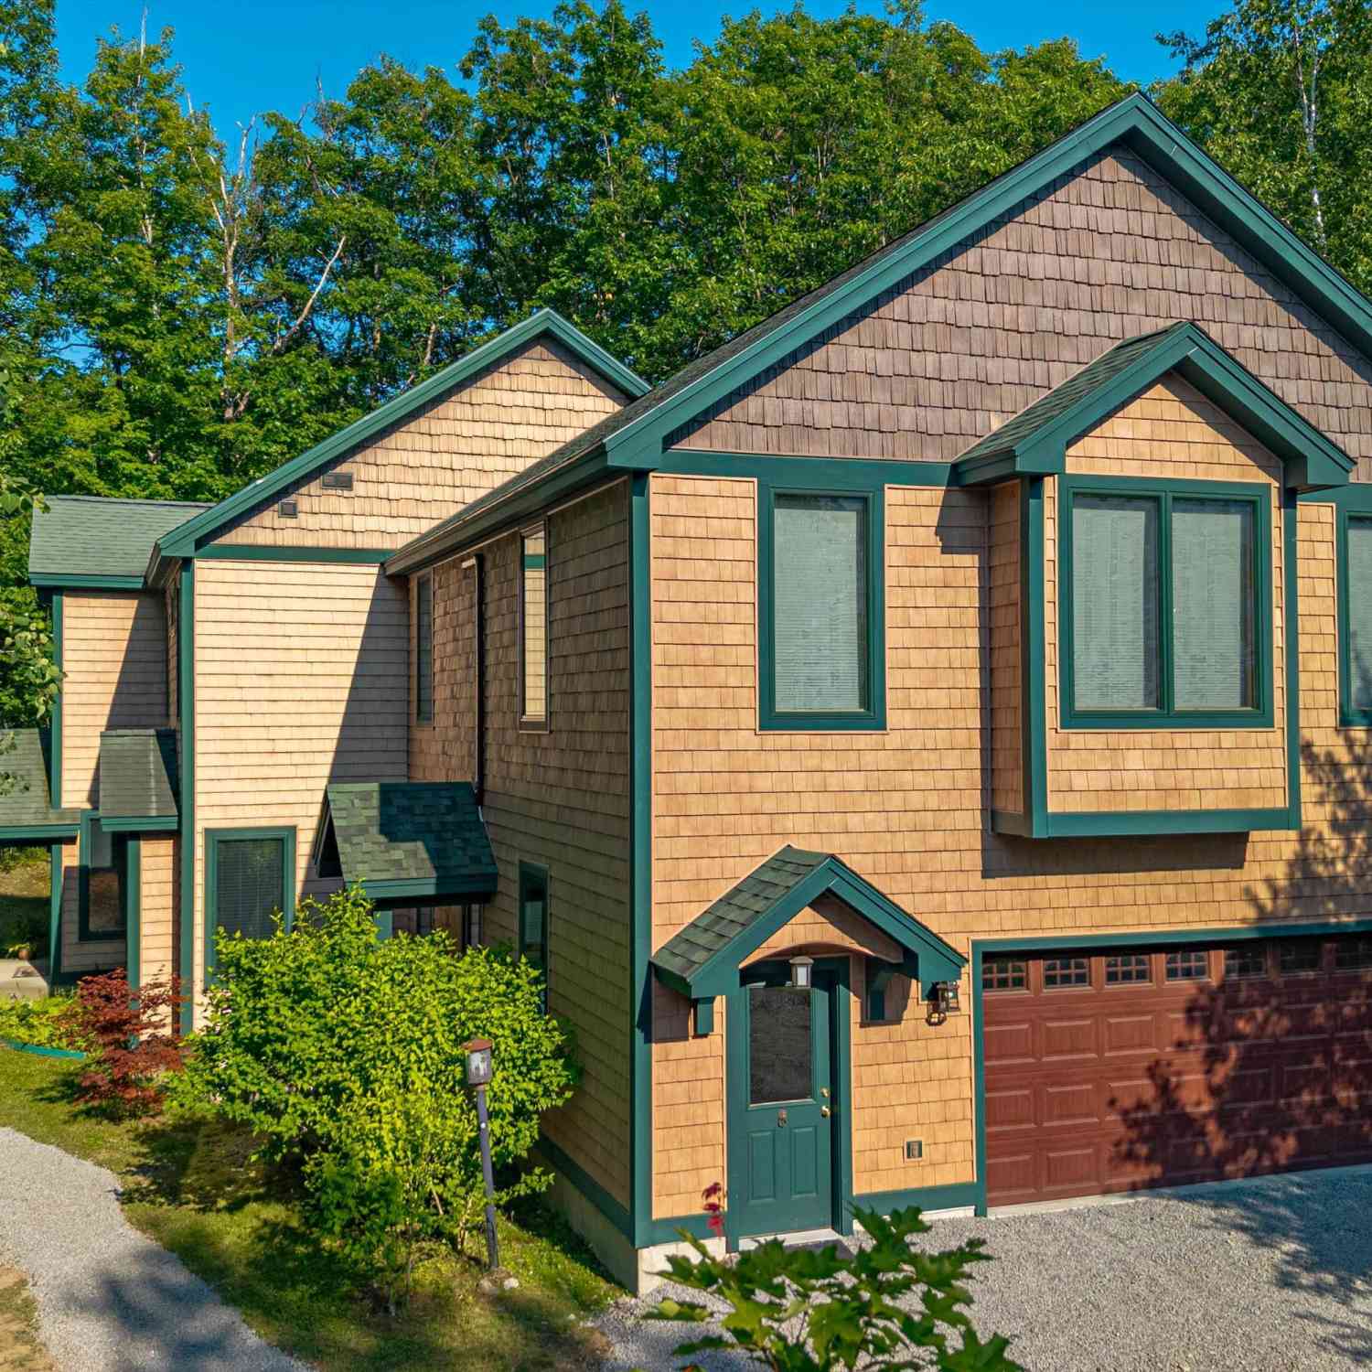
Designed for Gathering. Inspired by the Lake. Experience Adirondack living, where thoughtful design exceptional amenities and the beauty of Lake George come together. Located in the sought-after Arcady Bay Estates community, this 6-bedroom, 4 bath home offers over 4,500 square feet, filtered lake views and a private 1 bed apartment. The home's distinctive upside-down design places the kitchen, great room, dining area, and main living spaces on the upper level, where large windows frame filtered views of Lake George and fill the home with natural light. It's the perfect setting for entertaining, relaxing, and enjoying the changing seasons. Bedrooms are thoughtfully located on the first main level, providing privacy and separation from the home's active gathering spaces. An interior el

 Property Details
 Map
Map
 Map
Map
What's Nearby
Nearby Areas
 Features
-
Bedroom Information
Total beds: 6Bathroom Information
Total Baths: 4 Full Baths: 4Room Information
Rooms Total: 14 Has Basement: Yes Basement: Partial, Unfinished -
Flooring Information
Ceramic Tile, Laminate -
Roofing Information
Asphalt -
Interior Features
Wired for Sound, Cathedral Ceiling(s), Elevator Roof: Asphalt Appliances: Dishwasher, Double Oven, Refrigerator, Washer/Dryer Laundry Features: Laundry Room, Upper Level -
Heating & Cooling
Has Heating: Yes Heating: Forced Air, Propane Has Cooling: Yes Cooling: Central Air, Ductless Water front: 1
-
Building Information
Year Built: 2009 Construction Materials: Vinyl Siding Patio And Porch Features: Deck, Front Porch Private Pool: No Water front Features: Waterfront, Waterfront Access, Lake Privileges View: Forest, Lake Association Fee Frequency: Annually -
Exterior Features
Exterior Features: Lighting, Dock
-
Lot Information
Main Square Feet: 0.55 Acres Lot Size Acres: 0.55 Lot Size Square Feet: 23958 Lot Description: WaterfrontProperty Information
Subdivision: Arcady Bay Estates Source Property Type: Residential Property SubType: Single Family Residence Property Age: 17
-
Listing Price Information
Listing Price: $1985000
-
Tax Information
Parcel Number: 522600 60.9-1-6 Tax Lot: 6.000 Tax Block: 1 Annual Tax: $14404
-
Parking Information
Parking Total: 6 Attached, Garage Door Opener, GarageGarage Information
Has Garage: Yes Has Attached Garage: Yes Garage Space: 2Homeowners Association InformationHas Association: Yes Included Fees: Maintenance Grounds, Sewer, Trash, Water HOA: $6,732.00 Association Amenities: Beach Access, Boat Dock, Clubhouse, Recreation Facilities
-
School Information
Elementary School: TiconderogaJunior High School:Senior High School: Ticonderoga -
Utility Information
Sewer Connected -
Location Information
Direction: 9N to Arcady left on Bobkat home on right just before cul de sac WaterSource: Public Security Features: Building Security, Carbon Monoxide Detector(s)
How much is this property worth?
Curious about this home's true market value? Use our free Home Evaluation Tool to instantly get a personalized Comparative Market Analysis (CMA) report. Make smarter, data-driven decisions before you buy.

Nearby Home Value
| Address | Estimate | Bed | Bath | Sq. Ft | Lot Size |
|---|---|---|---|---|---|
| 2 Bob Kat Lane, Hague, NY, 12836 | $2,500,000 | 6 | 6 | 3,954 | 0.60 Acre |
| 24 Holman Hill Road, Hague, NY, 12836 | $1,875,000 | 4 | 3 | 2,608 | 1.29 Acres |
| 9549 Graphite Mountain .., Hague, NY, 12836 | $535,000 | 4 | 3 | 2,050 | 2.99 Acres |
| 62 Fitzgerald Road, Hague, NY, 12836 | $995,000 | 3 | 3 | 2,292 | 60.86 Acres |
| 841 Battle Hill Road, Hague, NY, 12836 | $349,900 | 3 | 2 | 1,600 | 1.79 Acres |
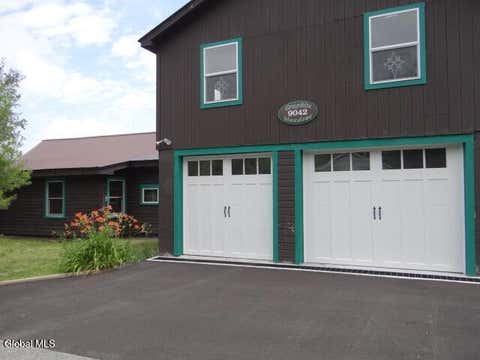
| 9042 Graphite Mountain .., Hague, NY, 12836 | $449,990 | 4 | 3 | 2,415 | 2.25 Acres |
| 9012 Graphite Mtn Road Rd, Hague, NY, 12836 | $239,000 | 3 | 1 | 1,305 | 15.60 Acres |
Similar Homes To 96 Bobkat Lane
Nearby For Sale
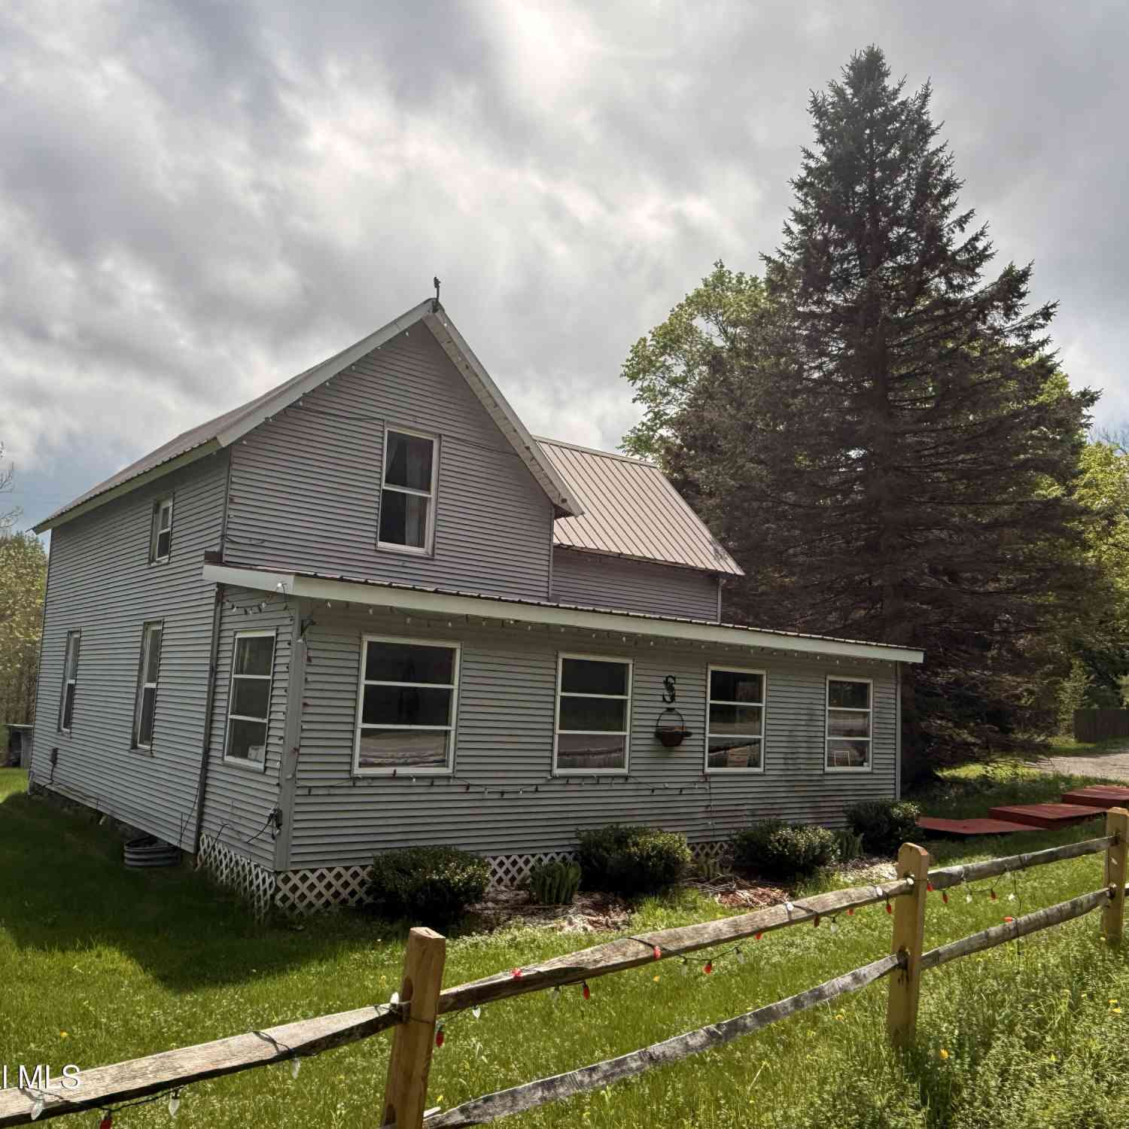
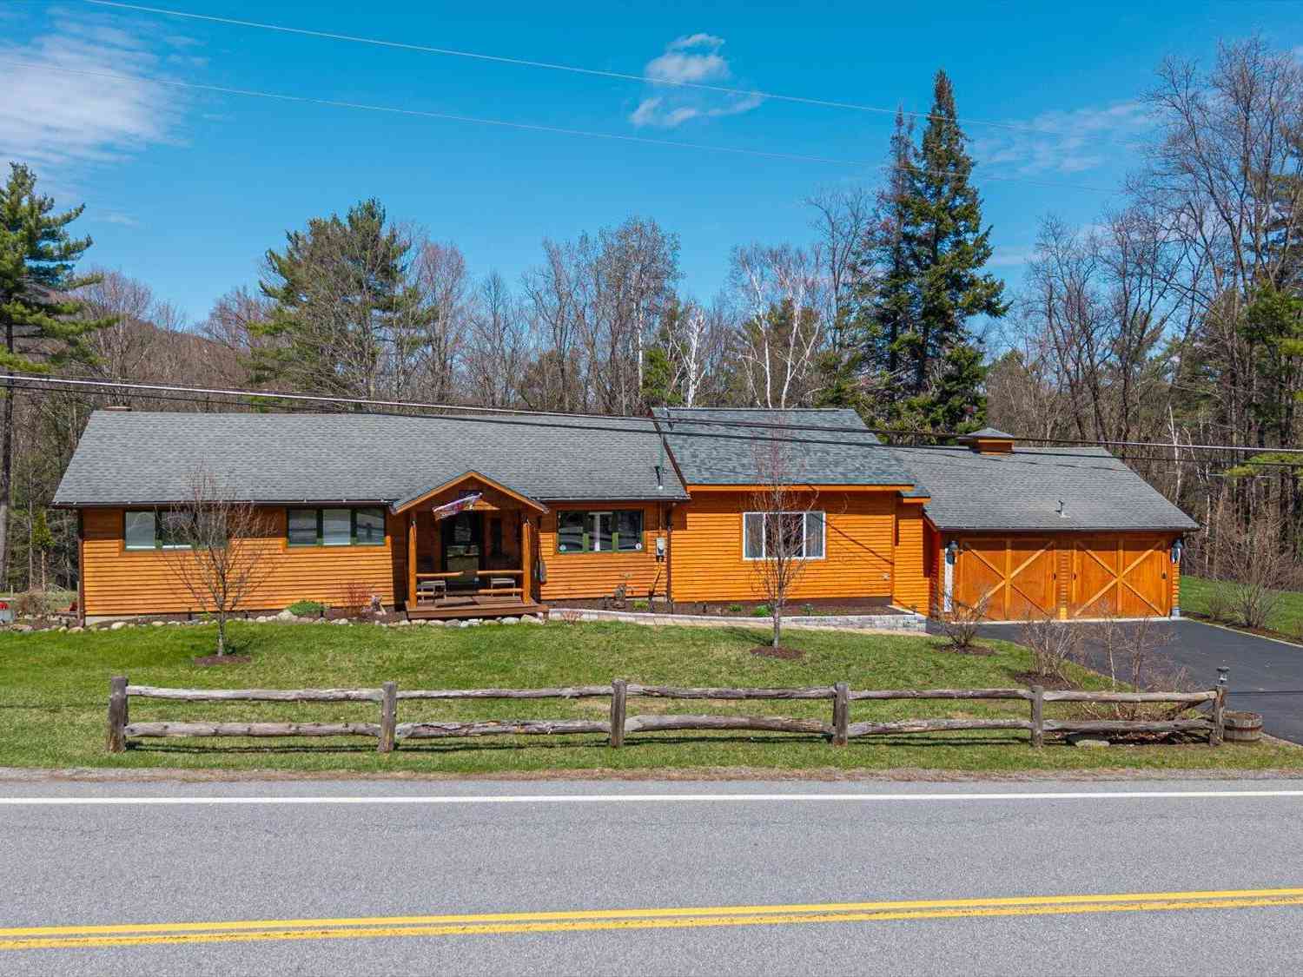
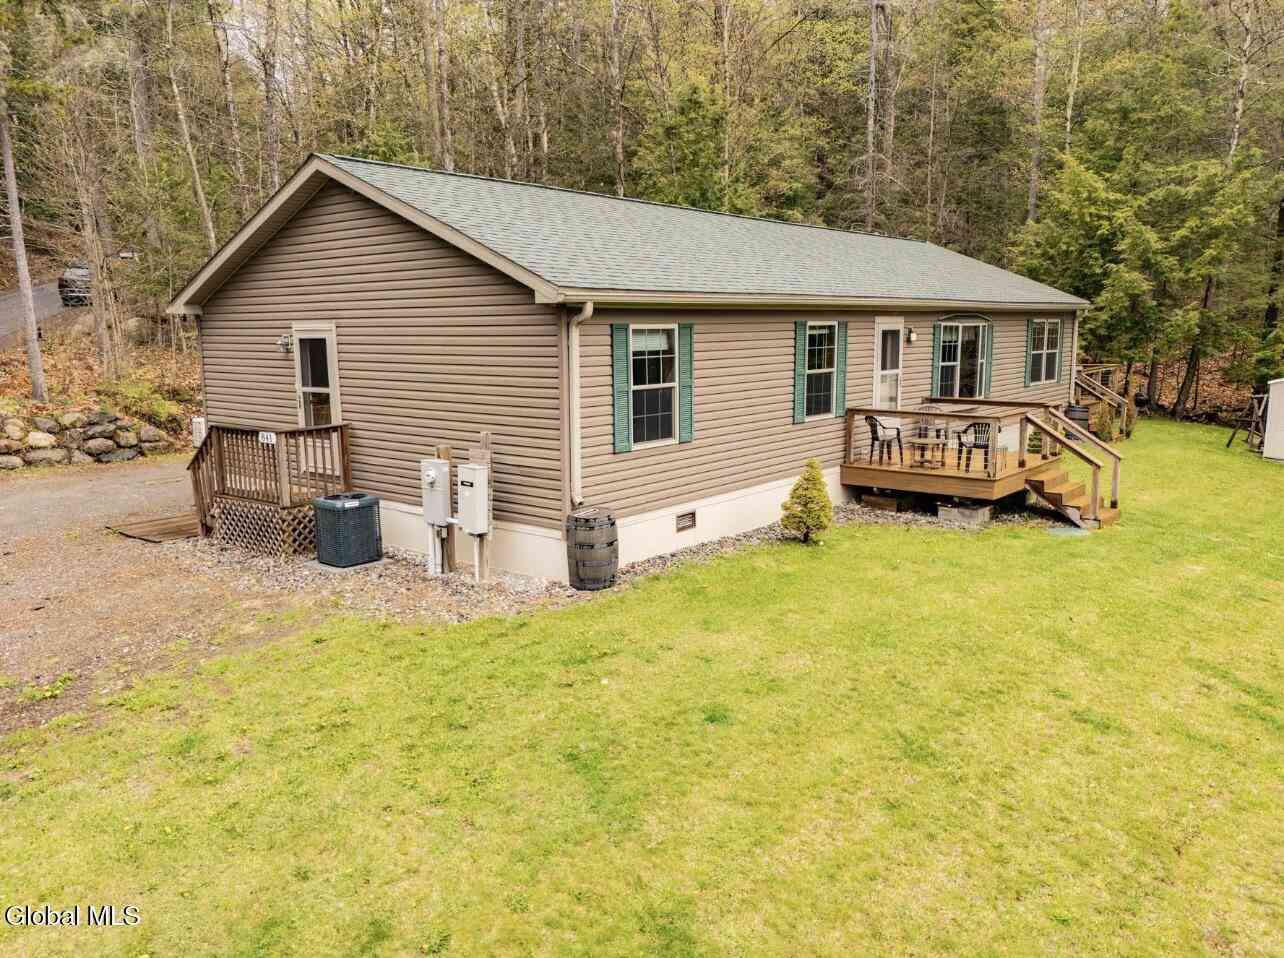
© 2026 Global Multiple Listing Service, Inc. The data relating to real estate on this website comes in part from the Internet Data Exchange program of the GMLS. All information is deemed reliable but not guaranteed and should be independently verified. All properties subject to prior sale, change, or withdrawal. Neither listing broker(s), GMLS shall be responsible for any typographical errors, misinformation, or misprints, and shall be held totally harmless from any damages arising from reliance upon these data. IDX information is provided exclusively for consumers' personal, non-commercial use and may not be used for any purpose other than to identify prospective properties they may be interested in purchasing. Copyright © 2026 Global Multiple Listing Service, Inc. All Rights Reserved.
ByOwner last updated this listing 09/09/2026 @ 01:21
More Cities with for Sale by Owner Homes
- Hague Homes For Sale By Owner
- Putnam Station Homes For Sale By Owner
- Ticonderoga Homes For Sale By Owner
- Crown Point Homes For Sale By Owner
- Adirondack Homes For Sale By Owner
- Schroon Lake Homes For Sale By Owner
- Pottersville Homes For Sale By Owner
- Brant Lake Homes For Sale By Owner
- Bolton Landing Homes For Sale By Owner
- Whitehall Homes For Sale By Owner
- Moriah Homes For Sale By Owner
- Port Henry Homes For Sale By Owner
- Chestertown Homes For Sale By Owner
- Mineville Homes For Sale By Owner
- North Hudson Homes For Sale By Owner
- North Creek Homes For Sale By Owner
- Olmstedville Homes For Sale By Owner
- Wevertown Homes For Sale By Owner
- Cleverdale Homes For Sale By Owner
- Diamond Point Homes For Sale By Owner
Homes around $1,985,000





Verify Your Email
Please enter the 6-digit verification code
sent to your email address.
Verify Your Phone Number
Please enter the 6-digit verification code
sent to your mobile phone.