
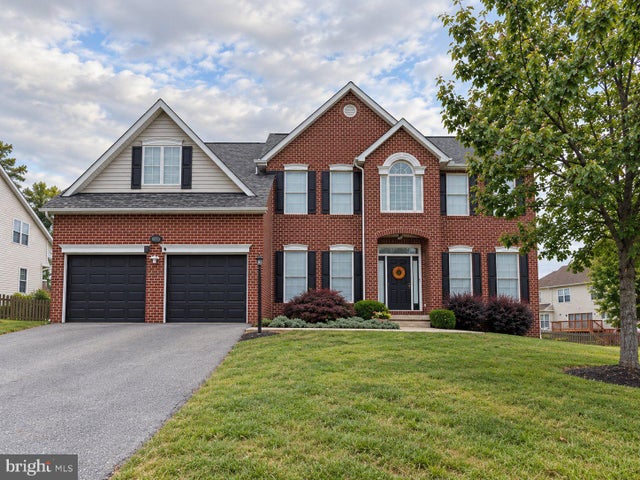
MLS: #MDWA2039948, Listed By: Trinita Vargas, Berkshire Hathaway HomeServices PenFed Realty, Source:Bright MLS
13558 Pulaski Drive
HAGERSTOWN, MD 21742

 5
5
Bed
 4
4
Bath
 4,291
4,291Sqft
 0.23
0.23Acre(Lot)
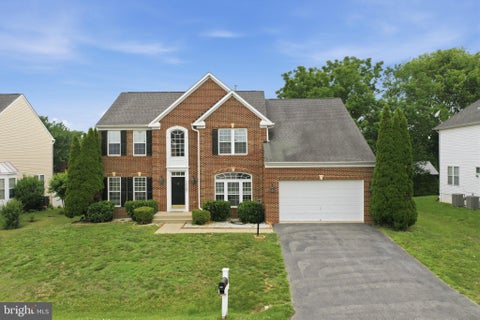
Welcome to 13558 Pulaski Drive, a beautifully updated 5-bedroom, 4-full-bath single-family Colonial in Hagerstown’s Village North neighborhood. Offering generous living space, extensive recent improvements, and exceptional flexibility, this home has been thoughtfully updated for comfortable everyday living and entertaining. The main level offers a welcoming mix of defined and flexible living spaces, including a formal dining room, spacious family room, and a versatile home office with a closet and three windows that can easily adapt to suit a variety of needs. A conveniently located laundry room sits just off the kitchen. At the heart of the home is a beautifully remodeled kitchen featuring quartz countertops, ceiling-height shaker cabinetry in a sophisticated warm greige with contrastin

 Property Details
 Open House
- 10/03 11 AM-1 PM
 Map
Map
 Map
Map
What's Nearby
Nearby Areas
Features
-
Bedroom Information
Total beds: 5Bathroom Information
Total Baths: 4 Full Baths: 4Room Information
Has Basement: Yes Basement: Finished, Exterior Entry, Daylight, Partial -
Flooring Information
Wood, Vinyl -
Roofing Information
Shingle -
Interior Features
High Ceilings, Open Floorplan Roof: Shingle Appliances: Oven, Gas Water Heater, Dishwasher, Disposal, Exhaust Fan, Microwave, Refrigerator Laundry Features: Washer Hookup, Main Level -
Heating & Cooling
Has Heating: Yes Heating: Exhaust Fan, Natural Gas, Forced Air Has Cooling: Yes Cooling: Other, Electric
-
Building Information
Year Built: 2005 Building Area Total: 4291 Construction Materials: Brick Veneer, Brick Pool Features: None Private Pool: No
-
Lot Information
Lot Size Acres: 0.23 Lot Size Source: Assessor Lot Size Square Feet: 10001Property Information
Subdivision: VILLAGE NORTH Source Property Type: Residential Postal Code Plus 4: 5326 Property SubType: Single Family Residence Levels: Three Or More Property Age: 21
-
Listing Price Information
Listing Price: $565000
-
Tax Information
Parcel Number: 2227033970 Tax Lot: 76 Tax Year: 2026 Annual Tax: $4613
-
Parking Information
Parking Total: 6 Asphalt, Off Street, Garage, Driveway, AttachedGarage Information
Has Garage: Yes Has Attached Garage: Yes Garage Space: 2 Pets Allowed: Yes
-
School Information
Elementary School: MAUGANSVILLEJunior High School: NORTHERNSenior High School: NORTH HAGERSTOWN -
Utility Information
Natural Gas Available, Water Available, Electricity Available -
Location Information
Direction: I-81 to Exit 9B/Maugans Avenue. Continue east on Maugans Avenue and turn left onto Pulaski Drive. Property will be on the left. WaterSource: Public Security Features: Security System
How much is this property worth?
Curious about this home's true market value? Use our free Home Evaluation Tool to instantly get a personalized Comparative Market Analysis (CMA) report. Make smarter, data-driven decisions before you buy.

Nearby Home Value
| Address | Estimate | Bed | Bath | Sq. Ft | Lot Size |
|---|---|---|---|---|---|
| 10110 Easterday Court, Hagerstown, MD, 21742 | $2,600,000 | 5 | 8 | 8,415 | 27.81 Acres |
| 21321 Leiter Street, Hagerstown, MD, 21742 | $259,900 | 4 | 2 | 1,900 | 0.35 Acre |
| 21216 Leiters Mill Road, Hagerstown, MD, 21742 | $899,850 | 3 | 4 | 2,200 | 6.47 Acres |
| 11911 Sycamore Drive, Hagerstown, MD, 21742 | $319,900 | 3 | 2 | 1,855 | 0.34 Acre |
| 10908 Sassan Lane, Hagerstown, MD, 21742 | $874,900 | 5 | 6 | 6,568 | 0.56 Acre |
| 12719 Ailanthus Drive, Hagerstown, MD, 21742 | $949,900 | 4 | 5 | 6,012 | 2.36 Acres |
| 11816 Pheasant Trail, Hagerstown, MD, 21742 | $300,000 | 5 | 3 | 2,147 | 0.32 Acre |
| 13452 Clopper Road, Hagerstown, MD, 21742 | $415,000 | 3 | 2 | 1,392 | 2.08 Acres |
| 11603 Pheasant Trail, Hagerstown, MD, 21742 | $325,000 | 3 | 3 | 1,872 | 0.55 Acre |
| 11029 Plumwood Circle, Hagerstown, MD, 21742 | $3,299,900 | 6 | 8 | 15,219 | 1.21 Acres |
Similar Homes To 13558 Pulaski Drive
Nearby For Sale
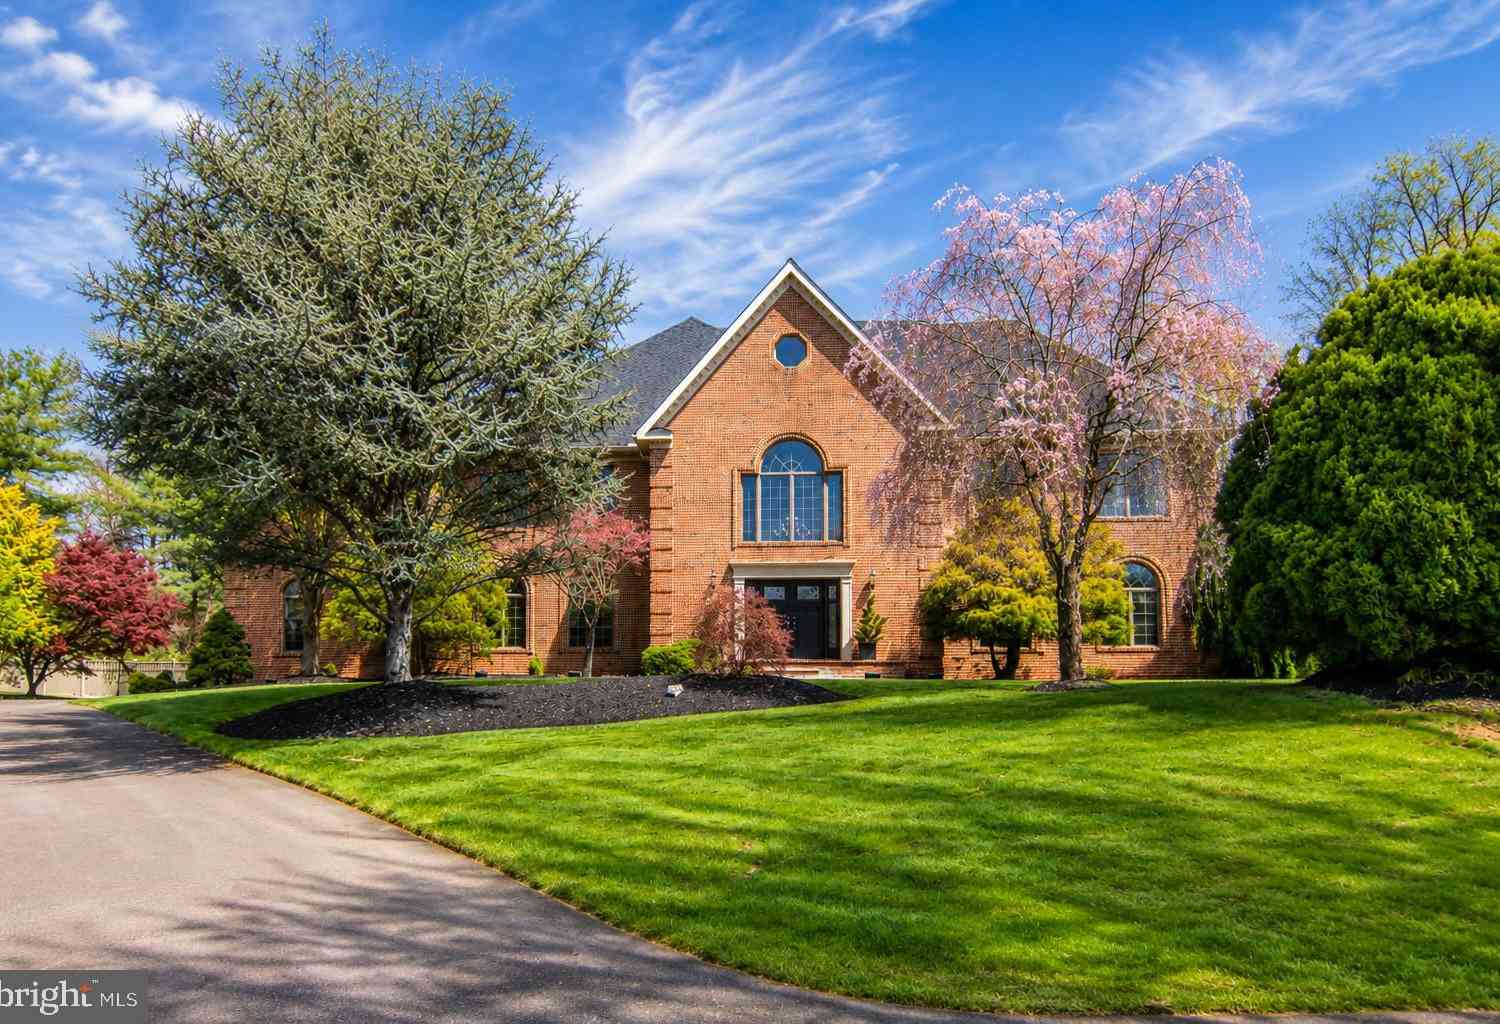
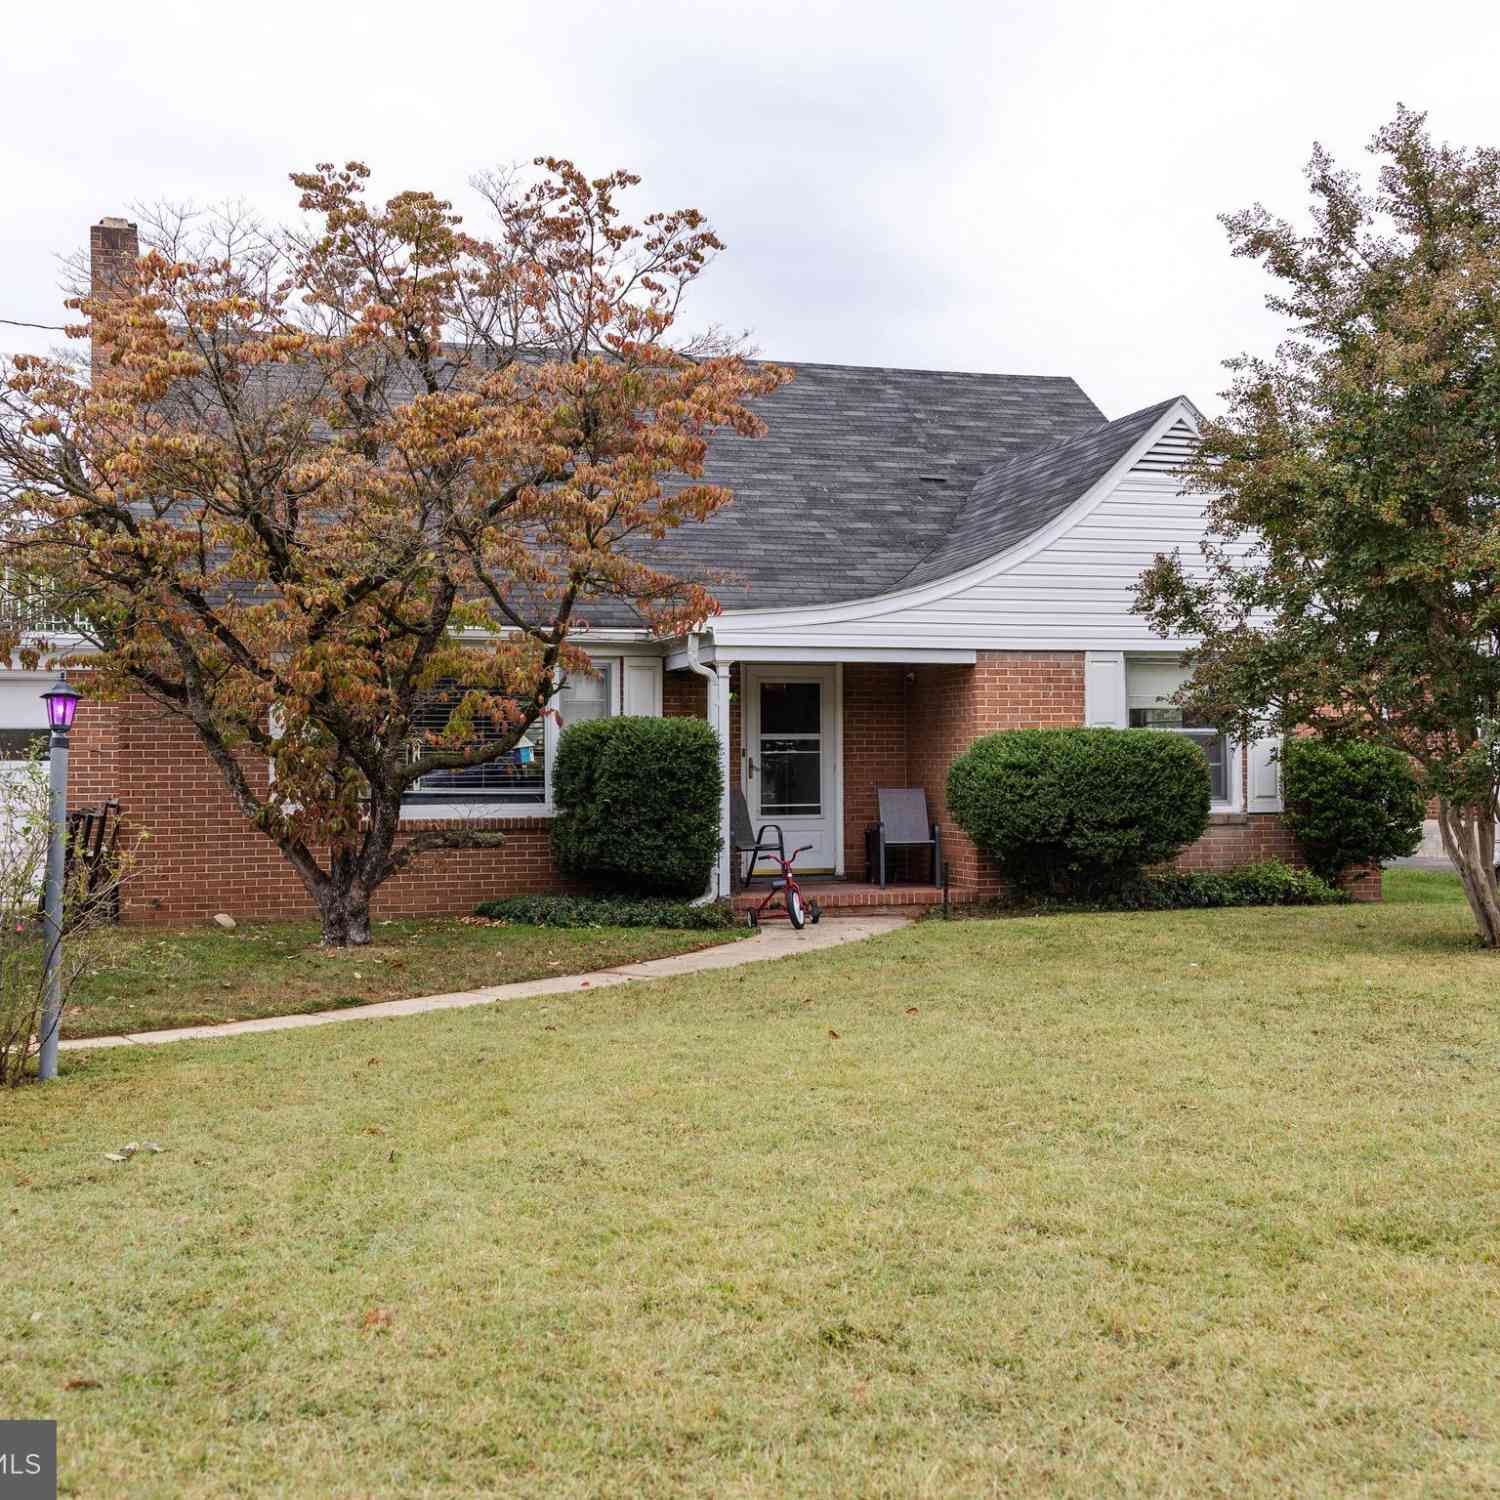
The data relating to real estate for sale on this website appears in part through the BRIGHT Internet Data Exchange program, a voluntary cooperative exchange of property listing data between licensed real estate brokerage firms in which ByOwner participates, and is provided by BRIGHT through a licensing agreement. The information provided by this website is for the personal, non-commercial use of consumers and may not be used for any purpose other than to identify prospective properties consumers may be interested in purchasing. Some properties which appear for sale on this website may no longer be available because they are under contract, have closed or are no longer being offered for sale. Information Deemed Reliable But Not Guaranteed. Copyright © 2026 Bright MLS. All rights reserved.
ByOwner last updated this listing 10/02/2026 @ 09:27
More Cities with for Sale by Owner Homes
- Hagerstown Homes For Sale By Owner
- Funkstown Homes For Sale By Owner
- Maugansville Homes For Sale By Owner
- Williamsport Homes For Sale By Owner
- Fairplay Homes For Sale By Owner
- Boonsboro Homes For Sale By Owner
- Greencastle Homes For Sale By Owner
- Clear Spring Homes For Sale By Owner
- Falling Waters Homes For Sale By Owner
- Smithsburg Homes For Sale By Owner
- Waynesboro Homes For Sale By Owner
- Myersville Homes For Sale By Owner
- Keedysville Homes For Sale By Owner
- Cascade Homes For Sale By Owner
- Sharpsburg Homes For Sale By Owner
- Sabillasville Homes For Sale By Owner
- Blue Ridge Summit Homes For Sale By Owner
- Thurmont Homes For Sale By Owner
- Shepherdstown Homes For Sale By Owner
- Mont Alto Homes For Sale By Owner
Homes around $565,000
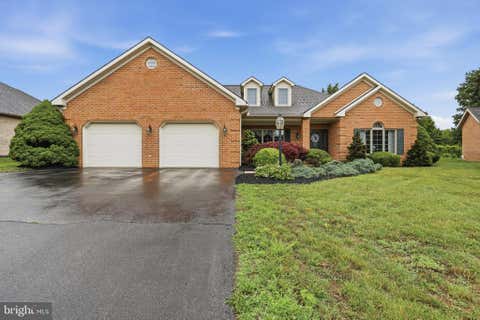






Verify Your Email
Please enter the 6-digit verification code
sent to your email address.
Verify Your Phone Number
Please enter the 6-digit verification code
sent to your mobile phone.