

MLS: #MDWA2038454, Listed By: Sean Brink, Samson Properties, Source:Bright MLS
10110 Easterday Court
HAGERSTOWN, MD 21742

 5
5
Bed
 8
8
Bath
 8,415
8,415Sqft
 27.81
27.81Acres(Lot)
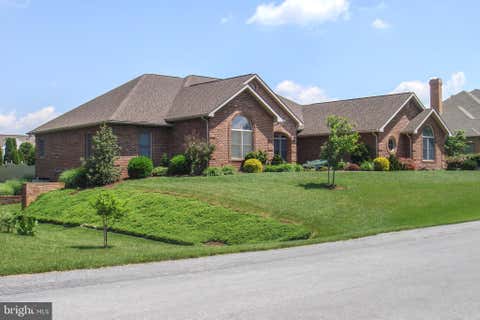
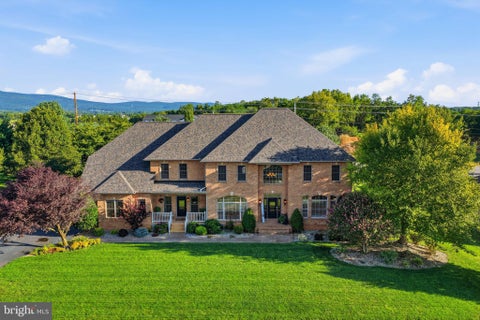
Welcome to 10110 Easterday Court, a private luxury estate where architecture, design, mountain views, and resort-style amenities come together in unforgettable fashion. Set on nearly 28 acres in one of the areas most impressive estate settings, this property delivers the rare combination of privacy, scale, lifestyle, and craftsmanship. From the moment you arrive, the setting makes a statement. A dramatic driveway approach, extensive landscaping, decorative boulders, fencing, irrigation, architectural exterior lighting, and sweeping views create a true estate presence. Inside, the home opens to beautifully designed living spaces with wide-plank wood floors, custom ceiling details, designer lighting, arched architectural elements, and expansive windows that capture views toward South Mounta

 Property Details
 Map
Map
 Map
Map
What's Nearby
Nearby Areas
 Features
-
Bedroom Information
Total beds: 5Bathroom Information
Total Baths: 8 Full Baths: 6 Half Baths: 2Room Information
Has Basement: Yes Basement: Finished, Walk-Out Access, Daylight, Full, Interior Entry -
Flooring Information
Wood, Carpet, Concrete, Ceramic Tile -
Roofing Information
Shingle -
Interior Features
Kitchen Island, Recessed Lighting, Walk-In Closet(s), Ceiling Fan(s), Pantry, Beamed Ceilings, Tray Ceiling(s), Crown Molding, Open Floorplan, Soaking Tub Roof: Shingle Appliances: Trash Compactor, Double Oven, Gas Range, Gas Oven, Cooktop, Electric Water Heater, Dishwasher, Microwave, Refrigerator, Stainless Steel Appliance(s), Washer, Exhaust Fan, Range Hood, Ice Maker Laundry Features: Laundry Room, Main Level Window Features: Skylight(s) -
Heating & Cooling
Has Heating: Yes Heating: Exhaust Fan, Geothermal, Central Has Cooling: Yes Cooling: Central Air, Ceiling Fan(s), Geothermal
-
Building Information
Year Built: 2018 Building Area Total: 9565 Construction Materials: Stucco, Brick, Stone Patio And Porch Features: Terrace, Deck Pool Features: None Private Pool: No View: Mountain(s), Panoramic, Pasture, Garden -
Exterior Features
Exterior Features: Balcony, Lighting
-
Lot Information
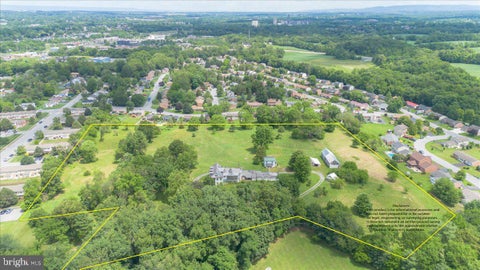
Lot Size Acres: 27.81 Lot Size Source: Estimated Lot Size Square Feet: 1211404 Lot Description: Private, Cul-De-Sac, Secluded, Few TreesProperty Information
Subdivision: NONE AVAILABLE Source Property Type: Residential Postal Code Plus 4: 9790 Property SubType: Single Family Residence Levels: Three Or More Property Age: 8
-
Listing Price Information
Listing Price: $2600000
-
Tax Information
Parcel Number: 2216007773 Tax Lot: REM Tax Year: 2026 Annual Tax: $11182
-
Parking Information
Parking Total: 7 Oversized, Private, Garage, Driveway, Basement, Inside Entrance, AttachedGarage Information
Has Garage: Yes Has Attached Garage: Yes Garage Space: 7 Pets Allowed: Yes
-
Location Information
Direction: Route 66 to Easterday Court WaterSource: Well Security Features: Security Lights
How much is this property worth?
Curious about this home's true market value? Use our free Home Evaluation Tool to instantly get a personalized Comparative Market Analysis (CMA) report. Make smarter, data-driven decisions before you buy.

Nearby Home Value
| Address | Estimate | Bed | Bath | Sq. Ft | Lot Size |
|---|---|---|---|---|---|
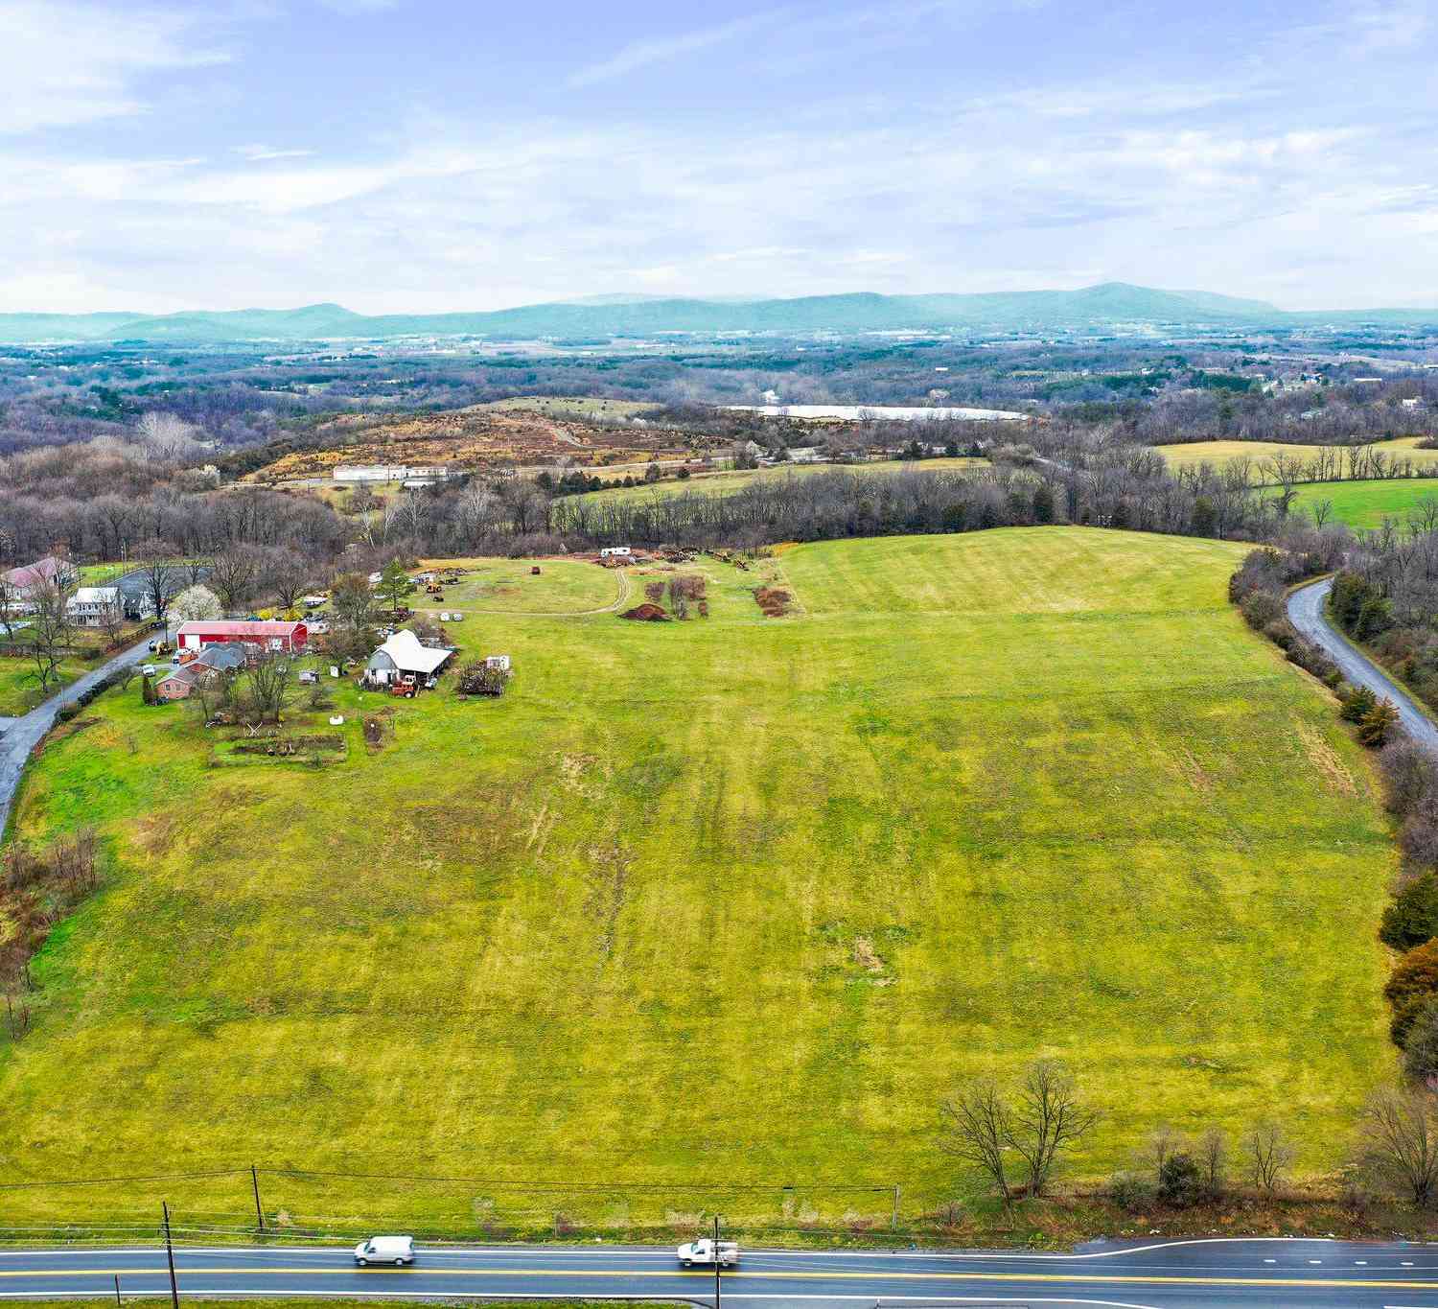
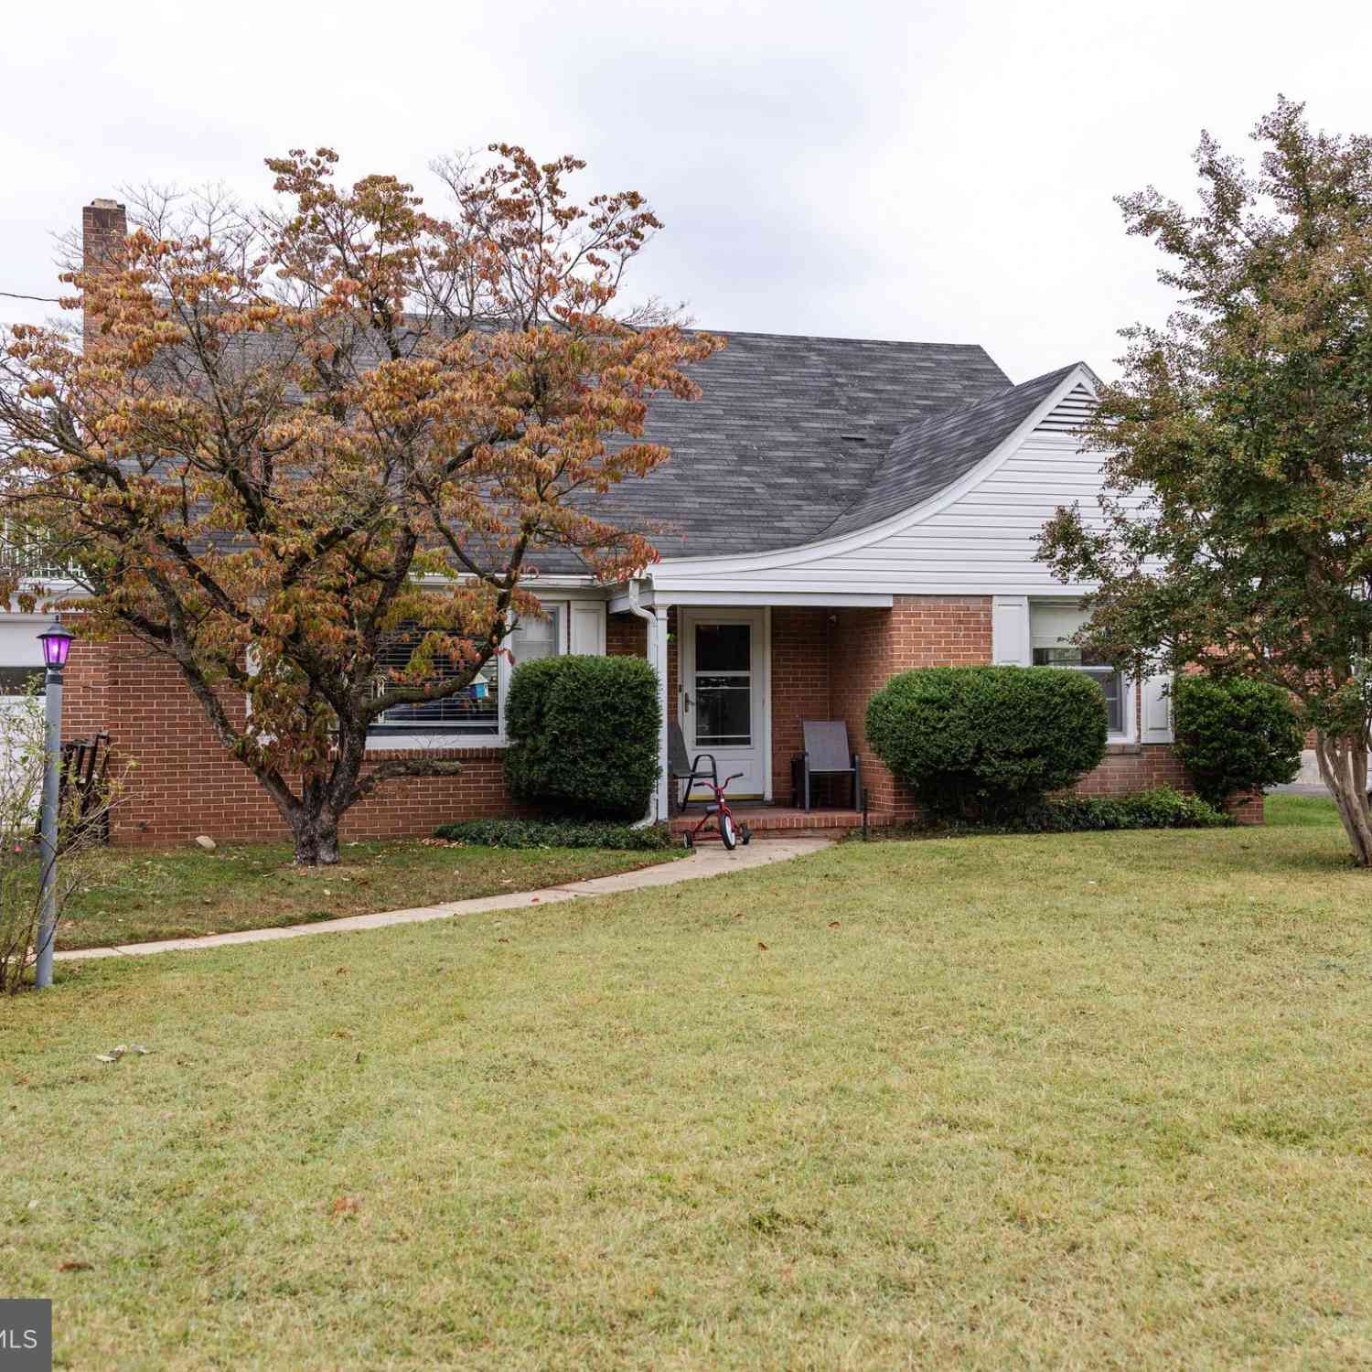
| LOT 9 Regent Circle, Hagerstown, MD, 21742 | $516,990 | 4 | 3 | 2,814 | 1 Acre |
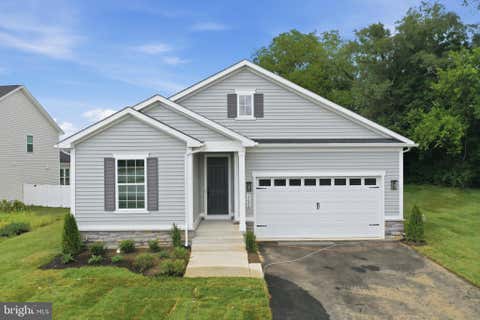
| TBB Snapdragon Way #EVE.., Hagerstown, MD, 21742 | $349,990 | 3 | 2 | 1,687 | 0.18 Acre |
| TBB Snapdragon Way #CRI.., Hagerstown, MD, 21742 | $329,990 | 3 | 2 | 1,466 | 0.18 Acre |
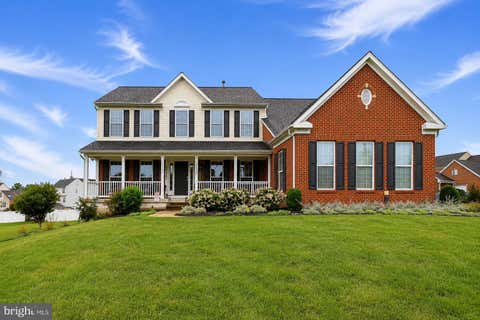
| LOT 17 Regent Circle, Hagerstown, MD, 21742 | $599,990 | 4 | 3 | 2,962 | 1.25 Acres |
| LOT 12 Regent Circle, Hagerstown, MD, 21742 | $399,990 | 3 | 2 | 1,368 | 1.25 Acres |
| HOMESITE 19 Regent Circle, Hagerstown, MD, 21742 | $499,990 | 3 | 2 | 1,988 | 0.95 Acre |
| 21321 Leiter Street, Hagerstown, MD, 21742 | $259,900 | 4 | 2 | 1,900 | 0.35 Acre |
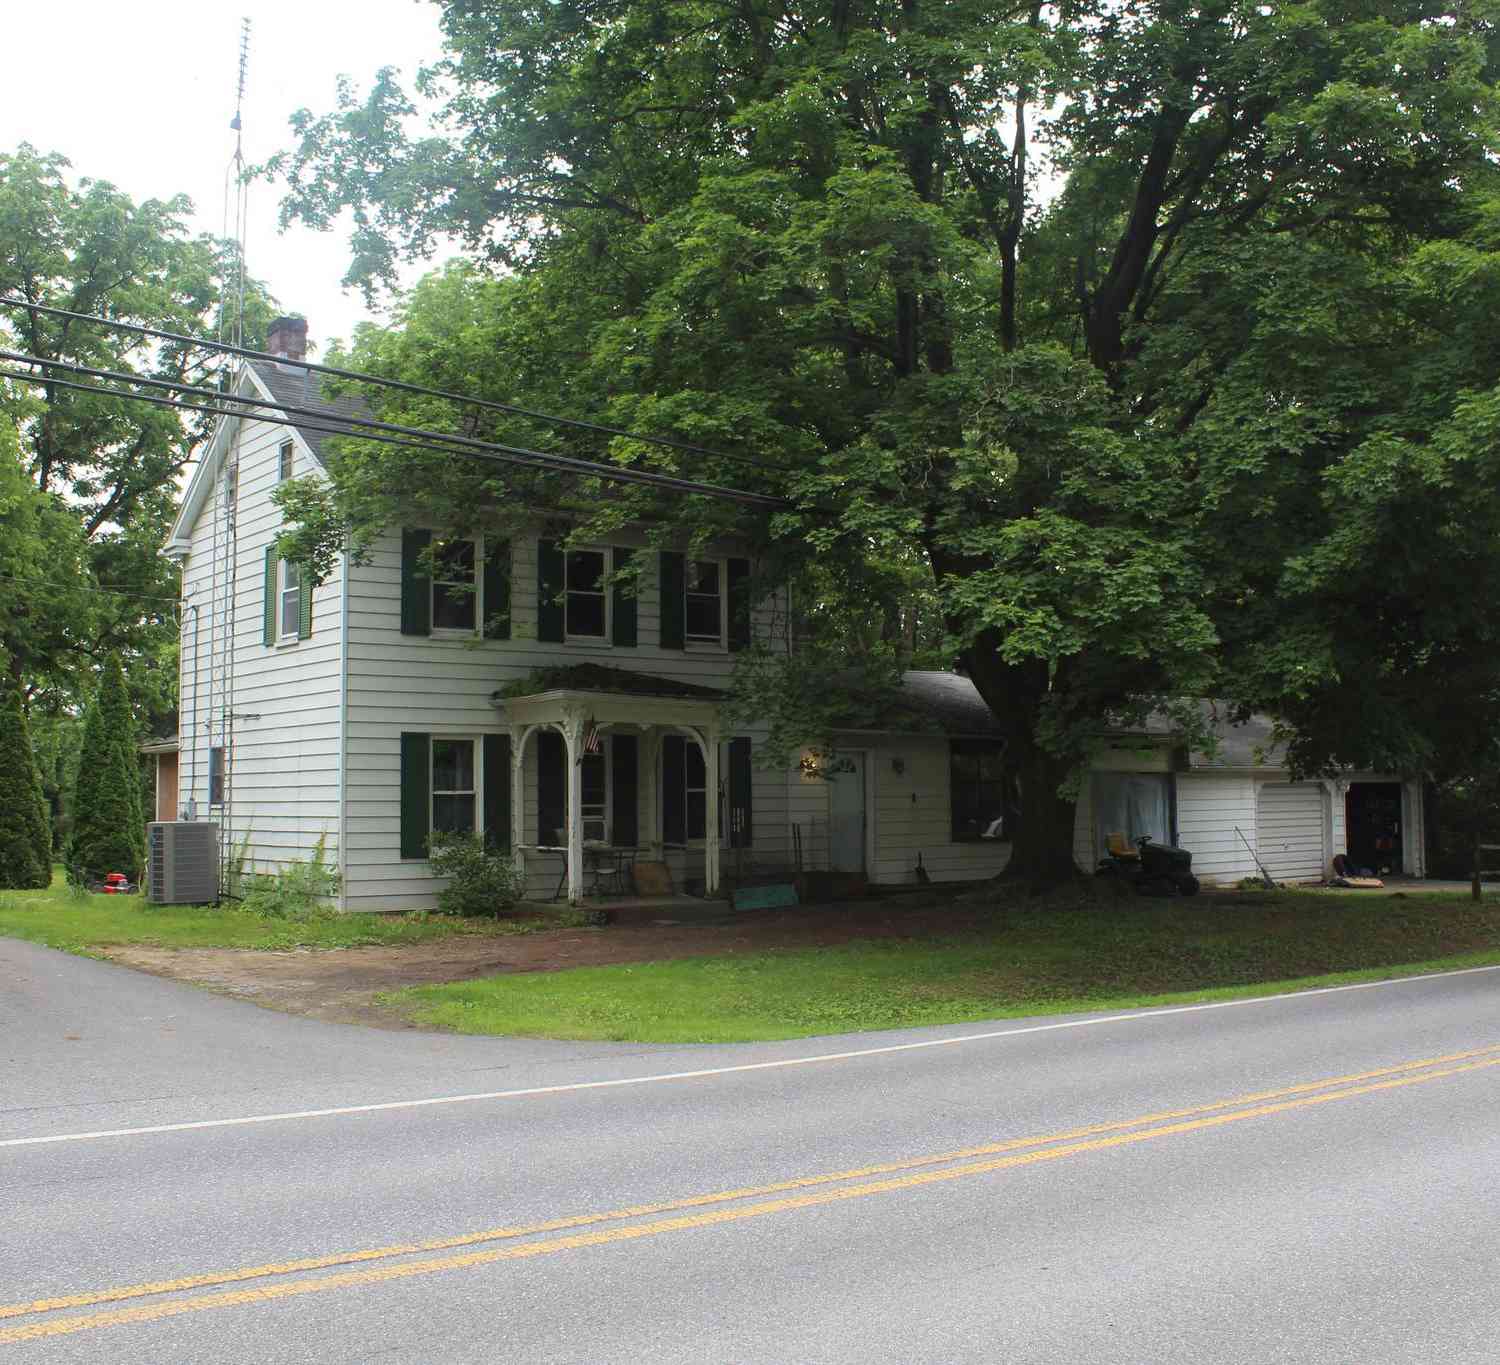
| 21216 Leiters Mill Road, Hagerstown, MD, 21742 | $899,850 | 3 | 4 | 2,200 | 6.47 Acres |
| 11911 Sycamore Drive, Hagerstown, MD, 21742 | $319,900 | 3 | 2 | 1,855 | 0.34 Acre |
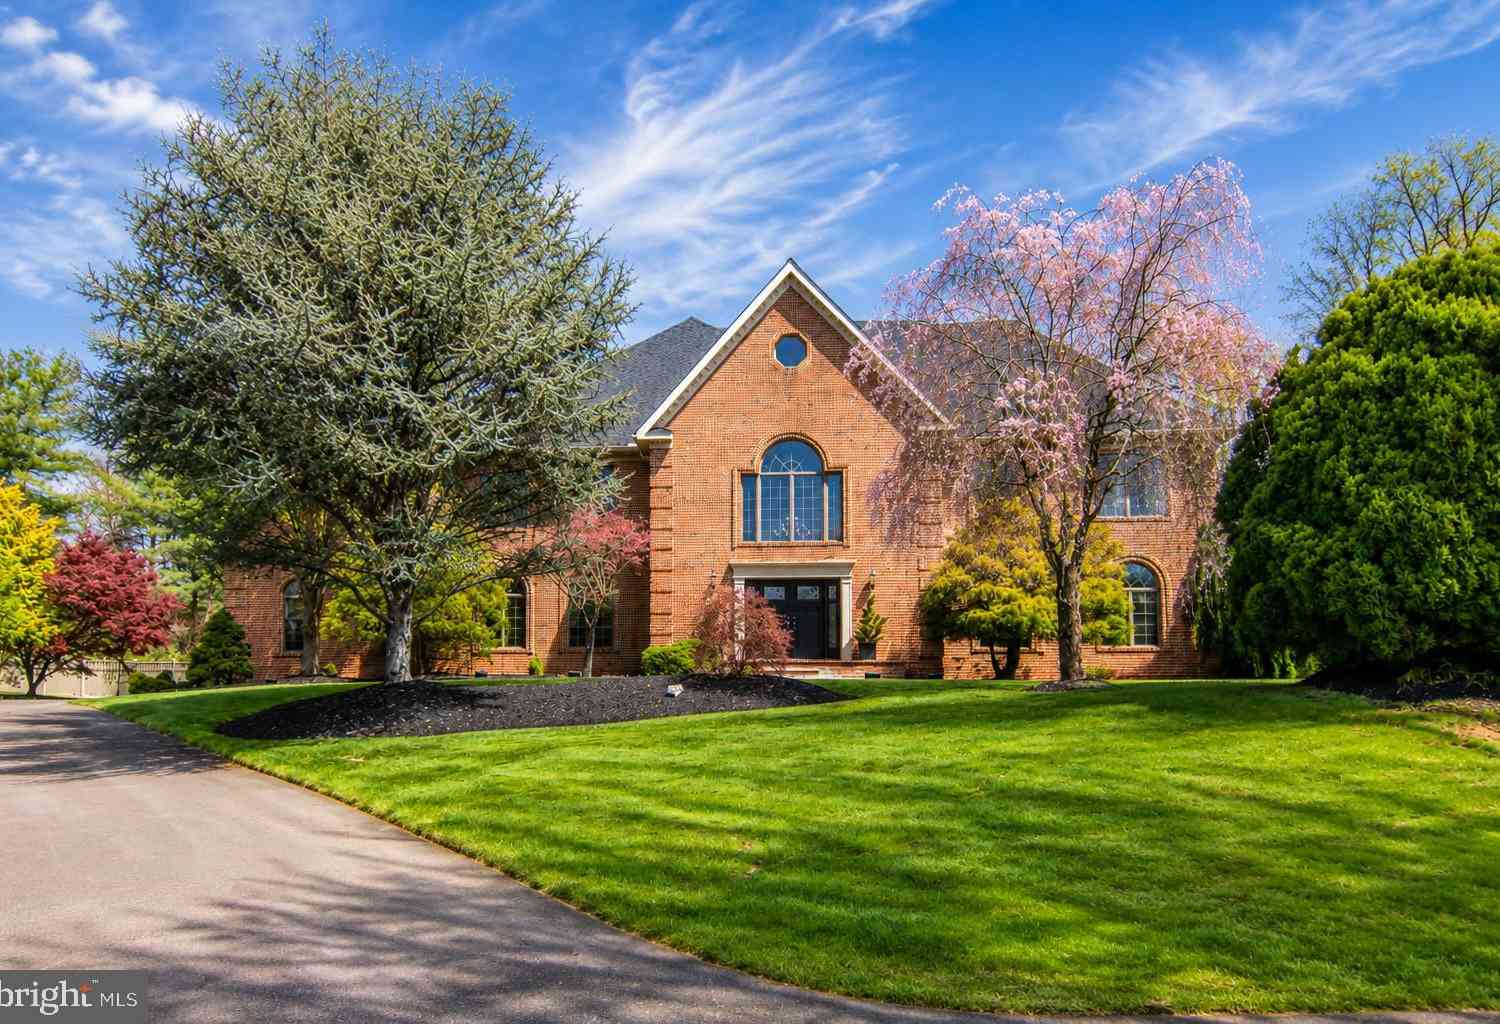
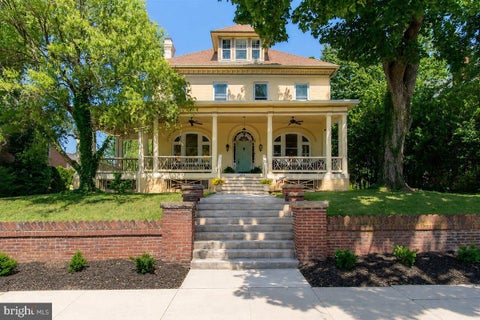
| 10908 Sassan Lane, Hagerstown, MD, 21742 | $874,900 | 5 | 6 | 6,568 | 0.56 Acre |
Similar Homes To 10110 Easterday Court
Nearby For Sale
The data relating to real estate for sale on this website appears in part through the BRIGHT Internet Data Exchange program, a voluntary cooperative exchange of property listing data between licensed real estate brokerage firms in which ByOwner participates, and is provided by BRIGHT through a licensing agreement. The information provided by this website is for the personal, non-commercial use of consumers and may not be used for any purpose other than to identify prospective properties consumers may be interested in purchasing. Some properties which appear for sale on this website may no longer be available because they are under contract, have closed or are no longer being offered for sale. Information Deemed Reliable But Not Guaranteed. Copyright © 2026 Bright MLS. All rights reserved.
ByOwner last updated this listing 09/28/2026 @ 07:46
More Cities with for Sale by Owner Homes
- Hagerstown Homes For Sale By Owner
- Funkstown Homes For Sale By Owner
- Maugansville Homes For Sale By Owner
- Williamsport Homes For Sale By Owner
- Fairplay Homes For Sale By Owner
- Boonsboro Homes For Sale By Owner
- Greencastle Homes For Sale By Owner
- Clear Spring Homes For Sale By Owner
- Falling Waters Homes For Sale By Owner
- Smithsburg Homes For Sale By Owner
- Waynesboro Homes For Sale By Owner
- Myersville Homes For Sale By Owner
- Keedysville Homes For Sale By Owner
- Cascade Homes For Sale By Owner
- Sharpsburg Homes For Sale By Owner
- Sabillasville Homes For Sale By Owner
- Blue Ridge Summit Homes For Sale By Owner
- Rohrersville Homes For Sale By Owner
- Thurmont Homes For Sale By Owner
- Shepherdstown Homes For Sale By Owner
Homes around $2,600,000








Verify Your Email
Please enter the 6-digit verification code
sent to your email address.
Verify Your Phone Number
Please enter the 6-digit verification code
sent to your mobile phone.