

1436 Eastleigh
Hacienda Heights, CA 91745

 3
3
Bed
 2
2
Bath
 1,248
1,248Sqft
8,366Sqft(Lot)
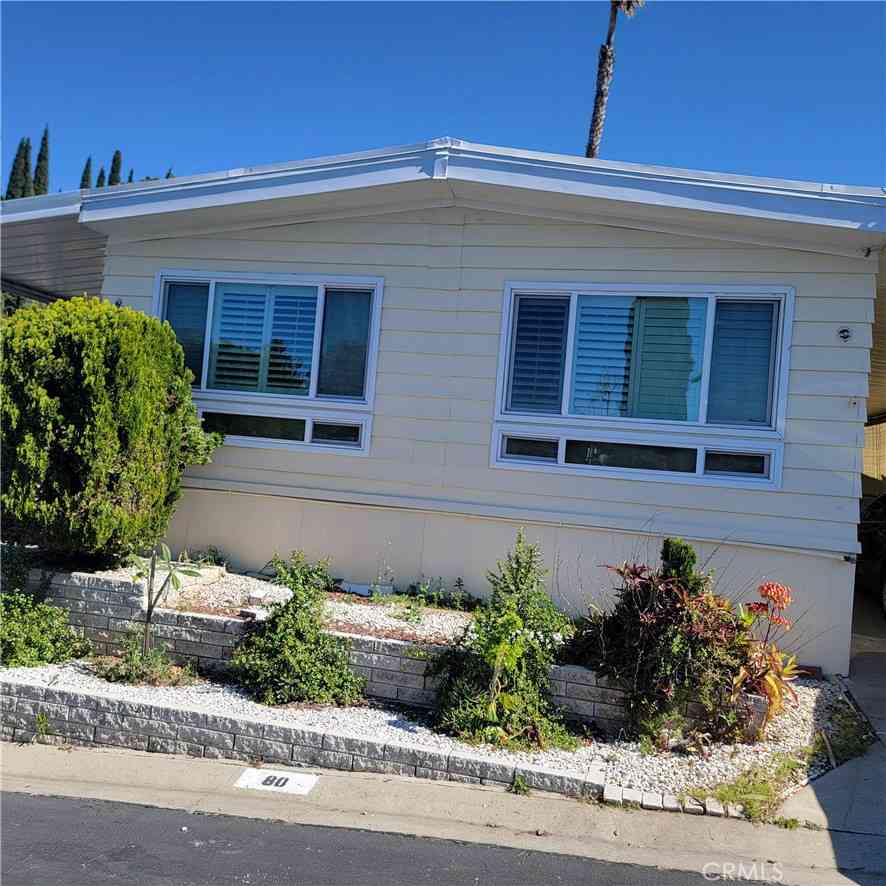
LARGE CULDASAC LOT, EXTRA DRIVE WAY TO SECOND GARAGE, COULD BE RENTABLE UNIT!!!! Every detail of this single-story Hacienda Heights home has been thoughtfully REMODELED — from crown molding and wainscoting to upgraded cabinetry and modern fixtures, no corner was overlooked. This turnkey 3-bed, 2-bath home offers 1,248 sq ft on a quiet, private cul-de-sac. The kitchen is a true showstopper, featuring upgraded cabinetry, pots & pan drawers, a utility sink, and a convection oven with dishwasher. Both bathrooms boast walk-in showers and soaking tubs, while energy-efficient ductless HVAC and ENERGY STAR windows keep comfort effortless year-round. The private, landscaped yard is already separated with room for two additional units. A detached workshop with existing electrical could bec

 Property Details
 Map
Map
 Map
Map
What's Nearby
Nearby Areas
 Features
-
Bedroom Information
Total beds: 3Bathroom Information
Total Baths: 2 Full Baths: 2Flooring Information
Laminate, Tile, Wood -
Interior Features
BuiltInFeatures, BreakfastArea, CeilingFans, CrownMolding, PanelingWainscoting, AllBedroomsDown, BedroomOnMainLevel, WorkshopAppliances: ConvectionOven, DishwasherLaundry Features: LaundryRoomWindow Features: DoublePaneWindows, EnergyStarQualifiedWindows, InsulatedWindows -
Heating & Cooling
Has Heating: Yes Heating: Ductless, EnergyStarQualifiedEquipment, Fireplaces Has Cooling: Yes Cooling: Ductless
-
Building Information
Year Built: 1955Stories: 1Patio And Porch Features: Concrete, FrontPorch, Open, PatioPool Features: NonePrivate Pool: NoView: None
-
Lot Information
Main Square Feet: 8366 Lot Size Acres: 0.1921 Lot Size Source: Assessor Lot Size Square Feet: 8,366 Lot Description: BackYard,CornerLot,CulDeSac,DripIrrigationBubblers,FlagLot,FrontYard,Landscaped,Level,Paved,SprinklerSystem,StreetLevel,Yard
-
Listing Price Information
Listing Price: $898000Original Price: $908888Cash, CashToNewLoan, Conventional, CalVetLoan, FHA, FreddieMac, GovernmentLoan, Submit, VaLoan, VaNoLoan, VaNoNoLoan
-
Tax Information
Parcel Number: 8243004019 Tax Lot: 46
-
Virtual Tour
Parking Information
Parking Total: 2 DoorMulti, GarageFacesFront, Garage, GarageDoorOpenerGarage Information
Has Garage: Yes Has Attached Garage: Yes Garage Space: 2
-
School Information
Elementary School: Bixby Junior High School: Cedarlane Senior High School: Wilson -
Utility Information
CableAvailable, ElectricityAvailable, ElectricityConnected, NaturalGasAvailable, NaturalGasConnected, PhoneAvailable, PhoneConnected, SewerAvailable, SewerConnected, WaterAvailable, WaterConnected -
Location Information
Direction: 60 fwy to Hacienda blvd to Lujon to s Stimson to Garo to Eastleigh WaterSource: Public Security Features: SmokeDetectors,SecurityLights
How much is this property worth?
Curious about this home's true market value? Use our free Home Evaluation Tool to instantly get a personalized Comparative Market Analysis (CMA) report. Make smarter, data-driven decisions before you buy.

Nearby Home Value
| Address | Estimate | Bed | Bath | Sq. Ft | Lot Size |
|---|---|---|---|---|---|
| 17048 Wedgeworth, Hacienda Heights, CA, 91745 | $1,200,000 | 4 | 3 | 2,118 | 6,233 Sqft |
| 2212 Radcourt Dr, Hacienda Heights, CA, 91745 | $1,488,000 | 5 | 4 | 3,245 | 5,178 Sqft |
| 2148 Marblecrest Drive, Hacienda Heights, CA, 91745 | $1,049,000 | 4 | 2 | 1,742 | 6,052 Sqft |
| 16563 Old Forest, Hacienda Heights, CA, 91745 | $1,109,989 | 5 | 3 | 2,289 | 5,739 Sqft |
| 16515 Fern Haven, Hacienda Heights, CA, 91745 | $1,198,880 | 4 | 4 | 2,410 | 5,482 Sqft |
| 16829 Dawn Haven Rd., Hacienda Heights, CA, 91745 | $1,180,000 | 4 | 3 | 2,506 | 8,443 Sqft |
| 16236 Folger Street, Hacienda Heights, CA, 91745 | $1,249,990 | 5 | 5 | 3,044 | 3,864 Sqft |
| 16232 Folger Street, Hacienda Heights, CA, 91745 | $1,149,990 | 3 | 3 | 2,307 | 3,528 Sqft |
| 1233 Jurupa Dr, Hacienda Heights, CA, 91745 | $1,148,000 | 3 | 3 | 2,307 | 3,575 Sqft |
| 16644 Circle Hill Lane, Hacienda Heights, CA, 91745 | $1,288,000 | 4 | 3 | 2,020 | 13,446 Sqft |
Similar Homes To 1436 Eastleigh
Nearby For Sale



The information being provided by Miami Association of REALTORS® is for the consumer's personal, non-commercial use. Any information relating to real estate for sale referenced on this web site comes from the Internet Data Exchange (IDX) program of the Miami Association of REALTORS®. The accuracy of all information is deemed reliable but not guaranteed and should be personally verified through personal inspection by and/or with the appropriate professionals. The data contained herein is copyrighted by Miami Association of REALTORS® and is protected by all applicable copyright laws. Any unauthorized dissemination of this information is in violation of copyright laws and is strictly prohibited. Copyright 2026 Miami Association of REALTORS®. All rights reserved.
ByOwner last updated this listing 09/10/2026 @ 17:17
More Cities with for Sale by Owner Homes
- Hacienda Heights Homes For Sale By Owner
- La Puente Homes For Sale By Owner
- Whittier Homes For Sale By Owner
- Rowland Heights Homes For Sale By Owner
- West Covina Homes For Sale By Owner
- South El Monte Homes For Sale By Owner
- La Habra Homes For Sale By Owner
- Walnut Homes For Sale By Owner
- Baldwin Park Homes For Sale By Owner
- Brea Homes For Sale By Owner
- El Monte Homes For Sale By Owner
- Pico Rivera Homes For Sale By Owner
- La Mirada Homes For Sale By Owner
- Santa Fe Springs Homes For Sale By Owner
- Covina Homes For Sale By Owner
- Rosemead Homes For Sale By Owner
- Montebello Homes For Sale By Owner
- Diamond Bar Homes For Sale By Owner
- Fullerton Homes For Sale By Owner
- Temple City Homes For Sale By Owner
Homes around $898,000



Verify Your Email
Please enter the 6-digit verification code
sent to your email address.
Verify Your Phone Number
Please enter the 6-digit verification code
sent to your mobile phone.