

2180 Citrus Place #C
Hacienda Heights, CA 91745

 3
3
Bed
 3
3
Bath
 1,650
1,650Sqft
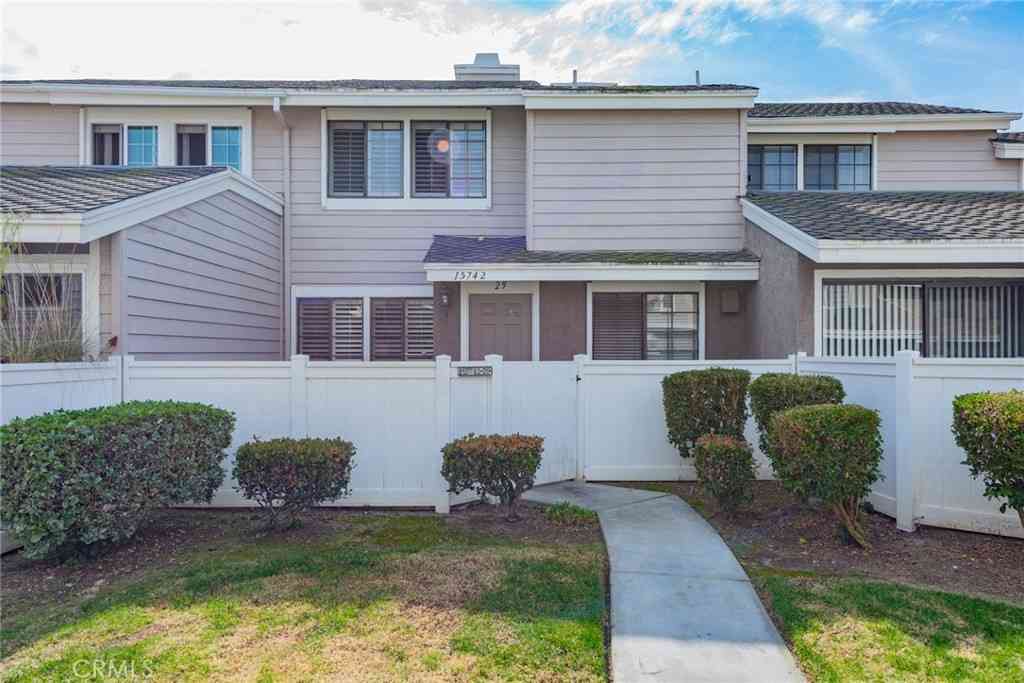
Welcome to the best floor plan at Citrus Place. Tucked at the end of a private hedge-lined walkway, this Mediterranean-style residence pairs classic curb appeal with bright, contemporary interiors. The open-concept main level features wood-style flooring throughout, a light-filled great room, and a designer kitchen with quartz countertops and backsplash, an oversized center island with bar seating, sleek gray cabinetry, stainless steel appliances, and a walk-in pantry — all flowing to a dining area and private fenced yard through sliding glass doors. All three bedrooms are located upstairs, along with a versatile loft that makes the perfect media room, office, or play space, and a dedicated laundry room for everyday convenience. The primary suite is a true retreat, featuring the largest

 Property Details
 Map
Map
 Map
Map
What's Nearby
Nearby Areas
 Features
-
Bedroom Information
Total beds: 3Bathroom Information
Total Baths: 3 Full Baths: 2 Half Baths: 1Roofing Information
SpanishTileFlooring Information
Laminate -
Interior Features
BreakfastBar, EatInKitchen, OpenFloorplan, Pantry, QuartzCounters, RecessedLighting, Storage, AllBedroomsUp, PrimarySuite, WalkInPantryRoof: SpanishTileAppliances: Dishwasher, GasOven, GasRangeLaundry Features: WasherHookup, GasDryerHookup, Inside, LaundryRoomWindow Features: DoublePaneWindows, Drapes -
Heating & Cooling
Has Heating: Yes Heating: Central Has Cooling: Yes Cooling: CentralAir
-
Building Information
Year Built: 2018Stories: 2Patio And Porch Features: Enclosed, PatioPool Features: NonePrivate Pool: NoView: CityLightsAssociation Fee Frequency: Monthly
-
Lot Information
Lot Description: CulDeSac
-
Listing Price Information
Listing Price: $879000Cash, Conventional
-
Tax Information
Parcel Number: 8215022065 Tax Lot: 1297
-
Virtual Tour
Parking Information
Parking Total: 2 DoorSingle, GarageGarage Information
Has Garage: Yes Has Attached Garage: Yes Garage Space: 2Homeowners Association Information
Has Association: YesHOA: $457.00Association Amenities: Management, PicnicAreaCommunity Features: Biking, Park, StreetLights, Sidewalks
-
School Information
Elementary School: Los Altos Junior High School: Newton Senior High School: Los Altos -
Utility Information
CableConnected, ElectricityConnected, NaturalGasConnected, SewerConnected, WaterConnected -
Location Information
Direction: 60 Fwy, exit Hacienda Blvd south. Right on Newton St; community is on the left at 15710 Newton St. Unit C is at 2180 Citrus Pl. WaterSource: Public
How much is this property worth?
Curious about this home's true market value? Use our free Home Evaluation Tool to instantly get a personalized Comparative Market Analysis (CMA) report. Make smarter, data-driven decisions before you buy.

Nearby Home Value
| Address | Estimate | Bed | Bath | Sq. Ft | Lot Size |
|---|---|---|---|---|---|
| 17034 Colima Road #126, Hacienda Heights, CA, 91745 | $390,000 | 1 | 1 | 612 | 292,137 Sqft |
| 17016 Colima Road #54, Hacienda Heights, CA, 91745 | $385,000 | 1 | 1 | 612 | 292,209 Sqft |
| 17010 Colima #29, Hacienda Heights, CA, 91745 | $369,000 | 1 | 1 | 612 | 292,209 Sqft |
| 17054 #215 Colima Road, Hacienda Heights, CA, 91745 | $379,000 | 1 | 1 | 612 | 495,443 Sqft |
| 1423 Eagle Park, Hacienda Heights, CA, 91745 | $489,888 | 3 | 2 | 1,082 | 196,466 Sqft |
| 1440 Forest Glen Dr. #41, Hacienda Heights, CA, 91745 | $540,000 | 3 | 2 | 1,098 | -- |
| 1465 Forest Glen Drive .., Hacienda Heights, CA, 91745 | $515,000 | 3 | 2 | 1,097 | 559,841 Sqft |
| 1469 Forest Glen Drive .., Hacienda Heights, CA, 91745 | $534,900 | 2 | 2 | 980 | 559,841 Sqft |
| 1481 Forest Glen Drive .., Hacienda Heights, CA, 91745 | $499,900 | 3 | 2 | 1,097 | 559,841 Sqft |
| 1437 Forest Glen, Hacienda Heights, CA, 91745 | $499,000 | 2 | 2 | 980 | 559,841 Sqft |
Similar Condos To 2180 Citrus Place #C
Nearby For Sale



The information being provided by Miami Association of REALTORS® is for the consumer's personal, non-commercial use. Any information relating to real estate for sale referenced on this web site comes from the Internet Data Exchange (IDX) program of the Miami Association of REALTORS®. The accuracy of all information is deemed reliable but not guaranteed and should be personally verified through personal inspection by and/or with the appropriate professionals. The data contained herein is copyrighted by Miami Association of REALTORS® and is protected by all applicable copyright laws. Any unauthorized dissemination of this information is in violation of copyright laws and is strictly prohibited. Copyright 2026 Miami Association of REALTORS®. All rights reserved.
ByOwner last updated this listing 09/08/2026 @ 02:40
More Cities with for Sale by Owner Homes
- Hacienda Heights Homes For Sale By Owner
- La Puente Homes For Sale By Owner
- Whittier Homes For Sale By Owner
- Rowland Heights Homes For Sale By Owner
- West Covina Homes For Sale By Owner
- South El Monte Homes For Sale By Owner
- La Habra Homes For Sale By Owner
- Walnut Homes For Sale By Owner
- Baldwin Park Homes For Sale By Owner
- Brea Homes For Sale By Owner
- El Monte Homes For Sale By Owner
- Pico Rivera Homes For Sale By Owner
- La Mirada Homes For Sale By Owner
- Santa Fe Springs Homes For Sale By Owner
- Covina Homes For Sale By Owner
- Rosemead Homes For Sale By Owner
- Montebello Homes For Sale By Owner
- Diamond Bar Homes For Sale By Owner
- Fullerton Homes For Sale By Owner
- Temple City Homes For Sale By Owner
Homes around $879,000



Verify Your Email
Please enter the 6-digit verification code
sent to your email address.
Verify Your Phone Number
Please enter the 6-digit verification code
sent to your mobile phone.