
2643 N Gulliver Road
Gulliver, Michigan 49840

 3
3
Bed
 2.5
2.5
Bath
 1,400
1,400Sqft
 120
120Acres(Lot)
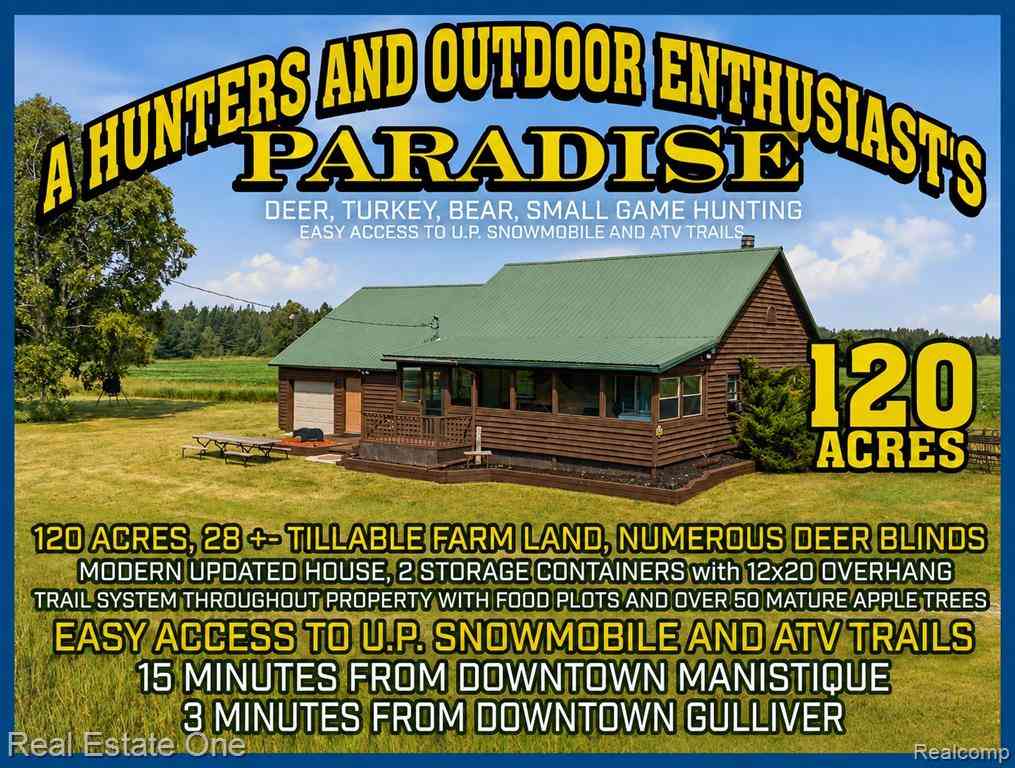
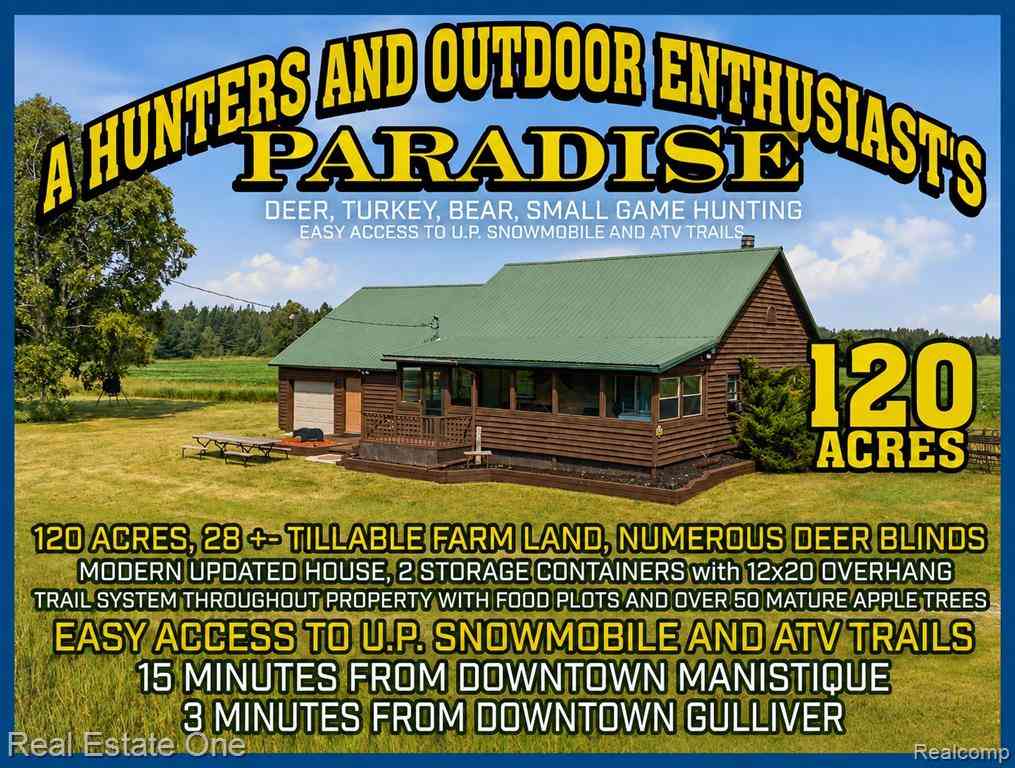
Welcome to your turnkey Upper Peninsula hunting retreat, where premier hunting, four-season recreation, and comfortable living come together on one exceptional property. Sold fully furnished and featuring on-grid power with year-round access via a county-maintained road, this property is ready to enjoy from day one. The spacious cabin offers 3 bedrooms, 2 full bathrooms, and a half bath, while the double Conex with an open-air barn provides excellent space for equipment, ATVs, a workshop, mudroom, or man cave. Designed with the serious outdoorsman in mind, the property boasts proven bear, whitetail deer, turkey, and small game hunting. Approximately 28 acres of tillable ground planted in soybeans and corn currently leased by a local farmer, additional food plots, more than 50 mature produc

 Property Details
 Map
Map
 Map
Map
What's Nearby
Nearby Areas
 Features
-
Bedroom Information
Total Bedrooms: 3Bathroom Information
Total Baths: 2.5 Full Baths: 2 Half Baths: 1 -
Room Information
Total Rooms: 10 Porches: Porch - Enclosed,Porch,EnclosedInterior Features
High Spd Internet Avail,Furnished - Yes Roof: Metal Fireplace: Yes Appliances: Dryer,Free-Standing Electric Range,Free-Standing Refrigerator,Microwave,Washer -
Heating & Cooling
Cooling: Ceiling Fan(s),Window Unit(s) Heating: Forced Air Heating Fuel: PropaneFireplace
Living RoomWater Heater
Electric
-
Building Information
Year Built: 9999 Building Stories: 1 Story Fireplace: Living Room Roof: Metal Foundation/Basement: Crawl Architecture: Ranch -
Exterior Features
Chimney Cap(s),Lighting,Satellite Dish Construction: Wood -
Utility Features
Sewer: Septic Tank (Existing) -
Water
Well (Existing) Water Heat: Electric
-
Lot Information
Lot Size: 120.00 Lot Dimensions: 1306 x 3919 Lot Features: Farm,Level,Vacation Home,Wooded Frontage Feet: 1306 Waterfront Description: Pond -
Property Information
SQ ft: 1400 Financing: Cash,Conventional
-
Listing Price Information
Original List Price: $449,900 -
Listing Information
Possession: At Close Legal Description: 340 SEC 11 T42N R14W S 1/2 OF NE 1/4, 80 A. L.143 P.348; L.152 P.717; L.164 P.523 AND 345 2643N COUNTY RD 432 SEC 11 T42N R14W SE 1/4 OF NW 1/4. 40 ACRES. L. 140 P.367 L.142 P.772; L.159 P.197, L.160 P.587
-
Tax Information
Annual Tax: $2,092 Parcel Number: 00111100300 -
Possession
At Close -
Legal Information
Legal Description: Section: 340 SEC 11 T42N R14W S 1/2 OF NE 1/4, 80 A. L.143 P.348; L.152 P.717; L.164 P.523 AND 345 2643N COUNTY RD 432 SEC 11 T42N R14W SE 1/4 OF NW 1/4. 40 ACRES. L. 140 P.367 L.142 P.772; L.159 P.197, L.160 P.587
-
Parking Information
Has Garage: Yes Garage Size: 1 Car Garage Description: Direct Access,Electricity,Workshop,Attached -
Multi-Unit Information
Road Frontage: Paved
-
School Information
School District: Manistique -
Fire Place Information
Fire Place: Yes Fire Place Location: Living Room Fire Place Type: Natural -
Utility Information
Water: Well (Existing) Sewer: Septic Tank (Existing)
How much is this property worth?
Curious about this home's true market value? Use our free Home Evaluation Tool to instantly get a personalized Comparative Market Analysis (CMA) report. Make smarter, data-driven decisions before you buy.

Nearby Home Value
| Address | Estimate | Bed | Bath | Sq. Ft | Lot Size |
|---|---|---|---|---|---|
| 251 S Lake Michigan Rd .., Gulliver, MI, 49840 | $475,000 | 2 | 2.5 | 1,600 | 1,600 SqFt |
| 251 S Lake Michigan Road , Gulliver, MI, 49840 | $475,900 | 2 | 2.5 | 3,200 | 3,200 SqFt |
Similar Homes To 2643 N Gulliver Road
Nearby For Sale

Disclosure: The accuracy of all information, regardless of source, is not guaranteed or warranted. All information should be independently verified. Any use of search facilities of data on the site, other than by a consumer looking to purchase real estate, is prohibited. IDX provided courtesy of Realcomp II Ltd., via ByOwner.com and REALCOMP, Copyright 2026 Realcomp II Ltd. Shareholders. REALTOR (R) licensed in the state of Michigan. The listing broker’s offer of compensation is made only to participants of the MLS where the listing is filed and to participants of any data share partner MLS.
ByOwner last updated this listing 08/28/2026 @ 22:18
More Cities with for Sale by Owner Homes
- Manistique Homes For Sale By Owner
- Newberry Homes For Sale By Owner
- Beaver Island Homes For Sale By Owner
- Trout Lake Homes For Sale By Owner
- Harbor Springs Homes For Sale By Owner
- Charlevoix Homes For Sale By Owner
- Rudyard Homes For Sale By Owner
- Petoskey Homes For Sale By Owner
- Alanson Homes For Sale By Owner
- Leland Homes For Sale By Owner
- Ellsworth Homes For Sale By Owner
- East Jordan Homes For Sale By Owner
- Boyne City Homes For Sale By Owner
- Lake Leelanau Homes For Sale By Owner
- Central Lake Homes For Sale By Owner
- Suttons Bay Homes For Sale By Owner
- Cheboygan Homes For Sale By Owner
- Indian River Homes For Sale By Owner
- Boyne Falls Homes For Sale By Owner
- Glen Arbor Homes For Sale By Owner



Verify Your Email
Please enter the 6-digit verification code
sent to your email address.
Verify Your Phone Number
Please enter the 6-digit verification code
sent to your mobile phone.