
251 S Lake Michigan Rd S S
Gulliver, Michigan 49840

 2
2
Bed
 2.5
2.5
Bath
 1,600
1,600Sqft
 30.02
30.02Acres(Lot)
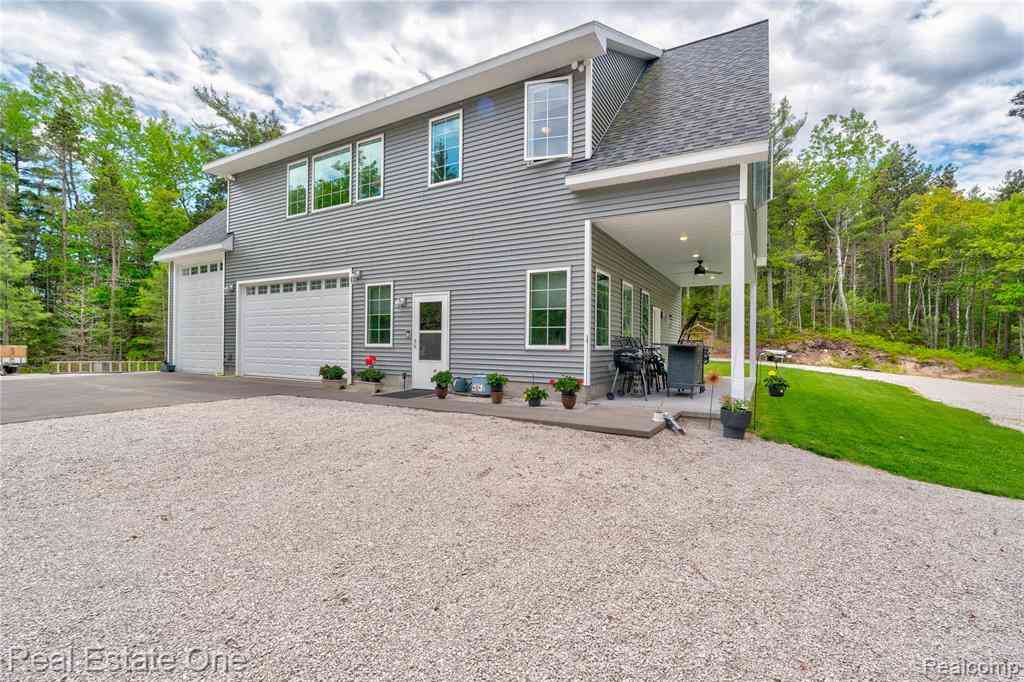
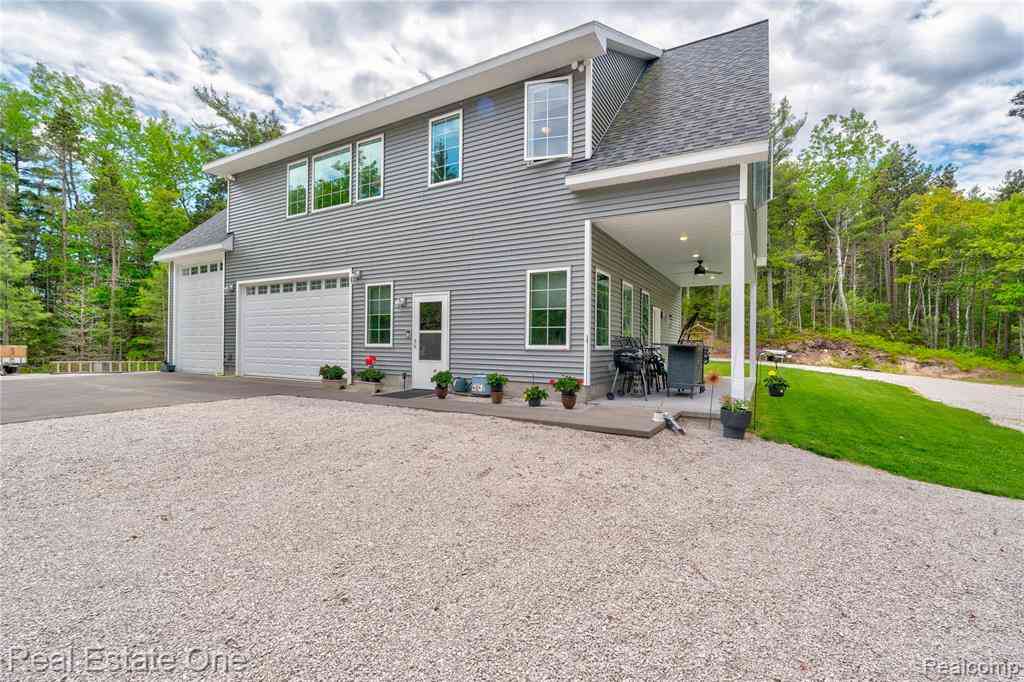
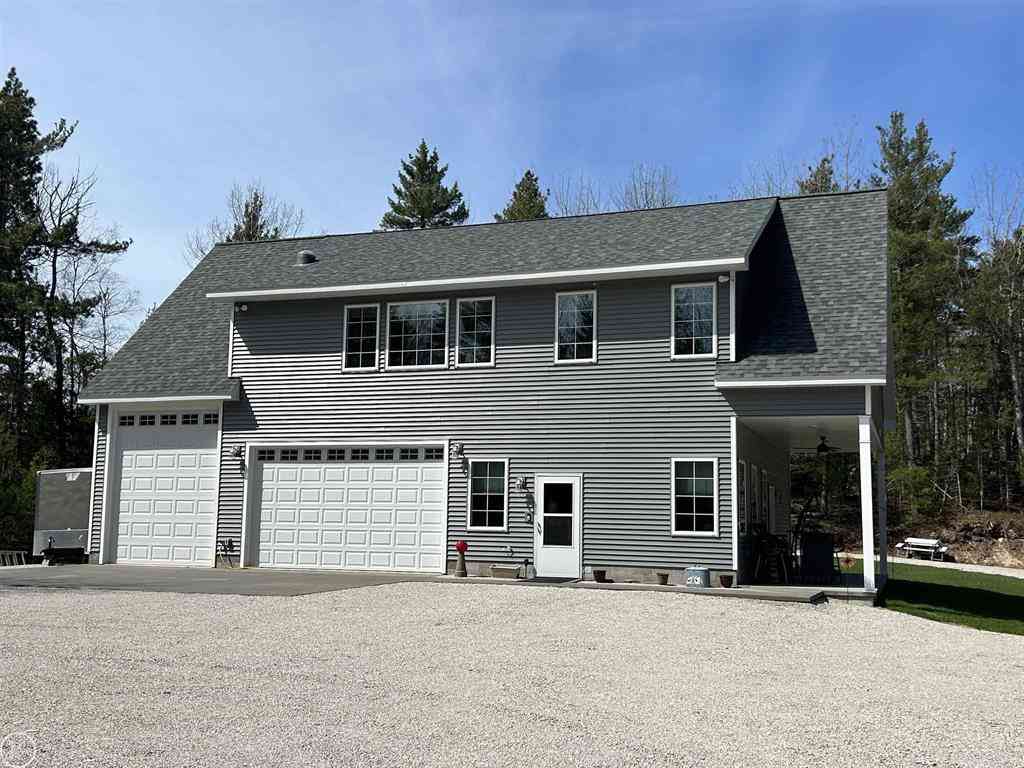
Experience the pinnacle of modern living. 3 yr new single-family residence in Gulliver completed in 2023 on 30.02 acres of nature. Around the corner from multi-million $ homes. This Home has an elevator lift for ease of moving up and down without taking the stairs. Great for taking up groceries, moving furniture of if you are tired and just feel like riding up. Just a quick stroll down the street to Public Access for Lake Michigan beach's. Wow fun for everyone! 1600 SQ FT ON EACH LEVEL This attractive property, presented in great condition, offers a sophisticated lifestyle designed for comfort and ease with an open floor plan,two spacious bedrooms with ceiling fans and lots of natural light. The well-appointed bathrooms offer a refreshing experience. One bathroom features a luxurious doubl

 Property Details
 Map
Map
 Map
Map
What's Nearby
Nearby Areas
 Features
-
Bedroom Information
Total Bedrooms: 2Bathroom Information
Total Baths: 2.5 Full Baths: 2 Half Baths: 1 -
Room Information
Total Rooms: 8 Porches: Porch - Covered,Deck,Porch,CoveredInterior Features
Smoke Alarm,Cable Available,Carbon Monoxide Alarm(s),Circuit Breakers,Elevator/Lift,High Spd Internet Avail,Programmable Thermostat,Water Softener (owned) Roof: Asphalt Appliances: ENERGY STAR® qualified dryer,ENERGY STAR® qualified washer,Disposal,ENERGY STAR® qualified dishwasher,ENERGY STAR® qualified refrigerator,Exhaust Fan,Free-Standing Gas Range,Ice Maker,Microwave,Stainless Steel Appliance(s) -
Heating & Cooling
Cooling: Ceiling Fan(s),ENERGY STAR® Qualified Ceiling Fan(s) Heating: Hot Water,Radiant,Zoned Heating Fuel: PropaneWater Heater
LP Gas/Propane
-
Building Information
Year Built: 2023 Building Stories: 2 Story Roof: Asphalt Foundation/Basement: Slab Architecture: Ranch -
Exterior Features
ENERGY STAR® Qualified Skylights,Lighting Construction: Vinyl -
Utility Features
Sewer: Septic Tank (Existing) -
Water
Well (Existing) Water Heat: LP Gas/Propane
-
Lot Information
Lot Size: 30.02 Lot Dimensions: 547X636X2000.07X2027.90 Lot Features: Wooded Frontage Feet: 550 -
Property Information
SQ ft: 1600 Financing: Cash,Conventional
-
Listing Price Information
Original List Price: $499,900 -
Listing Information
Possession: Negotiable Legal Description: . SEC 11, T41N-R14W PRT OF NE1/4 COM AT N 1/4 COR, TH S ALG N & S 1/4 LN 2008.29' TO POB, TH CONT S 636' TO CEN 1/4 COR OF SEC, TH E ALG E & W 1/4 LN 2027.90' TO C/L OF CO RD, TH N 15 DEG 15' 2" E ALG C/L 106.57' TO PT OF A CUR LEFT, TH ALG CUR A CH N 0 DEG 56' 8" E 216', TH N 13 DEG 22' 46" W ALG C/L 330.27', TH S 89 DEG 3' 6" W 2000.07' TO POB. PARCEL 6. 30.02 A. Doc #201700317 2012 Split of 001-011-015-00 on 12/27/2011
-
Tax Information
Annual Tax: $3,440 Parcel Number: 00101102000 -
Possession
Negotiable -
Legal Information
Legal Description: Section: . SEC 11, T41N-R14W PRT OF NE1/4 COM AT N 1/4 COR, TH S ALG N & S 1/4 LN 2008.29' TO POB, TH CONT S 636' TO CEN 1/4 COR OF SEC, TH E ALG E & W 1/4 LN 2027.90' TO C/L OF CO RD, TH N 15 DEG 15' 2" E ALG C/L 106.57' TO PT OF A CUR LEFT, TH ALG CUR A CH N 0 DEG 56' 8" E 216', TH N 13 DEG 22' 46" W ALG C/L 330.27', TH S 89 DEG 3' 6" W 2000.07' TO POB. PARCEL 6. 30.02 A. Doc #201700317 2012 Split of 001-011-015-00 on 12/27/2011
-
Parking Information
Has Garage: Yes Garage Size: 6 or More Garage: 32 X 50 Garage Description: Lift,Direct Access,Electricity,Door Opener,Heated,Workshop,Attached,Circular Drive,Drive Through,Driveway,Garage Faces Front,Oversized -
Multi-Unit Information
Road Frontage: Paved
-
School Information
School District: Manistique -
Utility Information
Water: Well (Existing) Sewer: Septic Tank (Existing)
How much is this property worth?
Curious about this home's true market value? Use our free Home Evaluation Tool to instantly get a personalized Comparative Market Analysis (CMA) report. Make smarter, data-driven decisions before you buy.

Nearby Home Value
| Address | Estimate | Bed | Bath | Sq. Ft | Lot Size |
|---|---|---|---|---|---|
| 2643 N Gulliver Road , Gulliver, MI, 49840 | $449,900 | 3 | 2.5 | 1,400 | 1,400 SqFt |
| 251 S Lake Michigan Road , Gulliver, MI, 49840 | $475,900 | 2 | 2.5 | 3,200 | 3,200 SqFt |
Similar Homes To 251 S Lake Michigan Rd S S
Nearby For Sale


Disclosure: The accuracy of all information, regardless of source, is not guaranteed or warranted. All information should be independently verified. Any use of search facilities of data on the site, other than by a consumer looking to purchase real estate, is prohibited. IDX provided courtesy of Realcomp II Ltd., via ByOwner.com and REALCOMP, Copyright 2026 Realcomp II Ltd. Shareholders. REALTOR (R) licensed in the state of Michigan. The listing broker’s offer of compensation is made only to participants of the MLS where the listing is filed and to participants of any data share partner MLS.
ByOwner last updated this listing 08/28/2026 @ 22:26
More Cities with for Sale by Owner Homes
- Manistique Homes For Sale By Owner
- Newberry Homes For Sale By Owner
- Beaver Island Homes For Sale By Owner
- Trout Lake Homes For Sale By Owner
- Harbor Springs Homes For Sale By Owner
- Charlevoix Homes For Sale By Owner
- Rudyard Homes For Sale By Owner
- Petoskey Homes For Sale By Owner
- Alanson Homes For Sale By Owner
- Leland Homes For Sale By Owner
- Ellsworth Homes For Sale By Owner
- East Jordan Homes For Sale By Owner
- Boyne City Homes For Sale By Owner
- Lake Leelanau Homes For Sale By Owner
- Central Lake Homes For Sale By Owner
- Suttons Bay Homes For Sale By Owner
- Cheboygan Homes For Sale By Owner
- Indian River Homes For Sale By Owner
- Boyne Falls Homes For Sale By Owner
- Glen Arbor Homes For Sale By Owner



Verify Your Email
Please enter the 6-digit verification code
sent to your email address.
Verify Your Phone Number
Please enter the 6-digit verification code
sent to your mobile phone.