
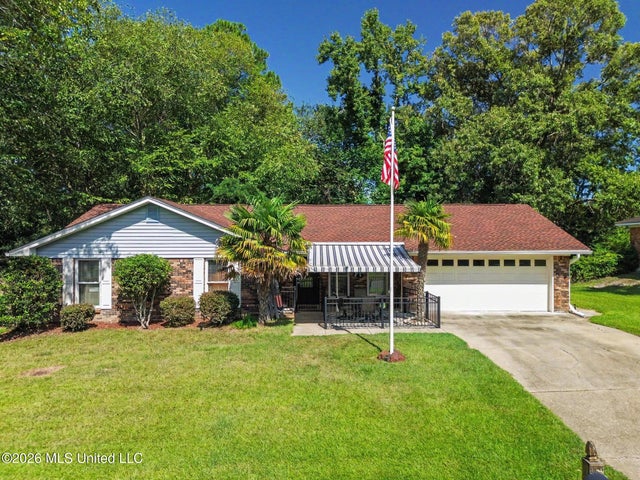
15408 Woody Drive
Gulfport, MS 39503

 3
3
Bed
 2
2
Bath
 0.79
0.79Acre(Lot)
Discover the possibilities in this beautifully remodeled and versatile home, conveniently located near shopping, dining, and entertainment. Thoughtfully designed for both comfortable everyday living and effortless entertaining, this inviting property offers an abundance of space, amenities, and flexibility. The heart of the home is the spacious kitchen, featuring a large island with convenient bar seating—perfect for gathering with family and friends. Relax in the cozy sitting room or unwind in the expansive living room, complete with a welcoming fireplace that creates the perfect atmosphere for relaxing evenings. Recent updates include a new roof and new carpet in the bedrooms, adding comfort and peace of mind. Step outside and enjoy multiple spaces designed for relaxation and entertainin

 Property Details
 Map
Map
 Map
Map
What's Nearby
Nearby Areas
 Features
-
Bedroom Information
Total beds: 3Bathroom Information
Total Baths: 2 Full Baths: 2 -
Roofing Information
Shingle -
Interior Features
Bookcases, Eat-in Kitchen, Kitchen Island, Open Floorplan, Pantry Roof: Shingle Appliances: Dishwasher, Disposal, Electric Cooktop, Microwave, Refrigerator Laundry Features: Laundry Room -
Heating & Cooling
Has Heating: Yes Heating: Central, Fireplace(s) Has Cooling: Yes Cooling: Central Air
-
Building Information
Year Built: 1976 Building Area Total: 1833 Construction Materials: Brick Stories: 1 Patio And Porch Features: Awning(s), Deck Private Pool: No -
Exterior Features
Exterior Features: Private Yard, Rain Gutters
-
Lot Information
Lot Dimensions: 271'x124'x271'x130' Main Square Feet: 0.79 Acres Lot Size Acres: 0.79 Lot Size Square Feet: 34412.4 Lot Description: Few TreesProperty Information
Subdivision: Northwood Hills North Source Property Type: Residential Property SubType: Single Family Residence Levels: One Property Age: 50
-
Listing Price Information
Listing Price: $299900 Original Price: $365000 Cash, Conventional, FHA, VA Loan
-
Tax Information
Parcel Number: 0807m-03-030.000 Tax Year: 2026 Annual Tax: $900 Tax Legal Desc: LOTS 84-86 NORTHWOOD HILLS NORTH SUBD
-
Parking Information
Driveway, ConcreteGarage Information
Has Garage: Yes Garage Space: 2
-
School Information
Elementary School: Three Rivers ElemJunior High School:Senior High School: Harrison Central -
Utility Information
Electricity Connected, Sewer Connected, Water Connected -
Location Information
Direction: From I-10 Take Hwy 49 North exit. Go approximately 3.2 miles. T/R on Oneal Road for 0.4 miles. T/L on Depew Road for 341 ft. T/L on Woody Drive for 0.3 miles. House is on the right WaterSource: Public
How much is this property worth?
Curious about this home's true market value? Use our free Home Evaluation Tool to instantly get a personalized Comparative Market Analysis (CMA) report. Make smarter, data-driven decisions before you buy.

Nearby Home Value
| Address | Estimate | Bed | Bath | Sq. Ft | Lot Size |
|---|---|---|---|---|---|
| 14467 Majesta Drive, Gulfport, MS, 39503 | $418,400 | 4 | 4 | -- | 0.39 Acre |
| 13412 Grove Cove, Gulfport, MS, 39503 | $293,990 | 3 | 2 | -- | 0.37 Acre |
| 16206 Blue Ridge Drive, Gulfport, MS, 39503 | $329,900 | 4 | 2 | -- | 0.41 Acre |
| 14475 Majesta Drive, Gulfport, MS, 39503 | $423,900 | 4 | 3 | -- | 0.40 Acre |
| 14893 Fritz Circle, Gulfport, MS, 39503 | $330,770 | 4 | 3 | -- | 0.26 Acre |
| 12237 Artisan Green Bou.., Gulfport, MS, 39503 | $439,999 | 3 | 2 | -- | 0.15 Acre |
| 13455 Pond Ridge Way, Gulfport, MS, 39503 | $290,900 | 3 | 2 | -- | 0.22 Acre |
| 12236 Artisan Green Bou.., Gulfport, MS, 39503 | $399,999 | 3 | 2 | -- | 0.15 Acre |
| 14458 Majesta Drive, Gulfport, MS, 39503 | $378,900 | 4 | 3 | -- | 0.34 Acre |
| 14482 Majesta Drive, Gulfport, MS, 39503 | $418,400 | 4 | 4 | -- | 0.36 Acre |
Similar Homes To 15408 Woody Drive
Nearby For Sale

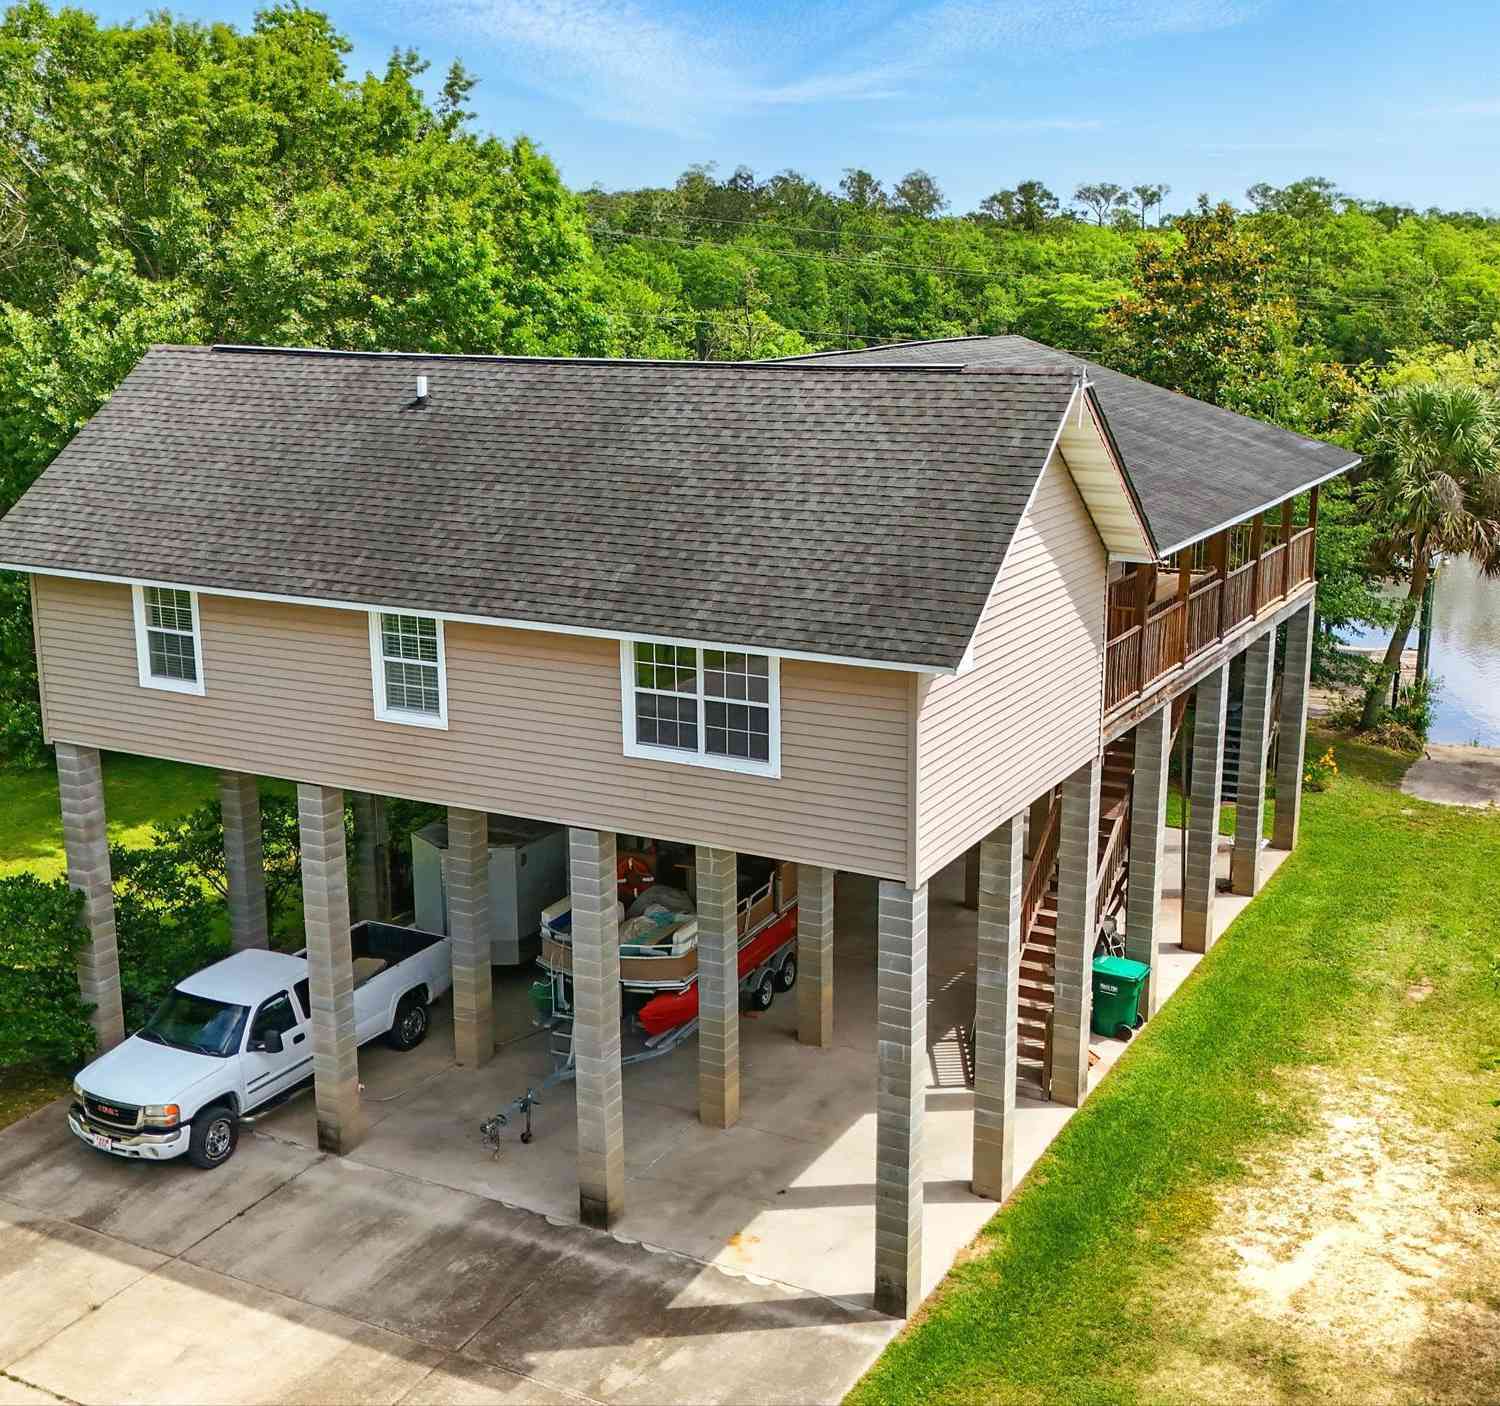
Information is deemed to be reliable but not guaranteed. Copyright © 2026 MLS United, LLC.
ByOwner last updated this listing 10/04/2026 @ 15:20
More Cities with for Sale by Owner Homes
- Gulfport Homes For Sale By Owner
- Long Beach Homes For Sale By Owner
- Pass Christian Homes For Sale By Owner
- Biloxi Homes For Sale By Owner
- Saucier Homes For Sale By Owner
- Diamondhead Homes For Sale By Owner
- Bay Saint Louis Homes For Sale By Owner
- Waveland Homes For Sale By Owner
- Kiln Homes For Sale By Owner
- Ocean Springs Homes For Sale By Owner
- Vancleave Homes For Sale By Owner
- Perkinston Homes For Sale By Owner
- Gautier Homes For Sale By Owner
- Pearlington Homes For Sale By Owner
- Wiggins Homes For Sale By Owner
- Moss Point Homes For Sale By Owner
- Pascagoula Homes For Sale By Owner
- Carriere Homes For Sale By Owner
- Picayune Homes For Sale By Owner
- Pearl River Homes For Sale By Owner
Homes around $299,900










Verify Your Email
Please enter the 6-digit verification code
sent to your email address.
Verify Your Phone Number
Please enter the 6-digit verification code
sent to your mobile phone.