
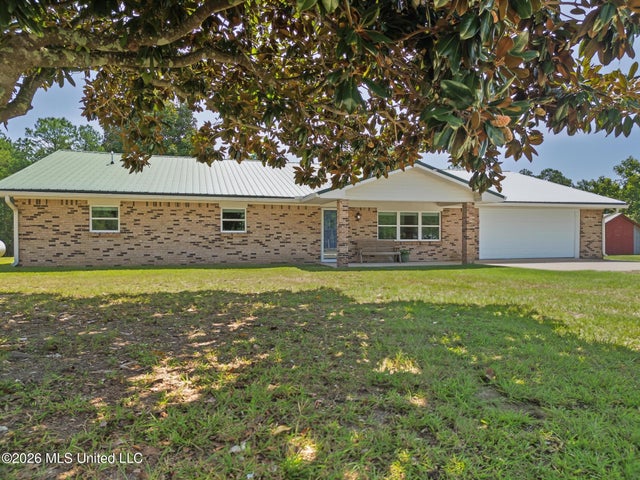
15308 C C Camp Road
Gulfport, MS 39503

 3
3
Bed
 2
2
Bath
 14.40
14.40Acres(Lot)
Nearly 3,000 square feet of completely renovated living space on 14.4 acres (two separate parcels). This ranch-style farmhouse has been brought back better than new — luxury vinyl plank flooring throughout, granite counters, new cabinetry, gas range, stainless appliances, energy-efficient windows, new sheetrock, millwork, fixtures and fans. Everything you see and touch is new. A formal living room and an expansive great room open to the kitchen give you two distinct gathering spaces — one for holidays and company, one for everyday. The 345-square-foot sunroom has been fully converted to heated and cooled living area, finished to the same standard as the rest of the home, and the covered back patio beyond it is where you'll want that first cup of coffee while the wildlife moves through. Th

 Property Details
 Map
Map
 Map
Map
What's Nearby
Nearby Areas
 Features
-
Bedroom Information
Total beds: 3Bathroom Information
Total Baths: 2 Full Baths: 2 -
Flooring Information
Vinyl, Ceramic Tile -
Roofing Information
Metal -
Interior Features
Ceiling Fan(s), Double Vanity, Granite Counters, High Speed Internet, Kitchen Island, Laminate Counters, Recessed Lighting, Walk-In Closet(s), Breakfast Bar Roof: Metal Appliances: Dishwasher, Free-Standing Refrigerator, Microwave, Oven Laundry Features: Inside, Laundry Room Window Features: Double Pane Windows, ENERGY STAR Qualified Windows, Insulated Windows -
Heating & Cooling
Has Heating: Yes Heating: Central, Fireplace(s), Forced Air, Fireplace Insert Has Cooling: Yes Cooling: Ceiling Fan(s), Central Air
-
Building Information
Year Built: 1978 Building Area Total: 2957 Construction Materials: Brick Veneer Stories: 1 Patio And Porch Features: Patio, Porch, Rear Porch Private Pool: No -
Exterior Features
Exterior Features: Kennel, Lighting
-
Lot Information
Lot Dimensions: 777' x 722' x 656' x 1133' Main Square Feet: 14.4 Acres Lot Size Acres: 14.4 Lot Size Square Feet: 627264 Lot Description: Farm, Many TreesProperty Information
Subdivision: Metes And Bounds Source Property Type: Residential Property SubType: Single Family Residence Levels: One Property Age: 48
-
Listing Price Information
Listing Price: $549900 Cash, Conventional, FHA, USDA Loan, VA Loan
-
Tax Information
Parcel Number: 0506m-01-002.000 Tax Year: 2025 Annual Tax: $1962 Tax Legal Desc: 6.9 AC BEG 356.7 FT S OF NE COR OF NE1/4 OF SW1/4 OF SEC 21 S 344.7 FT W 1012.5 FT TO E MAR OF CC CAMP RD NELY ALONG RD 443.8 FT E 727.5 FT TO POB BEING PART OF NE1/4 OF SW1/4 OF SEC 21-6-12
-
Parking Information
Parking Total: 4 Attached, Carport, Driveway, Garage Faces Front, Storage, Gravel, GarageGarage Information
Has Garage: Yes Has Attached Garage: Yes Garage Space: 2
-
School Information
Elementary School: West WorthamJunior High School: West Harrison MiddleSenior High School: West Harrison -
Utility Information
Propane, Electricity Connected, Phone Available, Phone Connected -
Location Information
Direction: From Hwy 53, go South on CC Camp Rd. From I-10, go North at Exit 28 (County Farm), then West on Gulf Haven. Follow Gulf Haven around the turn to the North. Continue North at Mennonite Rd which turns into CC Camp. WaterSource: Well Security Features: Smoke Detector(s)
How much is this property worth?
Curious about this home's true market value? Use our free Home Evaluation Tool to instantly get a personalized Comparative Market Analysis (CMA) report. Make smarter, data-driven decisions before you buy.

Nearby Home Value
| Address | Estimate | Bed | Bath | Sq. Ft | Lot Size |
|---|---|---|---|---|---|
| 14467 Majesta Drive, Gulfport, MS, 39503 | $418,400 | 4 | 4 | -- | 0.39 Acre |
| 16198 Blue Ridge Drive, Gulfport, MS, 39503 | $341,900 | 4 | 3 | -- | 0.28 Acre |
| 16194 Blue Ridge Drive, Gulfport, MS, 39503 | $325,900 | 4 | 2 | -- | 0.25 Acre |
| 14458 Majesta Drive, Gulfport, MS, 39503 | $378,900 | 4 | 3 | -- | 0.34 Acre |
| 16206 Blue Ridge Drive, Gulfport, MS, 39503 | $329,900 | 4 | 2 | -- | 0.41 Acre |
| 14475 Majesta Drive, Gulfport, MS, 39503 | $423,900 | 4 | 3 | -- | 0.40 Acre |
| 13410 Grove Cove, Gulfport, MS, 39503 | $300,900 | 4 | 2 | -- | 0.38 Acre |
| 12236 Artisan Green Bou.., Gulfport, MS, 39503 | $399,999 | 3 | 2 | -- | 0.15 Acre |
| 14020 Sanctuary Trails .., Gulfport, MS, 39503 | $235,000 | 3 | 2 | -- | 0.22 Acre |
| 15249 Hidden Lily Way, Gulfport, MS, 39503 | $299,990 | 3 | 2 | -- | 0.24 Acre |
Similar Homes To 15308 C C Camp Road
Nearby For Sale

Information is deemed to be reliable but not guaranteed. Copyright © 2026 MLS United, LLC.
ByOwner last updated this listing 09/01/2026 @ 01:10
More Cities with for Sale by Owner Homes
- Gulfport Homes For Sale By Owner
- Long Beach Homes For Sale By Owner
- Pass Christian Homes For Sale By Owner
- Biloxi Homes For Sale By Owner
- Saucier Homes For Sale By Owner
- Diamondhead Homes For Sale By Owner
- Bay Saint Louis Homes For Sale By Owner
- Waveland Homes For Sale By Owner
- Kiln Homes For Sale By Owner
- Ocean Springs Homes For Sale By Owner
- Vancleave Homes For Sale By Owner
- Perkinston Homes For Sale By Owner
- Gautier Homes For Sale By Owner
- Pearlington Homes For Sale By Owner
- Wiggins Homes For Sale By Owner
- Moss Point Homes For Sale By Owner
- Pascagoula Homes For Sale By Owner
- Carriere Homes For Sale By Owner
- Picayune Homes For Sale By Owner
- Pearl River Homes For Sale By Owner
Homes around $549,900







Verify Your Email
Please enter the 6-digit verification code
sent to your email address.
Verify Your Phone Number
Please enter the 6-digit verification code
sent to your mobile phone.