

621 N Oxford Road
Grosse Pointe Woods, Michigan 48236

 4
4
Bed
 3.5
3.5
Bath
 3,350
3,350Sqft
 0.24
0.24Acre(Lot)
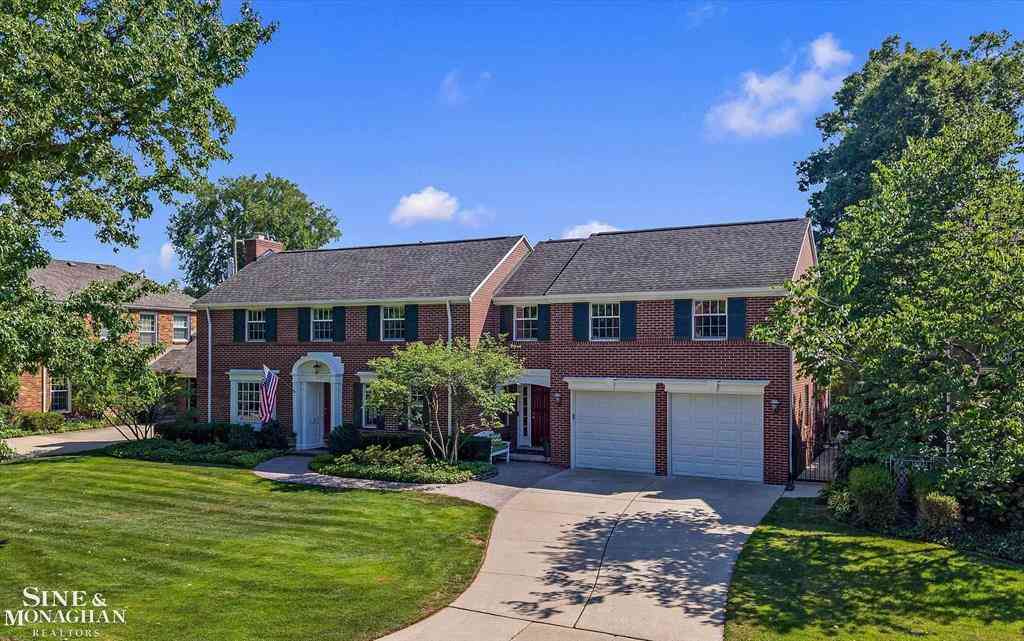
621 N. OXFORD - GROSSE POINTE WOODS A grand and gracious presence in the heart of Grosse Pointe Woods. This stately 3,350 sq. ft. colonial commands attention from the street with a striking columned, semicircular portico entrance - reminiscent of classic American architecture at its finest. A circular driveway plus a separate side drive lead to a 3-car garage with epoxy flooring, while a brick perimeter wall in place of a traditional fence lends a refined, European sensibility to the setting. Behind that presence is a home with newer roof, newer mechanicals, and newer windows - so you can put your time and money into things that will make it distinctly yours. Natural wood floors run throughout the generous main level, where the kitchen opens directly into the dining area. A first-floor of

 Property Details
 Map
Map
 Map
Map
 Features
-
Bedroom Information
Total Bedrooms: 4Bathroom Information
Total Baths: 3.5 Full Baths: 3 Half Baths: 1 -
Room Information
Total Rooms: 8Interior Features
Basement Description: Partially Finished Fireplace: Yes Appliances: Dishwasher,Disposal,Dryer,Microwave,Oven,Range/Stove,Refrigerator,Washer -
Heating & Cooling
Cooling: Ceiling Fan(s),Central Air Heating: Forced Air Heating Fuel: Natural GasFireplace
Family Room,Living Room,Primary BedroomWater Heater
Natural Gas
-
Building Information
Year Built: 1940 Building Stories: 2 Story Fireplace: Family Room,Living Room,Primary Bedroom Foundation/Basement: Basement Architecture: Colonial -
Exterior Features
Fenced Construction: Brick -
Utility Features
Sewer: Sewer (Sewer-Sanitary),Sewer at Street -
Water
Public (Municipal) Water Heat: Natural Gas
-
Lot Information
Lot Size: 0.24 Lot Dimensions: 92 x 119 Frontage Feet: 92 -
Property Information
SQ ft: 3350 Subdivision: Arthur J Scully Easmoreland Park Sub Financing: Cash,Conventional
-
Listing Price Information
Original List Price: $724,999 -
Listing Information
Possession: Negotiable Legal Description: WDAA92 93A1 LOT 92 AND THE ELY 10 FT OF LOT 93 ARTHUR J SCULLYS EASTMORELAND PARK SUB PC 240 L63 P42 WCR K 98.74
-
Tax Information
Annual Tax: $11,074 Parcel Number: 40009010092000 -
Possession
Negotiable -
Legal Information
Legal Description: Section: WDAA92 93A1 LOT 92 AND THE ELY 10 FT OF LOT 93 ARTHUR J SCULLYS EASTMORELAND PARK SUB PC 240 L63 P42 WCR K 98.74
-
Parking Information
Has Garage: Yes Garage Size: 3 Car Garage: 33x18 Garage Description: Attached
-
School Information
School District: Grosse Pointe -
Fire Place Information
Fire Place: Yes Fire Place Location: Family Room,Living Room,Primary Bedroom -
Utility Information
Water: Public (Municipal) Sewer: Sewer (Sewer-Sanitary),Sewer at Street
How much is this property worth?
Curious about this home's true market value? Use our free Home Evaluation Tool to instantly get a personalized Comparative Market Analysis (CMA) report. Make smarter, data-driven decisions before you buy.

Nearby Home Value
| Address | Estimate | Bed | Bath | Sq. Ft | Lot Size |
|---|---|---|---|---|---|
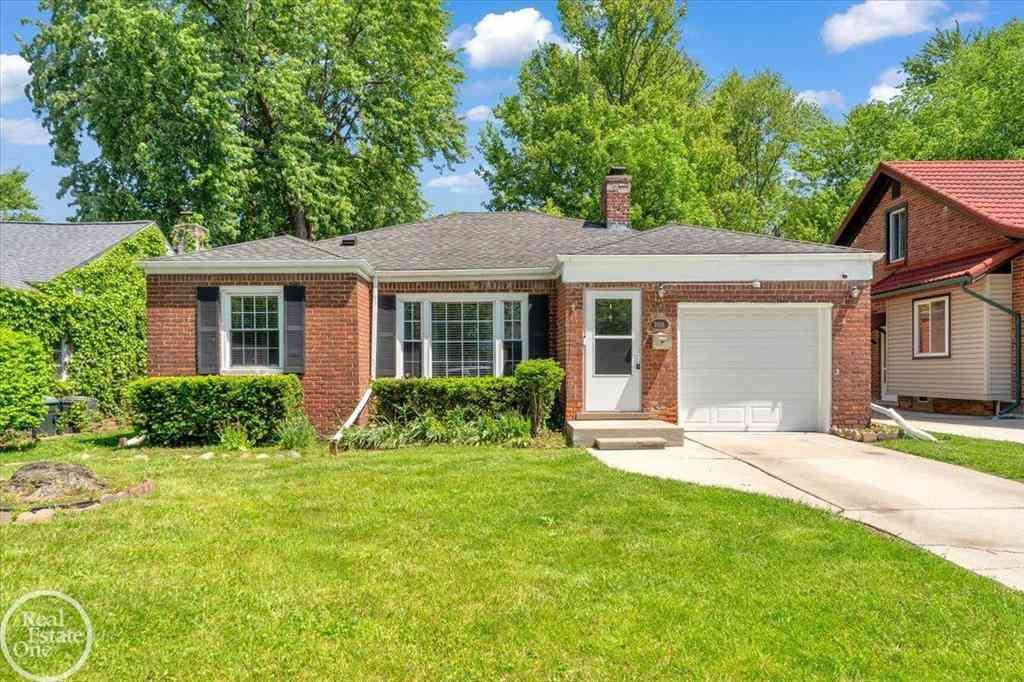
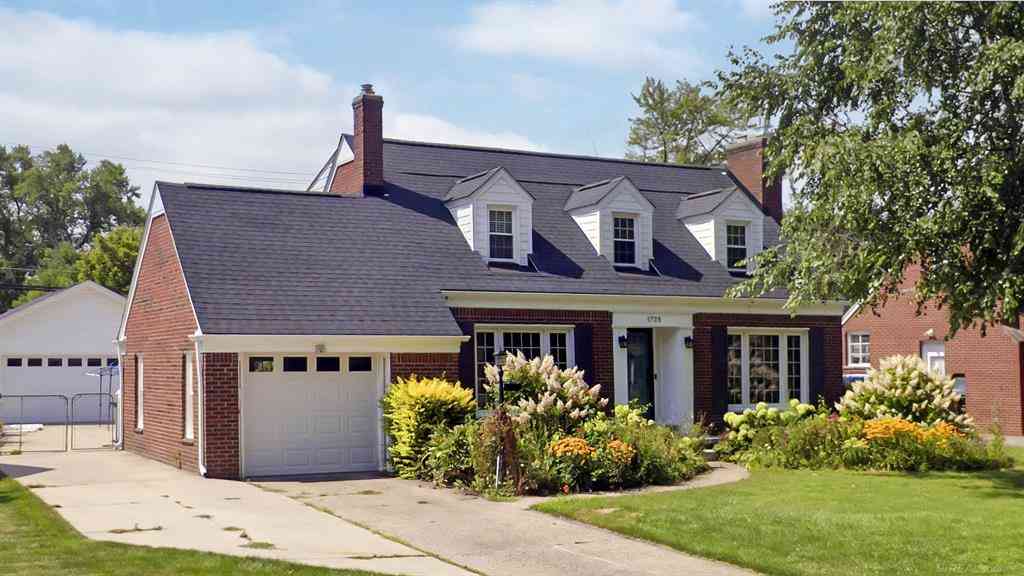
| 1723 Hawthorne Road , Grosse Pointe Woods, MI, 48236 | $450,000 | 3 | 1.5 | 1,858 | 1,858 SqFt |
| 657 Hawthorne Road , Grosse Pointe Woods, MI, 48236 | $549,000 | 4 | 2.5 | 2,296 | 2,296 SqFt |
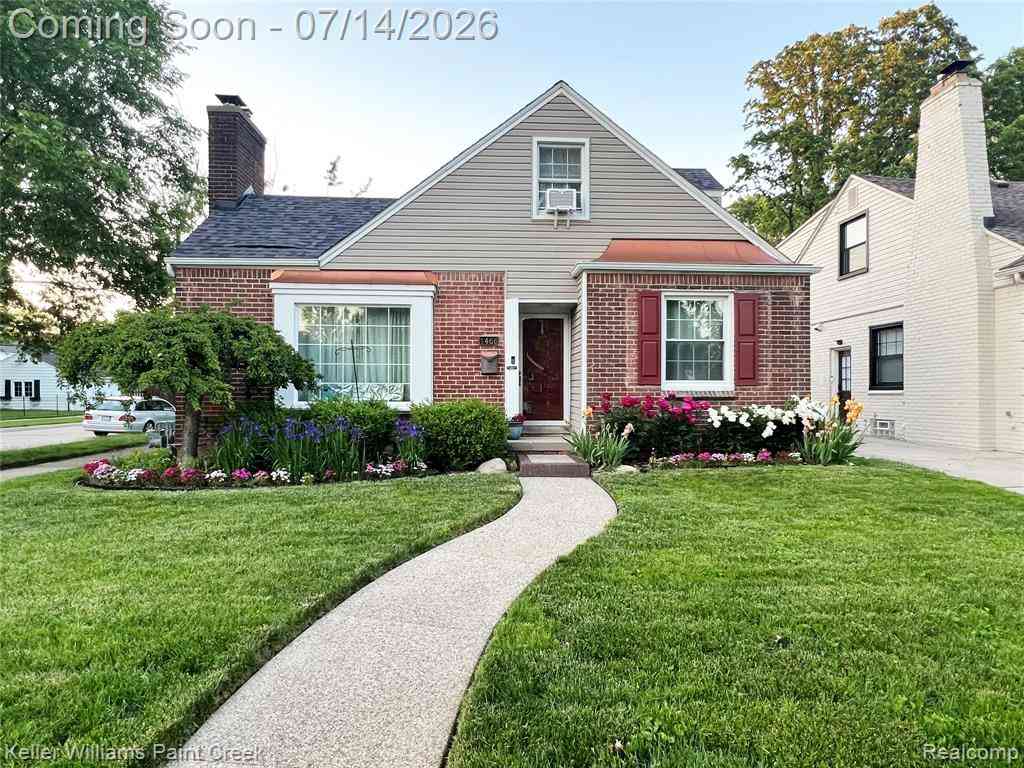
| 1466 Hampton Rd , Grosse Pointe Woods, MI, 48236 | $334,900 | 3 | 1.5 | 1,550 | 1,550 SqFt |
| 19984 Fairway Drive , Grosse Pointe Woods, MI, 48236 | $749,900 | 4 | 3 | 2,338 | 2,338 SqFt |
| 2073 Van Antwerp Street , Grosse Pointe Woods, MI, 48236 | $299,900 | 3 | 1.5 | 1,260 | 1,260 SqFt |
| 1930 Lochmoor Boulevard , Grosse Pointe Woods, MI, 48236 | $399,000 | 3 | 1.5 | 1,732 | 1,732 SqFt |
| 1396 Vernier Road , Grosse Pointe Woods, MI, 48236 | $295,000 | 3 | 2 | 1,461 | 1,461 SqFt |
| 2024 Manchester Bouleva.., Grosse Pointe Woods, MI, 48236 | $254,603 | 3 | 1.5 | 1,202 | 1,202 SqFt |
| 491 Colonial Road , Grosse Pointe Woods, MI, 48236 | $695,000 | 3 | 2.5 | 2,260 | 2,260 SqFt |
| 565 Lochmoor Boulevard , Grosse Pointe Woods, MI, 48236 | $1,195,000 | 4 | 3.5 | 4,350 | 4,350 SqFt |
Similar Homes To 621 N Oxford Road
Nearby For Sale

Disclosure: The accuracy of all information, regardless of source, is not guaranteed or warranted. All information should be independently verified. Any use of search facilities of data on the site, other than by a consumer looking to purchase real estate, is prohibited. IDX provided courtesy of Realcomp II Ltd., via ByOwner.com and REALCOMP, Copyright 2026 Realcomp II Ltd. Shareholders. REALTOR (R) licensed in the state of Michigan. The listing broker’s offer of compensation is made only to participants of the MLS where the listing is filed and to participants of any data share partner MLS.
ByOwner last updated this listing 08/17/2026 @ 12:53
More Cities with for Sale by Owner Homes
- Grosse Pointe Woods Homes For Sale By Owner
- Saint Clair Shores Homes For Sale By Owner
- Grosse Pointe Shores Homes For Sale By Owner
- Harper Woods Homes For Sale By Owner
- Eastpointe Homes For Sale By Owner
- Grosse Pointe Homes For Sale By Owner
- Grosse Pointe Farms Homes For Sale By Owner
- Roseville Homes For Sale By Owner
- Grosse Pointe Park Homes For Sale By Owner
- Warren Homes For Sale By Owner
- Center Line Homes For Sale By Owner
- Fraser Homes For Sale By Owner
- Clinton Township Homes For Sale By Owner
- Hamtramck Homes For Sale By Owner
- Hazel Park Homes For Sale By Owner
- Highland Park Homes For Sale By Owner
- Detroit Homes For Sale By Owner
- Clinton Twp Homes For Sale By Owner
- River Rouge Homes For Sale By Owner
- Mount Clemens Homes For Sale By Owner
Homes around $724,999




Verify Your Email
Please enter the 6-digit verification code
sent to your email address.