
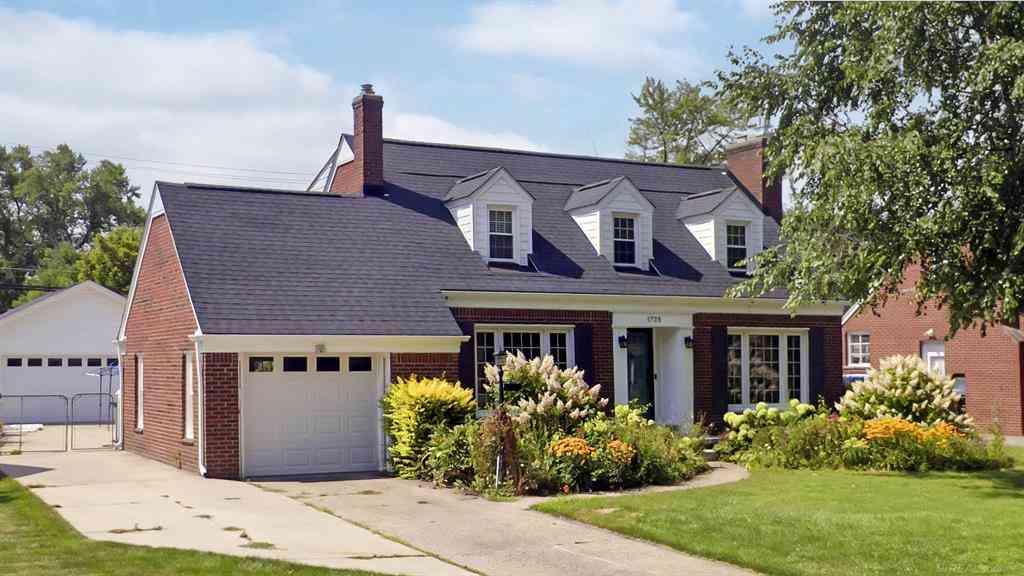
1723 Hawthorne Road
Grosse Pointe Woods, Michigan 48236

 3
3
Bed
 1.5
1.5
Bath
 1,858
1,858Sqft
 0.20
0.20Acre(Lot)
Charming Cape Cod style home offering classic character with extensive modern updates! This 3 bedroom, 1.5 bath home features an attached garage plus a newer detached 2-car garage-ideal for extra storage, hobbies or workshop. Both garages include attic storage. The updated kitchen is designed for function and style with composite quartz countertops, a large butcher block island, natural birch cabinets including a pantry, subway tile backsplash, under-cabinet dimmable lighting and a stainless steel sink with insert. Major improvements provide peace of mind, including newer roof, vinyl siding on dormers, newer garage shingles and new gutters. Exterior waterproofing system includes new drain tile to footers with stone backfill. Mechanical updates include a high-efficiency Carrier furnace (202

 Property Details
 Map
Map
 Map
Map
 Features
-
Bedroom Information
Total Bedrooms: 3Bathroom Information
Total Baths: 1.5 Full Baths: 1 Half Baths: 1 -
Room Information
Total Rooms: 10 Porches: PatioInterior Features
Fireplace: Yes Appliances: Dishwasher,Disposal,Dryer,Microwave,Oven,Range/Stove,Refrigerator,Washer -
Heating & Cooling
Cooling: Central Air Heating: Forced Air Heating Fuel: Natural GasFireplace
Living Room
-
Building Information
Year Built: 1947 Building Stories: 1 1/2 Story Fireplace: Living Room Foundation/Basement: Basement Architecture: Cape Cod -
Exterior Features
Tennis Court,Pool – Community,Playground Construction: Brick -
Utility Features
Sewer: Sewer (Sewer-Sanitary) -
Water
Public (Municipal)
-
Lot Information
Lot Size: 0.20 Lot Dimensions: 68 X 147 Frontage Feet: 68 -
Property Information
SQ ft: 1858 Subdivision: Hollywood Sub Financing: Cash,Conventional
-
Listing Price Information
Original List Price: $410,000 -
Listing Information
Possession: Negotiable Legal Description: WDK12 Lot 12 Hollywood Sub PC 223 249 L45 P96 WCR K 77.24
-
Tax Information
Annual Tax: $6,874 Parcel Number: 40004050012000 -
Possession
Negotiable -
Legal Information
Legal Description: Section: WDK12 Lot 12 Hollywood Sub PC 223 249 L45 P96 WCR K 77.24
-
Parking Information
Has Garage: Yes Garage Size: 3 Car Garage Description: Attached,Detached
-
School Information
School District: Grosse Pointe -
Fire Place Information
Fire Place: Yes Fire Place Location: Living Room -
Utility Information
Water: Public (Municipal) Sewer: Sewer (Sewer-Sanitary)
How much is this property worth?
Curious about this home's true market value? Use our free Home Evaluation Tool to instantly get a personalized Comparative Market Analysis (CMA) report. Make smarter, data-driven decisions before you buy.

Nearby Home Value
| Address | Estimate | Bed | Bath | Sq. Ft | Lot Size |
|---|---|---|---|---|---|
| 1466 Hampton Rd , Grosse Pointe Woods, MI, 48236 | $334,900 | 3 | 1.5 | 1,550 | 1,550 SqFt |
| 2024 Manchester Bouleva.., Grosse Pointe Woods, MI, 48236 | $254,603 | 3 | 1.5 | 1,202 | 1,202 SqFt |
| 1396 Vernier Road , Grosse Pointe Woods, MI, 48236 | $295,000 | 3 | 2 | 1,461 | 1,461 SqFt |
| 491 Colonial Road , Grosse Pointe Woods, MI, 48236 | $695,000 | 3 | 2.5 | 2,260 | 2,260 SqFt |
| 565 Lochmoor Boulevard , Grosse Pointe Woods, MI, 48236 | $1,195,000 | 4 | 3.5 | 4,350 | 4,350 SqFt |
| 773 Hawthorne Road , Grosse Pointe Woods, MI, 48236 | $768,000 | 3 | 2.5 | 2,460 | 2,460 SqFt |
| 1061 N Renaud Road , Grosse Pointe Woods, MI, 48236 | $929,900 | 4 | 2.5 | 3,400 | 3,400 SqFt |
| 1061 S Oxford Road , Grosse Pointe Woods, MI, 48236 | $950,000 | 4 | 3.5 | 3,435 | 3,435 SqFt |
| 20631 Wedgewood Drive , Grosse Pointe Woods, MI, 48236 | $368,500 | 3 | 2 | 1,901 | 1,901 SqFt |
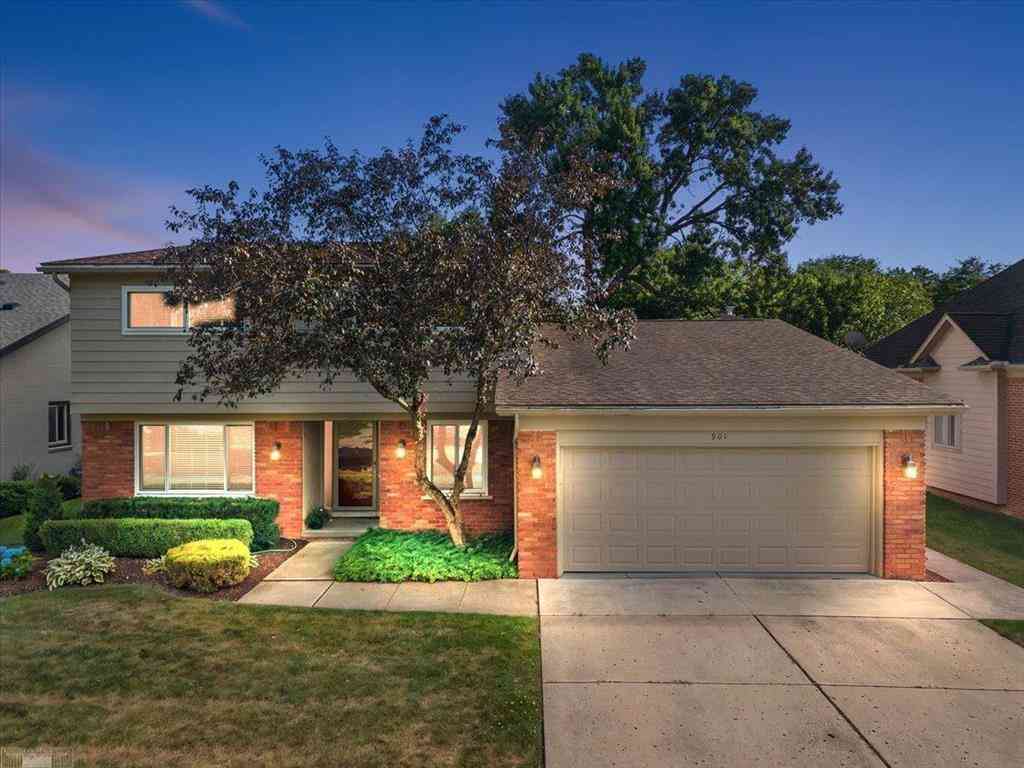
| 901 Hollywood Avenue , Grosse Pointe Woods, MI, 48236 | $614,900 | 4 | 2.5 | 3,012 | 3,012 SqFt |
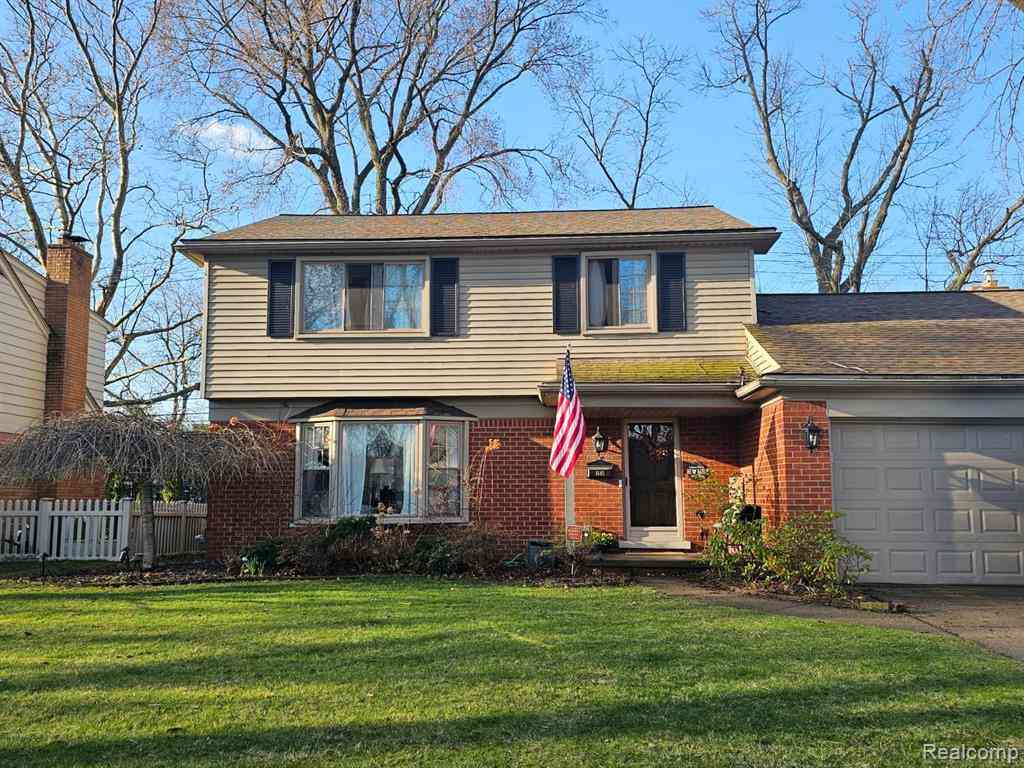
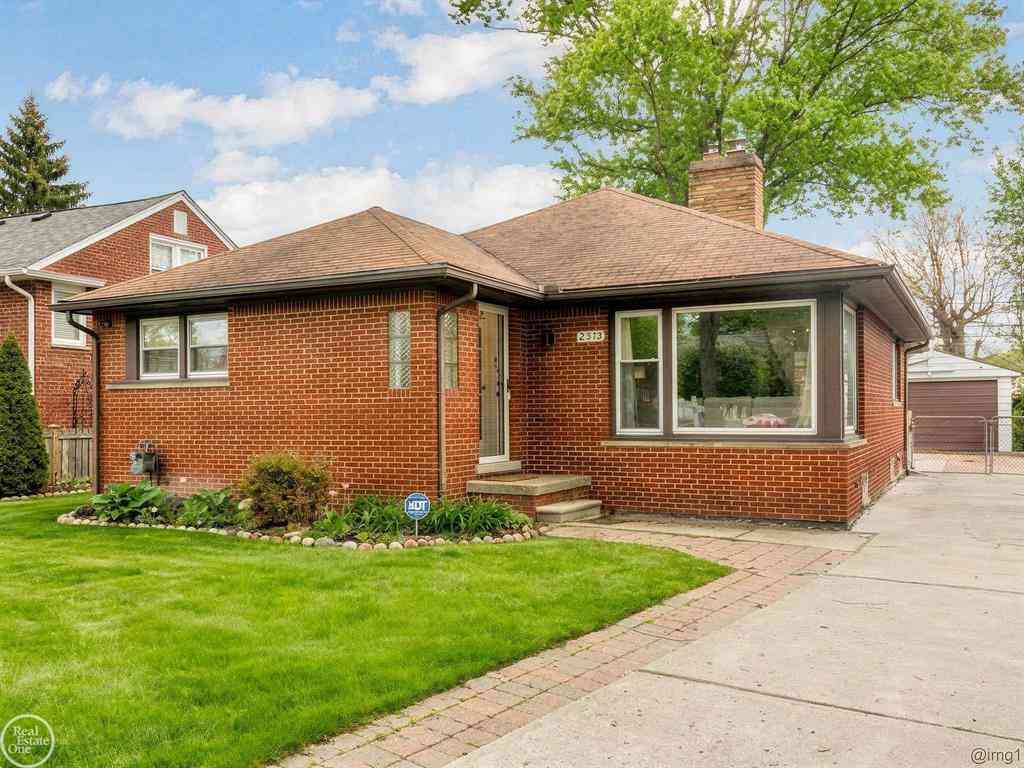
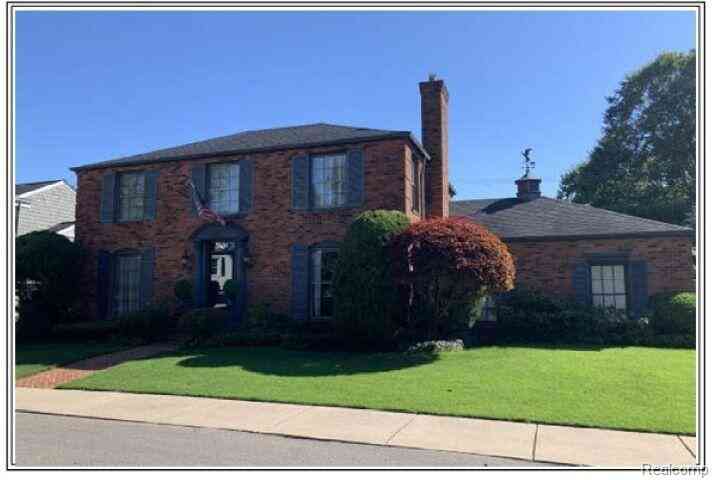
Similar Homes To 1723 Hawthorne Road
Nearby For Sale

Disclosure: The accuracy of all information, regardless of source, is not guaranteed or warranted. All information should be independently verified. Any use of search facilities of data on the site, other than by a consumer looking to purchase real estate, is prohibited. IDX provided courtesy of Realcomp II Ltd., via ByOwner.com and REALCOMP, Copyright 2026 Realcomp II Ltd. Shareholders. REALTOR (R) licensed in the state of Michigan. The listing broker’s offer of compensation is made only to participants of the MLS where the listing is filed and to participants of any data share partner MLS.
ByOwner last updated this listing 08/12/2026 @ 19:59
More Cities with for Sale by Owner Homes
- Grosse Pointe Woods Homes For Sale By Owner
- Saint Clair Shores Homes For Sale By Owner
- Grosse Pointe Shores Homes For Sale By Owner
- Harper Woods Homes For Sale By Owner
- Eastpointe Homes For Sale By Owner
- Grosse Pointe Homes For Sale By Owner
- Grosse Pointe Farms Homes For Sale By Owner
- Roseville Homes For Sale By Owner
- Grosse Pointe Park Homes For Sale By Owner
- Warren Homes For Sale By Owner
- Center Line Homes For Sale By Owner
- Fraser Homes For Sale By Owner
- Clinton Township Homes For Sale By Owner
- Hamtramck Homes For Sale By Owner
- Hazel Park Homes For Sale By Owner
- Highland Park Homes For Sale By Owner
- Detroit Homes For Sale By Owner
- Clinton Twp Homes For Sale By Owner
- River Rouge Homes For Sale By Owner
- Mount Clemens Homes For Sale By Owner
Homes around $450,000




Verify Your Email
Please enter the 6-digit verification code
sent to your email address.