
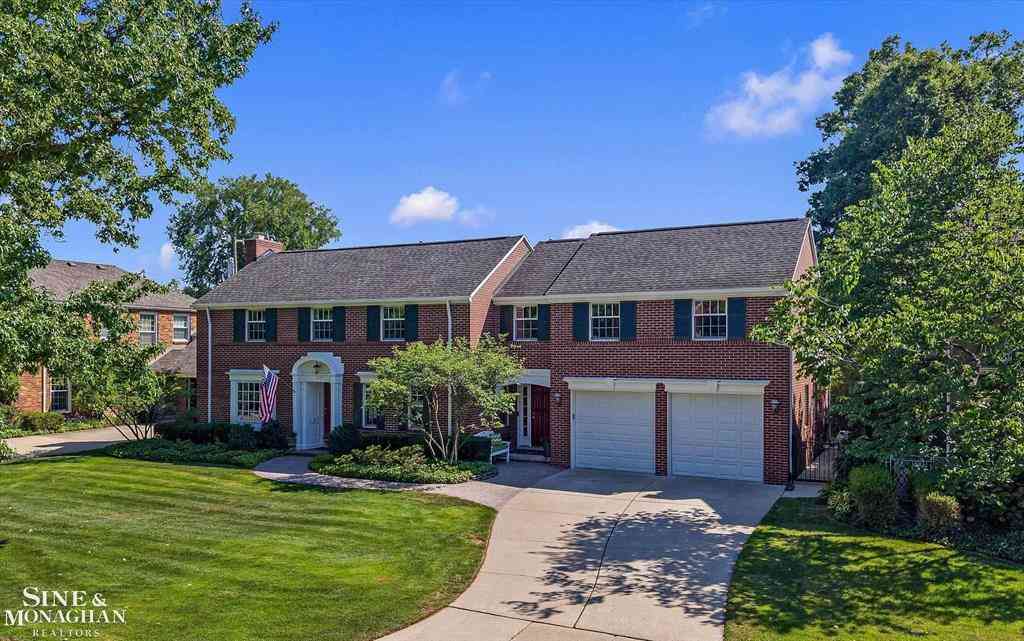
1061 S Oxford Road
Grosse Pointe Woods, Michigan 48236

 4
4
Bed
 3.5
3.5
Bath
 3,435
3,435Sqft
 0.48
0.48Acre(Lot)
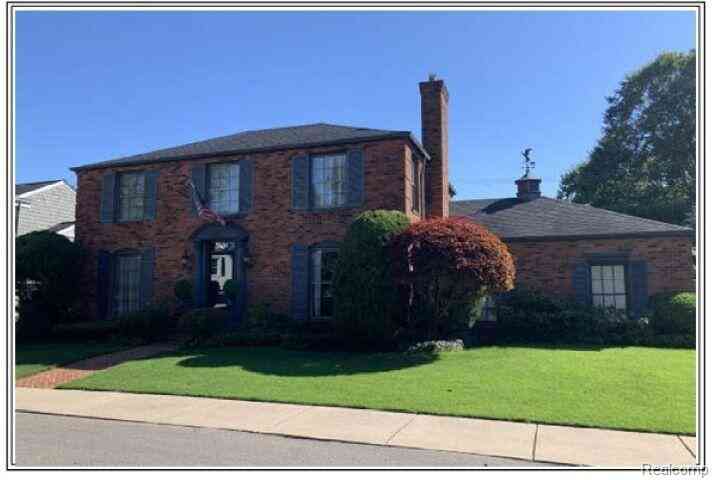
A rare opportunity to own one of the most exceptional properties in Grosse Pointe Woods. This stately Colonial has been lovingly renovated, expanded, and meticulously maintained by the current owners, offering timeless character paired with today's modern amenities. Situated on an extraordinary 76' x 278' lot, this is one of the deepest and most private properties in the Woods. The generous kitchen offers abundant cabinetry, plenty of workspace, & a comfortable eat-in dining area. The spectacular primary suite addition is truly a retreat of its own, featuring a spacious bedroom with private balcony overlooking the backyard, a sitting area, dedicated home office, second-floor laundry, dual walk-in closets, and a luxurious spa-inspired bath. Step outside and prepare to be amazed. The backya

 Property Details
 Map
Map
 Map
Map
What's Nearby
Nearby Areas
 Features
-
Bedroom Information
Total Bedrooms: 4Bathroom Information
Total Baths: 3.5 Full Baths: 3 Half Baths: 1 -
Room Information
Total Rooms: 17Interior Features
Other Basement Description: Finished Fireplace: Yes -
Heating & Cooling
Cooling: Central Air Heating: Forced Air Heating Fuel: Natural GasFireplace
Family Room,Living RoomWater Heater
Natural Gas
-
Building Information
Year Built: 1939 Building Stories: 2 Story Fireplace: Family Room,Living Room Foundation/Basement: Basement,Crawl Architecture: Colonial -
Exterior Features
Construction: Brick -
Utility Features
Sewer: Sewer (Sewer-Sanitary) -
Water
Public (Municipal) Water Heat: Natural Gas
-
Lot Information
Lot Size: 0.48 Lot Dimensions: 76 x 278 Frontage Feet: 76 -
Property Information
SQ ft: 3435 Subdivision: ARTHUR J SCULLY EASTMORELAND PARK SUB Financing: Cash,Conventional
-
Listing Price Information
Original List Price: $950,000 -
Listing Information
Possession: Negotiable Legal Description: WDAA239B 240A THE WLY 45 FT OF LOT 239 AND ELY 30 FT OF LOT 240 ARTHUR J SCULLYS EASTMORELAND PARK SUB PC 240 L63 P42 WCR ALSO WDXX61B 62A WLY 45 FT OF LOT 61 AND ELY 30 FT OF LOT 62 ASSESSORS GROSSE POINTE WOODS PLAT NO 2 P C 631 L 70 P 10 WCR (010 05 0061 002)
-
Tax Information
Annual Tax: $12,320 Parcel Number: 009010239002 -
Possession
Negotiable -
Legal Information
Legal Description: Section: WDAA239B 240A THE WLY 45 FT OF LOT 239 AND ELY 30 FT OF LOT 240 ARTHUR J SCULLYS EASTMORELAND PARK SUB PC 240 L63 P42 WCR ALSO WDXX61B 62A WLY 45 FT OF LOT 61 AND ELY 30 FT OF LOT 62 ASSESSORS GROSSE POINTE WOODS PLAT NO 2 P C 631 L 70 P 10 WCR (010 05 0061 002)
-
Virtual Tour
Parking Information
Has Garage: Yes Garage Size: 2.5 Car Garage Description: Heated,Attached
-
School Information
School District: Grosse Pointe -
Fire Place Information
Fire Place: Yes Fire Place Location: Family Room,Living Room -
Utility Information
Water: Public (Municipal) Sewer: Sewer (Sewer-Sanitary)
How much is this property worth?
Curious about this home's true market value? Use our free Home Evaluation Tool to instantly get a personalized Comparative Market Analysis (CMA) report. Make smarter, data-driven decisions before you buy.

Nearby Home Value
| Address | Estimate | Bed | Bath | Sq. Ft | Lot Size |
|---|---|---|---|---|---|
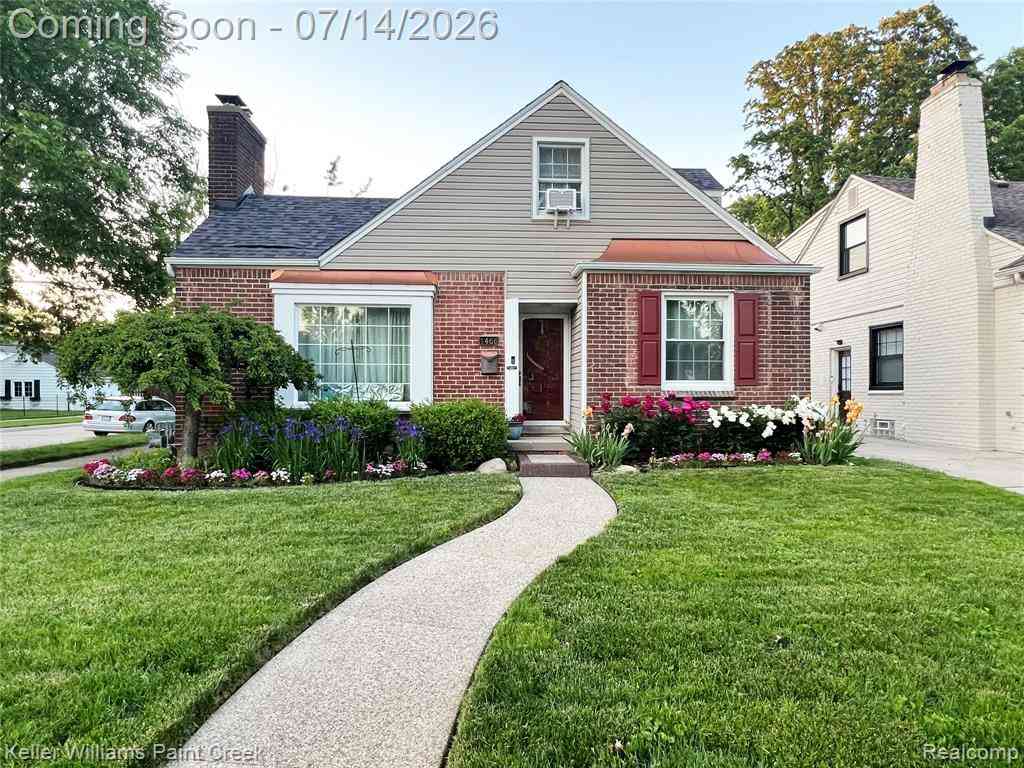
| 1466 Hampton Rd , Grosse Pointe Woods, MI, 48236 | $334,900 | 3 | 1.5 | 1,550 | 1,550 SqFt |
| 1396 Vernier Road , Grosse Pointe Woods, MI, 48236 | $295,000 | 3 | 2 | 1,461 | 1,461 SqFt |
| 2024 Manchester Bouleva.., Grosse Pointe Woods, MI, 48236 | $254,603 | 3 | 1.5 | 1,202 | 1,202 SqFt |
| 491 Colonial Road , Grosse Pointe Woods, MI, 48236 | $695,000 | 3 | 2.5 | 2,260 | 2,260 SqFt |
| 499 Sunningdale Drive , Grosse Pointe Woods, MI, 48236 | $699,950 | 5 | 4 | 3,100 | 3,100 SqFt |
| 565 Lochmoor Boulevard , Grosse Pointe Woods, MI, 48236 | $1,195,000 | 4 | 3.5 | 4,350 | 4,350 SqFt |
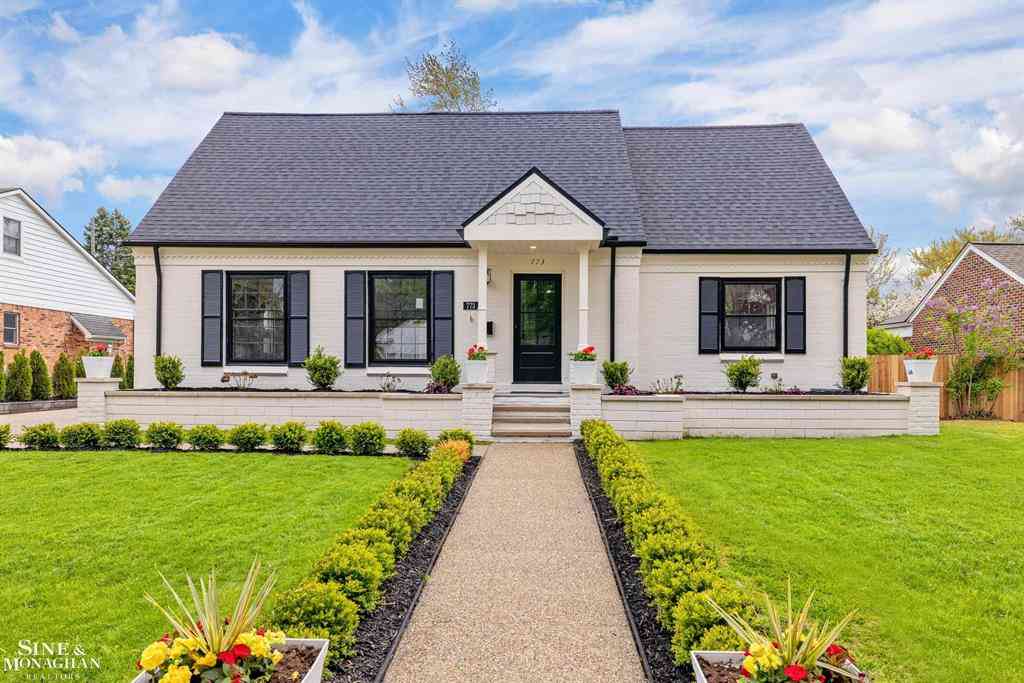
| 773 Hawthorne Road , Grosse Pointe Woods, MI, 48236 | $768,000 | 3 | 2.5 | 2,460 | 2,460 SqFt |
| 1061 N Renaud Road , Grosse Pointe Woods, MI, 48236 | $929,900 | 4 | 2.5 | 3,400 | 3,400 SqFt |
| 20631 Wedgewood Drive , Grosse Pointe Woods, MI, 48236 | $368,500 | 3 | 2 | 1,901 | 1,901 SqFt |
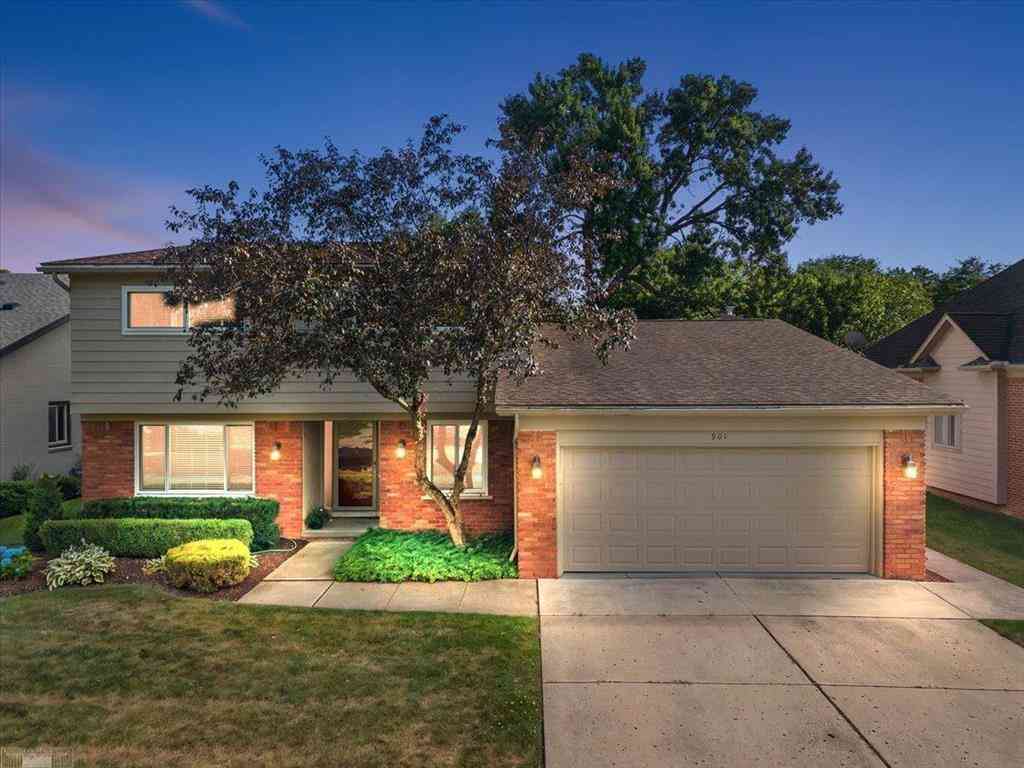
| 901 Hollywood Avenue , Grosse Pointe Woods, MI, 48236 | $614,900 | 4 | 2.5 | 3,012 | 3,012 SqFt |
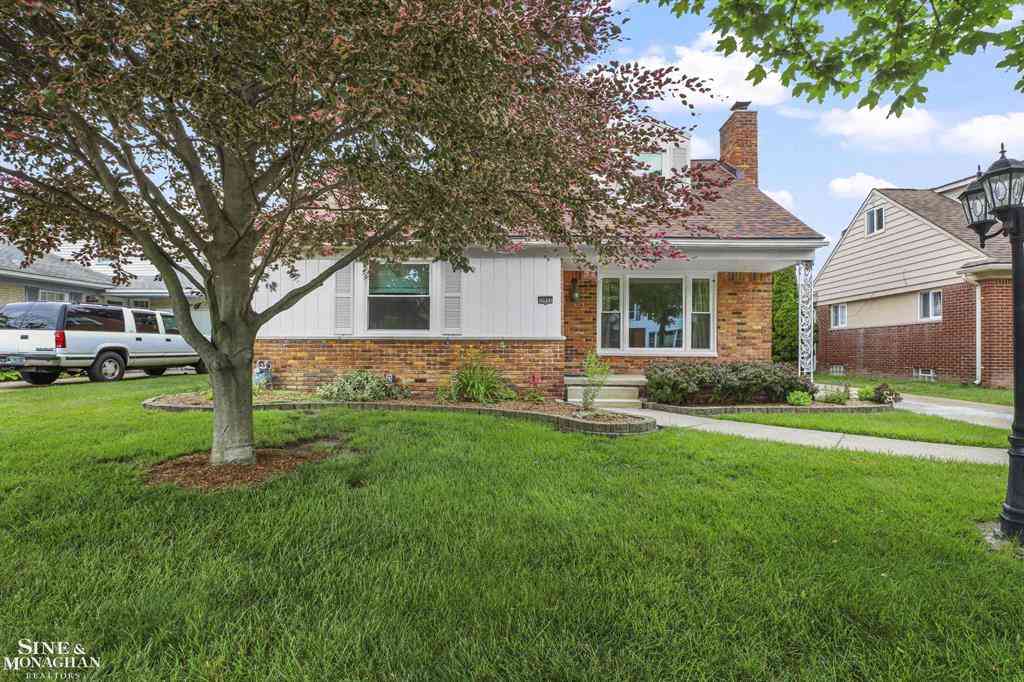
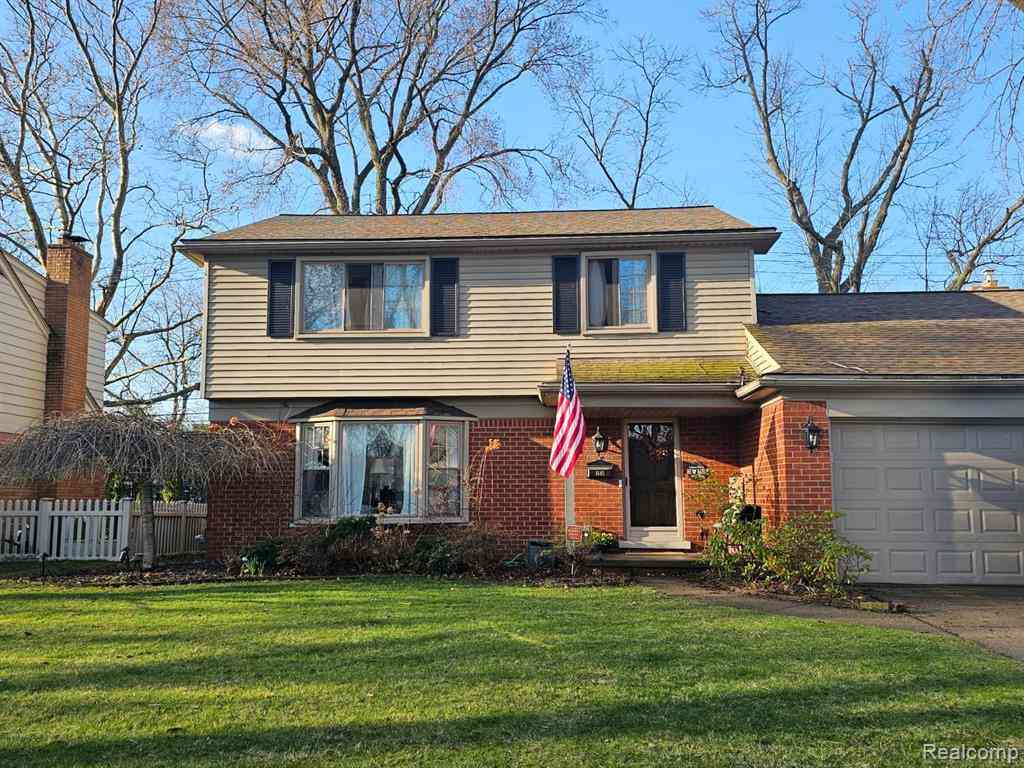
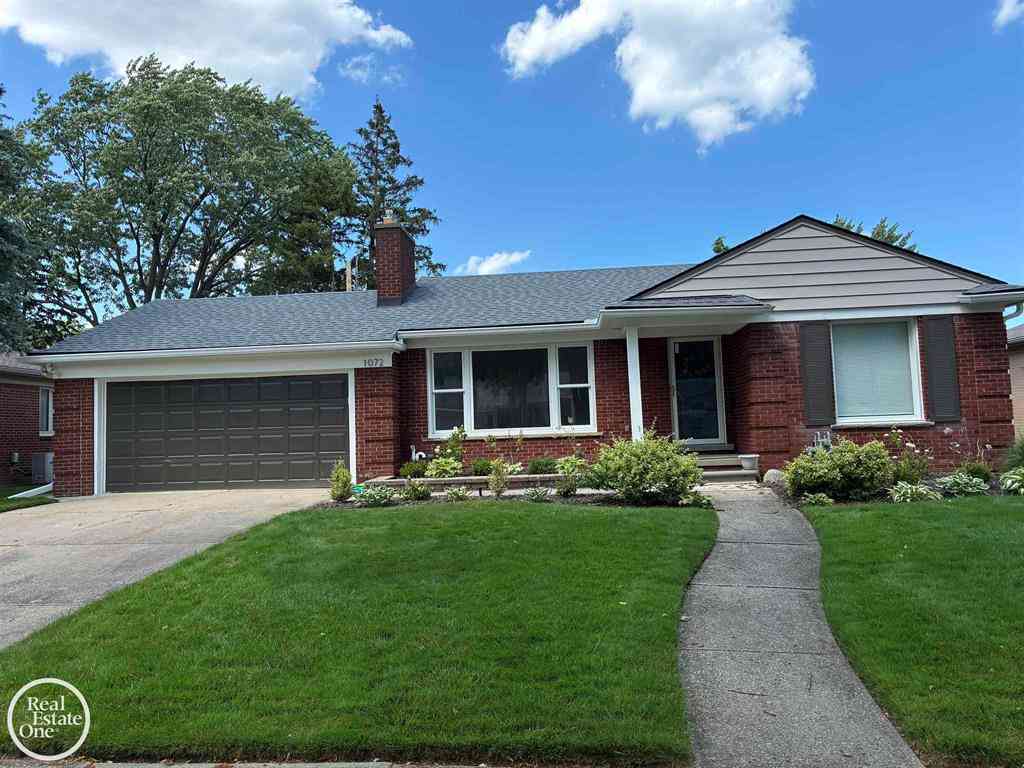

Similar Homes To 1061 S Oxford Road
Nearby For Sale

Disclosure: The accuracy of all information, regardless of source, is not guaranteed or warranted. All information should be independently verified. Any use of search facilities of data on the site, other than by a consumer looking to purchase real estate, is prohibited. IDX provided courtesy of Realcomp II Ltd., via ByOwner.com and REALCOMP, Copyright 2026 Realcomp II Ltd. Shareholders. REALTOR (R) licensed in the state of Michigan. The listing broker’s offer of compensation is made only to participants of the MLS where the listing is filed and to participants of any data share partner MLS.
ByOwner last updated this listing 08/08/2026 @ 00:11
More Cities with for Sale by Owner Homes
- Grosse Pointe Woods Homes For Sale By Owner
- Saint Clair Shores Homes For Sale By Owner
- Grosse Pointe Shores Homes For Sale By Owner
- Harper Woods Homes For Sale By Owner
- Eastpointe Homes For Sale By Owner
- Grosse Pointe Homes For Sale By Owner
- Grosse Pointe Farms Homes For Sale By Owner
- Roseville Homes For Sale By Owner
- Grosse Pointe Park Homes For Sale By Owner
- Warren Homes For Sale By Owner
- Center Line Homes For Sale By Owner
- Fraser Homes For Sale By Owner
- Clinton Township Homes For Sale By Owner
- Hamtramck Homes For Sale By Owner
- Hazel Park Homes For Sale By Owner
- Highland Park Homes For Sale By Owner
- Detroit Homes For Sale By Owner
- Clinton Twp Homes For Sale By Owner
- River Rouge Homes For Sale By Owner
- Mount Clemens Homes For Sale By Owner
Homes around $950,000



Verify Your Email
Please enter the 6-digit verification code
sent to your email address.