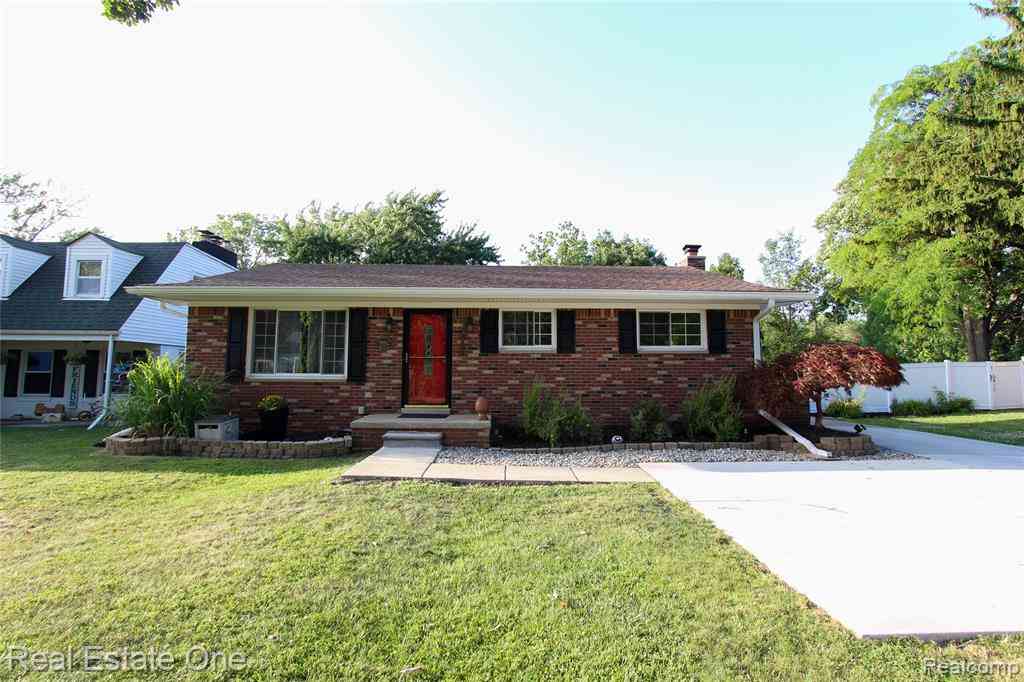
9162 Whitall Lane
Grosse Ile, Michigan 48138

 3
3
Bed
 2.5
2.5
Bath
 1,334
1,334Sqft
 0.24
0.24Acre(Lot)
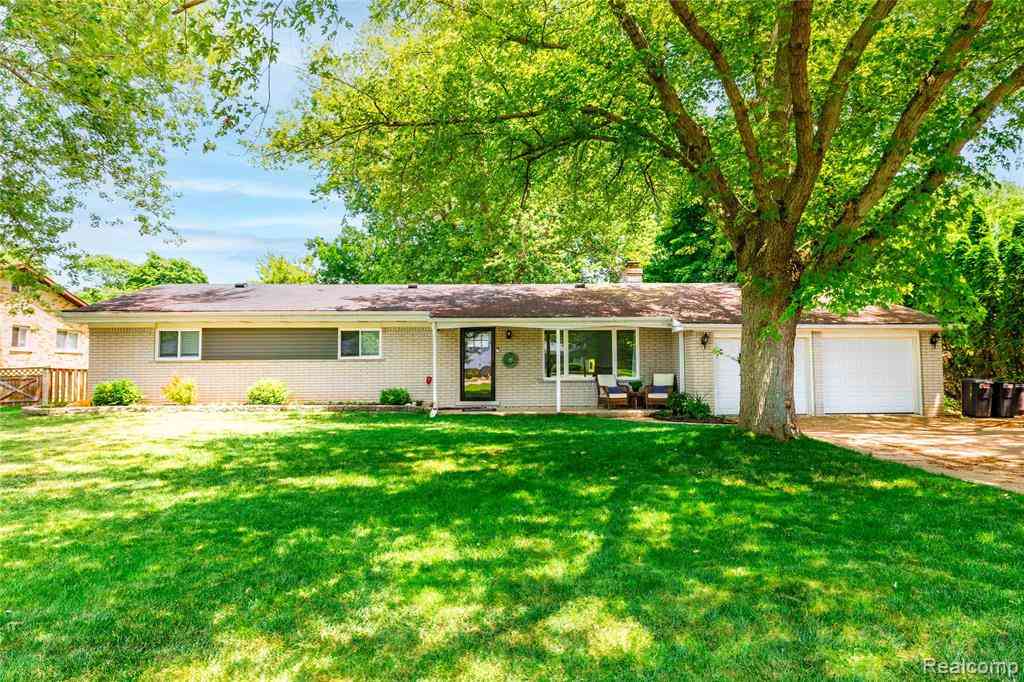
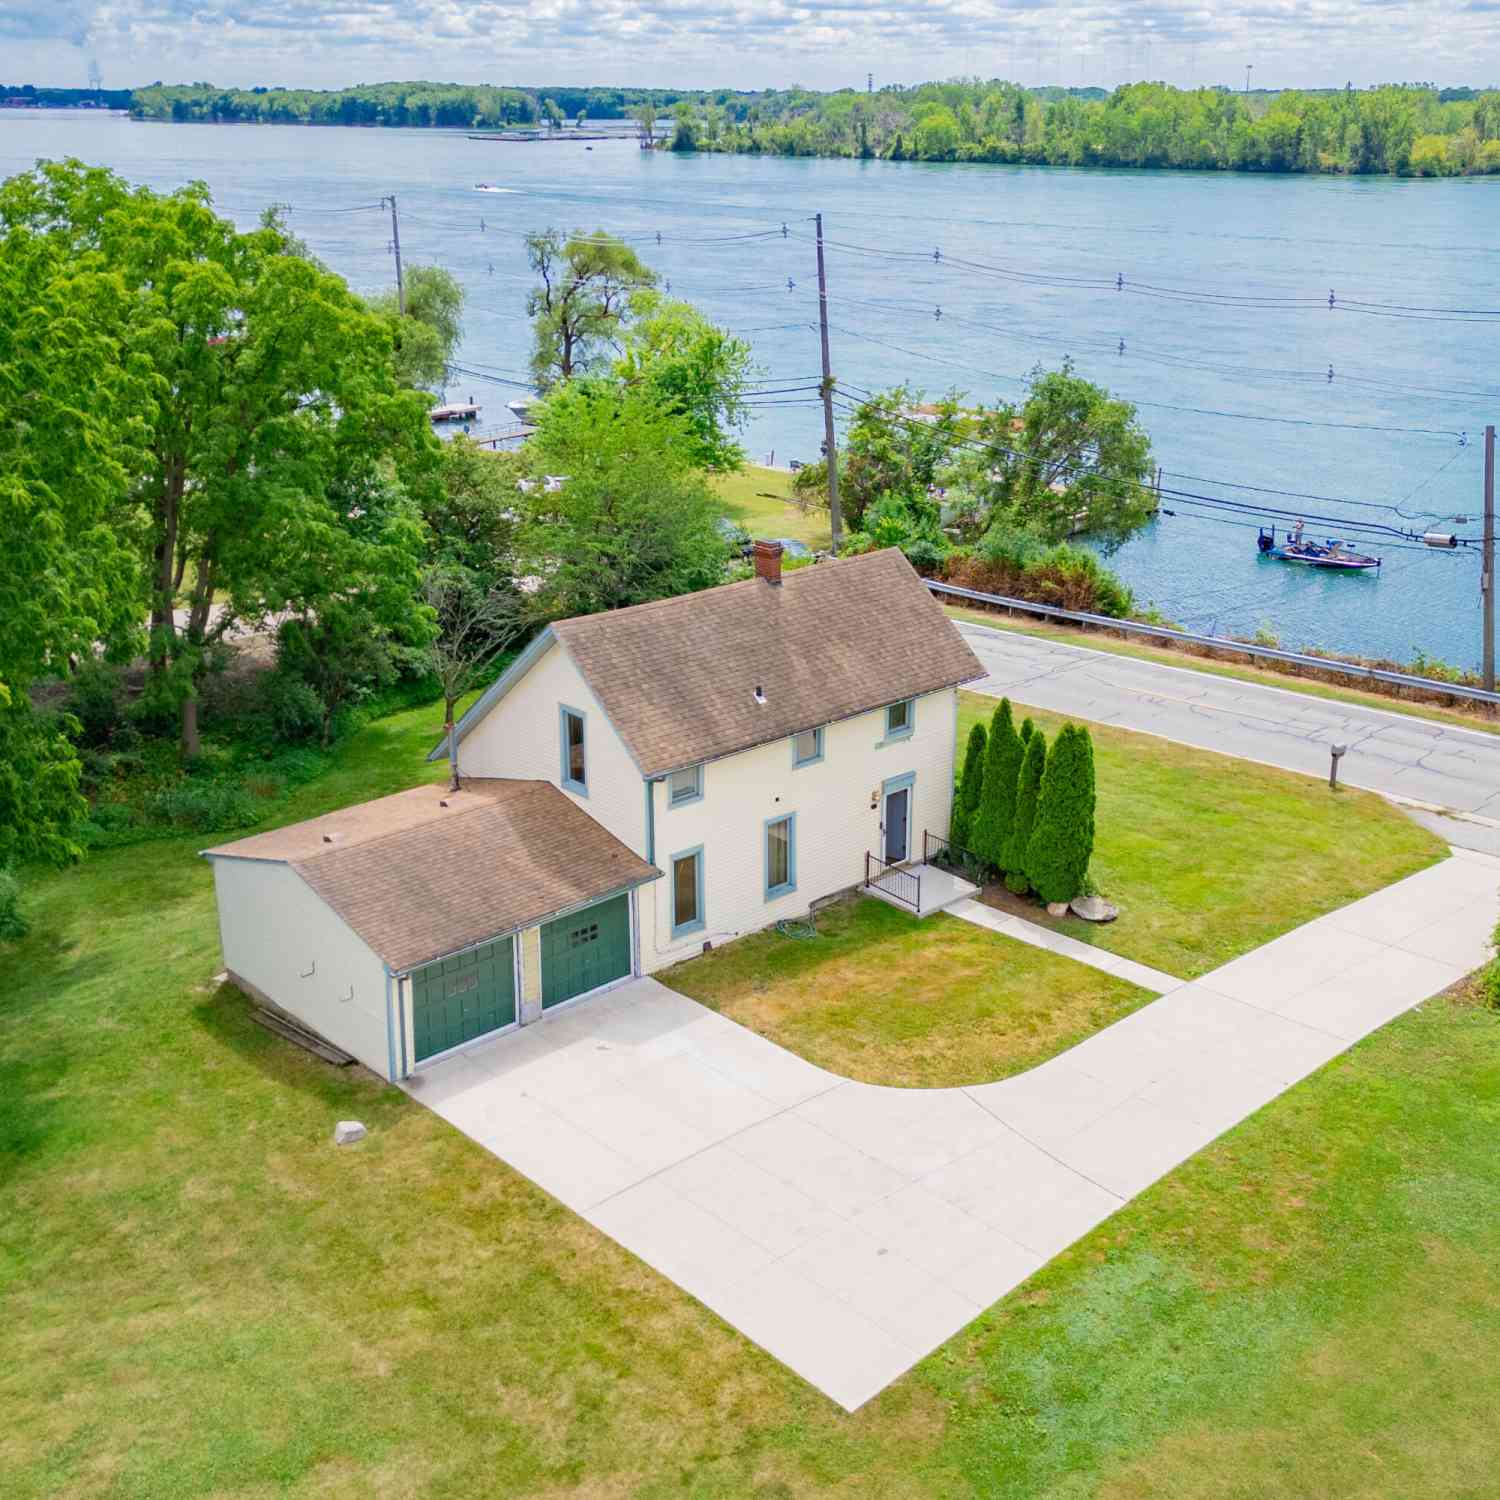
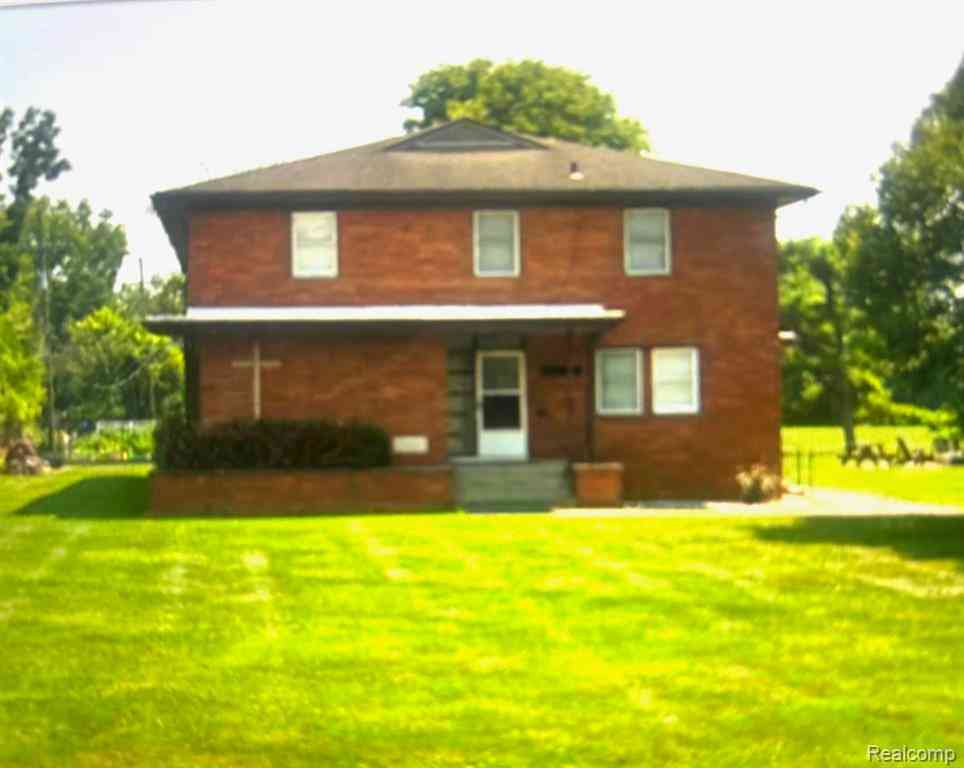
If you've been dreaming of country living in the city, your search ends here! This beautifully updated move in ready 3 bedroom, 2.5 bathroom home offers the perfect blend of comfort & space, with numerous improvements made since the seller purchased the property in 2017. Originally three bedrooms, If desired, the home can easily be converted back to its original three-bedroom layout. The primary bedroom has been transformed into a huge walk-in closet, a comfortable sitting area, a private full bathroom, and a door wall leading to the deck. The large finished basement offers more living space with freshly cleaned carpeting, a half bath, and an additional room that could serve as an office or third or fourth bedroom. The updated kitchen features granite countertops, a stylish mosaic tile b

 Property Details
 Map
Map
 Map
Map
What's Nearby
Nearby Areas
 Features
-
Bedroom Information
Total Bedrooms: 3Bathroom Information
Total Baths: 2.5 Full Baths: 2 Half Baths: 1 -
Room Information
Total Rooms: 9 Porches: Deck,PorchInterior Features
Circuit Breakers,High Spd Internet Avail,Jetted Tub Basement Description: Partially Finished Fireplace: Yes -
Heating & Cooling
Cooling: Central Air Heating: Forced Air Heating Fuel: Natural GasFireplace
Dining Room,Family RoomWater Heater
Natural Gas
-
Building Information
Year Built: 1971 Building Stories: 1 Story Fireplace: Dining Room,Family Room Foundation/Basement: Basement Architecture: Ranch -
Exterior Features
Fenced Construction: Brick,Vinyl -
Utility Features
Sewer: Sewer at Street -
Water
Public (Municipal),Water at Street Water Heat: Natural Gas
-
Lot Information
Lot Size: 0.24 Lot Dimensions: 60X171.35 Frontage Feet: 60 -
Property Information
SQ ft: 1334 Subdivision: Gordon D Everitt Byromar Garden Sub Financing: Cash,Conventional,FHA,VA
-
Listing Price Information
Original List Price: $295,000 -
Listing Information
Possession: Negotiable Legal Description: 550M179 LOT 179 GORDON D EVERITT'S BYROMAR GARDEN SUB PC 550 L59 P94 WCR
-
Tax Information
Annual Tax: $4,766 Parcel Number: 73015040179000 -
Possession
Negotiable -
Legal Information
Legal Description: Section: 550M179 LOT 179 GORDON D EVERITT'S BYROMAR GARDEN SUB PC 550 L59 P94 WCR
-
Parking Information
Has Garage: Yes Garage Size: 3 Car Garage Description: Side Entrance,Electricity,Door Opener,Detached -
Multi-Unit Information
Road Frontage: Paved
-
School Information
School District: Grosse Ile Twp -
Fire Place Information
Fire Place: Yes Fire Place Location: Dining Room,Family Room Fire Place Type: Natural -
Utility Information
Water: Public (Municipal),Water at Street Sewer: Sewer at Street
How much is this property worth?
Curious about this home's true market value? Use our free Home Evaluation Tool to instantly get a personalized Comparative Market Analysis (CMA) report. Make smarter, data-driven decisions before you buy.

Nearby Home Value
| Address | Estimate | Bed | Bath | Sq. Ft | Lot Size |
|---|---|---|---|---|---|
| 29474 East River Road , Grosse Ile, MI, 48138 | $1,700,000 | 4 | 4 | 5,527 | 5,527 SqFt |
| 23750 E River Road , Grosse Ile, MI, 48138 | $1,200,000 | 5 | 5 | 4,100 | 4,100 SqFt |
| 25450 6th Street , Grosse Ile, MI, 48138 | $265,000 | 2 | 1 | 825 | 825 SqFt |
| 21599 E Parke Lane N N, Grosse Ile, MI, 48138 | $395,000 | 5 | 3.5 | 5,700 | 5,700 SqFt |
| 28195 Elba Drive , Grosse Ile, MI, 48138 | $1,890,000 | 4 | 5.5 | 4,698 | 4,698 SqFt |
| 26031 Hidden Lane , Grosse Ile, MI, 48138 | $385,000 | 4 | 2.5 | 2,652 | 2,652 SqFt |
| 8027 Berkshire Drive , Grosse Ile, MI, 48138 | $419,900 | 3 | 3.5 | 2,721 | 2,721 SqFt |
| 19580 Parke Lane , Grosse Ile, MI, 48138 | $490,000 | 6 | 4 | 4,605 | 4,605 SqFt |
| 7993 Church Road , Grosse Ile, MI, 48138 | $225,000 | 3 | 1 | 1,304 | 1,304 SqFt |
| 27108 E River Road , Grosse Ile, MI, 48138 | $440,000 | 4 | 1.5 | 1,800 | 1,800 SqFt |
Similar Homes To 9162 Whitall Lane
Nearby For Sale



Disclosure: The accuracy of all information, regardless of source, is not guaranteed or warranted. All information should be independently verified. Any use of search facilities of data on the site, other than by a consumer looking to purchase real estate, is prohibited. IDX provided courtesy of Realcomp II Ltd., via ByOwner.com and REALCOMP, Copyright 2026 Realcomp II Ltd. Shareholders. REALTOR (R) licensed in the state of Michigan. The listing broker’s offer of compensation is made only to participants of the MLS where the listing is filed and to participants of any data share partner MLS.
ByOwner last updated this listing 08/11/2026 @ 23:57
More Cities with for Sale by Owner Homes
- Grosse Ile Homes For Sale By Owner
- Trenton Homes For Sale By Owner
- Brownstown Homes For Sale By Owner
- Riverview Homes For Sale By Owner
- Wyandotte Homes For Sale By Owner
- Rockwood Homes For Sale By Owner
- Southgate Homes For Sale By Owner
- Flat Rock Homes For Sale By Owner
- Lincoln Park Homes For Sale By Owner
- South Rockwood Homes For Sale By Owner
- Ecorse Homes For Sale By Owner
- Allen Park Homes For Sale By Owner
- Taylor Homes For Sale By Owner
- Melvindale Homes For Sale By Owner
- Romulus Homes For Sale By Owner
- Dearborn Homes For Sale By Owner
- New Boston Homes For Sale By Owner
- Newport Homes For Sale By Owner
- Inkster Homes For Sale By Owner
- Carleton Homes For Sale By Owner
Homes around $295,000






Verify Your Email
Please enter the 6-digit verification code
sent to your email address.