
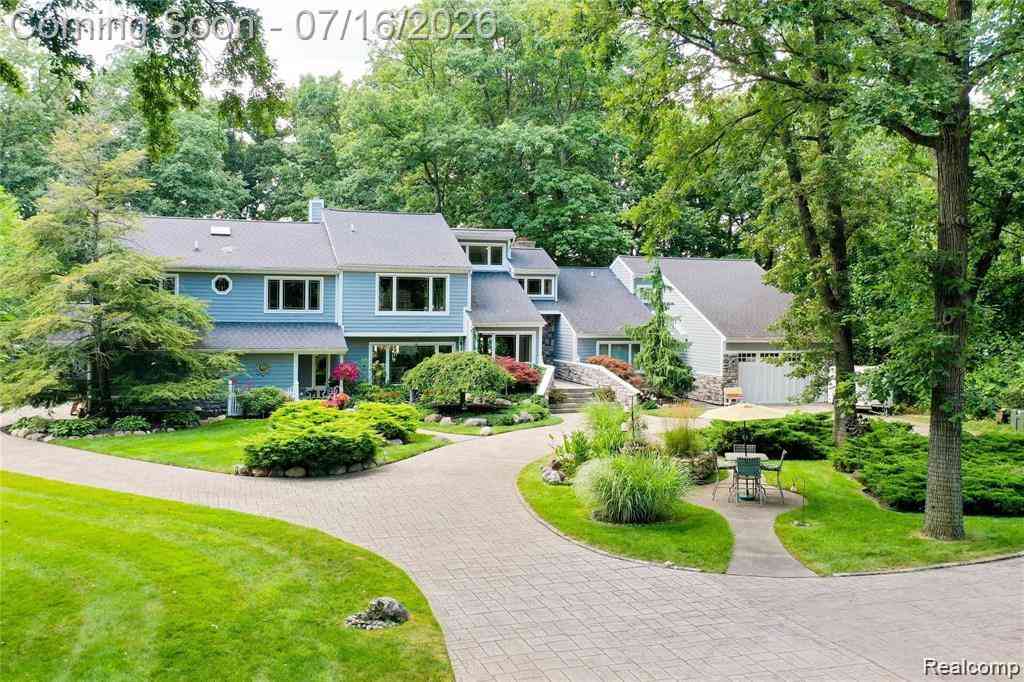
29474 East River Road
Grosse Ile, Michigan 48138

 4
4
Bed
 4
4
Bath
 5,527
5,527Sqft
 3.66
3.66Acres(Lot)
Tucked away at the end of a picturesque 900-foot winding driveway, this extraordinary contemporary waterfront estate offers the ultimate private retreat on 3.67 acres with 163 feet of seawall frontage. Surrounded by mature trees, a peaceful pond, waterfall, and beautifully landscaped grounds, this one-of-a-kind property blends luxury, nature, and exceptional waterfront living. Inside, you’ll find soaring spaces filled with natural light, pegged oak hardwood floors, and breathtaking water views throughout the living, dining, and family rooms. The chef’s kitchen is beautifully appointed with custom cabinetry, quartz countertops, a stunning oversized quartz island, glass tile backsplash, premium sink, stainless steel appliances, and a six-burner Wi-Fi-enabled range. A first-floor bedroom, lau

 Property Details
 Map
Map
 Map
Map
 Features
-
Bedroom Information
Total Bedrooms: 4Bathroom Information
Total Baths: 4 Full Baths: 4 -
Room Information
Total Rooms: 14 Porches: DeckInterior Features
Indoor Pool,Jetted Tub,Other,Wet Bar Roof: Asphalt Basement Description: Unfinished Fireplace: Yes Appliances: Vented Exhaust Fan,Dishwasher,Disposal,Double Oven,Dryer,Free-Standing Gas Range,Gas Cooktop,Microwave,Stainless Steel Appliance(s),Washer,Bar Fridge -
Heating & Cooling
Cooling: Ceiling Fan(s),Central Air Heating: Forced Air Heating Fuel: Natural GasFireplace
Family Room,Living Room,OtherWater Heater
Natural Gas
-
Building Information
Year Built: 1978 Building Stories: 2 Story Fireplace: Family Room,Living Room,Other Roof: Asphalt Foundation/Basement: Slab,Basement Architecture: Contemporary -
Exterior Features
Lighting,Pool - Inground Construction: Brick,Other,Stone,Wood -
Utility Features
Sewer: Sewer (Sewer-Sanitary) -
Water
Public (Municipal) Water Heat: Natural Gas
-
Lot Information
Lot Size: 3.66 Lot Dimensions: 60x120x945x163x958x263 Lot Features: Water View Frontage Feet: 60 Waterfront: Dock Facilities,Sea Wall, Waterfront Description: Direct Water Frontage,Lake Front,River Front,Water Front -
Property Information
SQ ft: 5527 Subdivision: Supervisors Grosse Ile 24 Financing: Cash,Conventional
-
Listing Price Information
Original List Price: $1,700,000 -
Listing Information
Possession: At Close Legal Description: 053C254B1 PT OF LOT 254 SUPERVISOR'S GROSSE ILE PLAT NO 24 PC53 L64 P26 WCR BEG S38DEG 34M 20S W 429.54FT AND N79DEG 02M 30S W 35.66FT FROM NE COR TH N79DEG 02M 30S W 60.31FT TH N33DEG 09M 55S W 13.93FT TH N2DEG 56M 33S W 120.40FT TH N70DEG 35M 43S W 945FT TH N42DEG 38M 50S E 163.25FT TH S70DEG 35M 43S E 958.32FT TH S10DEG 57M 30S W 263.82FT POB EXC SLY 10FT SUPERVISORS GROSSE ILE PLAT NO. 48 PC 53 L64 P26 WCR
-
Tax Information
Annual Tax: $12,382 Parcel Number: 73066010254006 -
Possession
At Close -
Legal Information
Legal Description: Section: 053C254B1 PT OF LOT 254 SUPERVISOR'S GROSSE ILE PLAT NO 24 PC53 L64 P26 WCR BEG S38DEG 34M 20S W 429.54FT AND N79DEG 02M 30S W 35.66FT FROM NE COR TH N79DEG 02M 30S W 60.31FT TH N33DEG 09M 55S W 13.93FT TH N2DEG 56M 33S W 120.40FT TH N70DEG 35M 43S W 945FT TH N42DEG 38M 50S E 163.25FT TH S70DEG 35M 43S E 958.32FT TH S10DEG 57M 30S W 263.82FT POB EXC SLY 10FT SUPERVISORS GROSSE ILE PLAT NO. 48 PC 53 L64 P26 WCR
-
Parking Information
Has Garage: Yes Garage Size: 2 Car,4 Car Garage Description: Side Entrance,Direct Access,Electricity,Workshop,Attached,Detached -
Multi-Unit Information
Road Frontage: Paved
-
School Information
School District: Grosse Ile Twp -
Fire Place Information
Fire Place: Yes Fire Place Location: Family Room,Living Room,Other Fire Place Type: Gas -
Utility Information
Water: Public (Municipal) Sewer: Sewer (Sewer-Sanitary)
How much is this property worth?
Curious about this home's true market value? Use our free Home Evaluation Tool to instantly get a personalized Comparative Market Analysis (CMA) report. Make smarter, data-driven decisions before you buy.

Nearby Home Value
| Address | Estimate | Bed | Bath | Sq. Ft | Lot Size |
|---|---|---|---|---|---|
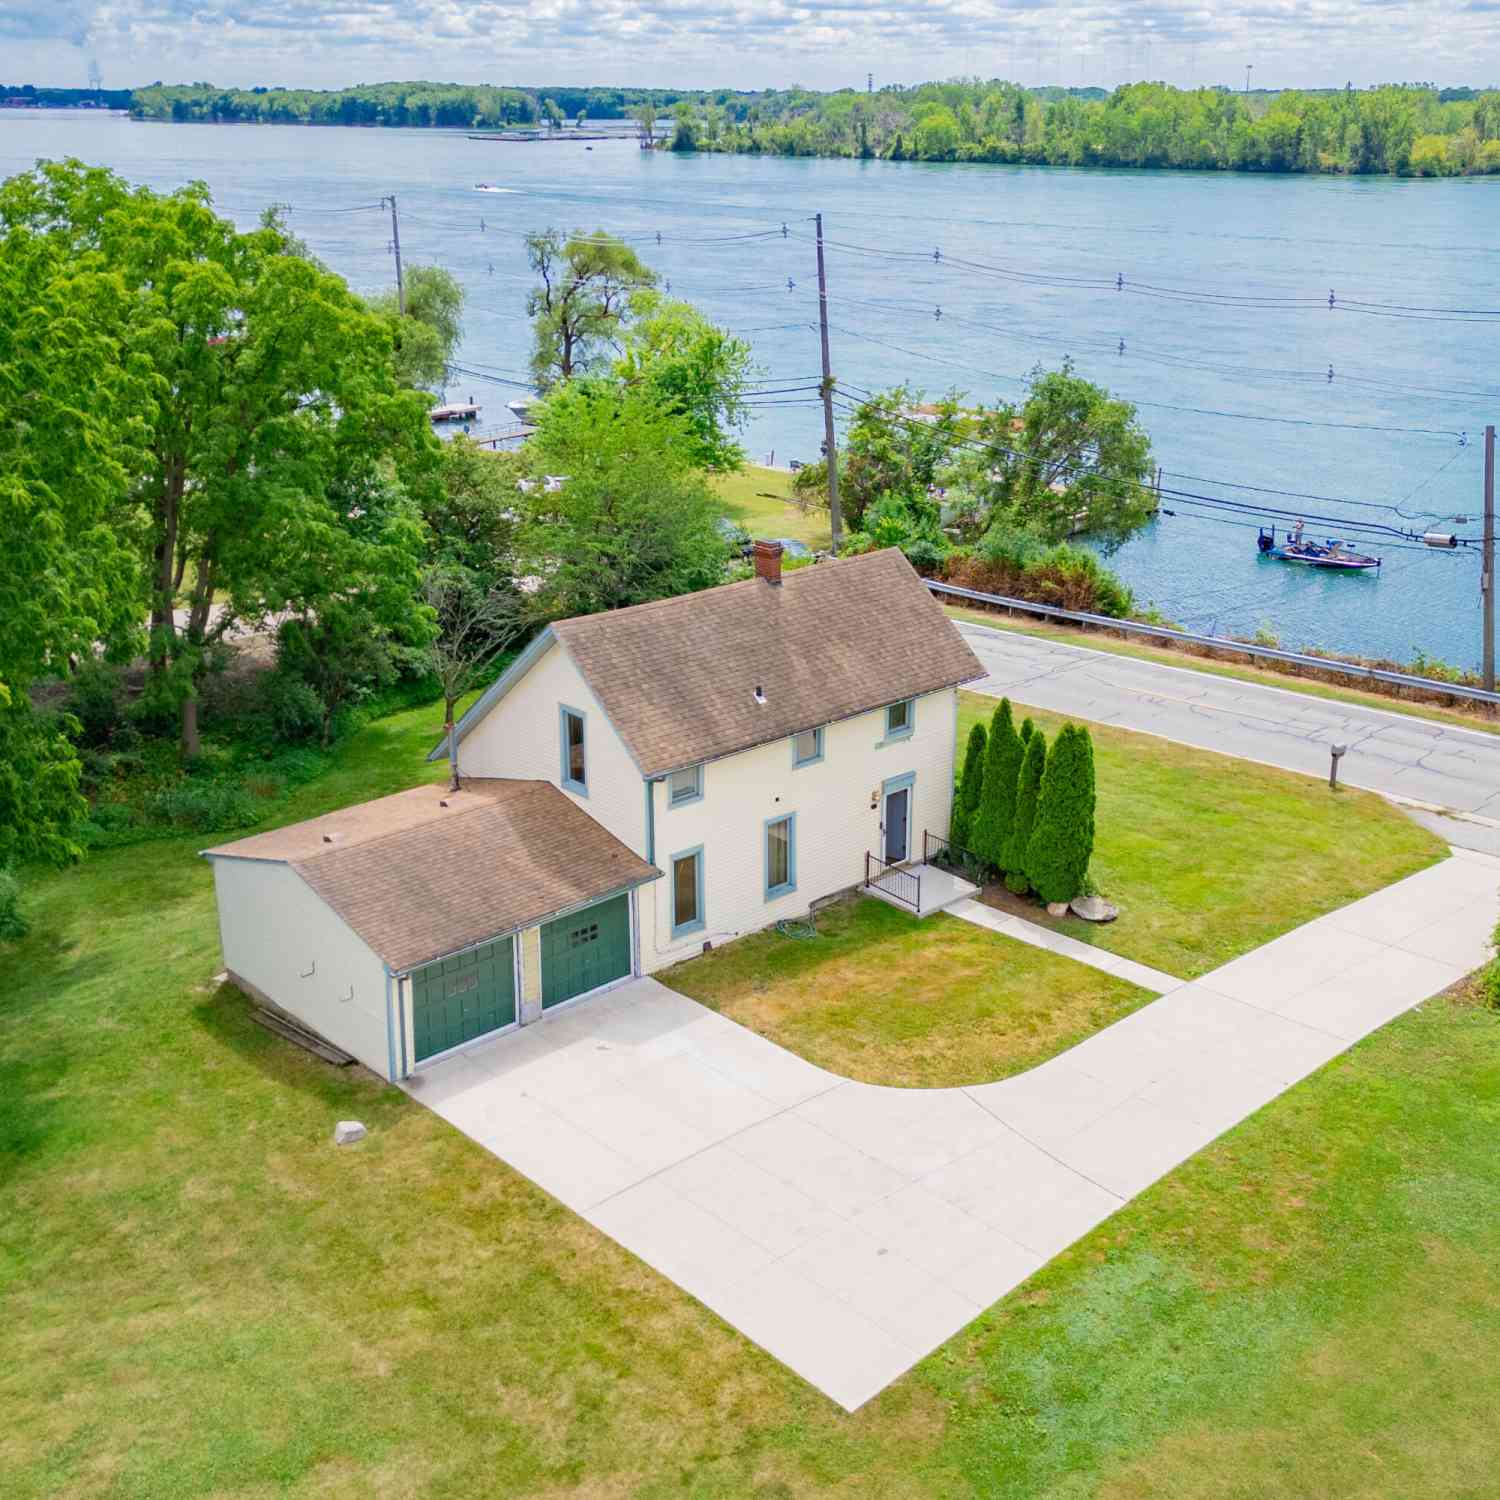
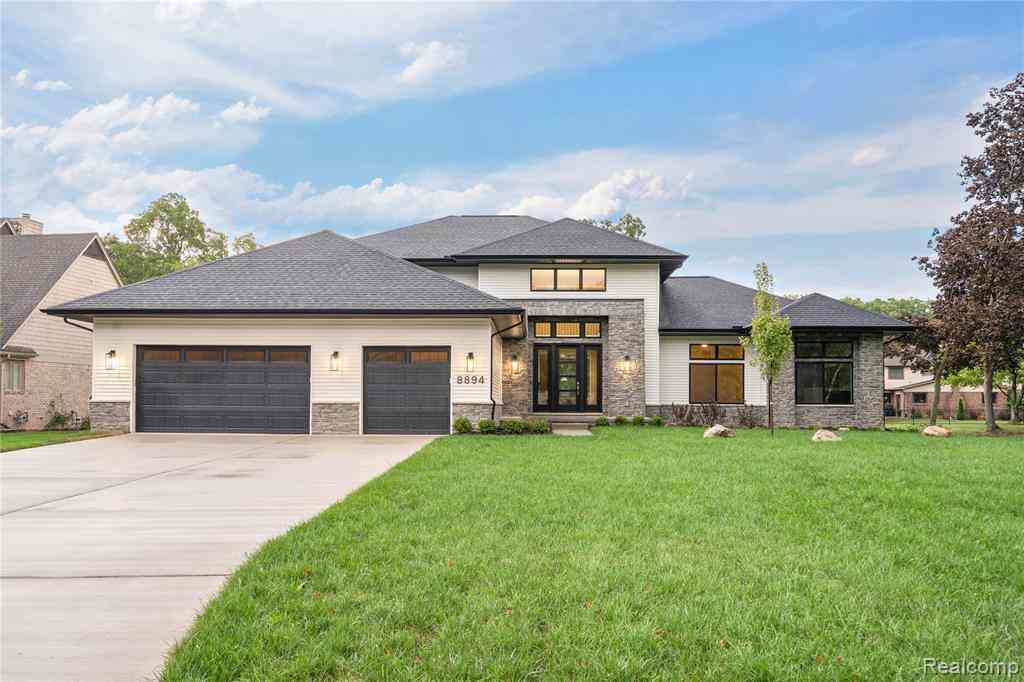
| 8894 Marquette Drive , Grosse Ile, MI, 48138 | $895,000 | 4 | 2.5 | 3,200 | 0.45 Acre |
| 21395 Thorofare Road , Grosse Ile, MI, 48138 | $298,900 | 3 | 1 | 1,000 | 0.56 Acre |
| 25450 6th Street , Grosse Ile, MI, 48138 | $260,000 | 2 | 1 | 1,073 | 0.28 Acre |
| 23750 E River Road , Grosse Ile, MI, 48138 | $1,099,000 | 5 | 5 | 3,600 | 0.93 Acre |
| 21599 E Parke Lane N N, Grosse Ile, MI, 48138 | $395,000 | 5 | 3.5 | 5,700 | 0.68 Acre |
| 26031 Hidden Lane , Grosse Ile, MI, 48138 | $385,000 | 4 | 2.5 | 2,652 | 0.39 Acre |
| 8027 Berkshire Drive , Grosse Ile, MI, 48138 | $399,900 | 3 | 3.5 | 2,721 | 0.42 Acre |
| 19580 Parke Lane , Grosse Ile, MI, 48138 | $490,000 | 6 | 4 | 4,605 | 0.60 Acre |
| 7993 Church Road , Grosse Ile, MI, 48138 | $225,000 | 3 | 1 | 1,304 | 0.50 Acre |
| 27108 E River Road , Grosse Ile, MI, 48138 | $440,000 | 4 | 1.5 | 1,800 | 0.64 Acre |
Similar Homes To 29474 East River Road
Nearby For Sale



Disclosure: The accuracy of all information, regardless of source, is not guaranteed or warranted. All information should be independently verified. Any use of search facilities of data on the site, other than by a consumer looking to purchase real estate, is prohibited. IDX provided courtesy of Realcomp II Ltd., via ByOwner.com and REALCOMP, Copyright 2026 Realcomp II Ltd. Shareholders. REALTOR (R) licensed in the state of Michigan. The listing broker’s offer of compensation is made only to participants of the MLS where the listing is filed and to participants of any data share partner MLS.
ByOwner last updated this listing 09/02/2026 @ 14:59
More Cities with for Sale by Owner Homes
- Grosse Ile Homes For Sale By Owner
- Brownstown Homes For Sale By Owner
- Trenton Homes For Sale By Owner
- Riverview Homes For Sale By Owner
- Wyandotte Homes For Sale By Owner
- Rockwood Homes For Sale By Owner
- Southgate Homes For Sale By Owner
- Flat Rock Homes For Sale By Owner
- Lincoln Park Homes For Sale By Owner
- South Rockwood Homes For Sale By Owner
- Ecorse Homes For Sale By Owner
- Allen Park Homes For Sale By Owner
- Taylor Homes For Sale By Owner
- Melvindale Homes For Sale By Owner
- Romulus Homes For Sale By Owner
- Dearborn Homes For Sale By Owner
- New Boston Homes For Sale By Owner
- Newport Homes For Sale By Owner
- Inkster Homes For Sale By Owner
- Carleton Homes For Sale By Owner
Homes around $1,700,000






Verify Your Email
Please enter the 6-digit verification code
sent to your email address.
Verify Your Phone Number
Please enter the 6-digit verification code
sent to your mobile phone.