

9919 Hawthorne Glen Drive
Grosse Ile, MI 48138

 4
4
Bed
 3
3
Bath
 3,212
3,212Sqft
 0.32
0.32Acre(Lot)
Don't miss this exceptional opportunity to own a MAIN-FLOOR condo in sought-after Hawthorn Place, offering stunning views of both the golf course and pond. This beautifully maintained home features an open-concept layout with a spacious kitchen, center island, and living room with a doorwall leading to a private balcony—perfect for enjoying morning coffee or evening sunsets. The primary suite includes a walk-in closet, balcony access, and a brand-new spa-inspired bathroom with a large zero-entry shower for ultimate comfort and accessibility. Additional features include an attached 2-car garage with a handicapped ramp (can remain or be removed), and a fully finished walk-out basement with a generous living area, cozy gas fireplace, kitchenette, two additional bedrooms, and storage galore. S

 Property Details
 Map
Map
 Map
Map
What's Nearby
Nearby Areas
 Features
-
Bedroom Information
Total Bedrooms: 4 Window Feature: Window TreatmentsBathroom Information
Total Baths: 3 Full Baths: 3Water/Sewer
Sewer: PublicRoom Information
Other Rooms: 8 -
Flooring Information
Carpet, Ceramic Tile, Engineered Hardwood, Vinyl, Wood -
Roofing Information
Asphalt -
Interior Features
Ceiling Fan(s), Garage Door Opener, Center Island, Eat-in Kitchen Roof: Asphalt Appliances: Bar Fridge, Dishwasher, Disposal, Dryer, Oven, Range, Refrigerator, Washer Laundry Features: In Unit, Laundry Room, Main Level -
Heating & Cooling
Heating: Forced Air Cooling: Central Air WaterSource: Public -
Fireplace
Fireplace: Yes Number of Fireplaces: 1 Fireplace Features: 1
-
Building Information
Year Built: 1989 Construction Materials: Brick, Wood Siding Basement: Full, Walk-Out Access Roof: Asphalt -
Exterior Features
BalconyPorch: Covered, Deck, Patio -
Road Types
PavedPrivate Road -
Accessibility Features
Ramped Entrance, Accessible Mn Flr Bedroom, Accessible Mn Flr Full Bath, Covered Entrance, Covered Ramp, Grab Bar Mn Flr Bath, Low Threshold Shower, Accessible EntranceLaundry Features
In Unit, Laundry Room, Main LevelPatio And Porch
Covered, Deck, Patio
-
Lot Information
Lot Description: Rolling Hills, Golf Community Lot Size Area: 0.32 Acres Lot Square Feet: 13,939 Stories: 1 Main Square Feet: 3212Property Information
Property Type: Residential Sub Type: Condominium Style: Ranch SQ ft (Living Area): 3,212 Subdivision: Hawthorn Place Condominiums MLS Area Minor: Wayne County - 100 Source Neighborhood: Hawthorn Place Condominiums Construction Materials: Brick, Wood Siding Property Age: 37
-
Listing Price Information
Listing Id: 25031761 ist Price: $349,900 List Price Tot SqFt: $109 Listing Terms Cash, Conventional -
Listing Information
Possession: Close Of Escrow
-
Tax Information
Parcel Number: 73-039-10-0067-000 Annual Tax: $3,968 Tax Year: 2024 Taxes: 556U 67 UNIT 67 REPLAT NO. 7 OF WAYNE COUNTY COND SUB PLAN NO. 212 AKA HAWTHORNE PLACE PC 556 L29084 OF DEEDS PG487 TO 504 WCR NEW FOR 1997; FORMERLY 039-08-0067-000
-
Parking Information
# of Garage Spaces: 2 Has Garage: Yes Attached Garage: Yes Garage Faces Front, Garage Door Opener, AttachedHomeowners Association Information
Association YN: Yes Included Fees: Other, Water, Trash, Snow Removal, Sewer, Lawn/Yard Care Included Amenities: Pets Allowed HOA: $400.00 Monthly Association Fee Frequency: Monthly
-
School Information
Senior High School District: Grosse Ile -
Utility Information
Phone Connected, Natural Gas Connected, Cable Connected -
Location Information
Direction: From West River, turn onto Hawthorn and follow the curving road past Hawthorn Meadows to Hawthorn Place. Condo will be on the left hand side.
How much is this property worth?
Curious about this home's true market value? Use our free Home Evaluation Tool to instantly get a personalized Comparative Market Analysis (CMA) report. Make smarter, data-driven decisions before you buy.

Nearby Home Value
| Address | Estimate | Bed | Bath | Sq. Ft | Lot Size |
|---|---|---|---|---|---|
| 10161 Nancys Boulevard , Grosse Ile, MI, 48138 | $149,900 | 2 | 2 | 1,220 | -- |
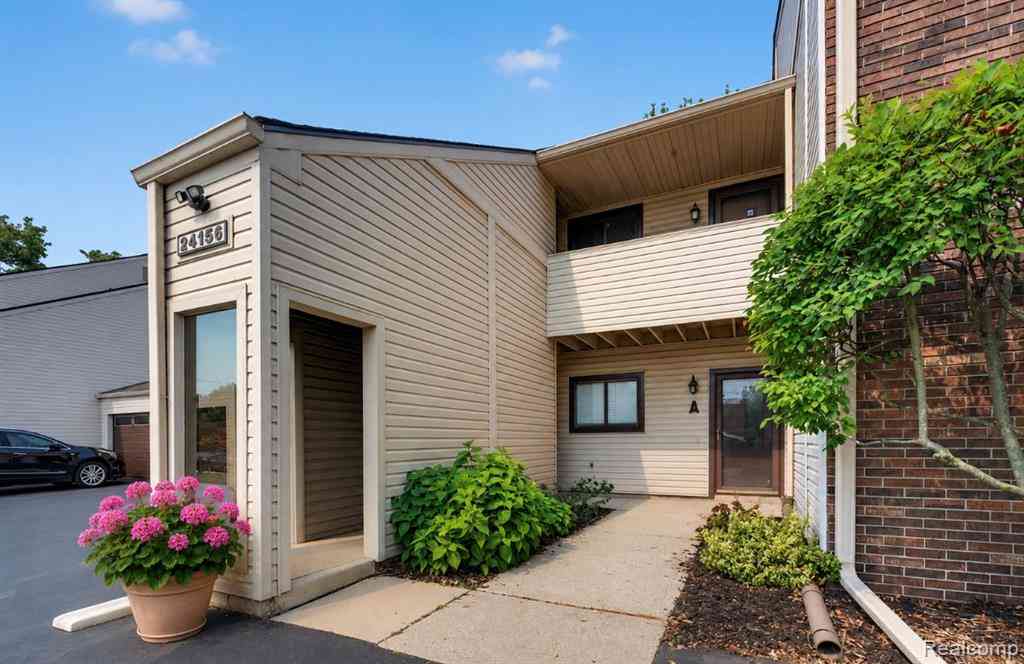
| 24156 Parke Lane #B, Grosse Ile, MI, 48138 | $180,000 | 2 | 2 | 1,185 | -- |
| 8597 Mathias Drive #42, Grosse Ile, MI, 48138 | $179,900 | 2 | 2 | 1,401 | 0.02 Acre |
| 10193 Nancys Boulevard .., Grosse Ile, MI, 48138 | $169,900 | 2 | 2 | 1,220 | -- |
| 10241 Nancys Boulevard .., Grosse Ile, MI, 48138 | $169,000 | 2 | 2 | 1,220 | -- |
Similar Condos To 9919 Hawthorne Glen Drive
Nearby For Sale

ByOwner last updated this listing 09/02/2026 @ 10:10
More Cities with for Sale by Owner Homes
- Grosse Ile Homes For Sale By Owner
- Brownstown Homes For Sale By Owner
- Trenton Homes For Sale By Owner
- Riverview Homes For Sale By Owner
- Wyandotte Homes For Sale By Owner
- Rockwood Homes For Sale By Owner
- Southgate Homes For Sale By Owner
- Flat Rock Homes For Sale By Owner
- Lincoln Park Homes For Sale By Owner
- South Rockwood Homes For Sale By Owner
- Ecorse Homes For Sale By Owner
- Allen Park Homes For Sale By Owner
- Taylor Homes For Sale By Owner
- Melvindale Homes For Sale By Owner
- Romulus Homes For Sale By Owner
- Dearborn Homes For Sale By Owner
- New Boston Homes For Sale By Owner
- Newport Homes For Sale By Owner
- Inkster Homes For Sale By Owner
- Carleton Homes For Sale By Owner
Homes around $349,900




Verify Your Email
Please enter the 6-digit verification code
sent to your email address.
Verify Your Phone Number
Please enter the 6-digit verification code
sent to your mobile phone.