

2715 Frances Court
Grimesland, NC 27837

 4
4
Bed
 4
4
Bath
 3,271
3,271Sqft
 0.64
0.64Acre(Lot)
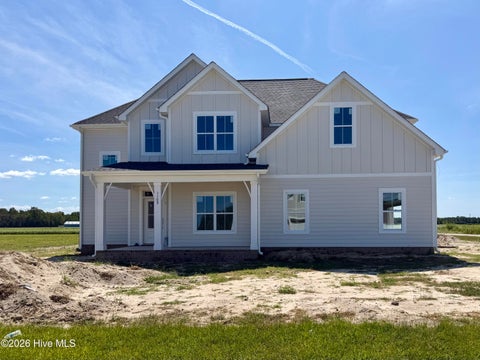
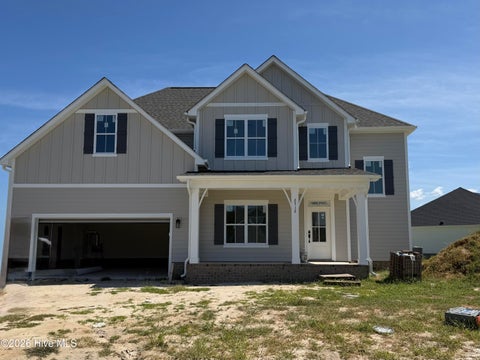
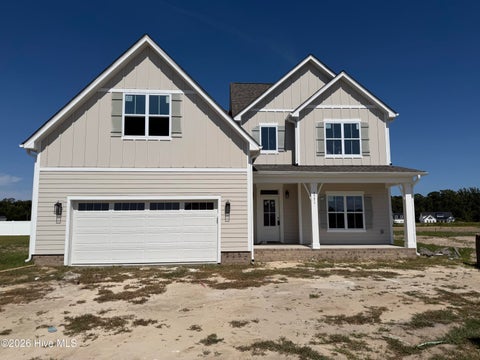
Gorgeous well maintained home offering quality craftmanship and contemporary finishes throughout. Thoughtfully designed floorplan with two bedrooms down (2 full baths) and two bedrooms up (2 full baths) with a recreational room (closet) and a versatile bonus room (closet). Spacious greatroom w/ gaslog fp and separate dining room w/ coffered ceiling. Gourmet kitchen w/ breakfast nook and large center island that overlooks the greatroom, Professional Series appliances w/ 5 burner gas range, quartz countertops, cabinet pull outs. Elegant owners suite w/ trey ceiling, dual sinks, Spa like bath w/ tiled shower w/ waterfall feature, soaking tub, and a custom walk in closet w/ pullouts and organizational shelving. Second bedroom downstairs is perfect for multigenerational living, overnight guests

 Property Details
 Map
Map
 Map
Map
What's Nearby
Nearby Areas
 Features
-
Bedroom Information
Total beds: 4Bathroom Information
Total Baths: 4 Full Baths: 4Room Information
Rooms Total: 9 -
Flooring Information
Carpet, Tile, Wood -
Roofing Information
Shingle -
Interior Features
Master Downstairs, Walk-In Closet(s), Tray Ceiling(s), Kitchen Island, Ceiling Fan(s), Built-in Features Roof: Shingle Appliances: Gas Cooktop, Built-In Electric Oven, Refrigerator, Dishwasher, Microwave, Tankless Water Heater Laundry Features: Laundry Room Window Features: Window Coverings, Insulated Windows -
Heating & Cooling
Has Heating: Yes Heating: Fireplace(s), Electric, Heat Pump, Natural Gas Has Cooling: Yes Cooling: Central Air
-
Building Information
Year Built: 2022 Building Area Total: 3271 Construction Materials: Brick Veneer, Fiber Cement, Frame Patio And Porch Features: Covered, Patio, Porch, Screened Private Pool: No View: None Association Fee Frequency: Annually
-
Lot Information
Lot Dimensions: .64 acres Main Square Feet: 0.64 Acres Lot Size Acres: 0.64 Lot Size Square Feet: 27878 Lot Description: LandscapedProperty Information
Subdivision: Turnberry Source Property Type: Residential Property SubType: Single Family Residence Levels: Two Property Age: 4
-
Listing Price Information
Listing Price: $699900 Cash, Conventional, VA Loan
-
Tax Information
Parcel Number: 087879 Tax Year: 2026 Annual Tax: $4111.05
-
Parking Information
Parking Total: 2 Concrete, GarageGarage Information
Has Garage: Yes Has Attached Garage: Yes Garage Space: 2Homeowners Association InformationHas Association: Yes HOA: $400.00
-
School Information
Elementary School: Chicod ElementaryJunior High School: Chicod MiddleSenior High School: D.H. Conley High School -
Utility Information
Natural Gas Connected -
Location Information
Direction: Off of Ivy Road. Pass Tucker Road on the left.
How much is this property worth?
Curious about this home's true market value? Use our free Home Evaluation Tool to instantly get a personalized Comparative Market Analysis (CMA) report. Make smarter, data-driven decisions before you buy.

Nearby Home Value
| Address | Estimate | Bed | Bath | Sq. Ft | Lot Size |
|---|---|---|---|---|---|
| 193 Seashore Street, Grimesland, NC, 27837 | $366,800 | 4 | 3 | 2,316 | 0.23 Acre |
| 174 Seashore Street, Grimesland, NC, 27837 | $376,800 | 4 | 3 | 2,316 | 0.26 Acre |
| 1116 Steele Drive, Grimesland, NC, 27837 | $554,900 | 4 | 4 | 2,740 | 1.06 Acres |
| 187 Seashore Street, Grimesland, NC, 27837 | $366,800 | 4 | 3 | 2,316 | 0.23 Acre |
| 175 Seashore Street, Grimesland, NC, 27837 | $400,300 | 4 | 3 | 2,906 | 0.23 Acre |
| 151 Seashore Street, Grimesland, NC, 27837 | $383,400 | 4 | 3 | 2,505 | 0.28 Acre |
| 120 Seashore Street, Grimesland, NC, 27837 | $361,800 | 4 | 3 | 2,239 | 0.23 Acre |
| 2848 Bates Branch Way, Grimesland, NC, 27837 | $625,900 | 4 | 3 | 2,975 | 0.65 Acre |
| 103 Seashore Street, Grimesland, NC, 27837 | $427,300 | 5 | 4 | 3,040 | 0.33 Acre |
| 1109 Steele Drive, Grimesland, NC, 27837 | $487,800 | 4 | 3 | 2,578 | 0.63 Acre |
Similar Homes To 2715 Frances Court
Nearby For Sale
The data relating to real estate on this website comes in part from the Internet Data Exchange program of Hive MLS. All information is deemed reliable but not guaranteed and should be independently verified. All properties are subject to prior sale, change, or withdrawal. Neither listing broker(s) nor ByOwner shall be responsible for any typographical errors, misinformation, or misprints, and shall be held totally harmless from any damages arising from reliance upon these data. Copyright ©2026 Hive MLS LLC. All Rights Reserved.
ByOwner last updated this listing 09/29/2026 @ 14:26
More Cities with for Sale by Owner Homes
- Grimesland Homes For Sale By Owner
- Greenville Homes For Sale By Owner
- Chocowinity Homes For Sale By Owner
- Winterville Homes For Sale By Owner
- Stokes Homes For Sale By Owner
- Washington Homes For Sale By Owner
- Williamston Homes For Sale By Owner
- Ayden Homes For Sale By Owner
- Robersonville Homes For Sale By Owner
- Grifton Homes For Sale By Owner
- Bethel Homes For Sale By Owner
- Vanceboro Homes For Sale By Owner
- Farmville Homes For Sale By Owner
- Hookerton Homes For Sale By Owner
- Blounts Creek Homes For Sale By Owner
- Dover Homes For Sale By Owner
- Pinetown Homes For Sale By Owner
- Fountain Homes For Sale By Owner
- Macclesfield Homes For Sale By Owner
- Jamesville Homes For Sale By Owner
Homes around $699,900








Verify Your Email
Please enter the 6-digit verification code
sent to your email address.
Verify Your Phone Number
Please enter the 6-digit verification code
sent to your mobile phone.