
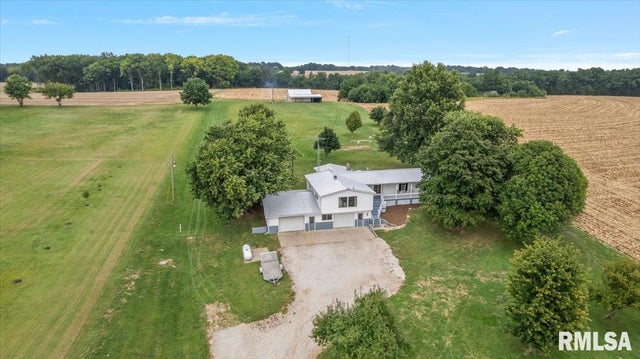
38246 County Highway 2
Griggsville, IL 62340

 2
2
Bed
 1
1
Bath
 1,702
1,702Sqft
 2.34
2.34Acres(Lot)
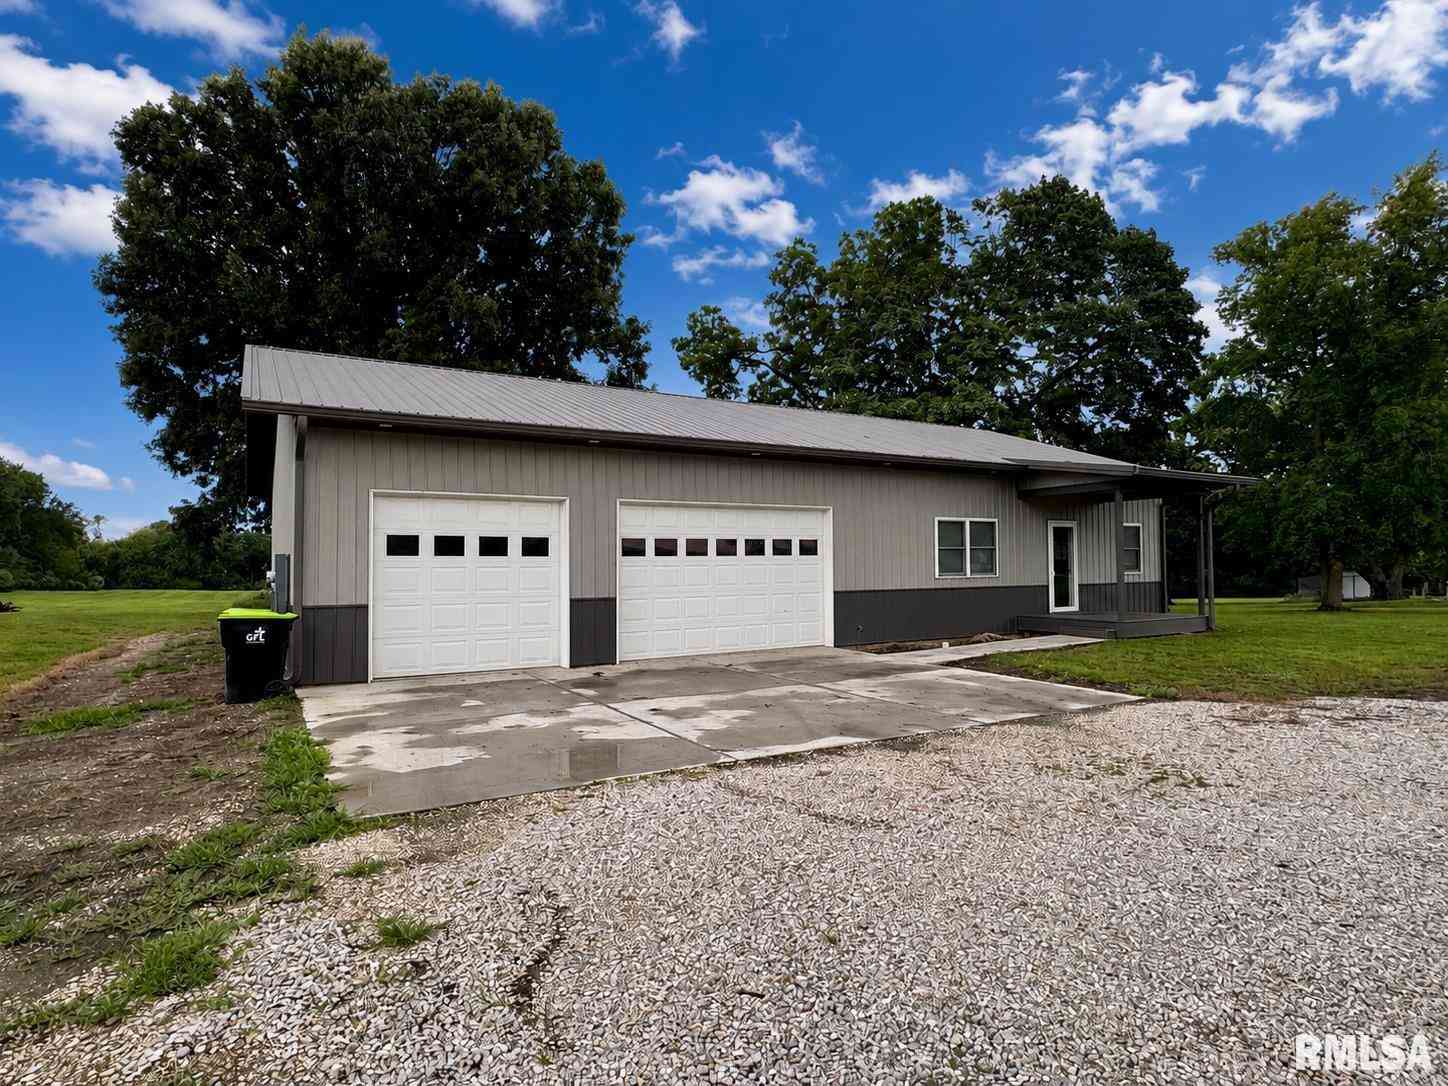
The dream of country living is now available with this beautifully updated Pike County home situated on 2.34 (+/-) acres with highway frontage. Entering the home, you’ll enjoy the curb appeal of the large porch, fresh landscaping, and freshly-painted stairs. However, don’t let the stairs scare you, as one of the home’s standout features is a lift connecting the attached garage to the main level, eliminating the inconvenience of stairs when entering and leaving the home! Inside, you'll find updates throughout, including paint, flooring, and a new refrigerator. The main level features 2–3 bedrooms with plenty of room to expand, along with a very large bathroom and a stunning oversized living room that provides plenty of space for relaxing, entertaining, and gathering. The garage/basement a

 Property Details
 Map
Map
 Map
Map
What's Nearby
Nearby Areas
 Features
-
Bedroom Information
Total beds: 2Bathroom Information
Total Baths: 1 Full Baths: 1Room Information
Has Basement: Yes Basement: Sump Pump -
Roofing Information
Metal -
Interior Features
Eat-in Kitchen Roof: Metal Appliances: Electric Water Heater, Dishwasher, Dryer, Microwave, Range, Washer -
Heating & Cooling
Has Heating: Yes Heating: Propane, Wood, Forced Air Has Cooling: Yes Cooling: Central Air
-
Building Information
Year Built: 1970 Building Area Total: 1702 Construction Materials: Vinyl Siding Patio And Porch Features: Deck, Porch Private Pool: No Association Fee Frequency: Monthly
-
Lot Information
Lot Dimensions: 186x532 Lot Size Acres: 2.34Property Information
Subdivision: Unknown Source Property Type: Residential MLS Area Minor: Pike County IL Property SubType: Single Family Residence Property Age: 56
-
Listing Price Information
Listing Price: $239000
-
Tax Information
Parcel Number: 4402202 Tax Year: 2025 Annual Tax: $1731 Tax Legal Desc: Contact agent
-
Parking Information
Attached, Parking Pad, Gravel, Oversized, Community StructureGarage Information
Has Garage: Yes Has Attached Garage: Yes Garage Space: 2Homeowners Association InformationHas Association: Yes
-
School Information
Elementary School:Junior High School:Senior High School: Griggsville-Perry -
Location Information
Direction: Travel west from Griggsville on County Road 2 for 4-5 miles. The property is on the right/north. WaterSource: Private, Public
How much is this property worth?
Curious about this home's true market value? Use our free Home Evaluation Tool to instantly get a personalized Comparative Market Analysis (CMA) report. Make smarter, data-driven decisions before you buy.

Nearby Home Value
| Address | Estimate | Bed | Bath | Sq. Ft | Lot Size |
|---|---|---|---|---|---|
| 409 N Union Street, Griggsville, IL, 62340 | $299,500 | 3 | 2 | 1,277 | -- |
| 303 W Washington Street, Griggsville, IL, 62340 | $61,000 | 4 | 2 | 2,484 | -- |
Similar Homes To 38246 County Highway 2
Nearby For Sale

Based on information submitted to the MLS GRID as of 09/26/2026 @ 17:19. All data is obtained from various sources and may not have been verified by broker or MLS GRID. Supplied Open House Information is subject to change without notice. All information should be independently reviewed and verified for accuracy. Properties may or may not be listed by the office/agent presenting the information.
ByOwner last updated this listing 09/26/2026 @ 17:19
More Cities with for Sale by Owner Homes
- Griggsville Homes For Sale By Owner
- Pittsfield Homes For Sale By Owner
- Meredosia Homes For Sale By Owner
- Winchester Homes For Sale By Owner
- Mount Sterling Homes For Sale By Owner
- Pleasant Hill Homes For Sale By Owner
- Jacksonville Homes For Sale By Owner
- Roodhouse Homes For Sale By Owner
- Clayton Homes For Sale By Owner
- Clarksville Homes For Sale By Owner
- White Hall Homes For Sale By Owner
- Louisiana Homes For Sale By Owner
- Rushville Homes For Sale By Owner
- Virginia Homes For Sale By Owner
- Carrollton Homes For Sale By Owner
- Quincy Homes For Sale By Owner
- Hannibal Homes For Sale By Owner
- Eolia Homes For Sale By Owner
- Bowling Green Homes For Sale By Owner
- New London Homes For Sale By Owner




Verify Your Email
Please enter the 6-digit verification code
sent to your email address.
Verify Your Phone Number
Please enter the 6-digit verification code
sent to your mobile phone.