
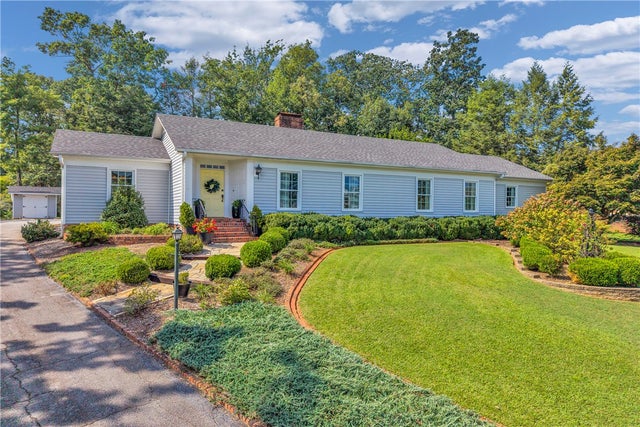
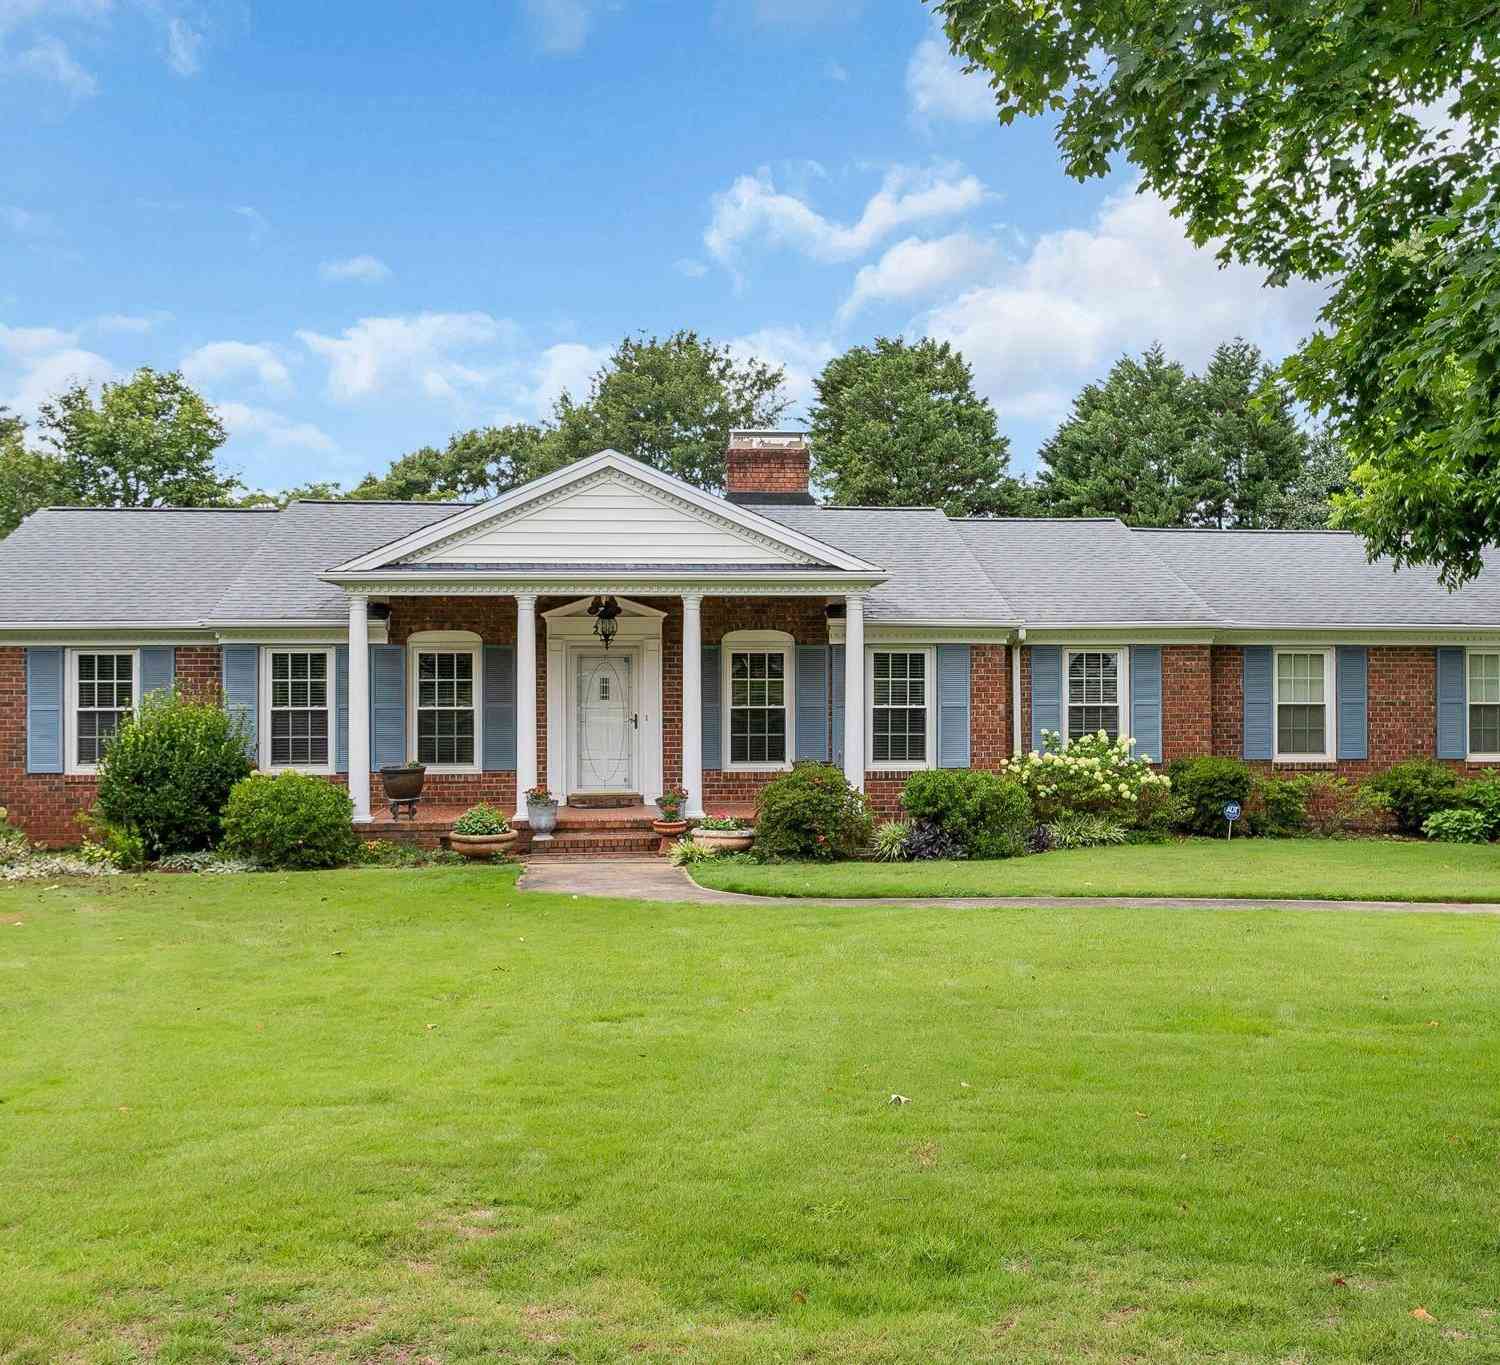
107 Peachtree Drive
Greer, SC 29651

 3
3
Bed
 2
2
Bath
 0.71
0.71Acre(Lot)
Timeless Style. Thoughtful Updates. Effortless Living in the Burgiss Hills-Mount Vernon Area. Discover the enduring appeal of this beautifully updated Custom-built home in one of Greer’s sought-after Communities. Blending classic architectural character with a long list of meaningful improvements, this inviting residence is an exceptional opportunity to enjoy a beautifully maintained home where so much has already been thoughtfully completed. From the moment you enter, the traditional floorplan creates an immediate sense of warmth and elegance. Rich Red Oak hardwood floors, installed in 2018, flow throughout the main living areas, while the foyer opens to a gracious living room with a fireplace. There is also large comfortable family room accented by a beautiful brick gas-log fireplace. A

 Property Details
 Map
Map
 Map
Map
What's Nearby
Nearby Areas
 Features
-
Bedroom Information
Total beds: 3Bathroom Information
Total Baths: 2 Full Baths: 2Room Information
Rooms Total: 10 Has Basement: Yes Basement: Partially Finished, Walk-Out Access, Crawl Space -
Flooring Information
Ceramic Tile, Hardwood -
Roofing Information
Shingle -
Interior Features
Bookcases, Built-in Features, Ceiling Fan(s), Walk-In Closet(s), Master Downstairs Roof: Shingle Appliances: Convection Oven, Dishwasher, Gas Cooktop, Disposal, Gas Water Heater, Refrigerator Window Features: Storm Window(s), Insulated Windows -
Heating & Cooling
Has Heating: Yes Heating: Central, Electric, Heat Pump Has Cooling: Yes Cooling: Ceiling Fan(s), Central Air, Electric, Heat Pump
-
Building Information
Year Built: 1972 Building Area Total: 2531 Construction Materials: Vinyl Siding Patio And Porch Features: Patio Private Pool: No
-
Lot Information
Main Square Feet: 0.71 Acres Lot Size Acres: 0.71 Lot Description: Sloped, City Lot, Gentle Sloping, Level
-
Listing Price Information
Listing Price: $550000
-
Tax Information
Parcel Number: T018020122500 Tax Year: 2025 Annual Tax: $2172
-
Parking Information
Attached CarportGarage Information
Has Garage: Yes Garage Space: 2
-
School Information
Elementary School: Chandler CreekJunior High School: Greer MiddleSenior High School: Greer High -
Utility Information
Cable Available, Electricity Available, Natural Gas Available, Sewer Available, Water Available -
Location Information
Direction: From Greer/Spartanburg, Wade Hampton Blvd, turn R onto Memorial Drive Ext., L onto Mount Vernon Rd, R onto Peachtree Dr. home is on R. From Taylors/Greenville, turn L at red light next to Aldi, onto Mount Vernon Rd., L onto Peachtree Dr. home is on L. WaterSource: Public Security Features: Smoke Detector(s)
How much is this property worth?
Curious about this home's true market value? Use our free Home Evaluation Tool to instantly get a personalized Comparative Market Analysis (CMA) report. Make smarter, data-driven decisions before you buy.

Nearby Home Value
| Address | Estimate | Bed | Bath | Sq. Ft | Lot Size |
|---|---|---|---|---|---|
| 333 Upwey Place, Greer, SC, 29651 | $434,900 | 5 | 4 | -- | 0.15 Acre |
| 408 Ragland Avenue, Greer, SC, 29651 | $389,900 | 4 | 2.5 | 2,479 | 1 Acre |
| 404 Ragland Avenue, Greer, SC, 29651 | $434,900 | 4 | 3.5 | 2,852 | 1 Acre |
| 333 Upwey Place, Greer, SC, 29651 | $434,900 | 5 | 4 | 2,995 | 1 Acre |
| 337 Upwey Place, Greer, SC, 29651 | $339,900 | 4 | 2.5 | 1,934 | 1 Acre |
| 408 Ragland Avenue, Greer, SC, 29651 | $389,900 | 4 | 3 | -- | 0.17 Acre |
| 337 Upwey Place, Greer, SC, 29651 | $339,900 | 4 | 3 | -- | 0.15 Acre |
| 415 Ragland Avenue, Greer, SC, 29651 | $379,900 | 4 | 2.5 | 2,479 | 1 Acre |
| 411 Ragland Avenue, Greer, SC, 29651 | $369,900 | 4 | 2.5 | 2,345 | 1 Acre |
| 411 Ragland Avenue, Greer, SC, 29651 | $369,900 | 4 | 3 | -- | -- |
Similar Homes To 107 Peachtree Drive
Nearby For Sale




This information is deemed reliable, but not guaranteed. Neither the Western Upstate Association of REALTORS® , Inc. or Western Upstate Multiple Listing Service of South Carolina, Inc., nor the listing broker, nor their agents or subagents are responsible for the accuracy of the information. The buyer is responsible for verifying all information. This information is provided by the Western Upstate Association of REALTORS® , Inc. and Western Upstate Multiple Listing Service of South Carolina, Inc. for use by its members and is not intended for the use for any other purpose. Copyright © 2026 Western Upstate Association of REALTORS®, Inc. All Rights Reserved.
ByOwner last updated this listing 10/13/2026 @ 03:22
More Cities with for Sale by Owner Homes
- Greer Homes For Sale By Owner
- Taylors Homes For Sale By Owner
- Duncan Homes For Sale By Owner
- Lyman Homes For Sale By Owner
- Greenville Homes For Sale By Owner
- Mauldin Homes For Sale By Owner
- Reidville Homes For Sale By Owner
- Startex Homes For Sale By Owner
- Wellford Homes For Sale By Owner
- Powdersville Homes For Sale By Owner
- Travelers Rest Homes For Sale By Owner
- Simpsonville Homes For Sale By Owner
- Moore Homes For Sale By Owner
- Fountain Inn Homes For Sale By Owner
- Arcadia Homes For Sale By Owner
- Woodruff Homes For Sale By Owner
- Inman Homes For Sale By Owner
- Campobello Homes For Sale By Owner
- Spartanburg Homes For Sale By Owner
- Marietta Homes For Sale By Owner
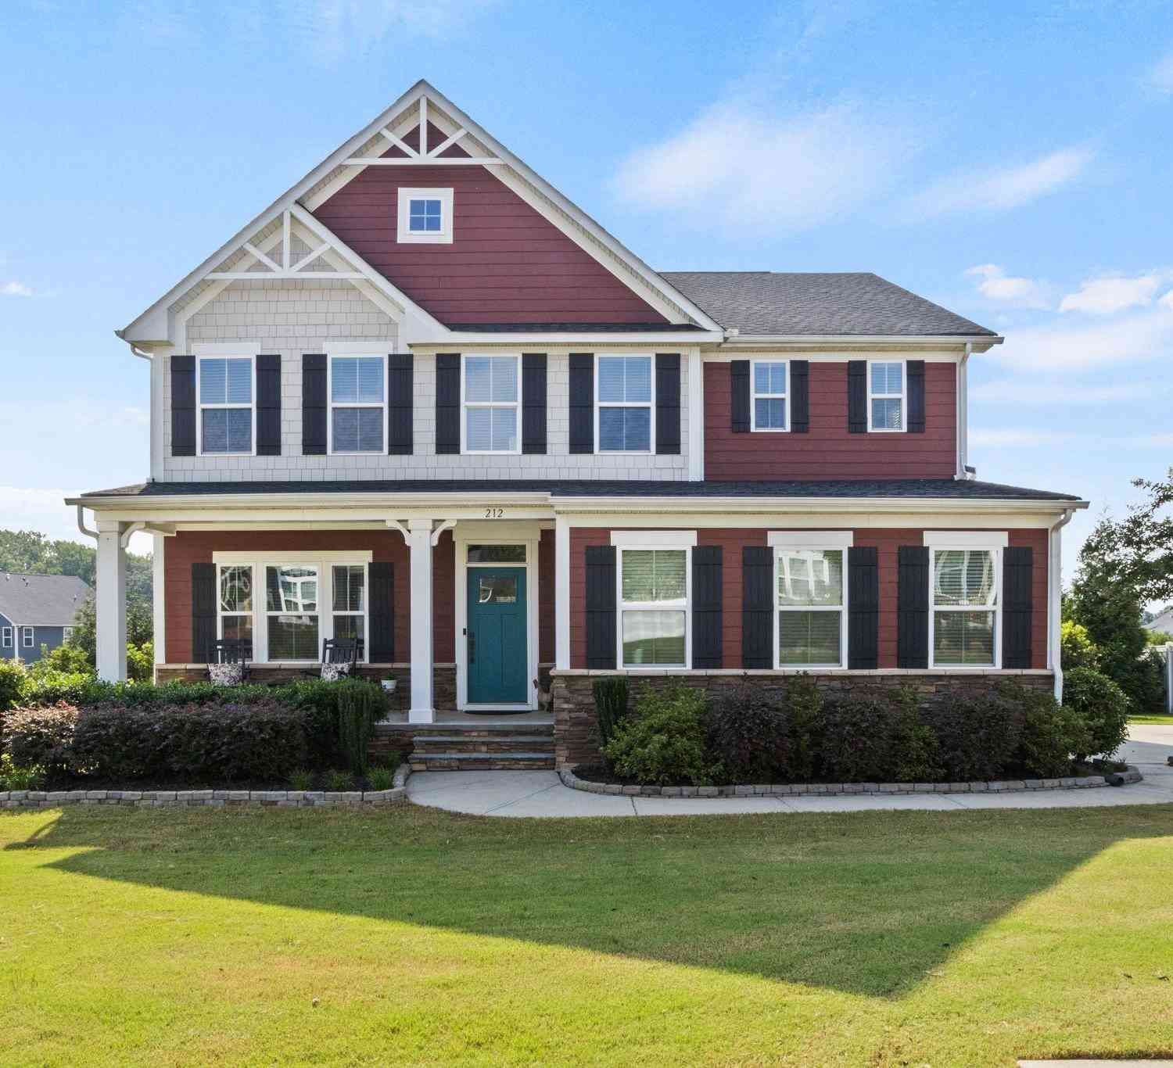
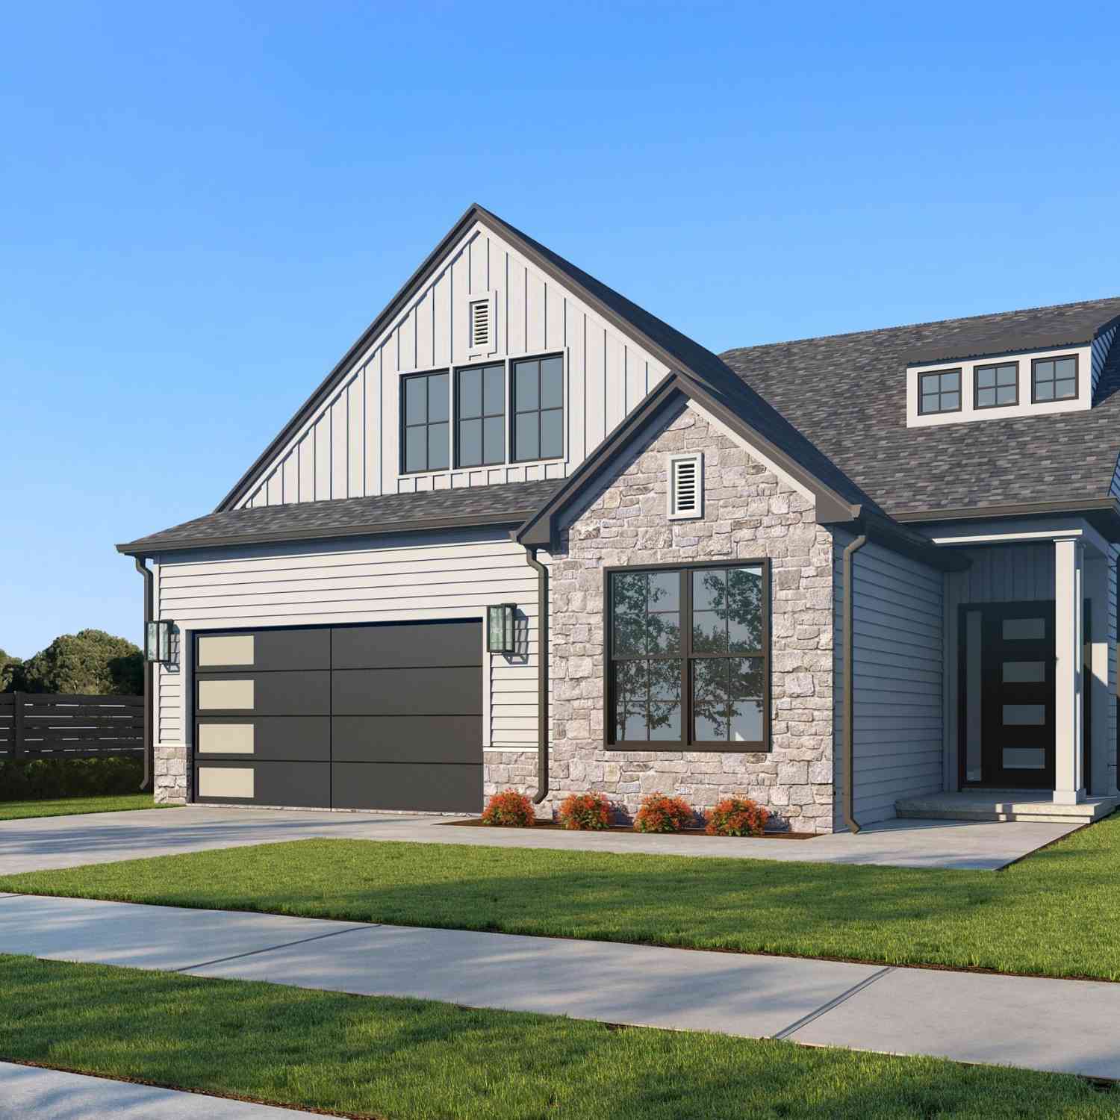

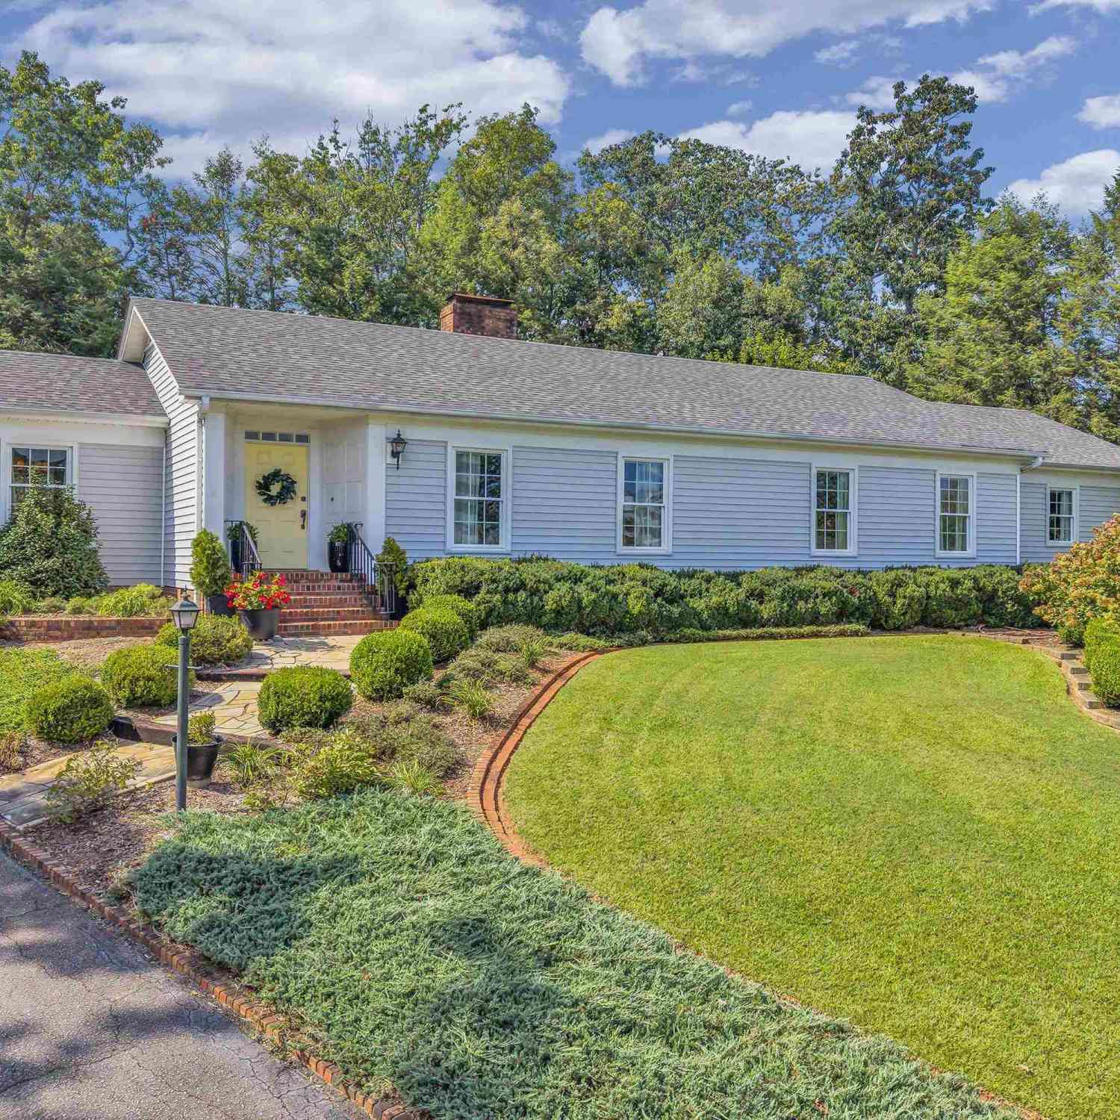
Homes around $550,000






Verify Your Email
Please enter the 6-digit verification code
sent to your email address.
Verify Your Phone Number
Please enter the 6-digit verification code
sent to your mobile phone.