

201 Castle Creek Drive
Greer, SC 29651

 4
4
Bed
 3
3
Bath
 0.43
0.43Acre(Lot)
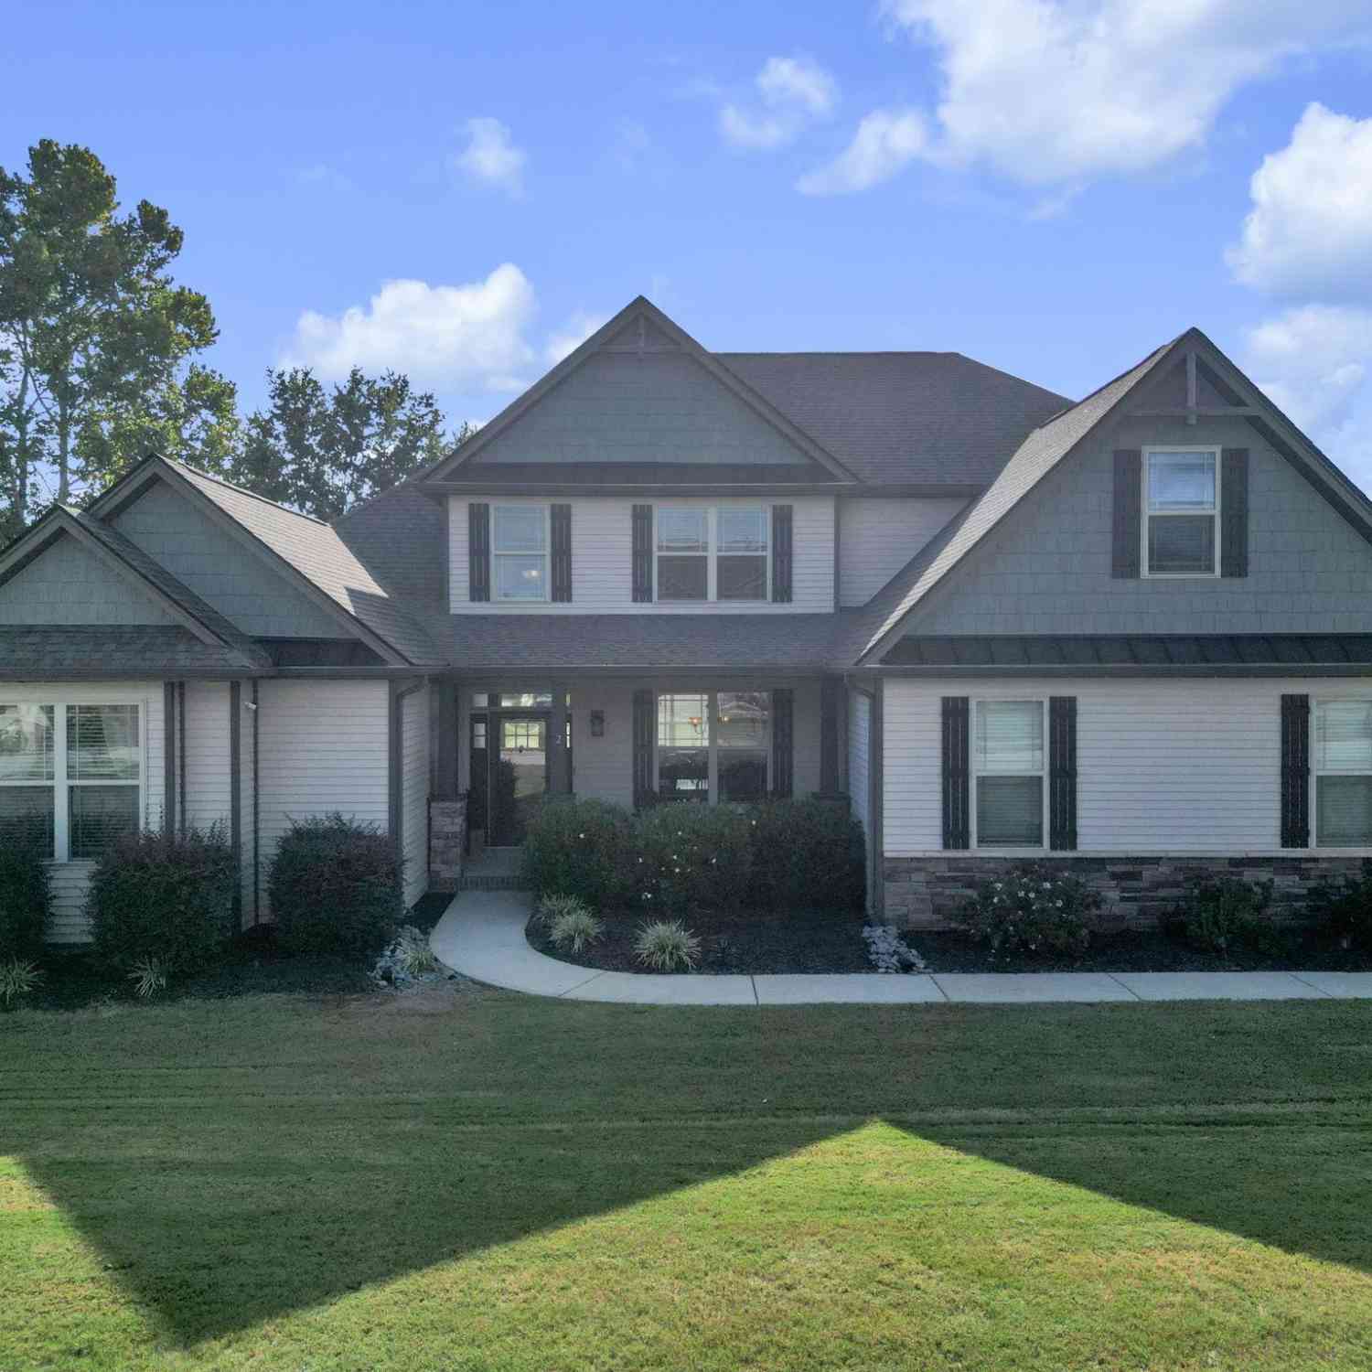
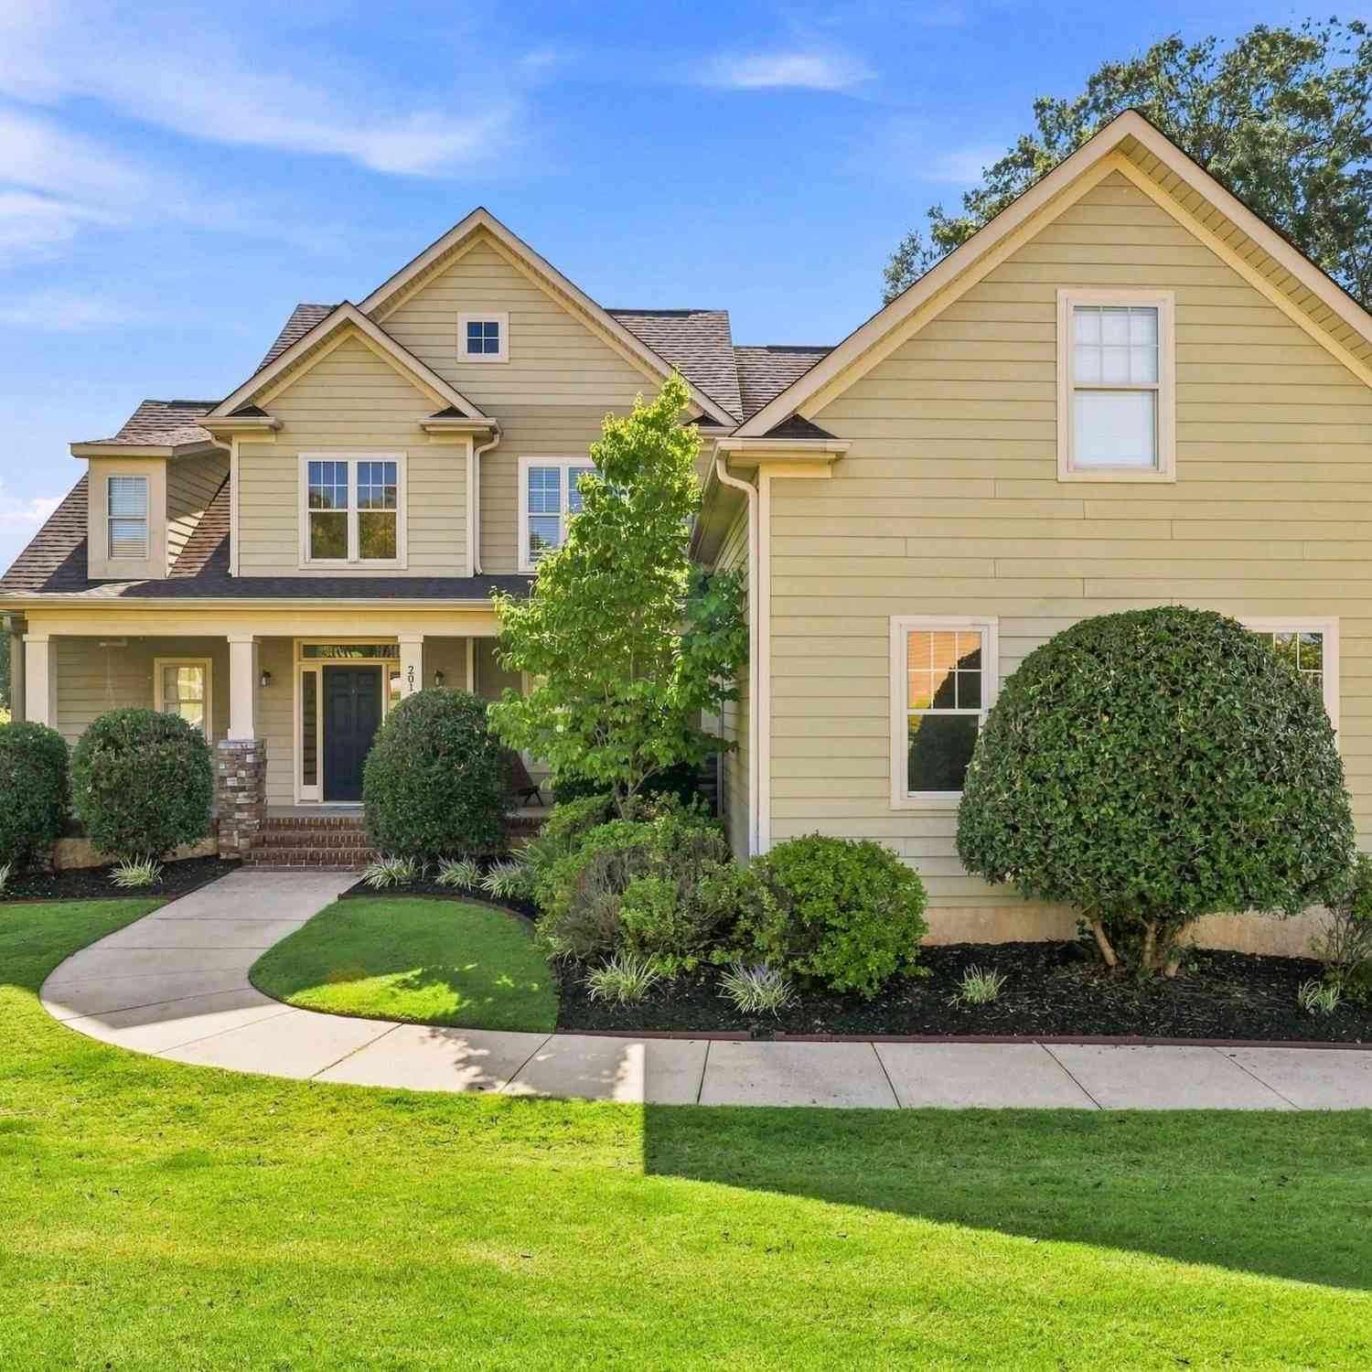

201 Castle Creek Dr. You turn onto the street, and there they are — the mountains, right in front of you, like they're waiting for you to come home. That's how every day starts here. Not bad. The house itself sits pretty too — professionally landscaped, welcoming, with a covered front porch that basically begs you to grab a sweet tea and just sit for a minute before you even go inside. Walk in and the foyer opens up into the family room - two stories tall. Light everywhere. Big windows, transom accents catching the sun, a gas fireplace that makes the whole room feel like it's built for slowing down. Here's what I love about the layout: everything you need is on the main level. Primary suite. A second bedroom for guests or family, tucked next to its own full bath. A laundry room with a sin

 Property Details
 Map
Map
 Map
Map
What's Nearby
Nearby Areas
 Features
-
Bedroom Information
Total beds: 4Bathroom Information
Total Baths: 3 Full Baths: 3Room Information
Rooms Total: 10 Basement: None, Crawl Space -
Flooring Information
Carpet, Ceramic Tile, Wood -
Roofing Information
Shingle -
Interior Features
Ceiling Fan(s), Cathedral Ceiling(s), Entrance Foyer, Granite Counters, High Ceilings, Walk-In Closet(s), Master Downstairs Roof: Shingle Appliances: Cooktop, Dishwasher, Electric Oven, Electric Range, Electric Water Heater, Disposal, Microwave Laundry Features: Laundry Room, Sink Window Features: Storm Window(s), Blinds, Insulated Windows -
Heating & Cooling
Has Heating: Yes Has Cooling: Yes Cooling: Ceiling Fan(s), Central Air, Electric
-
Building Information
Year Built: 2009 Building Area Total: 2883 Construction Materials: Cement Siding, Stone Stories: 2 Patio And Porch Features: Deck, Porch, Front Porch Private Pool: No Association Fee Frequency: Annually
-
Lot Information
Main Square Feet: 0.43 Acres Lot Size Acres: 0.43 Lot Description: City Lot, Level
-
Listing Price Information
Listing Price: $529900
-
Tax Information
Parcel Number: 0631.19-01-048.00 Tax Year: 2025
-
Parking Information
Attached, GarageGarage Information
Has Garage: Yes Has Attached Garage: Yes Garage Space: 3Homeowners Association InformationHas Association: Yes HOA: $220.00
-
School Information
Elementary School: Crestview ElementaryJunior High School: Greer MiddleSenior High School: Greer High -
Utility Information
Cable Available -
Location Information
Direction: From Wade Hampton Boulevard in Greer go North on Highway 14 (N. Main Street) for approx 4 miles, Right on Bomar Road, Second Left into Castlerock. Home is on the left. WaterSource: Public Security Features: Smoke Detector(s)
How much is this property worth?
Curious about this home's true market value? Use our free Home Evaluation Tool to instantly get a personalized Comparative Market Analysis (CMA) report. Make smarter, data-driven decisions before you buy.

Nearby Home Value
| Address | Estimate | Bed | Bath | Sq. Ft | Lot Size |
|---|---|---|---|---|---|
| 411 Ragland Avenue, Greer, SC, 29651 | $369,900 | 4 | 2.5 | 2,345 | 1 Acre |
| 415 Ragland Avenue, Greer, SC, 29651 | $379,900 | 4 | 2.5 | 2,479 | 1 Acre |
| 415 Ragland Avenue, Greer, SC, 29651 | $379,900 | 4 | 3 | -- | -- |
| 404 Ragland Avenue, Greer, SC, 29651 | $437,900 | 4 | 3.5 | 2,852 | 1 Acre |
| 333 Upwey Place, Greer, SC, 29651 | $437,900 | 5 | 4 | 2,995 | 1 Acre |
| 411 Ragland Avenue, Greer, SC, 29651 | $369,900 | 4 | 3 | -- | -- |
| 337 Upwey Place, Greer, SC, 29651 | $342,900 | 4 | 2.5 | 1,934 | 1 Acre |
| 404 Ragland Avenue, Greer, SC, 29651 | $437,900 | 4 | 4 | -- | 0.23 Acre |
| 408 Ragland Avenue, Greer, SC, 29651 | $379,900 | 4 | 2.5 | 2,479 | 1 Acre |
| 333 Upwey Place, Greer, SC, 29651 | $437,900 | 5 | 4 | -- | 0.15 Acre |
Similar Homes To 201 Castle Creek Drive
Nearby For Sale




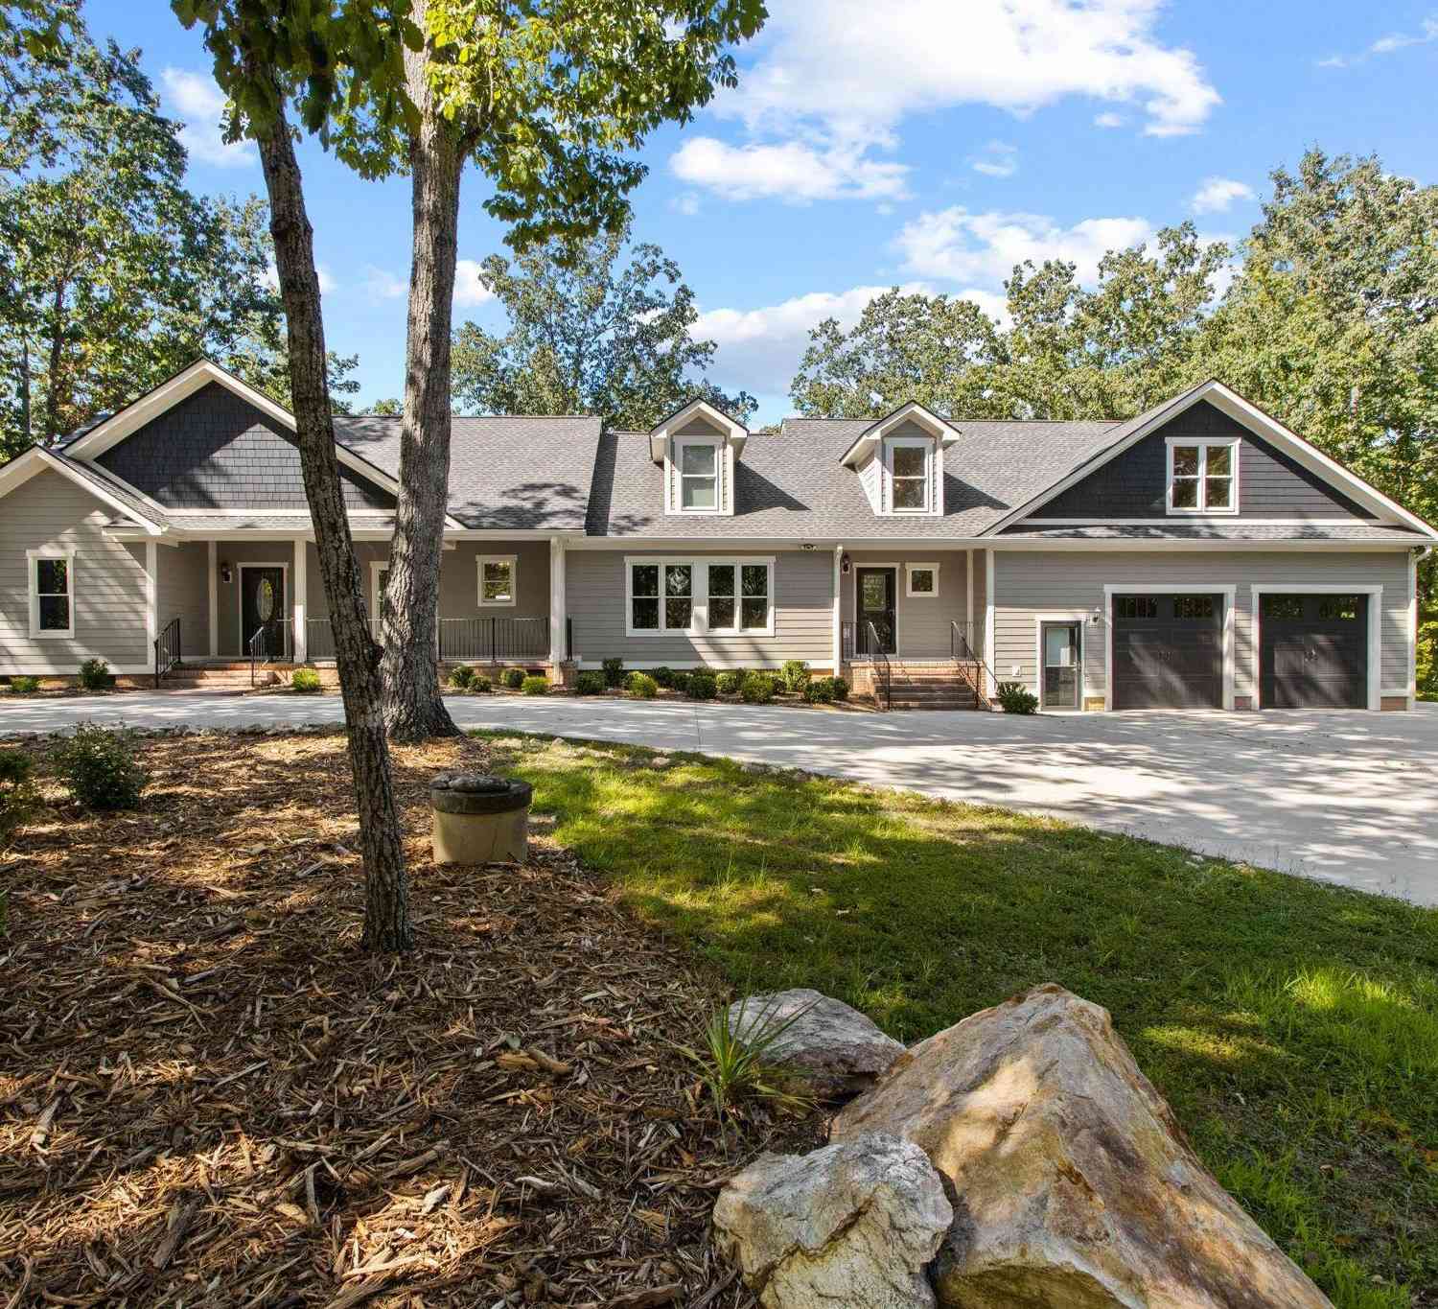
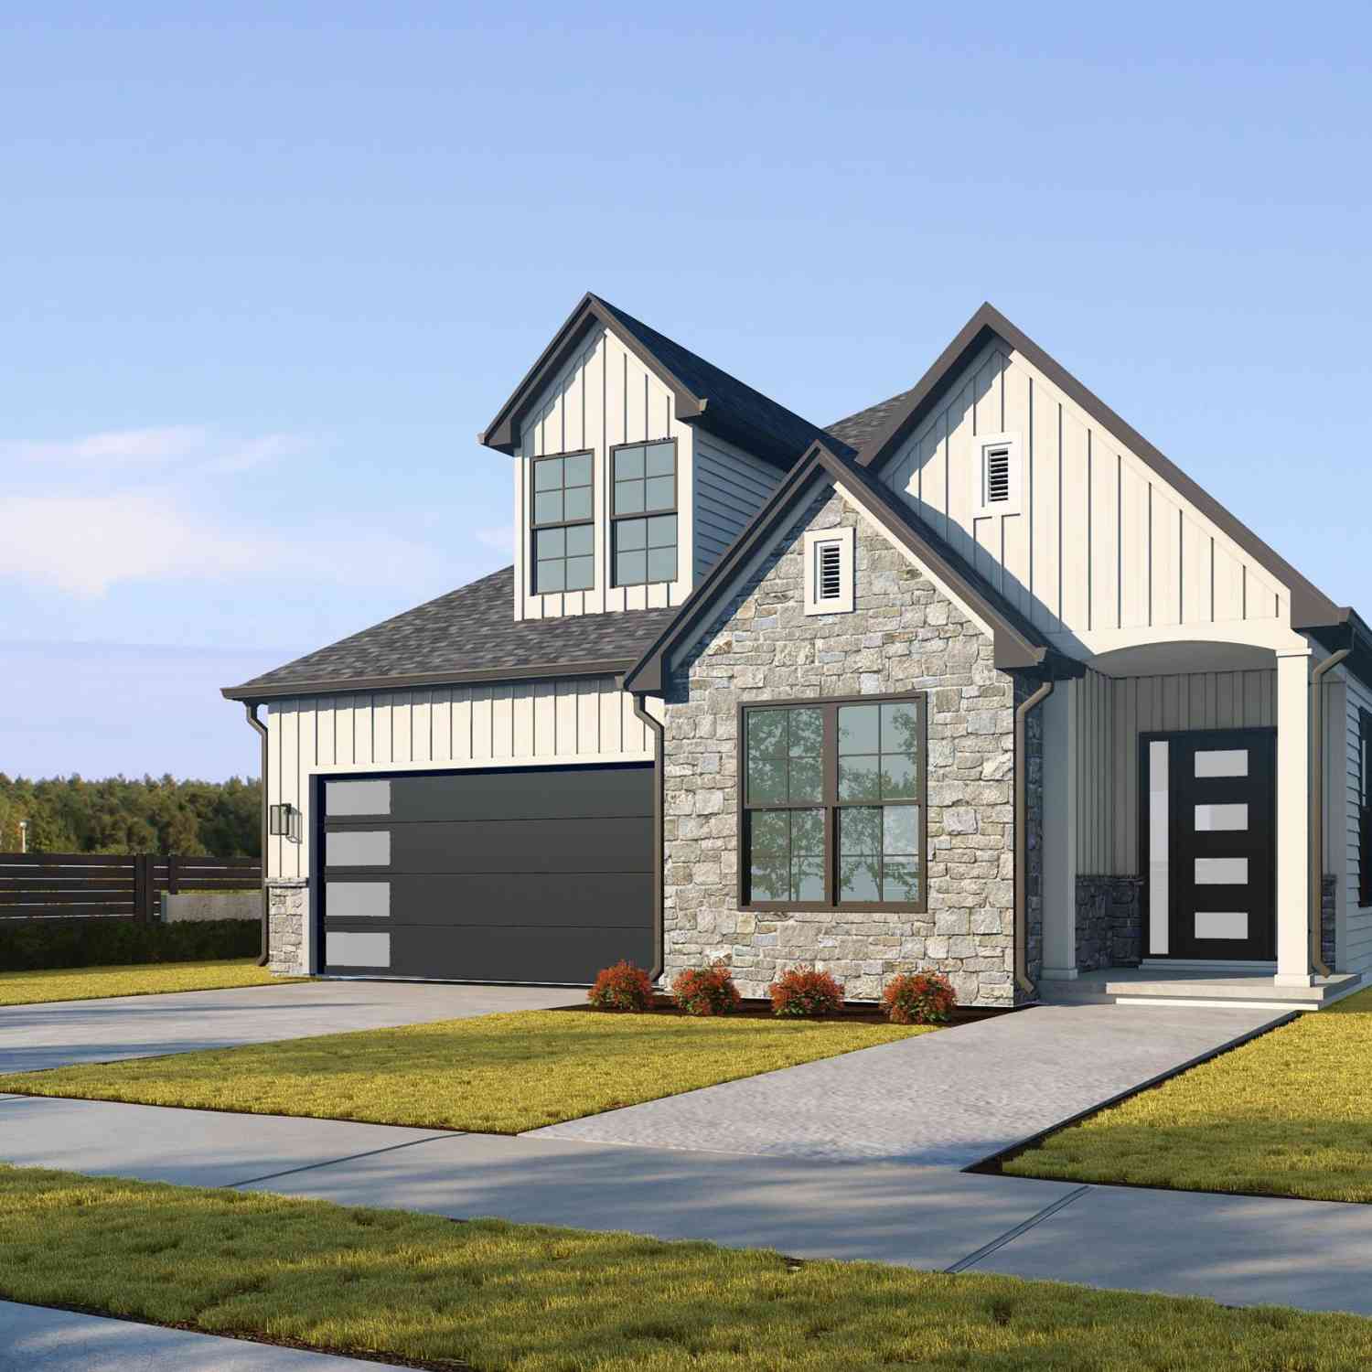
This information is deemed reliable, but not guaranteed. Neither the Western Upstate Association of REALTORS® , Inc. or Western Upstate Multiple Listing Service of South Carolina, Inc., nor the listing broker, nor their agents or subagents are responsible for the accuracy of the information. The buyer is responsible for verifying all information. This information is provided by the Western Upstate Association of REALTORS® , Inc. and Western Upstate Multiple Listing Service of South Carolina, Inc. for use by its members and is not intended for the use for any other purpose. Copyright © 2026 Western Upstate Association of REALTORS®, Inc. All Rights Reserved.
ByOwner last updated this listing 10/10/2026 @ 11:34
More Cities with for Sale by Owner Homes
- Greer Homes For Sale By Owner
- Taylors Homes For Sale By Owner
- Duncan Homes For Sale By Owner
- Lyman Homes For Sale By Owner
- Greenville Homes For Sale By Owner
- Mauldin Homes For Sale By Owner
- Reidville Homes For Sale By Owner
- Startex Homes For Sale By Owner
- Wellford Homes For Sale By Owner
- Powdersville Homes For Sale By Owner
- Travelers Rest Homes For Sale By Owner
- Simpsonville Homes For Sale By Owner
- Moore Homes For Sale By Owner
- Fountain Inn Homes For Sale By Owner
- Arcadia Homes For Sale By Owner
- Woodruff Homes For Sale By Owner
- Inman Homes For Sale By Owner
- Campobello Homes For Sale By Owner
- Spartanburg Homes For Sale By Owner
- Marietta Homes For Sale By Owner
Homes around $529,900
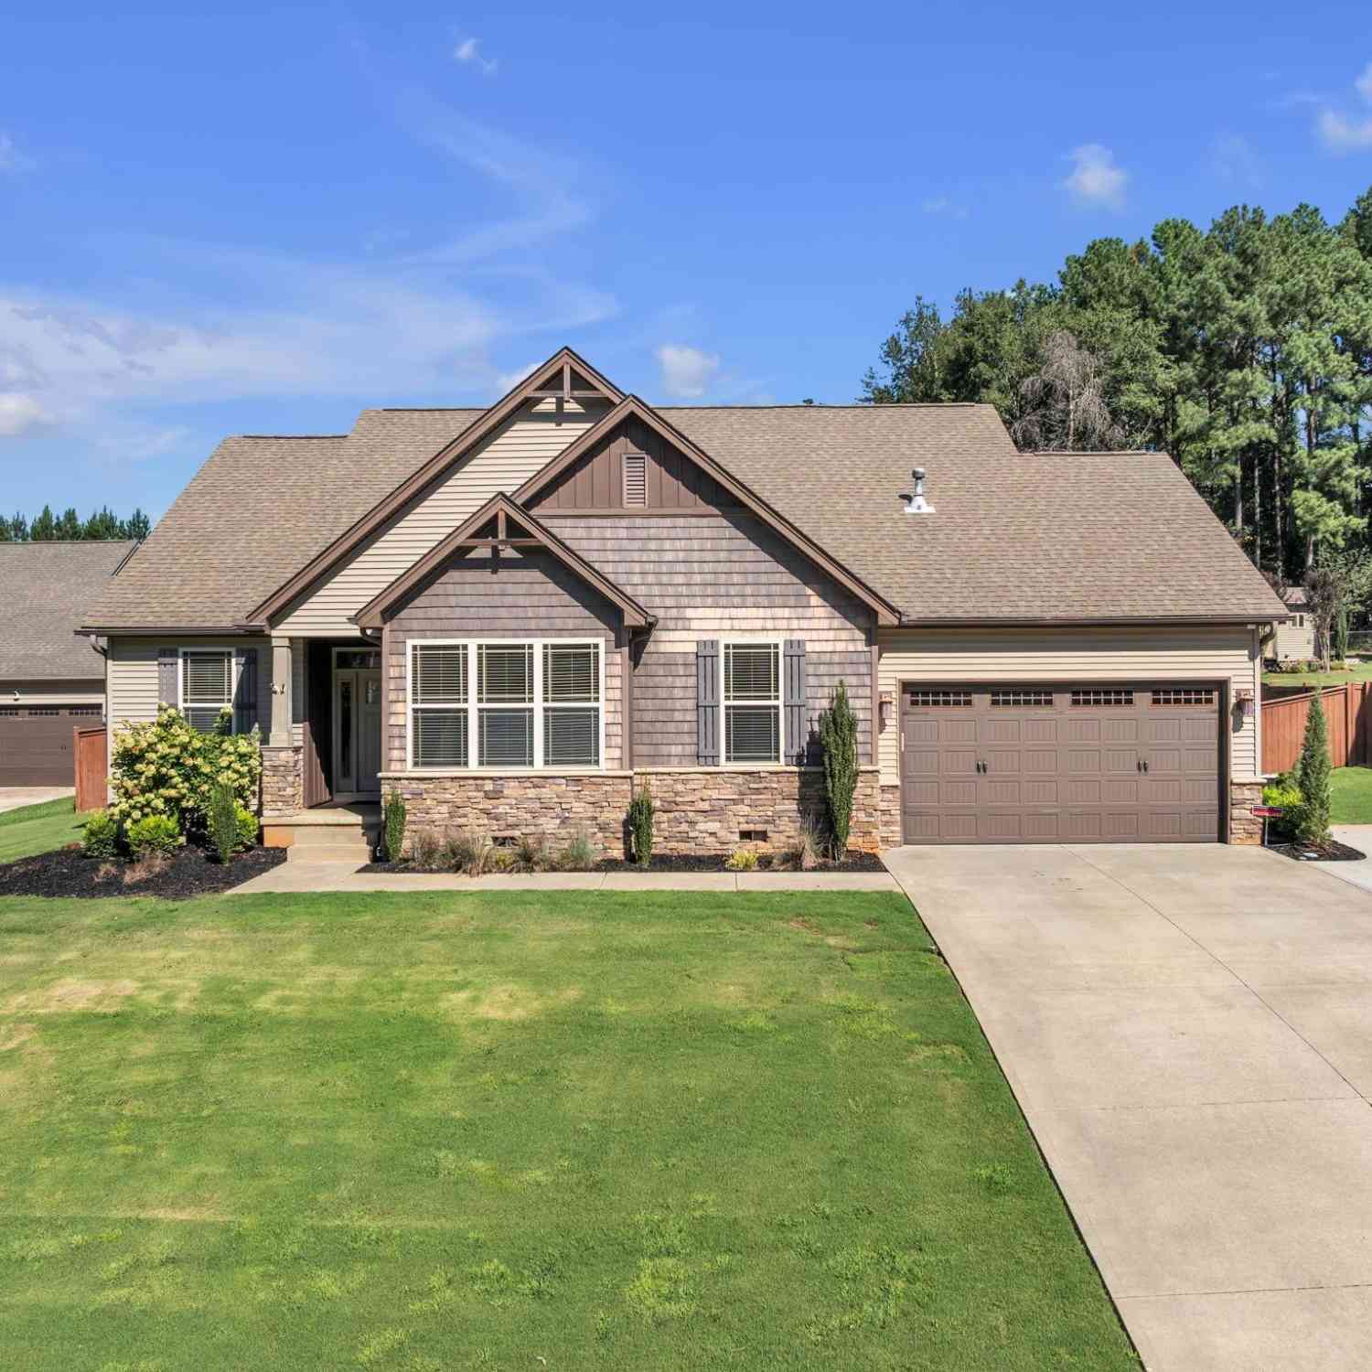
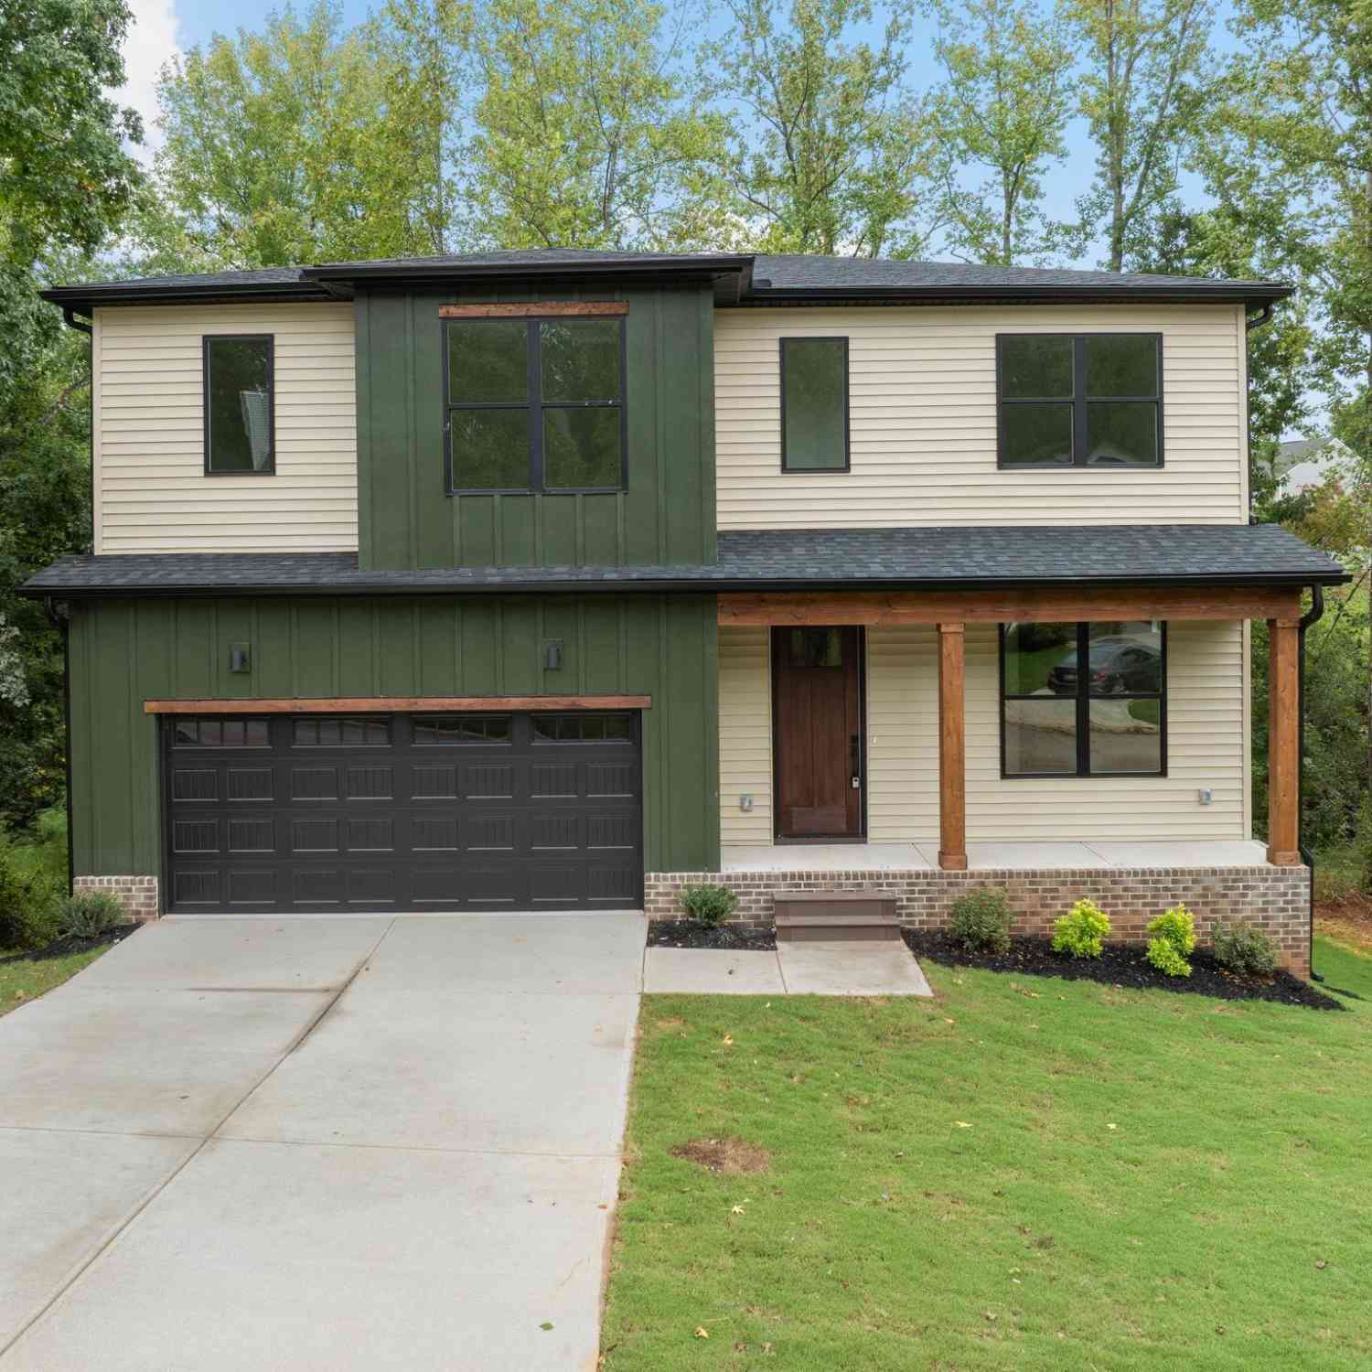






Verify Your Email
Please enter the 6-digit verification code
sent to your email address.
Verify Your Phone Number
Please enter the 6-digit verification code
sent to your mobile phone.