

41 Nicholas Avenue
Greenwich, CT 06831

 3
3
Bed
 2
2
Bath
 2,720
2,720Sqft
 0.29
0.29Acre(Lot)
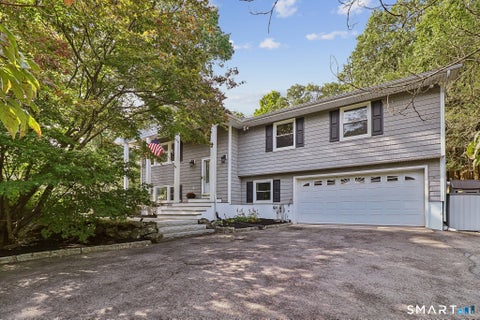
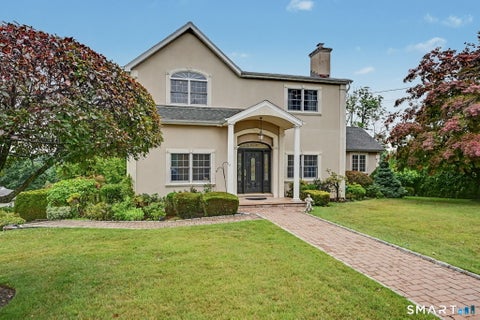
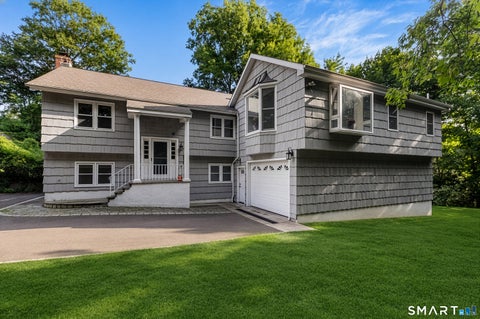
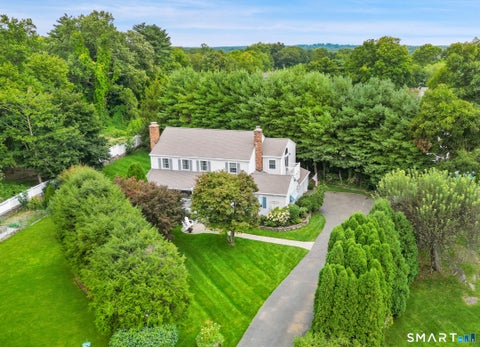
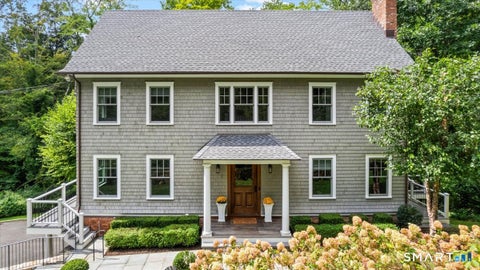
Outstanding opportunity to build your dream home on an oversized lot in the coveted Glenville School district. Large lot provides ample room for a home of @4,500 sq. ft. FAR as well as a large entertainment area in back yard (pool? court?) Create a new home or renovate/expand the existing house. Lot runs front-to-back from 41 Nicholas Ave to 22 Fletcher Ave giving the possibility to split the lot and build two residences on two separate lots, subject to town approvals. Renderings are for concept only. SFLA does not include partially finished walkout basement. Oversized 2-car garage. House sold ''AS-IS'' DO NOT WALK THE PROPERTY WITHOUT THE LISTING AGENT. Also SEE MLS# 24206725 (LAND)
 Property Details
 Map
Map
 Map
Map
What's Nearby
Nearby Areas
 Features
-
Bedroom Information
Total beds: 3Bathroom Information
Total Baths: 2 Full Baths: 2Room Information
Rooms Total: 5 Has Basement: Yes Basement: Full, Partially Finished, Walk-Out Access, Storage Space -
Roofing Information
Asphalt -
Interior Features
Roof: Asphalt Appliances: Dishwasher, Gas Range, Microwave, Range, Oven, Refrigerator, Gas Water Heater, Range Hood -
Heating & Cooling
Has Heating: Yes Heating: Natural Gas, Hot Water Has Cooling: Yes Cooling: Window Unit(s)
-
Building Information
Year Built: 1968 Building Area Total: 2720 Construction Materials: Shingle Siding, Frame Private Pool: No -
Exterior Features
Exterior Features: Balcony
-
Lot Information
Lot Size Acres: 0.29
-
Listing Price Information
Listing Price: $1495000
-
Tax Information
Parcel Number: 1840658 Annual Tax: $5762
-
Parking Information
Parking Total: 2 Off Street, AttachedGarage Information
Has Garage: Yes Has Attached Garage: Yes Garage Space: 2
-
School Information
Elementary School: GlenvilleJunior High School: CentralSenior High School: Greenwich -
Location Information
Direction: Pemberwick to Comly to Nicholas to #41 on left WaterSource: Public
How much is this property worth?
Curious about this home's true market value? Use our free Home Evaluation Tool to instantly get a personalized Comparative Market Analysis (CMA) report. Make smarter, data-driven decisions before you buy.

Nearby Home Value
| Address | Estimate | Bed | Bath | Sq. Ft | Lot Size |
|---|---|---|---|---|---|
| 34 Carrington Drive, Greenwich, CT, 06831 | $8,250,000 | 6 | 9 | 9,440 | 3.58 Acres |
| 41 Mohawk Lane, Greenwich, CT, 06831 | $9,995,000 | 6 | 9 | 7,838 | 4 Acres |
| 67 Stag Lane, Greenwich, CT, 06831 | $10,995,000 | 6 | 10 | 12,310 | 5.03 Acres |
| 74 Glenville Road, Greenwich, CT, 06831 | $4,500,000 | 5 | 6 | 4,937 | 1.92 Acres |
| 21 Calhoun Drive, Greenwich, CT, 06831 | $6,150,000 | 5 | 8 | 6,143 | 1.80 Acres |
| 16 Dale Drive, Greenwich, CT, 06831 | $1,695,000 | 4 | 3 | 2,300 | 0.12 Acre |
| 246 E Middle Patent Road, Greenwich, CT, 06831 | $2,895,000 | 5 | 6 | 8,562 | 2 Acres |
| 181 Hobart Avenue, Greenwich, CT, 06831 | $999,000 | 4 | 2 | 1,568 | 0.16 Acre |
| 20 Thistle Lane, Greenwich, CT, 06831 | $1,750,000 | 4 | 3 | 2,282 | 1.01 Acre |
| 52 Francis Lane, Greenwich, CT, 06831 | $1,795,000 | 3 | 4 | 3,049 | 0.22 Acre |
Similar Homes To 41 Nicholas Avenue
Nearby For Sale
IDX information is provided exclusively for personal, non-commercial use, and may not be used for any purpose other than to identify prospective properties consumers may be interested in purchasing. Information is deemed reliable but not guaranteed. The listing broker’s offer of compensation is made only to participants of the MLS where the listing is filed.
ByOwner last updated this listing 10/04/2026 @ 16:49
More Cities with for Sale by Owner Homes
- Greenwich Homes For Sale By Owner
- Port Chester Homes For Sale By Owner
- Purchase Homes For Sale By Owner
- Stamford Homes For Sale By Owner
- Rye Homes For Sale By Owner
- West Harrison Homes For Sale By Owner
- Harrison Homes For Sale By Owner
- White Plains Homes For Sale By Owner
- Mamaroneck Homes For Sale By Owner
- Armonk Homes For Sale By Owner
- Darien Homes For Sale By Owner
- Valhalla Homes For Sale By Owner
- Hartsdale Homes For Sale By Owner
- Thornwood Homes For Sale By Owner
- Scarsdale Homes For Sale By Owner
- Bayville Homes For Sale By Owner
- Larchmont Homes For Sale By Owner
- Elmsford Homes For Sale By Owner
- Bedford Homes For Sale By Owner
- New Canaan Homes For Sale By Owner
Homes around $1,495,000








Verify Your Email
Please enter the 6-digit verification code
sent to your email address.
Verify Your Phone Number
Please enter the 6-digit verification code
sent to your mobile phone.