

74 Glenville Road
Greenwich, CT 06831

 5
5
Bed
 6
6
Bath
 4,937
4,937Sqft
 1.92
1.92Acres(Lot)
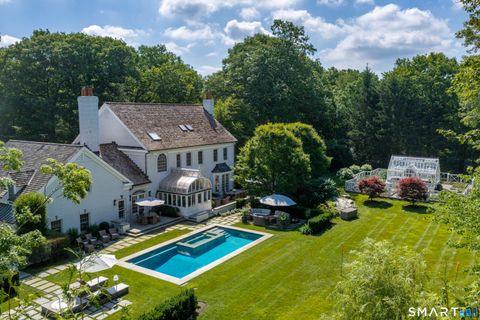
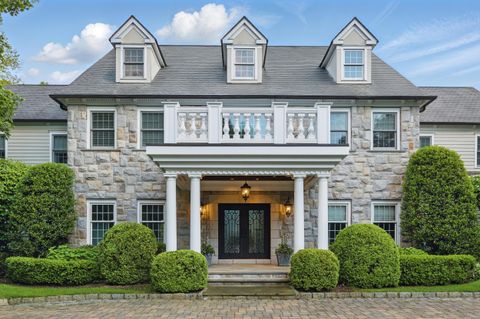
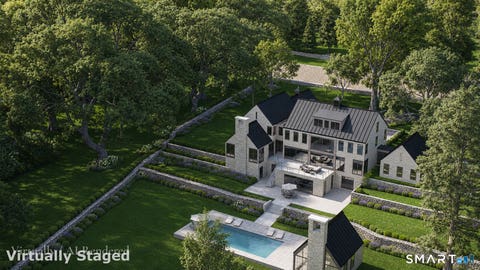
A Greenwich classic, this distinguished five-bedroom residence combines timeless architecture, exceptional craftsmanship, and grand-scale rooms designed for both entertaining and everyday living. Perched high above sweeping, beautifully landscaped grounds, the home enjoys a commanding setting with privacy, mature plantings, and expansive westerly views across the property. A slate roof, custom millwork, multiple fireplaces, and graciously proportioned interiors further reflect the home's enduring character. Elegant formal living and dining rooms are complemented by a Christopher Peacock kitchen with adjoining breakfast room, a comfortable family room, and a library or private office. Upstairs, the spacious primary suite is joined by three additional bedrooms, two of which are en suite. A

 Property Details
 Map
Map
 Map
Map
What's Nearby
Nearby Areas
 Features
-
Bedroom Information
Total beds: 5Bathroom Information
Total Baths: 6 Full Baths: 5 Half Baths: 1Room Information
Rooms Total: 16 Has Basement: Yes Basement: Full, Walk-Out Access -
Interior Features
Appliances: Dryer, Gas Range, Microwave, Oven, Washer, Gas Water Heater -
Heating & Cooling
Has Heating: Yes Heating: Natural Gas, Hot Water Has Cooling: Yes Cooling: Central Air
-
Building Information
Year Built: 1921 Building Area Total: 4937 Construction Materials: Shingle Siding, Frame, Stone Private Pool: No
-
Lot Information
Lot Size Acres: 1.92 Lot Description: Rolling Slope, Wooded
-
Listing Price Information
Listing Price: $4500000
-
Tax Information
Parcel Number: 1843418 Annual Tax: $18955
-
Parking Information
Garage Door OpenerGarage Information
Has Garage: Yes Garage Space: 2
-
School Information
Elementary School: GlenvilleJunior High School: WesternSenior High School: Greenwich -
Location Information
Direction: Glenville Road to #74 WaterSource: Public
How much is this property worth?
Curious about this home's true market value? Use our free Home Evaluation Tool to instantly get a personalized Comparative Market Analysis (CMA) report. Make smarter, data-driven decisions before you buy.

Nearby Home Value
| Address | Estimate | Bed | Bath | Sq. Ft | Lot Size |
|---|---|---|---|---|---|
| 34 Carrington Drive, Greenwich, CT, 06831 | $8,250,000 | 6 | 9 | 9,440 | 3.58 Acres |
| 67 Stag Lane, Greenwich, CT, 06831 | $10,995,000 | 6 | 10 | 12,310 | 5.03 Acres |
| 55 Calhoun Drive, Greenwich, CT, 06831 | $8,795,000 | 6 | 10 | 8,273 | 1.42 Acres |
| 16 Dale Drive, Greenwich, CT, 06831 | $1,695,000 | 4 | 3 | 2,300 | 0.12 Acre |
| 23 Wyckham Hill Lane, Greenwich, CT, 06831 | $6,995,000 | 6 | 8 | 8,335 | 2.16 Acres |
| 38 Francis Lane, Greenwich, CT, 06831 | $1,395,000 | 4 | 2 | 1,605 | 0.14 Acre |
| 52 Francis Lane, Greenwich, CT, 06831 | $1,895,000 | 3 | 4 | 3,049 | 0.22 Acre |
| 52 Francis Lane, Greenwich, CT, 06831 | $1,895,000 | 3 | 4 | 3,049 | 0.22 Acre |
| 241 Pemberwick Road, Greenwich, CT, 06831 | $2,100,000 | 6 | 5 | 2,990 | 0.33 Acre |
| 1018 North Street, Greenwich, CT, 06831 | $999,000 | 3 | 2 | 1,546 | 0.19 Acre |
Similar Homes To 74 Glenville Road
Nearby For Sale
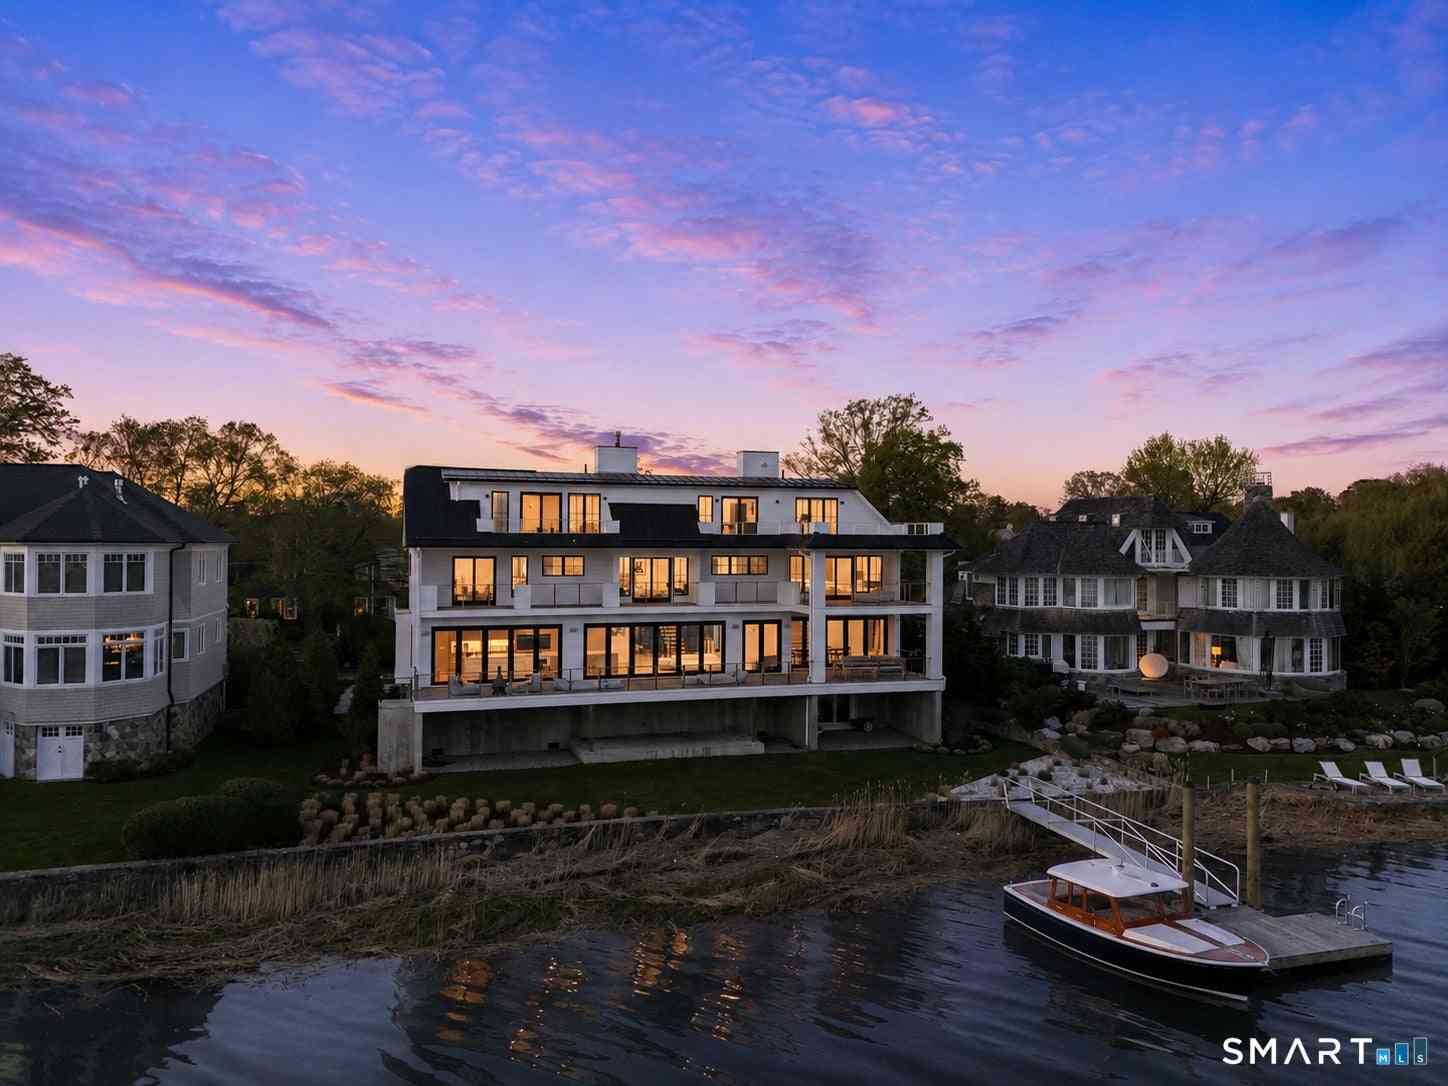
IDX information is provided exclusively for personal, non-commercial use, and may not be used for any purpose other than to identify prospective properties consumers may be interested in purchasing. Information is deemed reliable but not guaranteed. The listing broker’s offer of compensation is made only to participants of the MLS where the listing is filed.
ByOwner last updated this listing 09/05/2026 @ 13:35
More Cities with for Sale by Owner Homes
- Greenwich Homes For Sale By Owner
- Rye Brook Homes For Sale By Owner
- Port Chester Homes For Sale By Owner
- Purchase Homes For Sale By Owner
- Stamford Homes For Sale By Owner
- Rye Homes For Sale By Owner
- West Harrison Homes For Sale By Owner
- Harrison Homes For Sale By Owner
- White Plains Homes For Sale By Owner
- Mamaroneck Homes For Sale By Owner
- Armonk Homes For Sale By Owner
- Darien Homes For Sale By Owner
- Valhalla Homes For Sale By Owner
- Hartsdale Homes For Sale By Owner
- Thornwood Homes For Sale By Owner
- Scarsdale Homes For Sale By Owner
- Bayville Homes For Sale By Owner
- Larchmont Homes For Sale By Owner
- Elmsford Homes For Sale By Owner
- Bedford Homes For Sale By Owner
Homes around $4,500,000

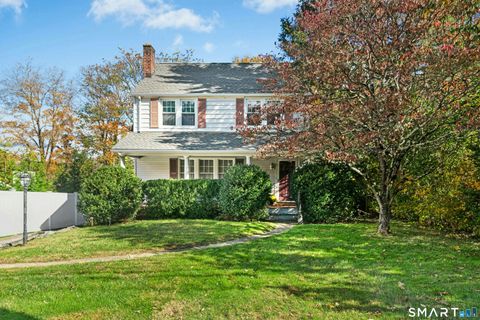


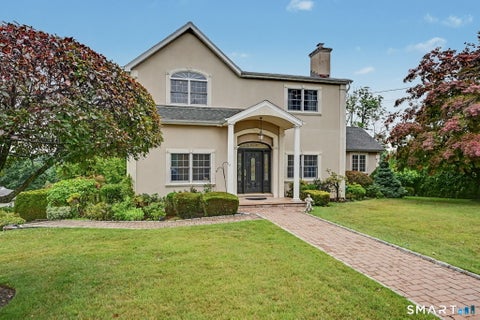








Verify Your Email
Please enter the 6-digit verification code
sent to your email address.
Verify Your Phone Number
Please enter the 6-digit verification code
sent to your mobile phone.