

38 Amherst Road
Greenwich, CT 06878

 4
4
Bed
 3
3
Bath
 2,682
2,682Sqft
 0.22
0.22Acre(Lot)
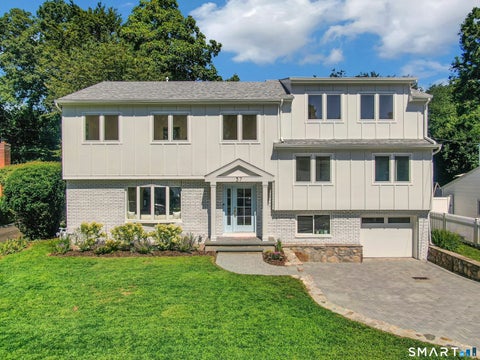
Thoughtfully updated and truly move-in ready, 38 Amherst Road offers a fresh, design-forward take on Riverside living. The light-filled main level brings together the kitchen, dining and living spaces in an easy, open flow, with direct access to an expansive deck that extends the living space outdoors. Four bedrooms are thoughtfully arranged across the upper levels, including a private primary suite with a spacious walk-in closet and en-suite bath. A generous family room provides a separate space to relax, work or gather, while the finished lower level offers additional flexibility for a playroom, gym or home office. Recent improvements throughout the home pair a clean, considered aesthetic with everyday functionality, creating a home that feels both polished and comfortable. The home offe

 Property Details
 Map
Map
 Map
Map
What's Nearby
Nearby Areas
 Features
-
Bedroom Information
Total beds: 4Bathroom Information
Total Baths: 3 Full Baths: 3Room Information
Rooms Total: 9 Basement: Crawl Space -
Roofing Information
Asphalt -
Interior Features
Roof: Asphalt Appliances: Dishwasher, Dryer, Microwave, Range, Oven, Refrigerator, Washer, Gas Water Heater, Range Hood -
Heating & Cooling
Has Heating: Yes Heating: Natural Gas, Forced Air Has Cooling: Yes Cooling: Central Air
-
Building Information
Year Built: 1961 Building Area Total: 2682 Construction Materials: Wood Siding, Frame Private Pool: No
-
Lot Information
Lot Size Acres: 0.22 Lot Description: Level
-
Listing Price Information
Listing Price: $2425000
-
Tax Information
Parcel Number: 1856296 Annual Tax: $11293
-
Parking Information
AttachedGarage Information
Has Garage: Yes Has Attached Garage: Yes Garage Space: 1
-
School Information
Elementary School: North MianusJunior High School: EasternSenior High School: Greenwich -
Location Information
Direction: Hassake Rd to Amherst Rd, MacArthur Dr to Amherst Rd, or Mary Ln to Amherst Rd. WaterSource: Public
How much is this property worth?
Curious about this home's true market value? Use our free Home Evaluation Tool to instantly get a personalized Comparative Market Analysis (CMA) report. Make smarter, data-driven decisions before you buy.

Nearby Home Value
| Address | Estimate | Bed | Bath | Sq. Ft | Lot Size |
|---|---|---|---|---|---|
| 37 Mary Lane, Greenwich, CT, 06878 | $2,999,000 | 5 | 4 | 3,176 | 0.22 Acre |
| 8 Ernel Drive, Greenwich, CT, 06878 | $1,750,000 | 4 | 3 | 1,832 | 0.13 Acre |
| 5 Griffith Road, Greenwich, CT, 06878 | $1,429,000 | 4 | 3 | 1,750 | 0.21 Acre |
| 58 Sheephill Road, Greenwich, CT, 06878 | $1,850,000 | 4 | 5 | 2,899 | 0.24 Acre |
| 17 Thornhill Road, Greenwich, CT, 06878 | $1,649,000 | 4 | 3 | 1,990 | 0.23 Acre |
Similar Homes To 38 Amherst Road
Nearby For Sale
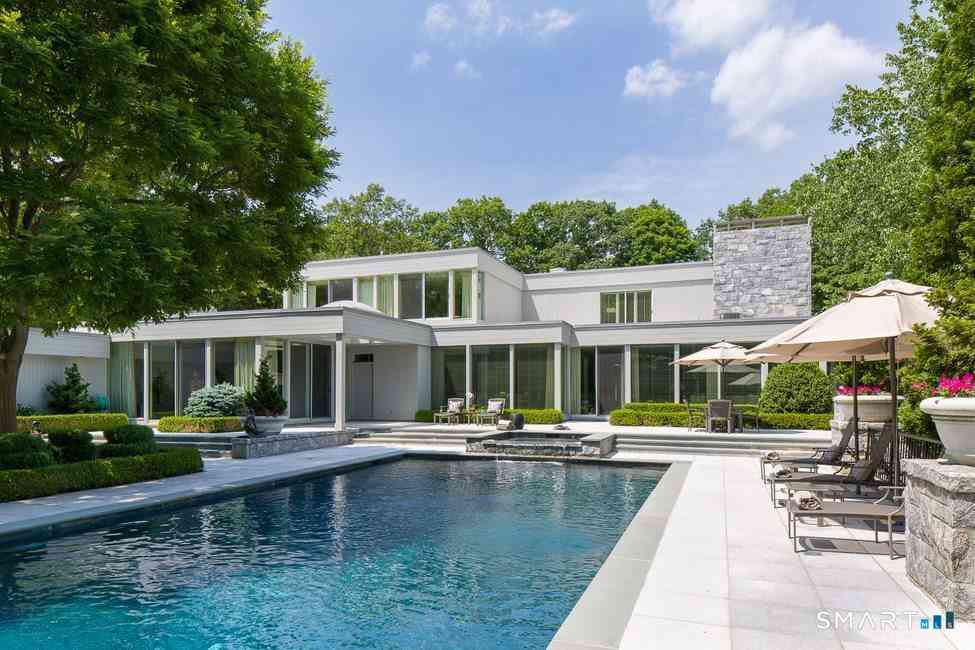
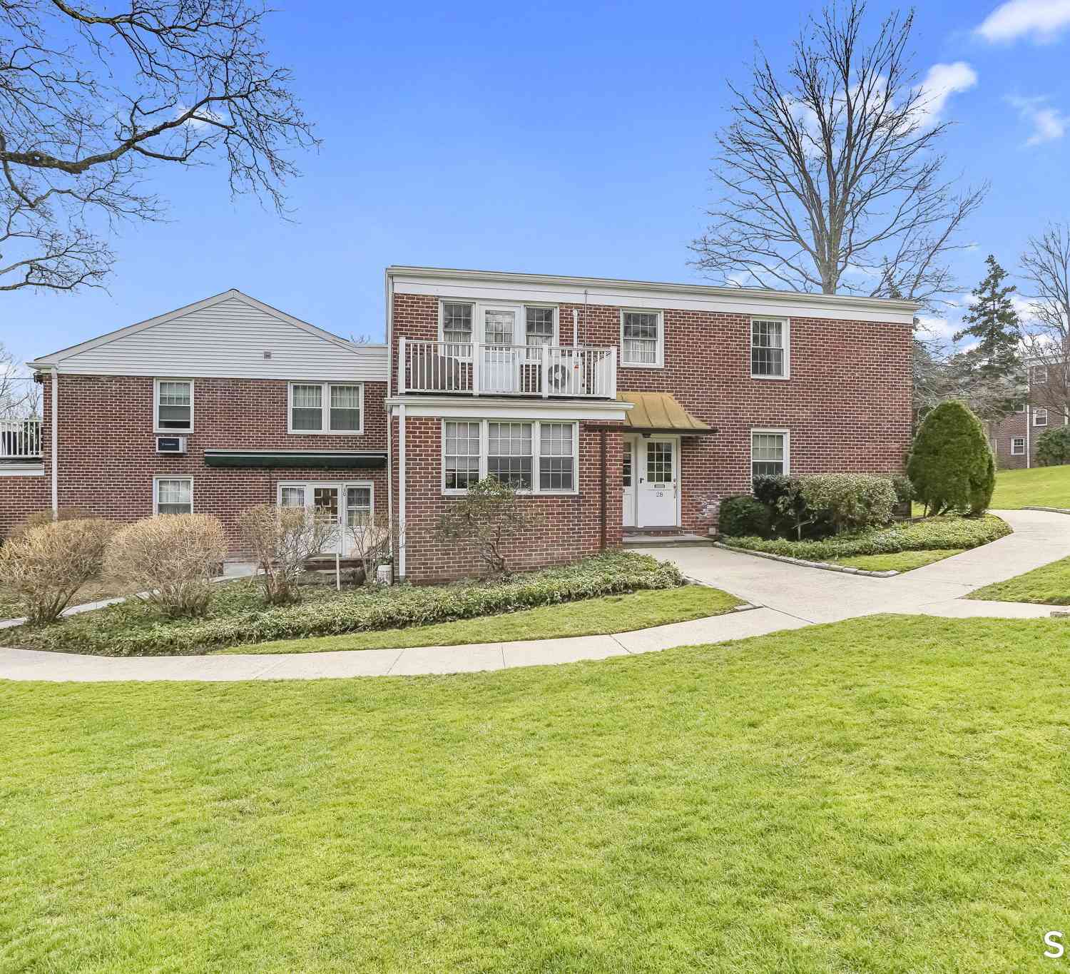
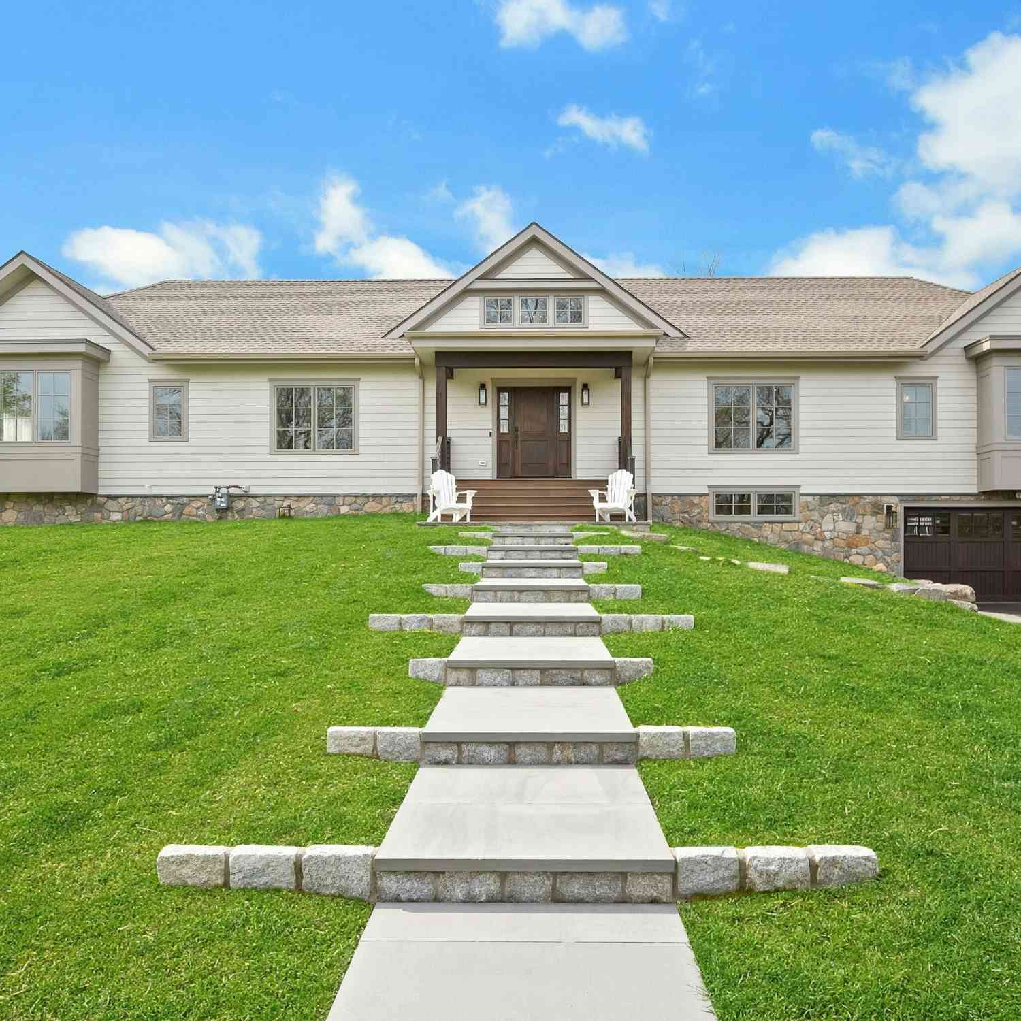
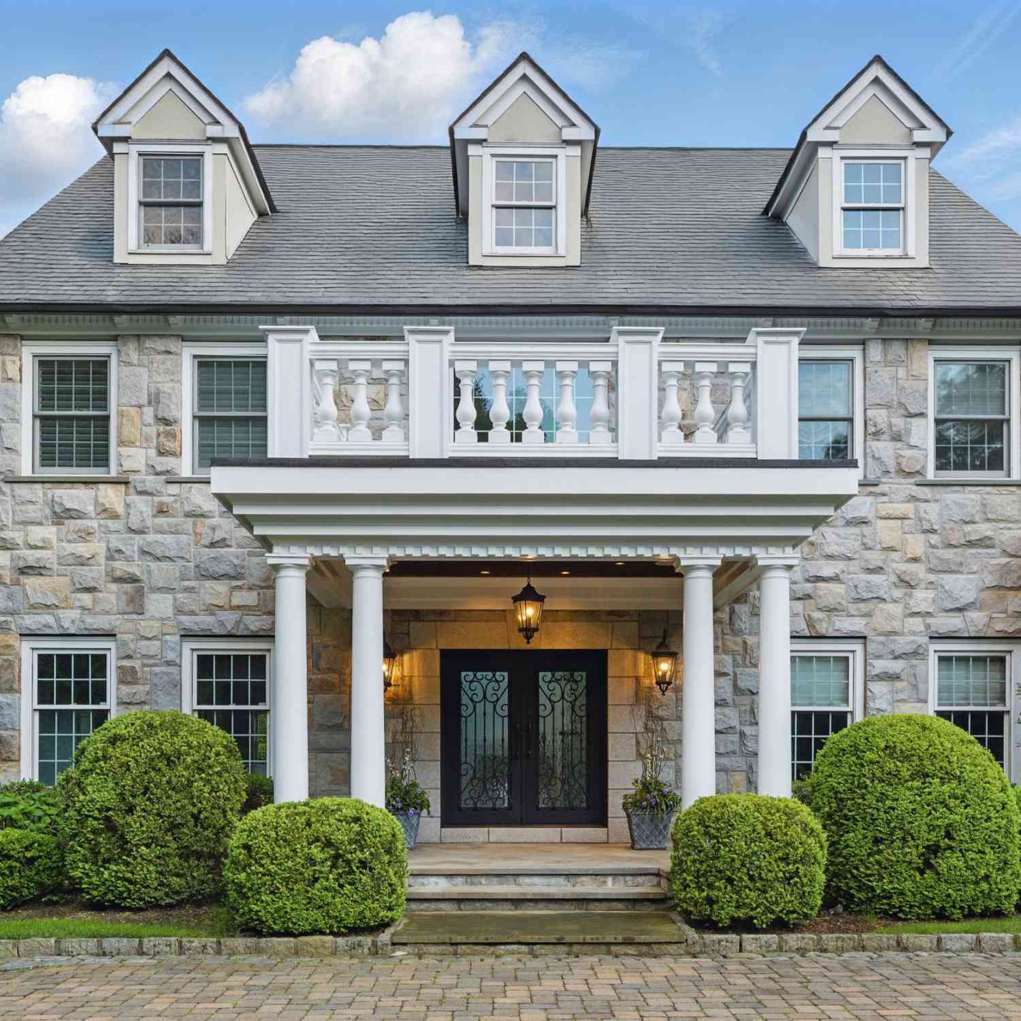
IDX information is provided exclusively for personal, non-commercial use, and may not be used for any purpose other than to identify prospective properties consumers may be interested in purchasing. Information is deemed reliable but not guaranteed. The listing broker’s offer of compensation is made only to participants of the MLS where the listing is filed.
ByOwner last updated this listing 10/04/2026 @ 15:12
More Cities with for Sale by Owner Homes
- Greenwich Homes For Sale By Owner
- Port Chester Homes For Sale By Owner
- Purchase Homes For Sale By Owner
- Stamford Homes For Sale By Owner
- Rye Homes For Sale By Owner
- West Harrison Homes For Sale By Owner
- Harrison Homes For Sale By Owner
- White Plains Homes For Sale By Owner
- Mamaroneck Homes For Sale By Owner
- Armonk Homes For Sale By Owner
- Darien Homes For Sale By Owner
- Valhalla Homes For Sale By Owner
- Hartsdale Homes For Sale By Owner
- Thornwood Homes For Sale By Owner
- Scarsdale Homes For Sale By Owner
- Bayville Homes For Sale By Owner
- Larchmont Homes For Sale By Owner
- Elmsford Homes For Sale By Owner
- Bedford Homes For Sale By Owner
- New Canaan Homes For Sale By Owner
Homes around $2,425,000





Verify Your Email
Please enter the 6-digit verification code
sent to your email address.
Verify Your Phone Number
Please enter the 6-digit verification code
sent to your mobile phone.