

5 Griffith Road
Greenwich, CT 06878

 4
4
Bed
 3
3
Bath
 1,750
1,750Sqft
 0.21
0.21Acre(Lot)
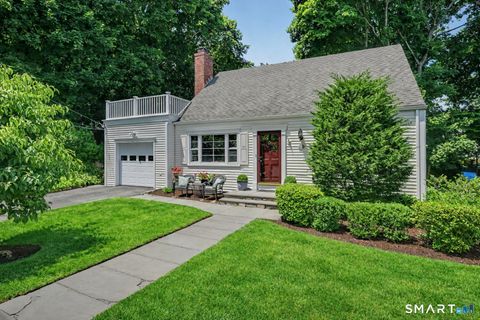
This beautiful move-in ready Colonial is tucked away on a peaceful cul-de-sac in the desirable Riverside neighbourhood. It offers the perfect blend of modern style and everyday comfort. The sun-filled open floor plan is designed for today's lifestyle, featuring a stunning chef's kitchen with quartz countertops, a large center island, stainless steel appliances, and abundant cabinetry. The spacious living and dining areas flow seamlessly together, creating an ideal setting for both entertaining and everyday living. Upstairs, you'll find four bedrooms, including a spacious primary suite with a walk-in closet and an updated bath. Additional highlights include recessed lights, central air, natural gas heat, main-level laundry, an attached garage, and thoughtfully updated finishes thro

 Property Details
 Map
Map
 Map
Map
What's Nearby
Nearby Areas
 Features
-
Bedroom Information
Total beds: 4Bathroom Information
Total Baths: 3 Full Baths: 2 Half Baths: 1Room Information
Rooms Total: 7 Basement: None -
Roofing Information
Shingle -
Interior Features
Open Floorplan Roof: Shingle Appliances: Dishwasher, Gas Cooktop, Range, Oven, Refrigerator, Washer, Gas Water Heater, Dryer Laundry Features: Main Level -
Heating & Cooling
Has Heating: Yes Heating: Natural Gas, Forced Air Has Cooling: Yes Cooling: Central Air
-
Building Information
Year Built: 1968 Building Area Total: 1750 Construction Materials: Vinyl Siding, Frame Private Pool: No
-
Lot Information
Lot Size Acres: 0.21 Lot Description: Cul-De-Sac
-
Listing Price Information
Listing Price: $1499000
-
Tax Information
Parcel Number: 1856423 Annual Tax: $8143
-
Parking Information
Parking Total: 5 Concrete, Paved, Off Street, Driveway, AttachedGarage Information
Has Garage: Yes Has Attached Garage: Yes Garage Space: 1
-
School Information
Elementary School: North MianusJunior High School: EasternSenior High School: Greenwich -
Location Information
Direction: Sheep Hill Rd to Sound Beach Ave, Exit to Lancer Rd to 5 Griffith Rd WaterSource: Public
How much is this property worth?
Curious about this home's true market value? Use our free Home Evaluation Tool to instantly get a personalized Comparative Market Analysis (CMA) report. Make smarter, data-driven decisions before you buy.

Nearby Home Value
| Address | Estimate | Bed | Bath | Sq. Ft | Lot Size |
|---|---|---|---|---|---|
| 40 Willowmere Circle, Greenwich, CT, 06878 | $27,000 | 4 | 5 | 5,289 | 5,289 SqFt |
| 37 Mary Lane, Greenwich, CT, 06878 | $3,150,000 | 5 | 4 | 1,650 | 1,650 SqFt |
| 8 Ernel Drive, Greenwich, CT, 06878 | $1,950,000 | 4 | 3 | 1,832 | 1,832 SqFt |
| 1 Crawford Terrace, Greenwich, CT, 06878 | $18,000 | 4 | 4 | 2,819 | 2,819 SqFt |
| 86 Sound Beach Ave Exte.., Greenwich, CT, 06878 | $1,340,000 | 3 | 3 | 1,668 | 1,668 SqFt |
Similar Homes To 5 Griffith Road
Nearby For Sale


IDX information is provided exclusively for personal, non-commercial use, and may not be used for any purpose other than to identify prospective properties consumers may be interested in purchasing. Information is deemed reliable but not guaranteed. The listing broker’s offer of compensation is made only to participants of the MLS where the listing is filed.
ByOwner last updated this listing 07/26/2026 @ 05:14
More Cities with for Sale by Owner Homes
- Greenwich Homes For Sale By Owner
- Port Chester Homes For Sale By Owner
- Rye Brook Homes For Sale By Owner
- Purchase Homes For Sale By Owner
- Stamford Homes For Sale By Owner
- Rye Homes For Sale By Owner
- West Harrison Homes For Sale By Owner
- Harrison Homes For Sale By Owner
- White Plains Homes For Sale By Owner
- Mamaroneck Homes For Sale By Owner
- Armonk Homes For Sale By Owner
- Darien Homes For Sale By Owner
- Valhalla Homes For Sale By Owner
- Hartsdale Homes For Sale By Owner
- Thornwood Homes For Sale By Owner
- Scarsdale Homes For Sale By Owner
- Bayville Homes For Sale By Owner
- Larchmont Homes For Sale By Owner
- Elmsford Homes For Sale By Owner
- Bedford Homes For Sale By Owner
Homes around $1,499,000




Verify Your Email
Please enter the 6-digit verification code
sent to your email address.