

9422 Cottage Park Drive
Greenville, MI 48838

 3
3
Bed
 4
4
Bath
 2,610
2,610Sqft
 0.85
0.85Acre(Lot)
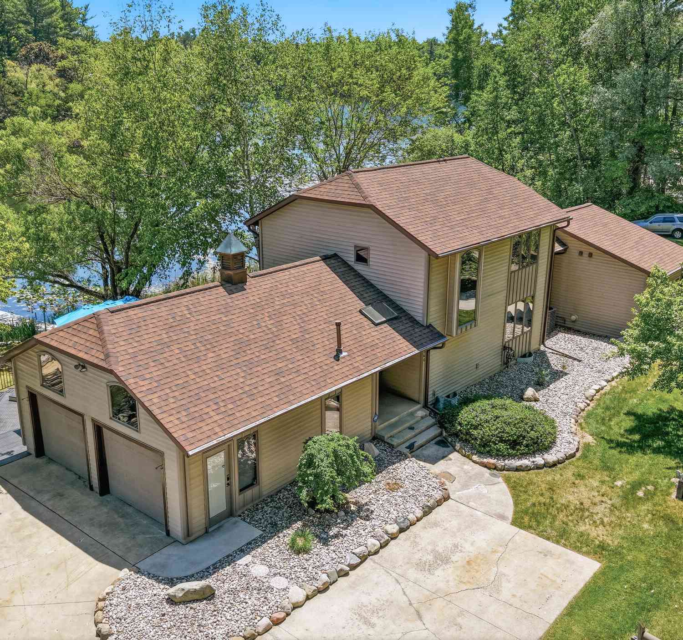
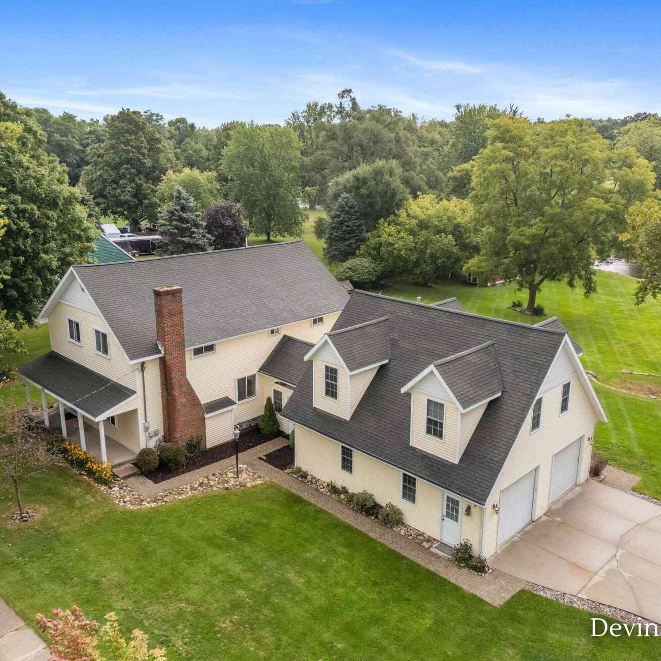
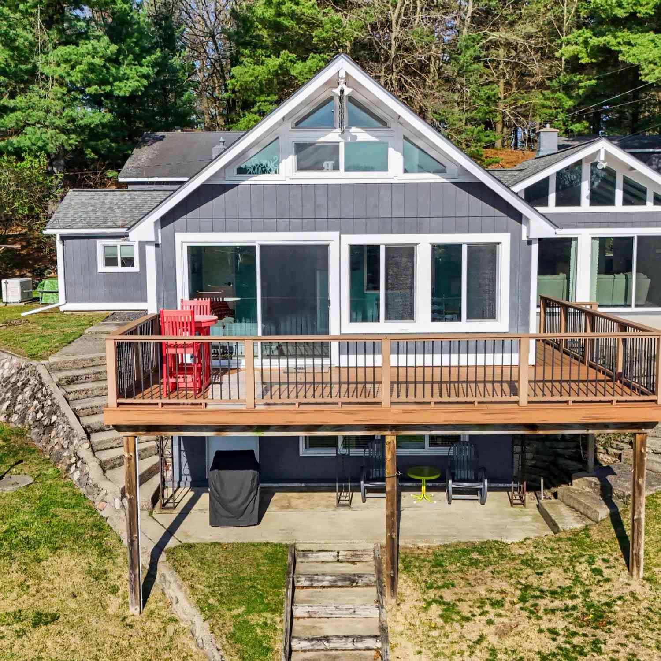
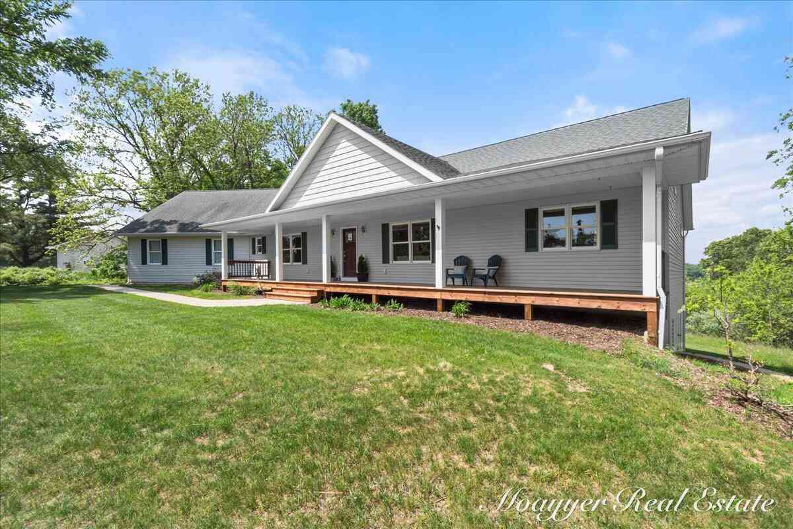
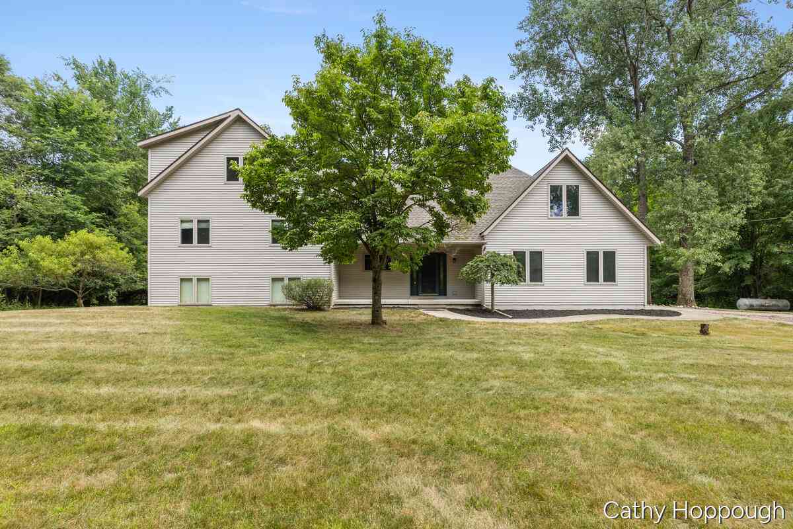
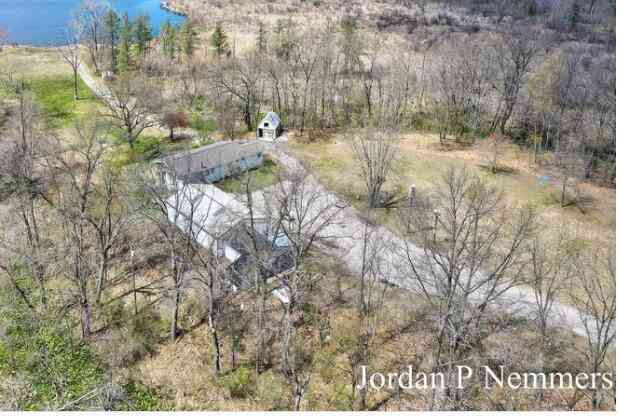
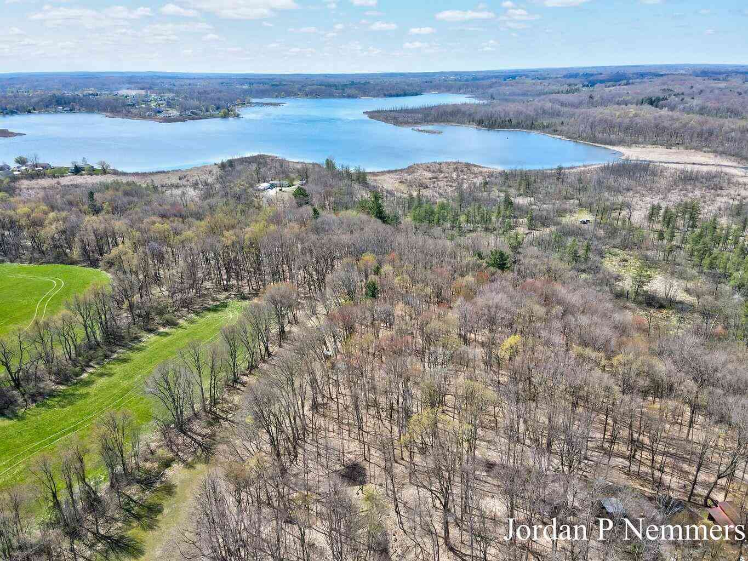
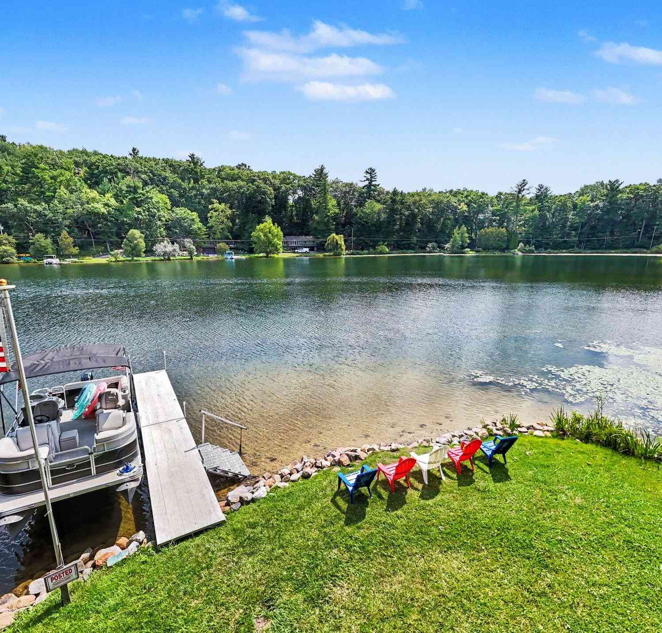
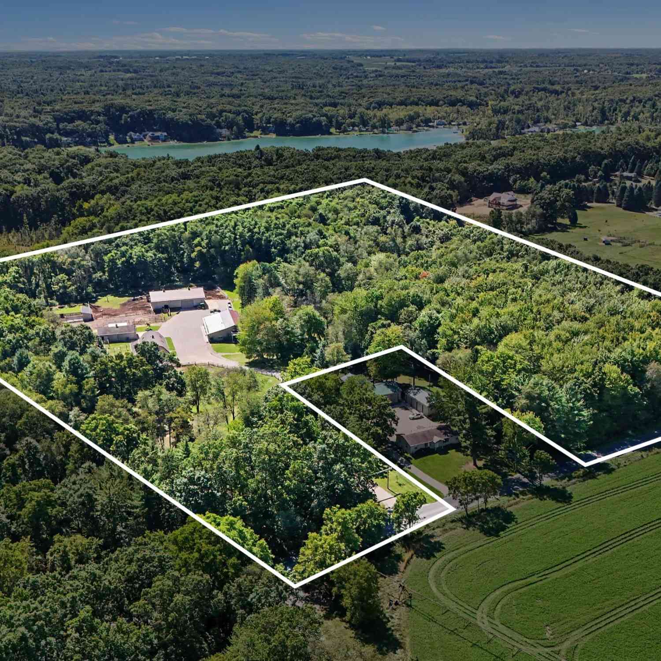
Welcome to this stunning Ranch home on a large, private wooded lot w/ 100ft of waterfront on Burgess Lake. This private, spring-fed lake features a striking blue-green Caribbean feel w/ sandy bottom. The custom-built 3 bed, 3.5 bath home offers tall ceilings, a beautiful south-facing sunroom & an open-concept main floor perfect for entertaining. The kitchen features a large island & dining area, while the living room offers a cozy fireplace. The main-floor primary suite includes dual closets & a spacious ensuite. A generous mudroom & laundry room add convenience w/ a 2nd laundry hookup downstairs. The lower level is ideal for guests, offering 2 beds, 2 full baths, a kitchenette, & storage. One bedroom features 4 built-in bunk beds! The outbuilding/garage offers an upstairs space too! Take

 Property Details
 Map
Map
 Map
Map
What's Nearby
Nearby Areas
 Features
-
Bedroom Information
Total Bedrooms: 3 Window Feature: ScreensBathroom Information
Total Baths: 4 Full Baths: 3 Half Baths: 1Water/Sewer
Water BodyName: Burgess LakeRoom Information
Other Rooms: 10 -
Flooring Information
Carpet, Vinyl -
Roofing Information
Shingle -
Interior Features
Ceiling Fan(s), Garage Door Opener, Center Island, Eat-in Kitchen Roof: Shingle Appliances: Dishwasher, Dryer, Microwave, Oven, Range, Refrigerator, Water Softener Rented Laundry Features: Laundry Room, Lower Level, Main Level, Sink -
Heating & Cooling
Heating: Forced Air Cooling: Central Air Water front: Yes WaterSource: Well -
Fireplace
Fireplace: Yes Number of Fireplaces: 1 Fireplace Features: 1
-
Building Information
Year Built: 2014 Construction Materials: HardiPlank Type Security System: Smoke Detector(s) Basement: Full, Walk-Out Access Roof: Shingle -
Exterior Features
Porch: 3 Season Room, Covered, Porch(es) -
Road Types
PavedPrivate Road -
Laundry Features
Laundry Room, Lower Level, Main Level, SinkPatio And Porch
3 Season Room, Covered, Porch(es)
-
Lot Information
Lot Dimensions: 100 x 350 x 100 x 360 - Irrg Lot Description: Wooded, Rolling Hills Lot Size Area: 0.85 Acres Lot Square Feet: 37,200 Waterfront: Lake Stories: 1 Main Square Feet: 2610Property Information
Property Type: Residential Sub Type: Single Family Residence Style: Craftsman, Ranch SQ ft (Living Area): 2,610 Construction Materials: HardiPlank Type Property Age: 12
-
Listing Price Information
Listing Id: 26050716 ist Price: $925,000 List Price Tot SqFt: $354 Listing Terms Cash, Conventional -
Listing Information
Possession: Close Plus 6 to 29 Days
-
Tax Information
Parcel Number: 008-085-018-00 Annual Tax: $10,336 Tax Year: 2026 Taxes: UNIT 18, BURGESS LAKE PRESERVE SITE CONDO & UNDIVIDED COMMON AREAS, T9N R8W. 12/31/05 SPLIT FROM 020-010-00;
-
Virtual Tour
Parking Information
# of Garage Spaces: 2 Has Garage: Yes Garage Faces Front, Garage Door Opener, DetachedHomeowners Association Information
Association YN: Yes Included Fees: Other, Snow Removal Included Amenities: Pets Allowed, Trail(s), Boat Launch, Other HOA: $1,000.00 Annually Association Fee Frequency: Annually
-
School Information
Senior High School District: Greenville -
Utility Information
Electricity Available, Storm Sewer
How much is this property worth?
Curious about this home's true market value? Use our free Home Evaluation Tool to instantly get a personalized Comparative Market Analysis (CMA) report. Make smarter, data-driven decisions before you buy.

Nearby Home Value
| Address | Estimate | Bed | Bath | Sq. Ft | Lot Size |
|---|---|---|---|---|---|
| 1404 Cedarwood Drive, Greenville, MI, 48838 | $349,900 | 4 | 3 | 2,062 | 0.14 Acre |
| 1412 Cedarwood Drive, Greenville, MI, 48838 | $329,900 | 4 | 2 | 2,072 | 0.20 Acre |
| 4429 Meadow Brook Lane, Greenville, MI, 48838 | $349,999 | 2 | 2 | 1,240 | 0.43 Acre |
| 4394 S Lake Road, Greenville, MI, 48838 | $359,900 | 5 | 2 | 2,359 | 1 Acre |
| 6676 County Farm Road, Greenville, MI, 48838 | $330,000 | 4 | 2 | 2,376 | 3.06 Acres |
| 11856 Berridge Road, Greenville, MI, 48838 | $379,900 | 3 | 2 | 1,902 | 0.99 Acre |
| 7011 W Bricker, Greenville, MI, 48838 | $325,000 | 3 | 2 | 1,946 | 1.99 Acres |
| 1266 S Lake Road, Greenville, MI, 48838 | $389,000 | 4 | 1 | 1,609 | 5 Acres |
| 7265 W Carson City Road, Greenville, MI, 48838 | $299,900 | 4 | 2 | 2,688 | 3.73 Acres |
| 7531 County Farm Road, Greenville, MI, 48838 | $230,000 | 3 | 1 | 1,000 | 0.86 Acre |
Similar Homes To 9422 Cottage Park Drive
Nearby For Sale
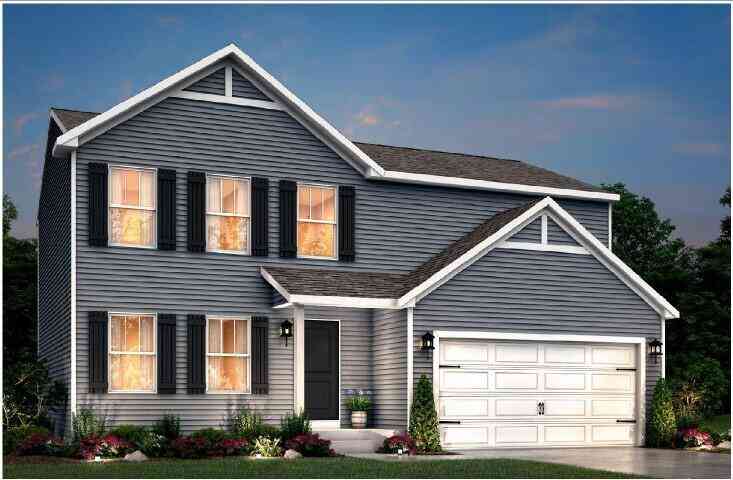
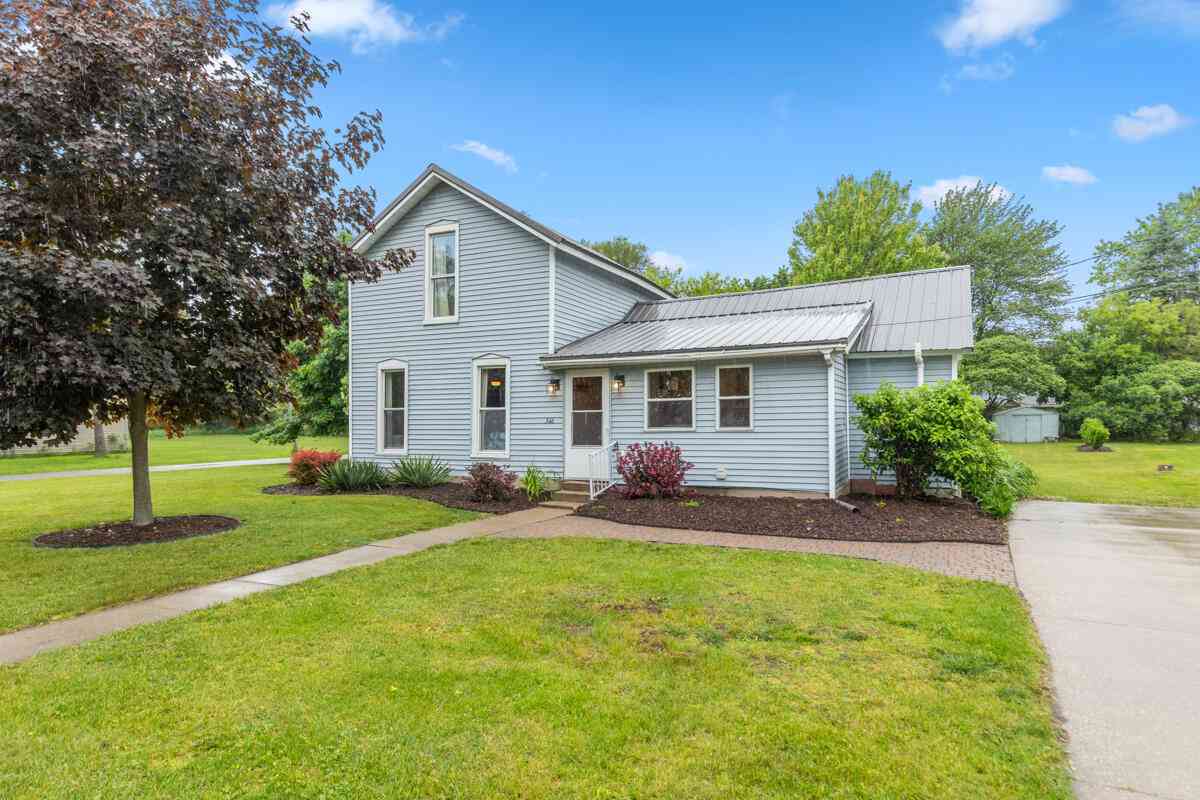
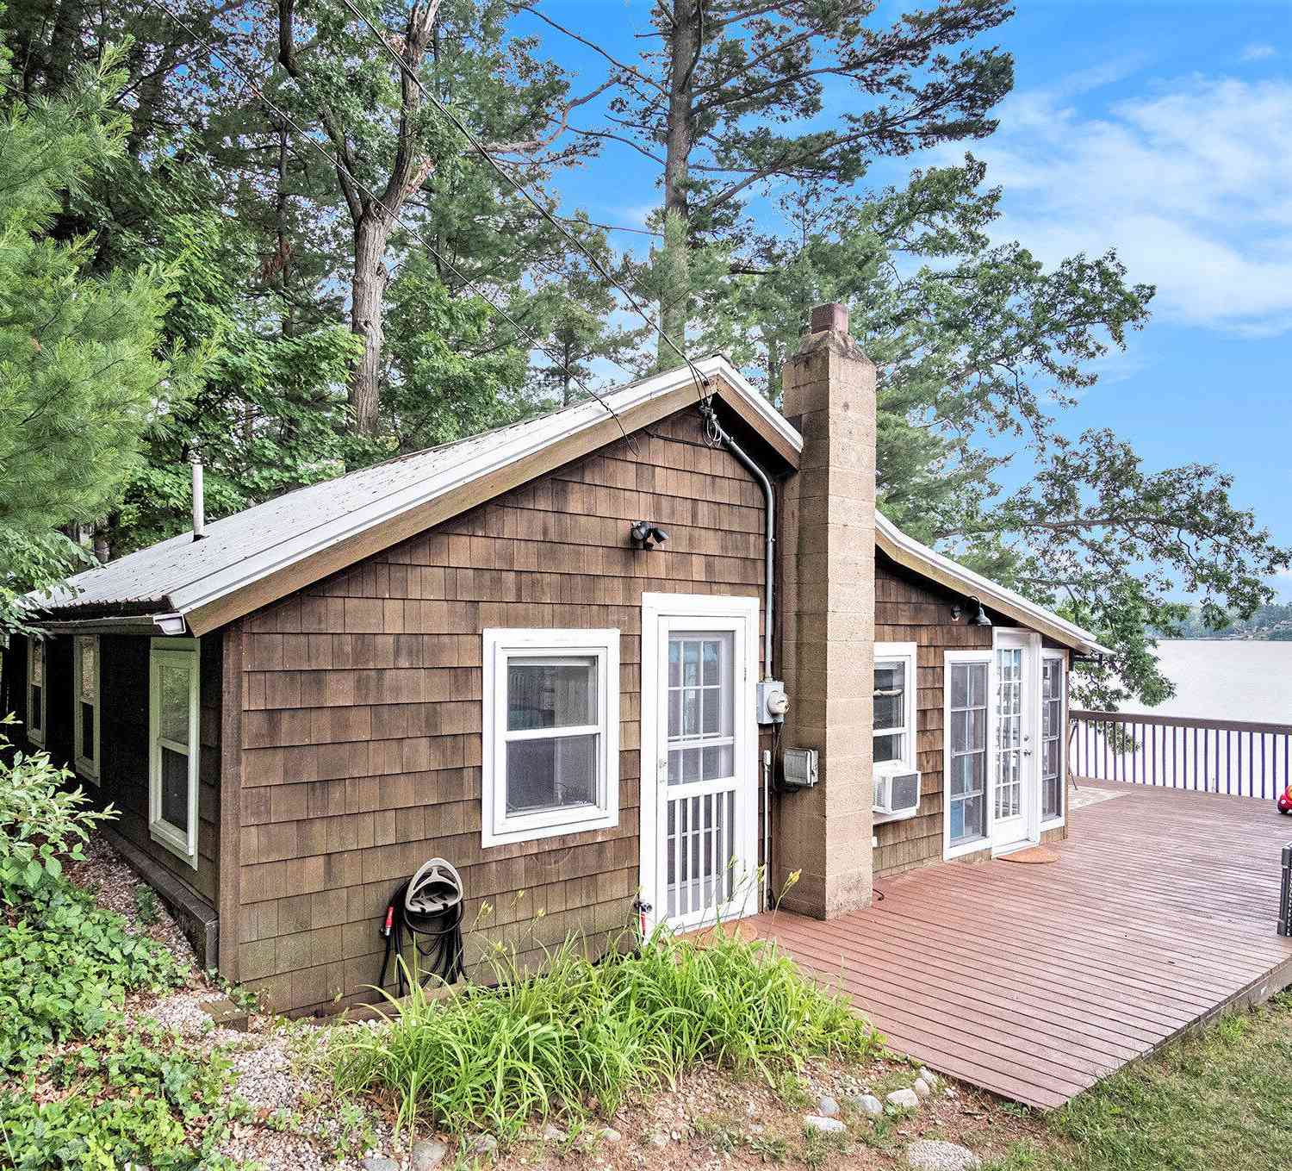
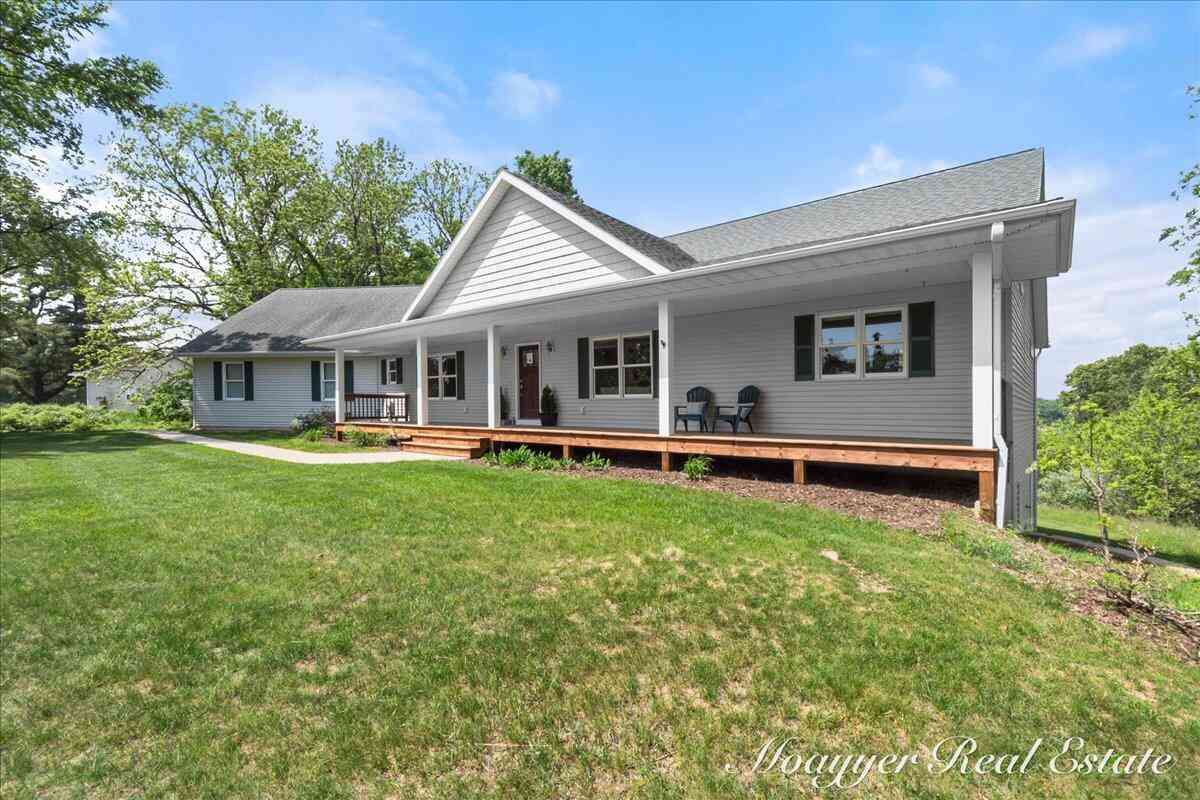
ByOwner last updated this listing 09/25/2026 @ 18:39
More Cities with for Sale by Owner Homes
- Greenville Homes For Sale By Owner
- Gowen Homes For Sale By Owner
- Sidney Homes For Sale By Owner
- Belding Homes For Sale By Owner
- Orleans Homes For Sale By Owner
- Sheridan Homes For Sale By Owner
- Trufant Homes For Sale By Owner
- Stanton Homes For Sale By Owner
- Fenwick Homes For Sale By Owner
- Coral Homes For Sale By Owner
- Sand Lake Homes For Sale By Owner
- Rockford Homes For Sale By Owner
- Cedar Springs Homes For Sale By Owner
- Pierson Homes For Sale By Owner
- Six Lakes Homes For Sale By Owner
- Lakeview Homes For Sale By Owner
- Ionia Homes For Sale By Owner
- Lowell Homes For Sale By Owner
- Crystal Homes For Sale By Owner
- Edmore Homes For Sale By Owner
Homes around $925,000





Verify Your Email
Please enter the 6-digit verification code
sent to your email address.
Verify Your Phone Number
Please enter the 6-digit verification code
sent to your mobile phone.