
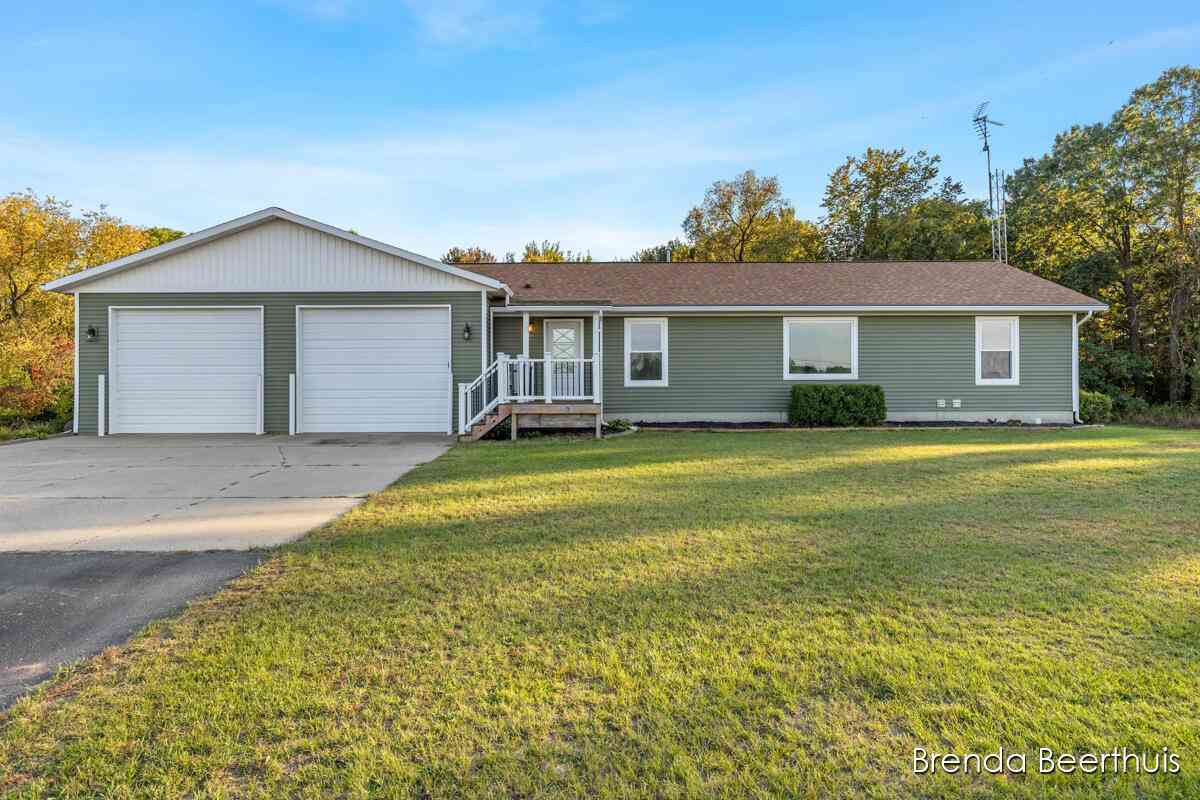
9147 W Wise Road
Greenville, MI 48838

 3
3
Bed
 2
2
Bath
 1,400
1,400Sqft
 2.33
2.33Acres(Lot)
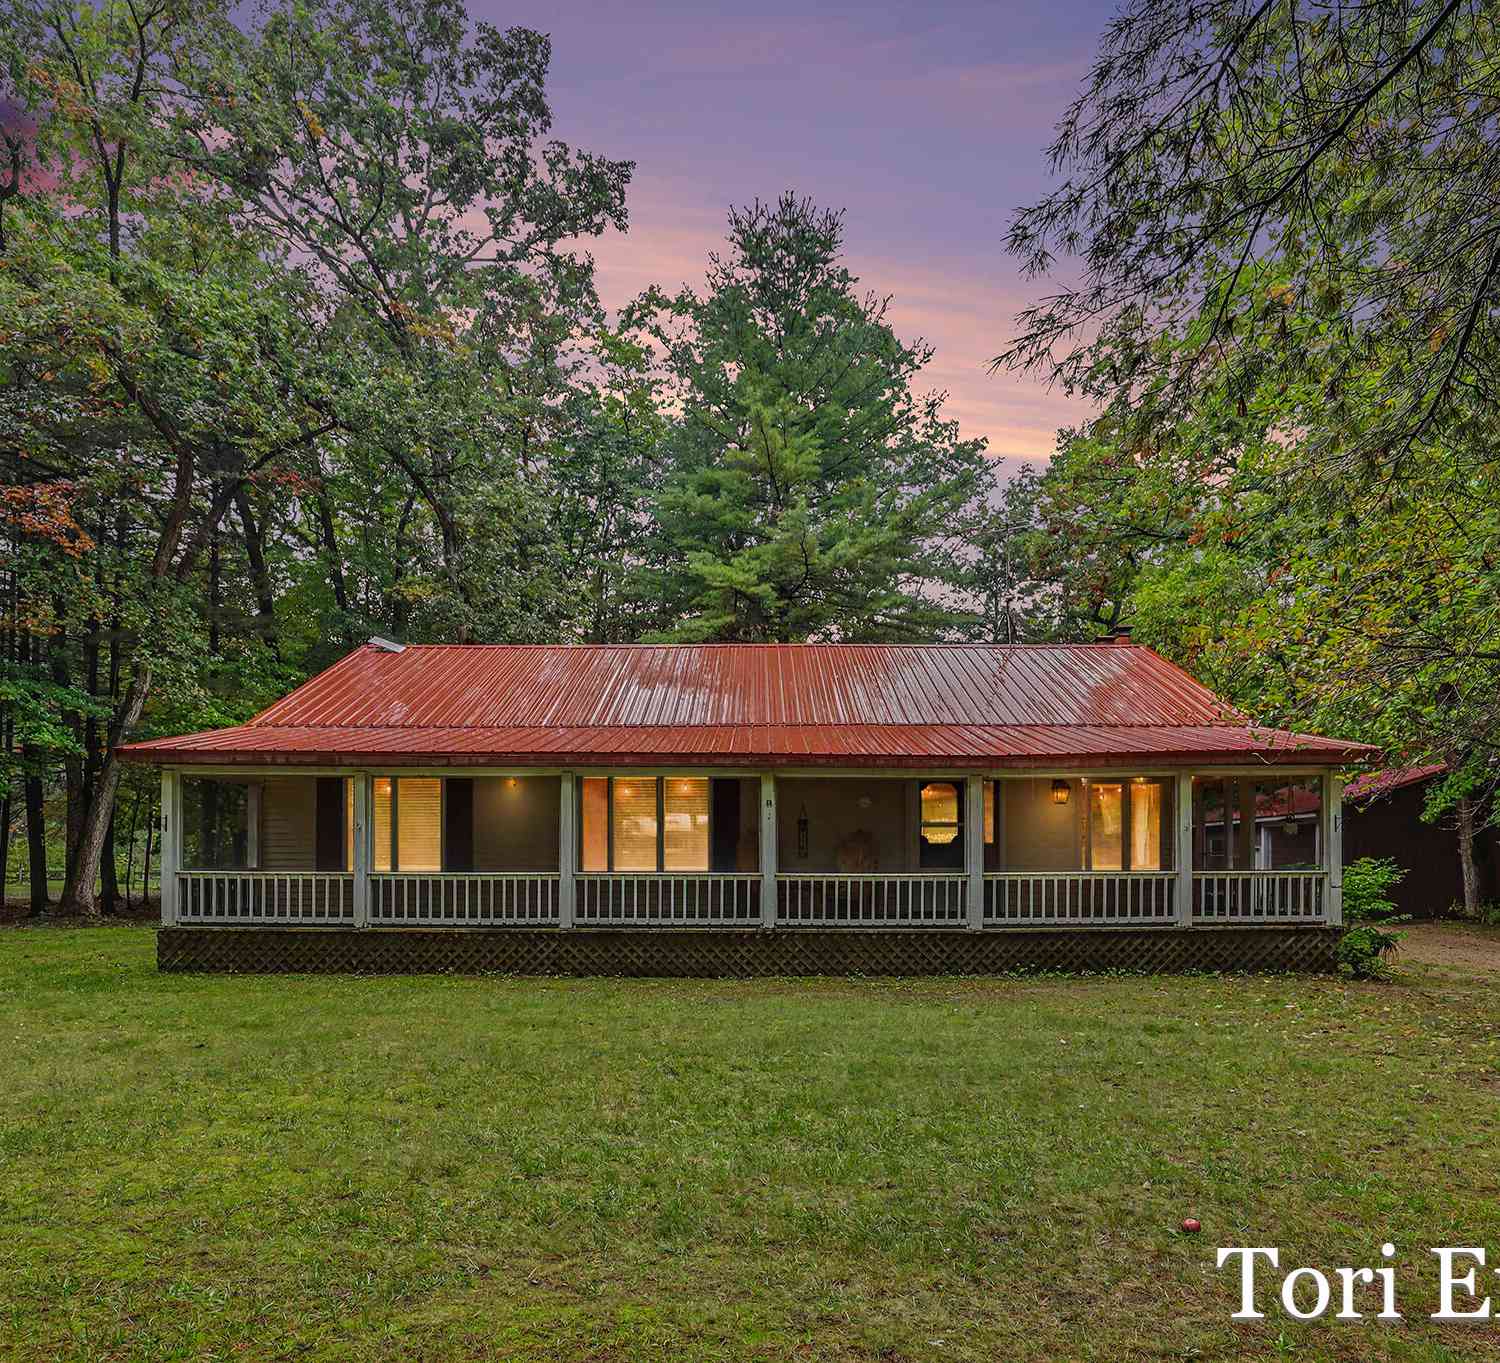
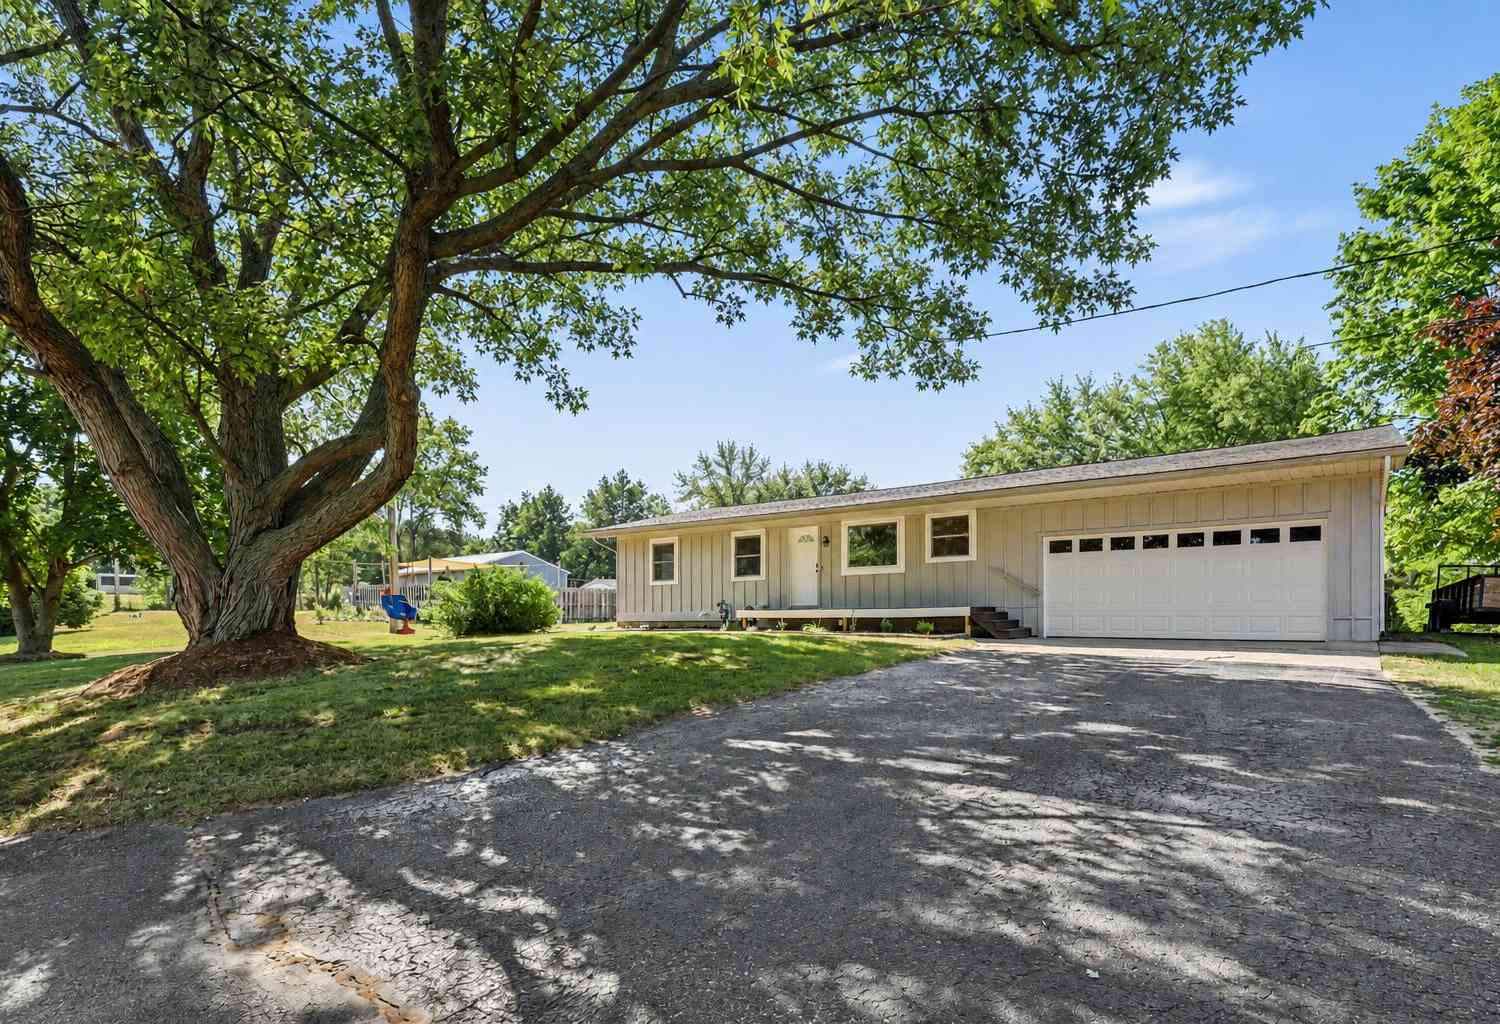
Ranch home in Greenville Public Schools, situated on just over 2 acres with a peaceful setting to enjoy. The spacious open floor plan features 3 bedrooms, 2 full baths, and convenient main-floor laundry. So many updates, a few to mention include a new furnace, water heater, flooring throughout, newer appliances and so much more. Relax in the inviting 3-season room while taking in the quiet surroundings. Additional features include a whole-house Generac generator and an extra-large 2-stall garage with heat. Enjoy the space and privacy of country living while still being conveniently located near shopping, dining, medical services, and easy commuting routes. Call today for your private showing.
 Property Details
 Map
Map
 Map
Map
What's Nearby
Nearby Areas
 Features
-
Bedroom Information
Total Bedrooms: 3 Window Feature: Screens, Replacement, Insulated WindowsBathroom Information
Total Baths: 2 Full Baths: 2Water/Sewer
Sewer: Septic TankRoom Information
Other Rooms: 9 -
Flooring Information
Carpet, Vinyl, Wood -
Roofing Information
Shingle -
Interior Features
Ceiling Fan(s), Garage Door Opener, Pantry Roof: Shingle Appliances: Dishwasher, Dryer, Range, Refrigerator, Washer, Water Softener Owned Laundry Features: Electric Dryer Hookup, In Bathroom, Main Level, Washer Hookup -
Heating & Cooling
Heating: Forced Air Cooling: Central Air WaterSource: Well -
Fireplace
Number of Fireplaces: 0 Fireplace Features: 0
-
Building Information
Year Built: 1999 Construction Materials: Vinyl Siding Basement: Crawl Space Roof: Shingle -
Exterior Features
Porch: 3 Season Room, Deck, Porch(es) -
Road Types
Paved -
Accessibility Features
Low Threshold ShowerLaundry Features
Electric Dryer Hookup, In Bathroom, Main Level, Washer HookupPatio And Porch
3 Season Room, Deck, Porch(es)
-
Lot Information
Lot Dimensions: 466x217.8x466x217.8 Lot Description: Level Lot Size Area: 2.33 Acres Lot Square Feet: 101,495 Stories: 1 Main Square Feet: 1400Property Information
Property Type: Residential Sub Type: Single Family Residence Style: Ranch SQ ft (Living Area): 1,400 Construction Materials: Vinyl Siding Property Age: 27
-
Listing Price Information
Listing Id: 26053619 ist Price: $340,000 List Price Tot SqFt: $243 Listing Terms Cash, Conventional -
Listing Information
Possession: Close Of Escrow
-
Tax Information
Parcel Number: 59-008-004-002-70 Annual Tax: $1,903 Tax Year: 2025 Taxes: 002-40/97 PART OF NE 1/4 BEG ON N SEC LINE AT A PT 662 FT W OF NE COR THEREOF, TH S 89 DEG 15'36" W 400 FT, S 0 DEG 26'19" W 217.8 FT, N 89 DEG 15'36" E 400 FT; N 0 DEG 26'19" E 217.8 FT TO POB. SEC 4, T9N R8W. 2. AC M/L. SPLIT ON 12/31/1999 FROM 008-004-002-41;
-
Virtual Tour
Parking Information
# of Garage Spaces: 2 Has Garage: Yes Attached Garage: Yes Garage Door Opener, Attached
-
School Information
Senior High School District: Greenville -
Location Information
Direction: E on M57, N on M91, W on Wise Rd to home
How much is this property worth?
Curious about this home's true market value? Use our free Home Evaluation Tool to instantly get a personalized Comparative Market Analysis (CMA) report. Make smarter, data-driven decisions before you buy.

Nearby Home Value
| Address | Estimate | Bed | Bath | Sq. Ft | Lot Size |
|---|---|---|---|---|---|
| 1404 Cedarwood Drive, Greenville, MI, 48838 | $349,900 | 4 | 3 | 2,062 | 0.14 Acre |
| 1412 Cedarwood Drive, Greenville, MI, 48838 | $329,900 | 4 | 2 | 2,072 | 0.20 Acre |
| 5024 W Fenwick Road, Greenville, MI, 48838 | $59,000 | 4 | 2 | 1,296 | 1.15 Acres |
| 4394 S Lake Road, Greenville, MI, 48838 | $359,900 | 5 | 2 | 2,359 | 1 Acre |
| 6676 County Farm Road, Greenville, MI, 48838 | $325,000 | 4 | 2 | 2,376 | 3.06 Acres |
| 11856 Berridge Road, Greenville, MI, 48838 | $379,900 | 3 | 2 | 1,902 | 0.99 Acre |
| 7011 W Bricker, Greenville, MI, 48838 | $315,000 | 3 | 2 | 1,946 | 1.99 Acres |
| 7265 W Carson City Road, Greenville, MI, 48838 | $299,900 | 4 | 2 | 2,688 | 3.73 Acres |
| 7531 County Farm Road, Greenville, MI, 48838 | $220,000 | 3 | 1 | 1,000 | 0.86 Acre |
| 7573 County Farm Road, Greenville, MI, 48838 | $109,000 | -- | -- | 360 | 2.70 Acres |
Similar Homes To 9147 W Wise Road
Nearby For Sale
ByOwner last updated this listing 10/08/2026 @ 18:24
More Cities with for Sale by Owner Homes
- Greenville Homes For Sale By Owner
- Gowen Homes For Sale By Owner
- Sidney Homes For Sale By Owner
- Belding Homes For Sale By Owner
- Orleans Homes For Sale By Owner
- Sheridan Homes For Sale By Owner
- Trufant Homes For Sale By Owner
- Stanton Homes For Sale By Owner
- Fenwick Homes For Sale By Owner
- Coral Homes For Sale By Owner
- Sand Lake Homes For Sale By Owner
- Rockford Homes For Sale By Owner
- Cedar Springs Homes For Sale By Owner
- Pierson Homes For Sale By Owner
- Six Lakes Homes For Sale By Owner
- Lakeview Homes For Sale By Owner
- Ionia Homes For Sale By Owner
- Lowell Homes For Sale By Owner
- Crystal Homes For Sale By Owner
- Edmore Homes For Sale By Owner
Homes around $340,000






Verify Your Email
Please enter the 6-digit verification code
sent to your email address.
Verify Your Phone Number
Please enter the 6-digit verification code
sent to your mobile phone.