

410 Hudson
Greenville, SC 29615

 4
4
Bed
 4.5
4.5
Bath
 6,600
6,600Sqft
130,680Sqft(Lot)

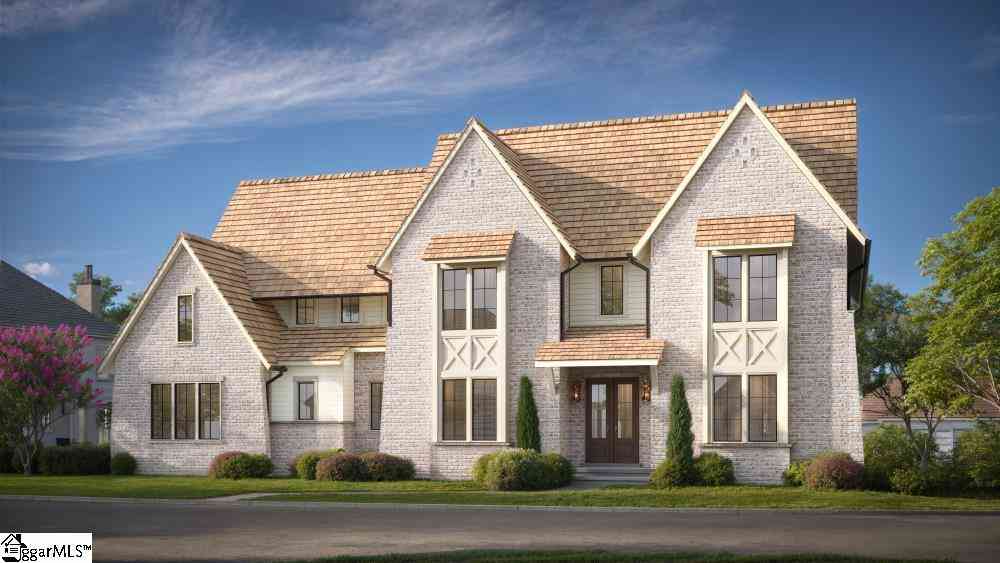
Twenty feet of this property touches Hudson Road. From there the drive runs six hundred feet back, past a neighbor's lily pond and over a bridge, into three acres of hardwood canopy with a creek through the middle. You cross that water once by car and again on foot, because the saltwater pool sits on the far bank. Haywood Mall is two miles behind you. The hospitals, Haywood Road, Woodruff Road and downtown are minutes away. No HOA, and outside city limits. Private and central are usually a trade. Here they are not. Built in 1986 and running to 6,556 finished square feet on three levels, the house was described by its owner, a working interior designer, as Hemingway meets Contemporary. That is accurate. The shell is all light and volume: vaulted white ceilings, walls of glass under transom

 Property Details
 Map
Map
 Map
Map
What's Nearby
Nearby Areas
 Features
-
Bedroom Information
Total Bedrooms: 4 Main Bedrooms: 4 Main Bedrooms Size: 16x25 Bedroom #2 Size: 12x14 Bedroom #3 Size: 12x14 Bedroom #4 Size: 14x15 Bedroom #5 Size: 12x13 Dining Size: 15x19 Living Room Size: 24x19Bathroom Information
Total Baths: 4 Full Baths: 4 Half Baths: 1 -
Kitchen Information
Kitchen Size: 15x17 Breakfast Room Size: 15x13Interior Features
Bookcase,Ceiling 9ft+,Ceiling Fan,Countertops-Solid Surface,Tub-Jetted,Walk In Closet,Window Trtments-AllRemainAppliances
Cook Top-Gas,Dishwasher,Refrigerator,Double Oven,Warming Drawer,Range Hood -
Cooling Features
Central Forced,Electric,Multi-UnitsHeating Source
Electric,Multi-Units,Heat PumpWater/Sewer
Water Source: Public Sewer: Public Water Heater.: Electric
-
Building Information
Total Floors: Carpet,Ceramic Tile,Wood # of Stories: 1.5+Basement Approx Age: 31-50 Roof Type: Architectural Basement: Partial Finished,Walkout,Interior Access -
Exterior Features
Balcony,Deck,Hot Tub,Patio,Pool-In Ground,Porch-Front,Outdoor Fireplace,Outdoor Kitchen,Porch-Covered Back -
Parking/Garage
Basement: Workshop,Attached Garage 3+ Cars,Driveway Parking Parking Type: Attached Garage Garage Total Capacity: 3
-
Lot Information
Lot Size: 2 - 5 Acres Approx # of Acres: 3 Lot Description: Creek,Level -
Property Information
Subdivision: None City: Greenville Type: Single Family Class: Residential
-
Listing Price Information
Original List Price: $3,347,000
-
Tax Information
Tax ID Number: 0540050109902
-
Parking Information
Parking / Garage: Workshop,Attached Garage 3+ Cars,Driveway Parking Parking Type: Attached Garage -
Homeowners Association Information
HOA: N
-
School Information
Elementary School: Pelham Road Junior High School: Greenville Senior High School: Eastside
How much is this property worth?
Curious about this home's true market value? Use our free Home Evaluation Tool to instantly get a personalized Comparative Market Analysis (CMA) report. Make smarter, data-driven decisions before you buy.

Nearby Home Value
| Address | Estimate | Bed | Bath | Sq. Ft | Lot Size |
|---|---|---|---|---|---|
| 116 Leatherton, Greenville, SC, 29615 | $525,000 | 4 | 2.5 | 2,400 | 1 Acre |
| 101 Leatherton, Greenville, SC, 29615 | $449,900 | 4 | 2.5 | 2,400 | 1 Acre |
| 3 Braelock, Greenville, SC, 29615 | $439,000 | 4 | 2.5 | 2,400 | 1 Acre |
| 3150 S Highway 14, Greenville, SC, 29615 | $739,000 | 3 | 2.5 | 2,600 | 2 Acres |
| 110 River Forest, Greenville, SC, 29615 | $1,295,000 | 4 | 3.5 | 4,400 | 1 Acre |
| 507 Spaulding Lake, Greenville, SC, 29615 | $1,275,000 | 5 | 3.5 | 4,200 | 1 Acre |
| 503 Spaulding Lake, Greenville, SC, 29615 | $649,000 | 3 | 2.5 | 3,000 | 1 Acre |
| 110 Baron, Greenville, SC, 29615 | $1,290,000 | 3 | 3 | 1,800 | 1 Acre |
| 2 Belgard, Greenville, SC, 29615 | $1,322,500 | 3 | 3.5 | 3,200 | 1 Acre |
| 123 Accetta, Greenville, SC, 29615 | $1,575,000 | 3 | 2.5 | 2,800 | 1 Acre |
Similar Homes To 410 Hudson
Nearby For Sale





Information is provided exclusively for consumers' personal, non-commercial use, that it may not be used for any purpose other than to identify prospective properties consumers my be interested in purchasing, the data is deemed reliable but is not guaranteed accurate by the MLS. The MLS may at is discretion, require use of other disclaimers as necessary to protect participants and/or the MLS from liability.
ByOwner last updated this listing 09/08/2026 @ 16:08
More Cities with for Sale by Owner Homes
- Greenville Homes For Sale By Owner
- Powdersville Homes For Sale By Owner
- Taylors Homes For Sale By Owner
- Mauldin Homes For Sale By Owner
- Greer Homes For Sale By Owner
- Easley Homes For Sale By Owner
- Travelers Rest Homes For Sale By Owner
- Simpsonville Homes For Sale By Owner
- Piedmont Homes For Sale By Owner
- Pelzer Homes For Sale By Owner
- Marietta Homes For Sale By Owner
- Fountain Inn Homes For Sale By Owner
- Duncan Homes For Sale By Owner
- Reidville Homes For Sale By Owner
- Lyman Homes For Sale By Owner
- Williamston Homes For Sale By Owner
- Liberty Homes For Sale By Owner
- Pickens Homes For Sale By Owner
- Wellford Homes For Sale By Owner
- Cleveland Homes For Sale By Owner
Homes around $3,347,000




Verify Your Email
Please enter the 6-digit verification code
sent to your email address.
Verify Your Phone Number
Please enter the 6-digit verification code
sent to your mobile phone.