
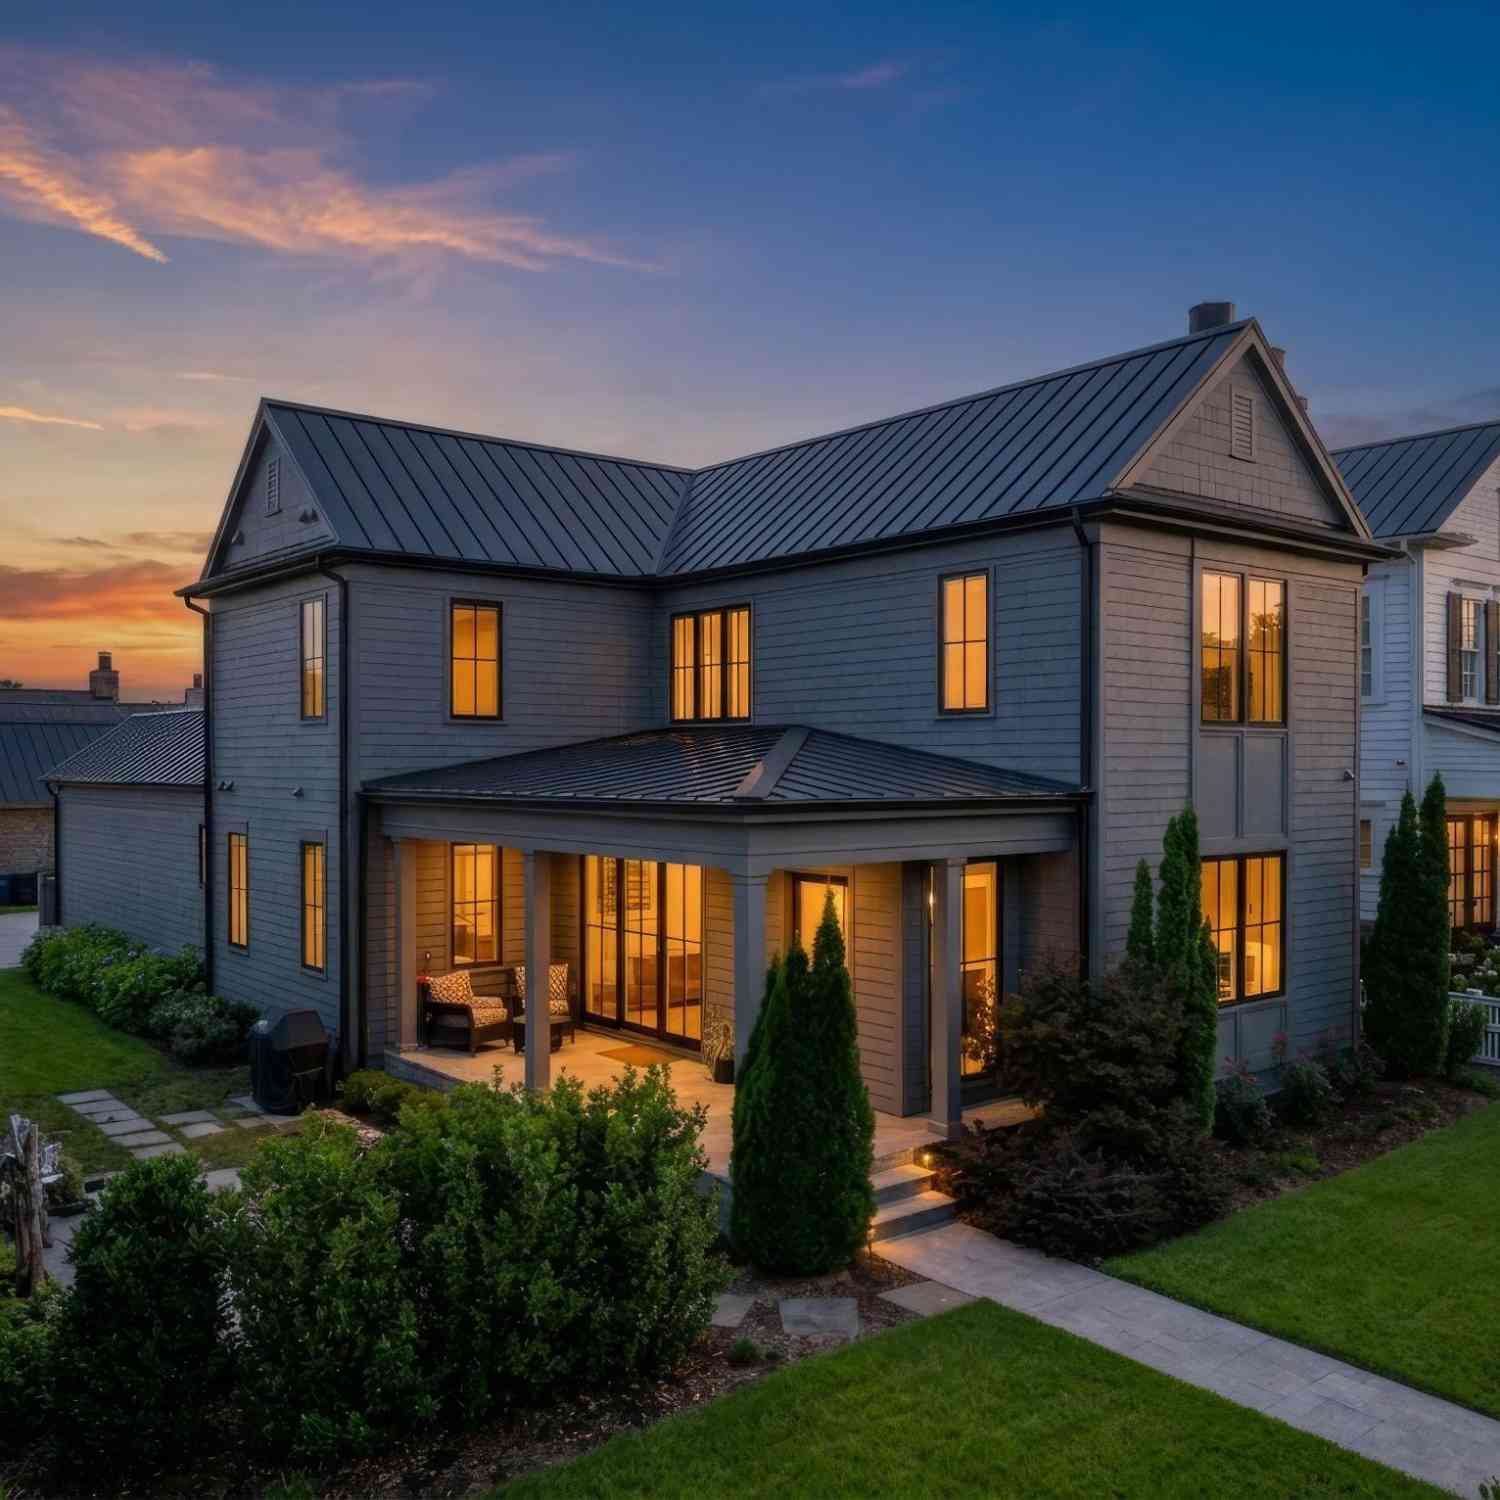
15 Gambrell
Greenville, SC 29615

 3
3
Bed
 3.5
3.5
Bath
 3,000
3,000Sqft
6,534Sqft(Lot)
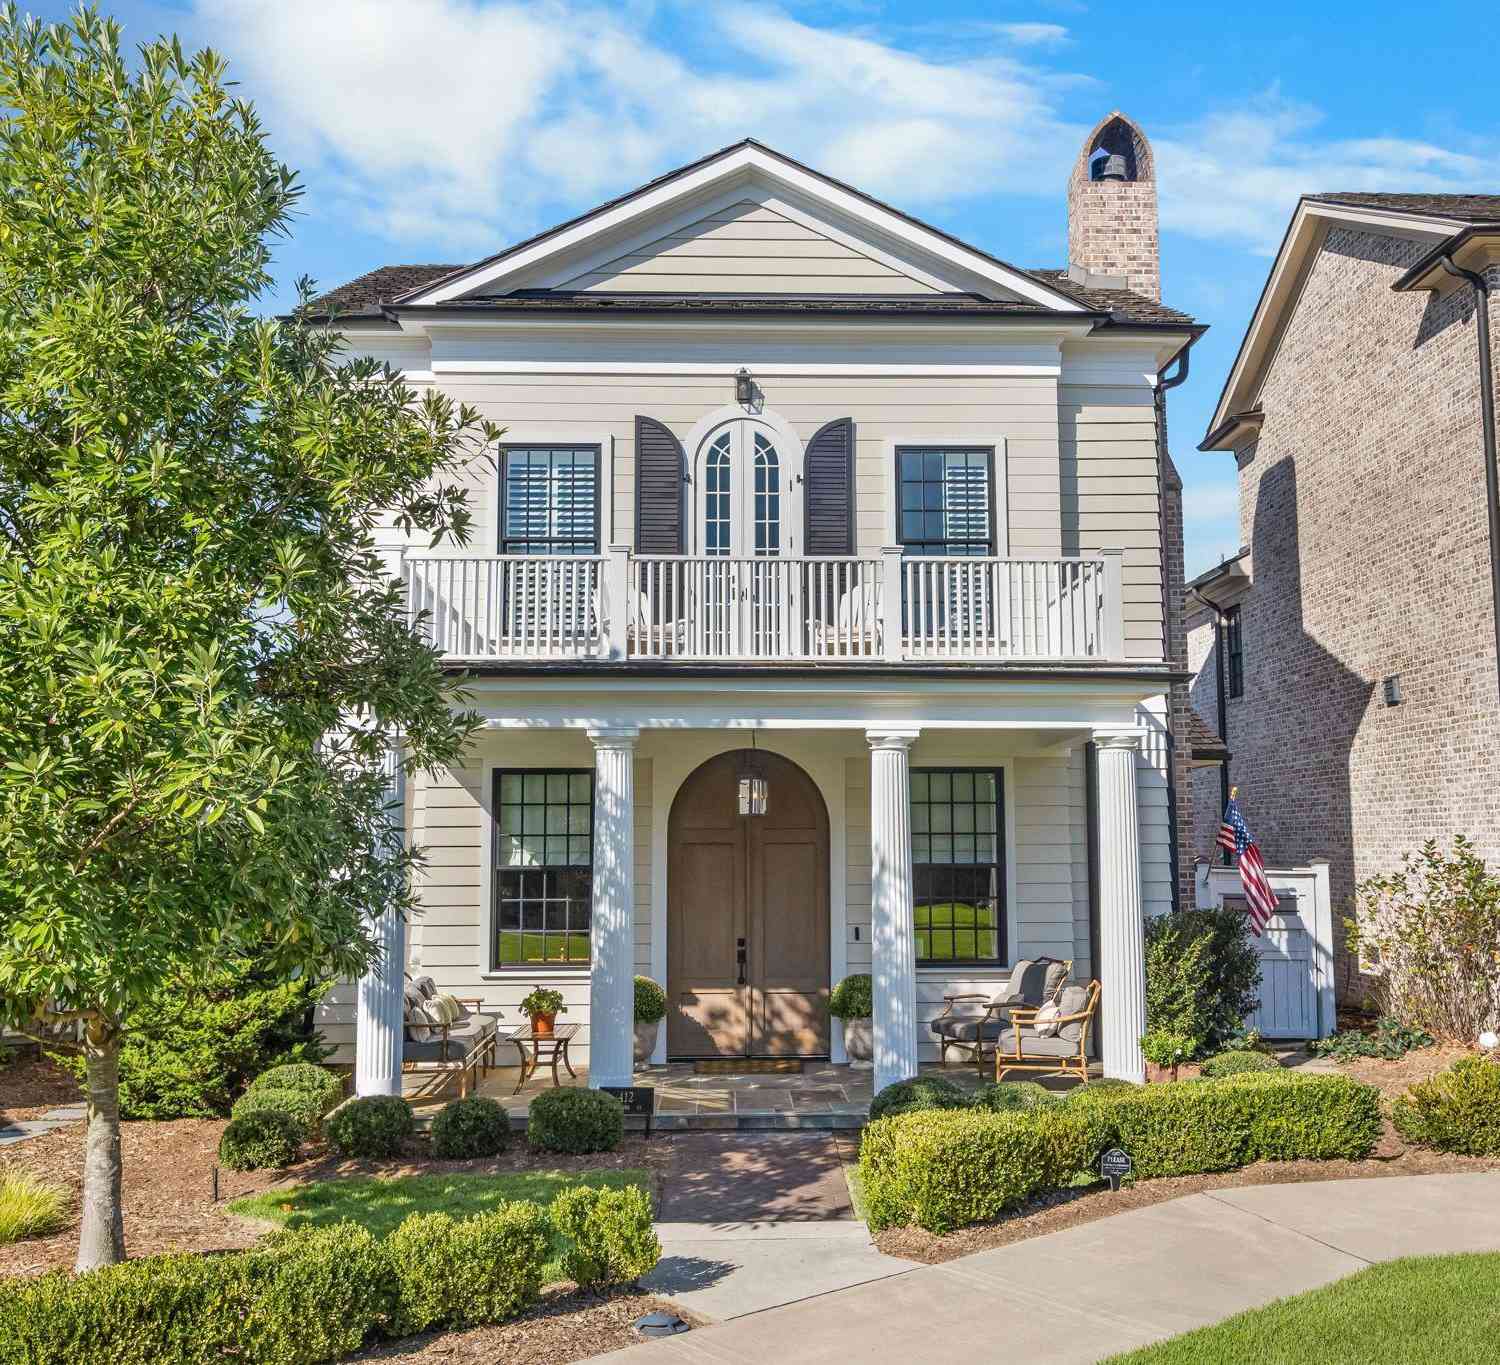
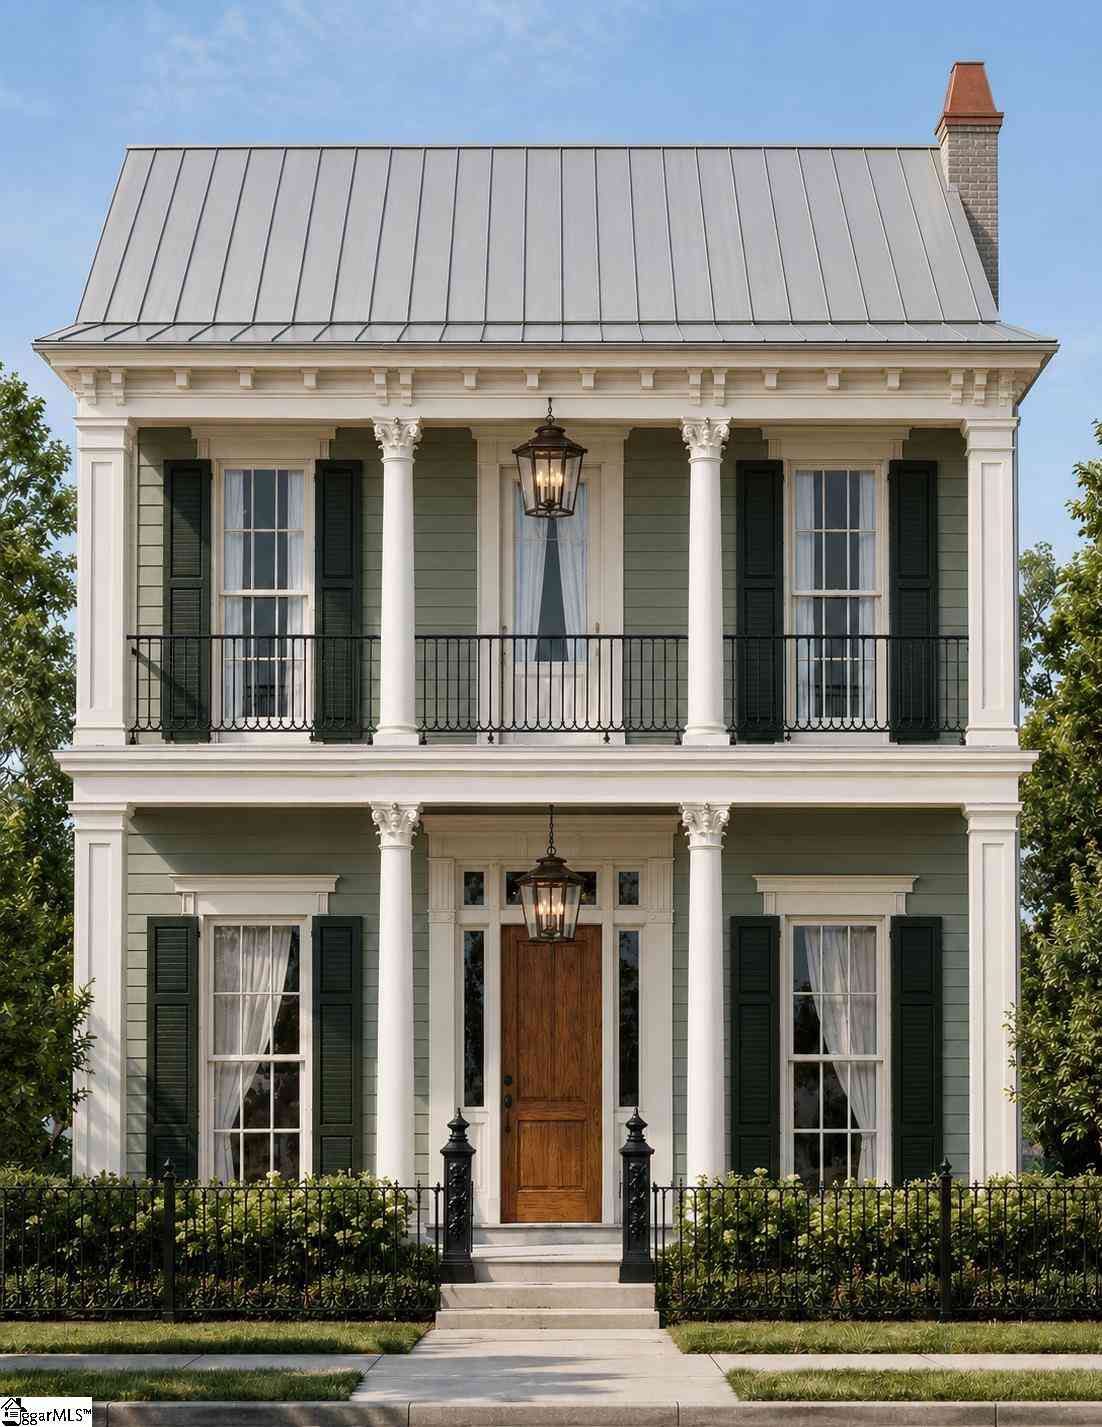
Hartness was conceived not as a traditional subdivision but as a true village, with four hundred eighty-two acres, one hundred and eighty of which are held in permanent preserve, a national Best in American Living award, and Hotel Hartness at its center. Within this setting, this home on Gambrell Drive stands distinctly apart. While many homes here are chosen from a standard menu, this residence was custom-drawn by architectural designer Lew Oliver and built in 2021 by CarsonSpeer Builders, a repeat Pinnacle award winner and Builder of the Year. Elevated past the original plan by owners who intended to stay, it offers the character of a village home with custom quality throughout. Features abound, starting with an engineered building envelope designed for serenity and energy efficiency.

 Property Details
 Map
Map
 Map
Map
What's Nearby
Nearby Areas
 Features
-
Bedroom Information
Total Bedrooms: 3 Main Bedrooms: 3 Main Bedrooms Size: 17x13 Bedroom #2 Size: 12x17 Bedroom #3 Size: 12x16 Dining Size: 17x14 Living Room Size: 12x17Bathroom Information
Total Baths: 3 Full Baths: 3 Half Baths: 1 -
Kitchen Information
Kitchen Size: 17x9Interior Features
Ceiling Fan,Smoke DetectorAppliances
Dishwasher,Disposal,Refrigerator -
Cooling Features
Central Forced,ElectricHeating Source
Forced Air,Natural GasWater/Sewer
Water Source: Public,Public Available Sewer: Public,Public Available Water Heater.: Gas,Tankless
-
Building Information
Built Year: 2021 Total Floors: Carpet,Ceramic Tile,Wood # of Stories: 2 Built: 2021 Approx Age: 1-5 Roof Type: Metal Basement: None -
Exterior Features
Patio -
Parking/Garage
Basement: Attached Garage 2 Cars,Attached Garage 3+ Cars Parking Type: Attached Garage Garage Total Capacity: 3
-
Lot Information
Lot Size: 1/2 Acre or Less Approx # of Acres: 0.15 Dimensions: 60x110 Lot Description: Level,Sidewalk,Underground Utilities -
Property Information
Subdivision: Hartness City: Greenville Type: Single Family Class: Residential
-
Listing Price Information
Original List Price: $1,599,500
-
Tax Information
Tax ID Number: 0533310106500
-
Virtual Tour
Parking Information
Parking / Garage: Attached Garage 2 Cars,Attached Garage 3+ Cars Parking Type: Attached Garage -
Homeowners Association Information
HOA: Y
-
School Information
Elementary School: Oakview Junior High School: Northwood Senior High School: Eastside
How much is this property worth?
Curious about this home's true market value? Use our free Home Evaluation Tool to instantly get a personalized Comparative Market Analysis (CMA) report. Make smarter, data-driven decisions before you buy.

Nearby Home Value
| Address | Estimate | Bed | Bath | Sq. Ft | Lot Size |
|---|---|---|---|---|---|
| 116 Leatherton, Greenville, SC, 29615 | $525,000 | 4 | 2.5 | 2,400 | 1 Acre |
| 101 Leatherton, Greenville, SC, 29615 | $439,900 | 4 | 2.5 | 2,400 | 1 Acre |
| 110 River Forest, Greenville, SC, 29615 | $1,295,000 | 4 | 3.5 | 4,400 | 1 Acre |
| 507 Spaulding Lake, Greenville, SC, 29615 | $1,250,000 | 5 | 3.5 | 4,200 | 1 Acre |
| 110 Baron, Greenville, SC, 29615 | $1,290,000 | 3 | 3 | 1,800 | 1 Acre |
| 2 Belgard, Greenville, SC, 29615 | $1,322,500 | 3 | 3.5 | 3,200 | 1 Acre |
| 123 Accetta, Greenville, SC, 29615 | $1,575,000 | 3 | 2.5 | 2,800 | 1 Acre |
| 303 Baron, Greenville, SC, 29615 | $1,725,000 | 4 | 3.5 | 3,000 | 1 Acre |
| 2 Britt, Greenville, SC, 29615 | $1,495,000 | 4 | 3.5 | 2,600 | 1 Acre |
| 305 Baron, Greenville, SC, 29615 | $1,750,000 | 3 | 3 | 2,600 | 1 Acre |
Similar Homes To 15 Gambrell
Nearby For Sale






Information is provided exclusively for consumers' personal, non-commercial use, that it may not be used for any purpose other than to identify prospective properties consumers my be interested in purchasing, the data is deemed reliable but is not guaranteed accurate by the MLS. The MLS may at is discretion, require use of other disclaimers as necessary to protect participants and/or the MLS from liability.
ByOwner last updated this listing 10/11/2026 @ 00:16
More Cities with for Sale by Owner Homes
- Greenville Homes For Sale By Owner
- Powdersville Homes For Sale By Owner
- Taylors Homes For Sale By Owner
- Mauldin Homes For Sale By Owner
- Greer Homes For Sale By Owner
- Easley Homes For Sale By Owner
- Travelers Rest Homes For Sale By Owner
- Simpsonville Homes For Sale By Owner
- Piedmont Homes For Sale By Owner
- Pelzer Homes For Sale By Owner
- Marietta Homes For Sale By Owner
- Fountain Inn Homes For Sale By Owner
- Duncan Homes For Sale By Owner
- Reidville Homes For Sale By Owner
- Lyman Homes For Sale By Owner
- Williamston Homes For Sale By Owner
- Liberty Homes For Sale By Owner
- Startex Homes For Sale By Owner
- Pickens Homes For Sale By Owner
- Wellford Homes For Sale By Owner
Homes around $1,599,500




Verify Your Email
Please enter the 6-digit verification code
sent to your email address.
Verify Your Phone Number
Please enter the 6-digit verification code
sent to your mobile phone.