
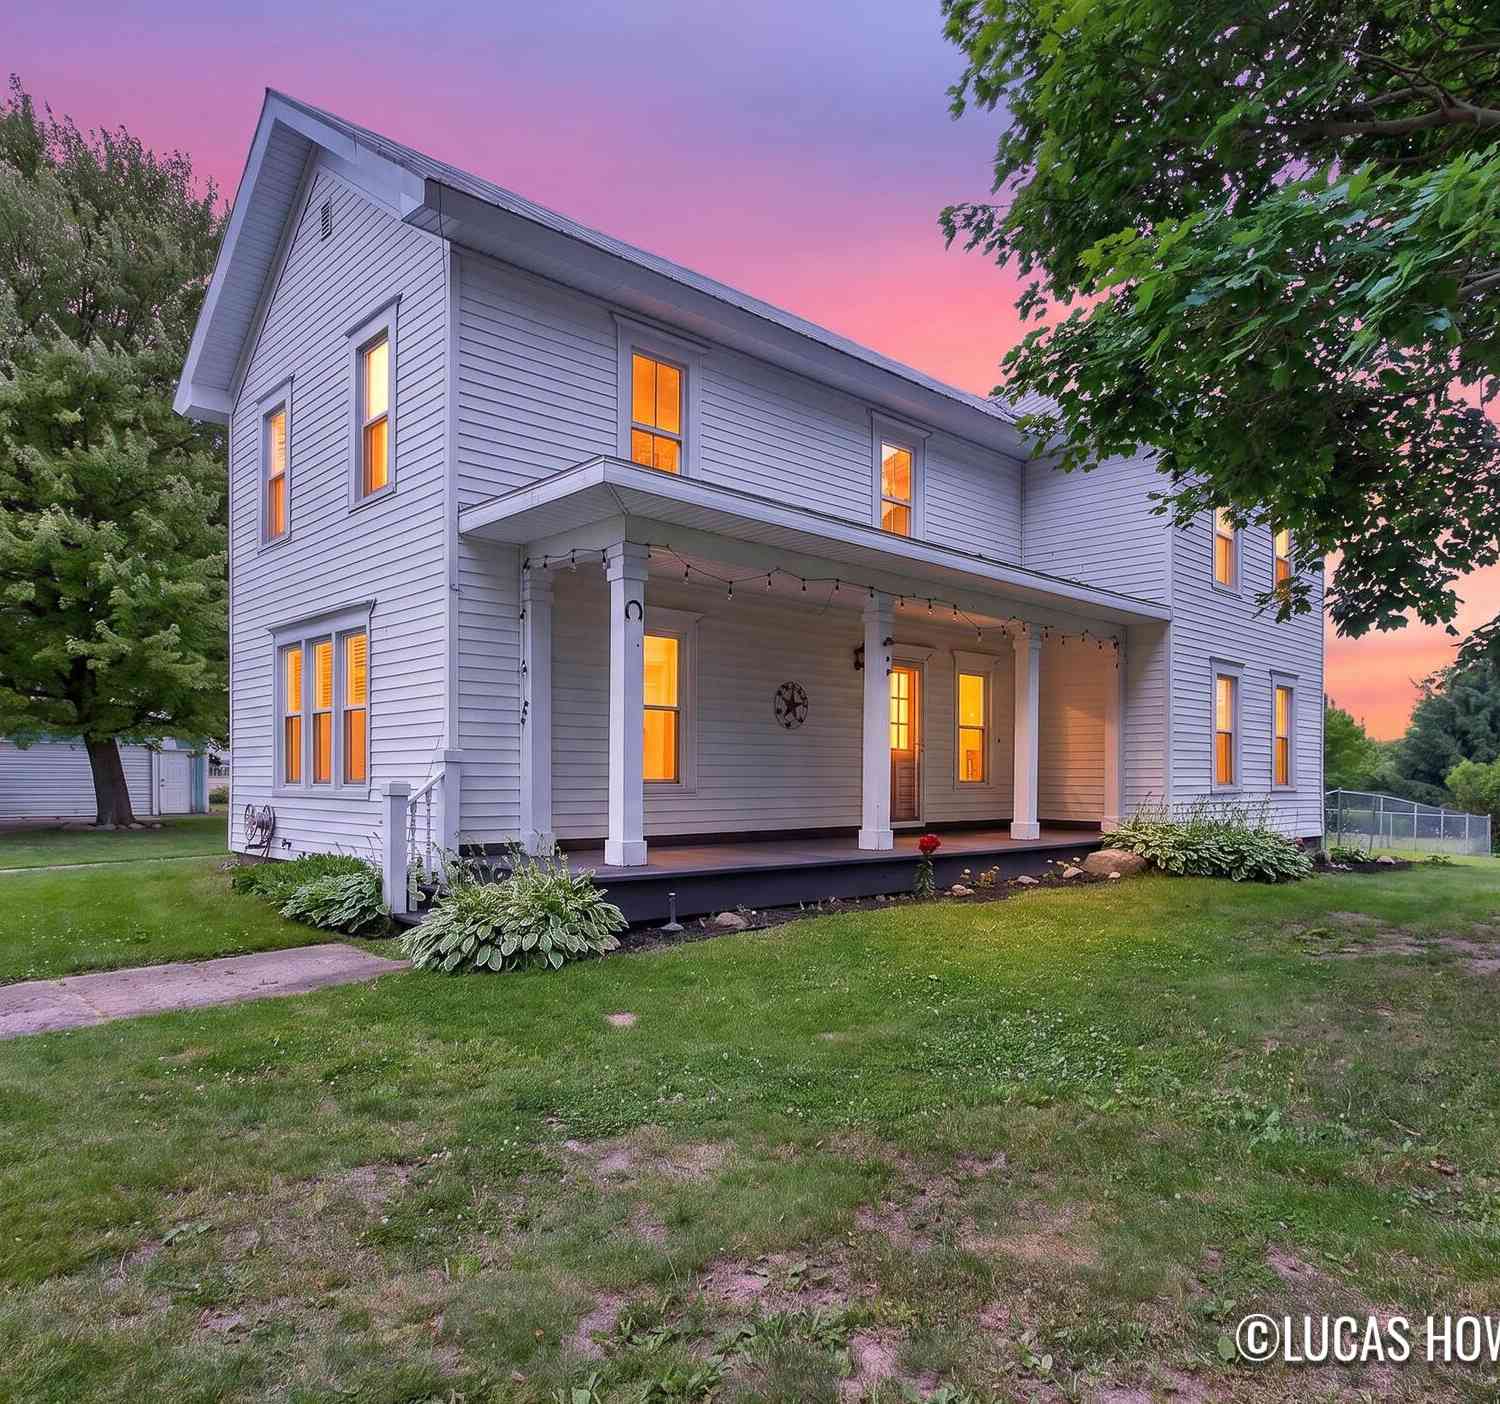
6297 Fitzner Road
Greenville, MI 48838

 4
4
Bed
 2
2
Bath
 2,616
2,616Sqft
 3
3Acres(Lot)
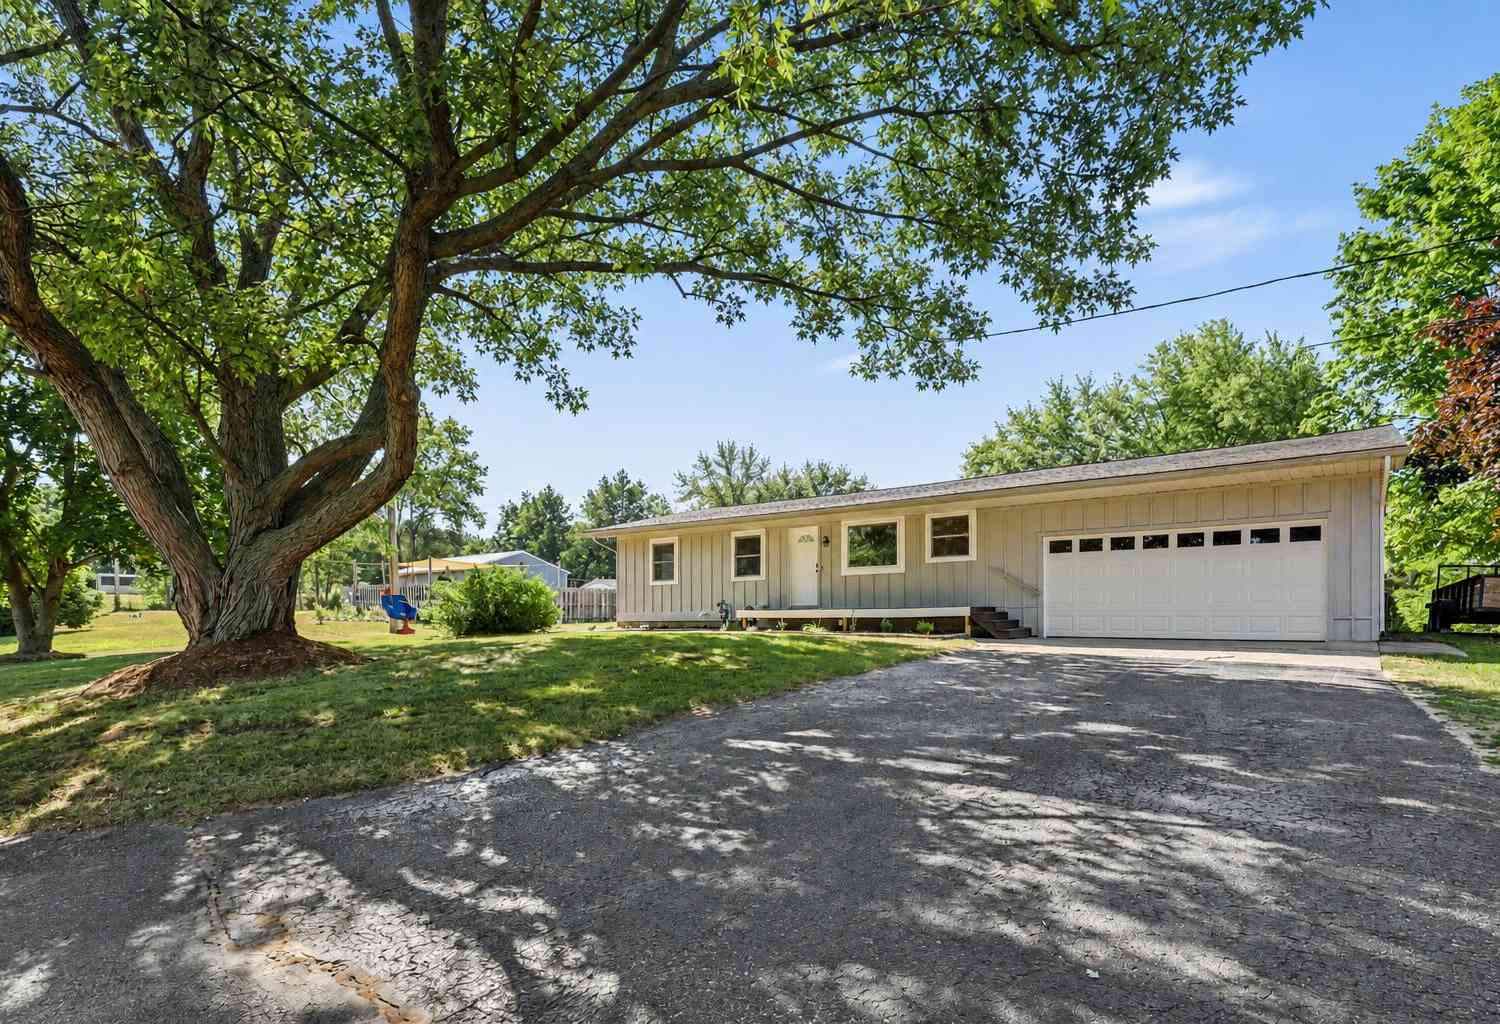
Welcome to 6297 Fitzner Rd, where peaceful country living meets everyday convenience. Nestled on 3 beautiful acres at the end of a quiet road just outside of Greenville, this spacious two-story farmhouse offers exceptional privacy and picturesque views of open countryside. Beautifully updated throughout, this move-in-ready home features freshly refinished hardwood floors, all wood surfaces professionally refinished, fresh interior paint, new carpet, new exterior doors, a new well, and tastefully remodeled bathrooms, offering the perfect blend of farmhouse charm and modern comfort. Inside, you'll find a warm and inviting floor plan featuring an open staircase in the family room with a cozy pellet stove, a formal dining room, a comfortable sitting room, and a full main-floor bathroom. The s

 Property Details
 Map
Map
 Map
Map
What's Nearby
Nearby Areas
 Features
-
Bedroom Information
Total Bedrooms: 4 Window Feature: ReplacementBathroom Information
Total Baths: 2 Full Baths: 2Water/Sewer
Sewer: Septic TankRoom Information
Other Rooms: 13 -
Flooring Information
Carpet, Tile, Wood -
Roofing Information
Composition, Metal -
Interior Features
Ceiling Fan(s), LP Tank Owned, LP Tank Rented, Eat-in Kitchen, Pantry Roof: Composition, Metal Appliances: Dryer, Microwave, Oven, Refrigerator, Washer, Water Softener Owned Laundry Features: Main Level -
Heating & Cooling
Heating: Forced Air, Wood Cooling: Central Air WaterSource: Well -
Fireplace
Fireplace: Yes Number of Fireplaces: 1 Fireplace Features: 1
-
Building Information
Year Built: 1900 Construction Materials: Vinyl Siding Basement: Michigan Basement, Partial Roof: Composition, Metal -
Exterior Features
Play EquipmentPorch: Deck, Patio, Porch(es) -
Road Types
Paved -
Fencing
Fenced Back, Chain Link -
Accessibility Features
36 Inch Entrance Door, 36' or + Hallway, Accessible Bath Sink, Accessible Kitchen, Covered EntranceLaundry Features
Main LevelPatio And Porch
Deck, Patio, Porch(es)Fencing
Fenced Back, Chain Link
-
Lot Information
Lot Dimensions: 990 x132 Lot Description: Level, Wooded, Cul-De-Sac Lot Size Area: 3 Acres Lot Square Feet: 130,680 Stories: 2 Main Square Feet: 2616Property Information
Property Type: Residential Sub Type: Single Family Residence Style: Farmhouse SQ ft (Living Area): 2,616 Construction Materials: Vinyl Siding Property Age: 126
-
Listing Price Information
Listing Id: 26033600 ist Price: $355,000 List Price Tot SqFt: $136 Listing Terms Other, Cash, FHA, Conventional -
Listing Information
Possession: Close Of Escrow
-
Tax Information
Parcel Number: 008-002-006-00 Annual Tax: $2,392 Tax Year: 2026 Taxes: PART OF N 3/4 OF NW FRL 1/4, DESC AS COM AT A PT 935 FT N OF SW COR OF N 1/2 OF S 1/2 OF OF NW FRL 1/4, TH E 264 FT; TH S 495 FT; TH W 264 FT, TH N 495 FT TO POB. SEC 2. T9N R8W. 3.0 AC.
-
Parking Information
# of Garage Spaces: 2 Has Garage: Yes Detached
-
School Information
Senior High School District: Greenville -
Utility Information
Phone Available, Electricity Available -
Location Information
Direction: From E Van Deinse St, between Vining Rd and N Backus Rd, go north on Fitzner Rd, property on east side of road
How much is this property worth?
Curious about this home's true market value? Use our free Home Evaluation Tool to instantly get a personalized Comparative Market Analysis (CMA) report. Make smarter, data-driven decisions before you buy.

Nearby Home Value
| Address | Estimate | Bed | Bath | Sq. Ft | Lot Size |
|---|---|---|---|---|---|
| 1404 Cedarwood Drive, Greenville, MI, 48838 | $349,900 | 4 | 3 | 2,062 | 2,062 SqFt |
| 1412 Cedarwood Drive, Greenville, MI, 48838 | $329,900 | 4 | 2 | 2,072 | 2,072 SqFt |
| 11856 Berridge Road, Greenville, MI, 48838 | $395,000 | 3 | 2 | 1,902 | 1,902 SqFt |
| 1110 Cedarwood Drive, Greenville, MI, 48838 | $349,900 | 4 | 3 | 1,882 | 1,882 SqFt |
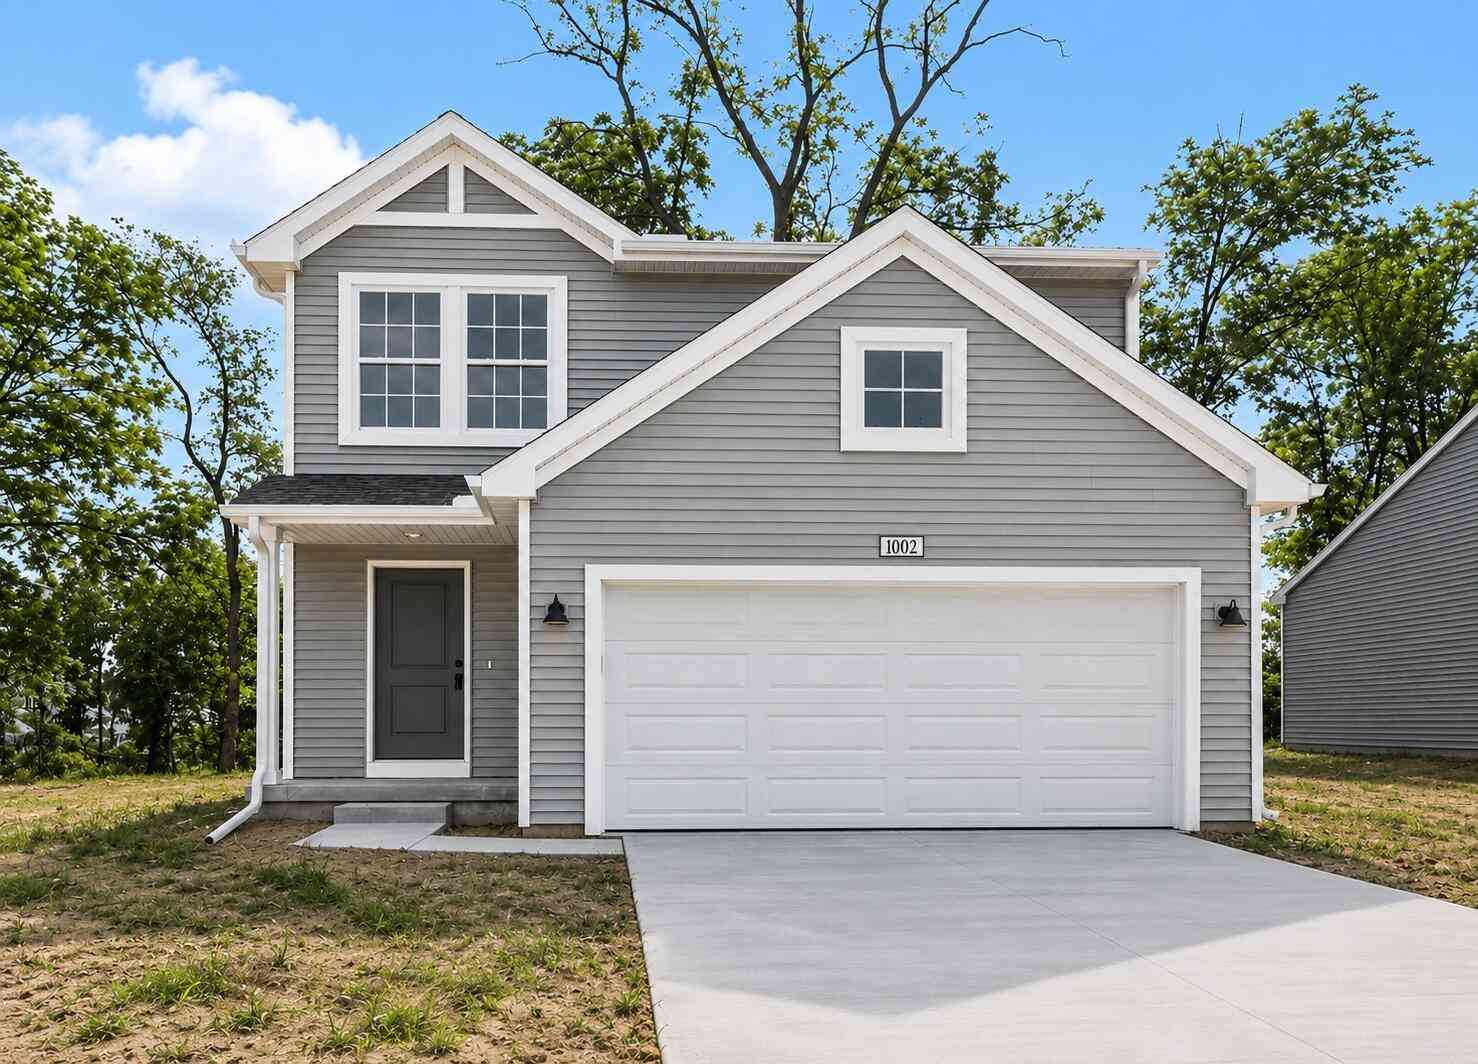
| 1002 Cedarwood Drive, Greenville, MI, 48838 | $349,900 | 4 | 3 | 1,910 | 1,910 SqFt |
| 1201 Cedarwood Drive, Greenville, MI, 48838 | $329,900 | 4 | 3 | 1,882 | 1,882 SqFt |
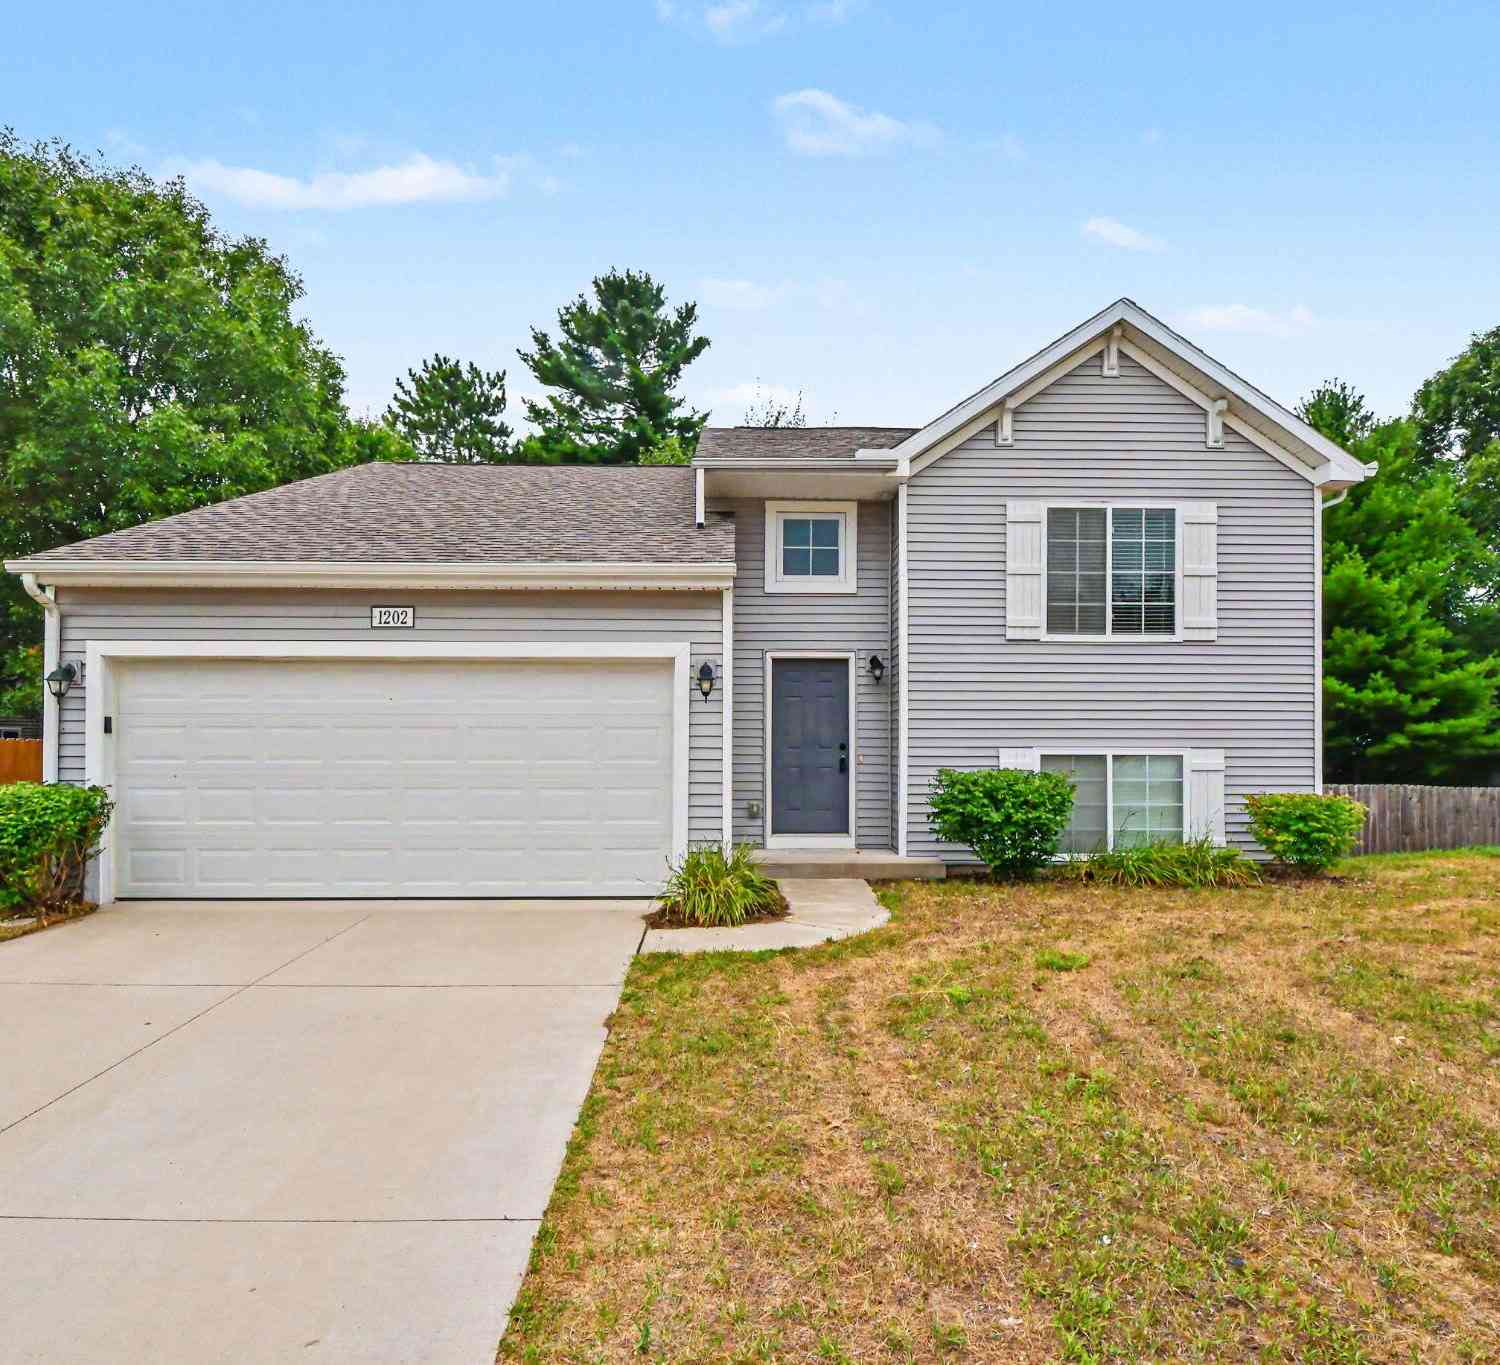
| 1202 Pinewood Drive, Greenville, MI, 48838 | $324,900 | 4 | 2 | 1,735 | 1,735 SqFt |
| 1005 Cedarwood Drive, Greenville, MI, 48838 | $349,900 | 4 | 3 | 2,062 | 2,062 SqFt |
| 723 N Burgess Street, Greenville, MI, 48838 | $289,900 | 3 | 2 | 1,258 | 1,258 SqFt |
| 725 N Burgess Street, Greenville, MI, 48838 | $289,900 | 3 | 2 | 1,258 | 1,258 SqFt |
Similar Homes To 6297 Fitzner Road
Nearby For Sale
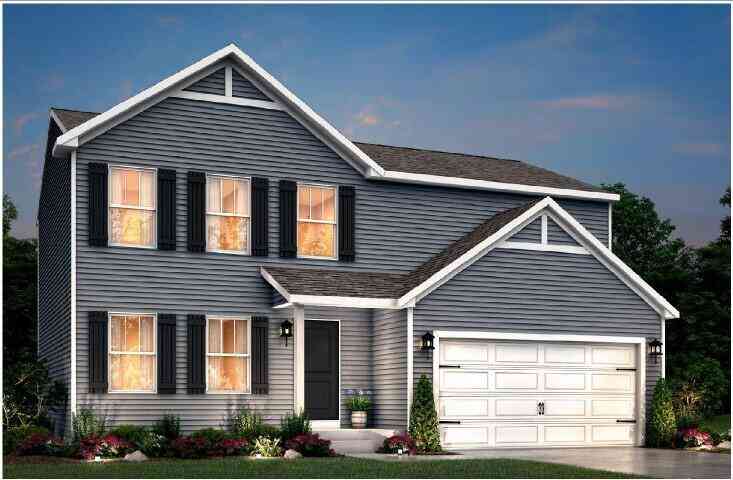
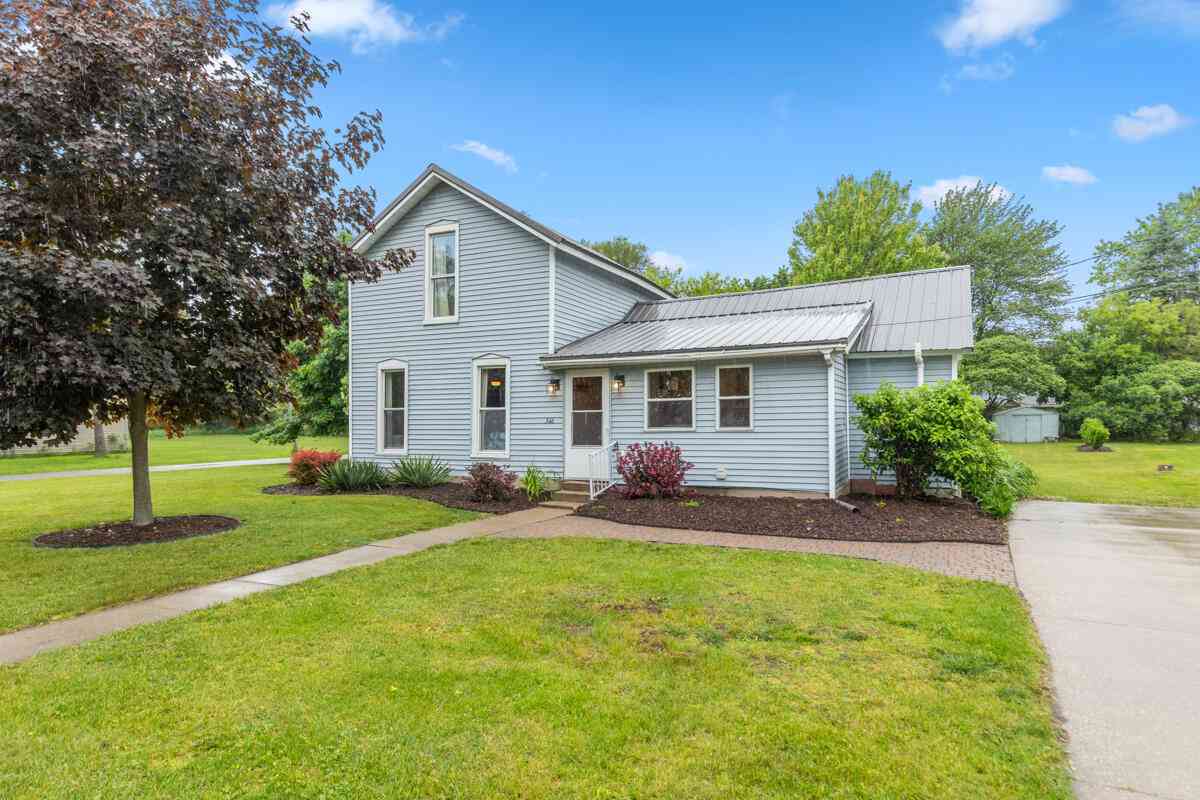
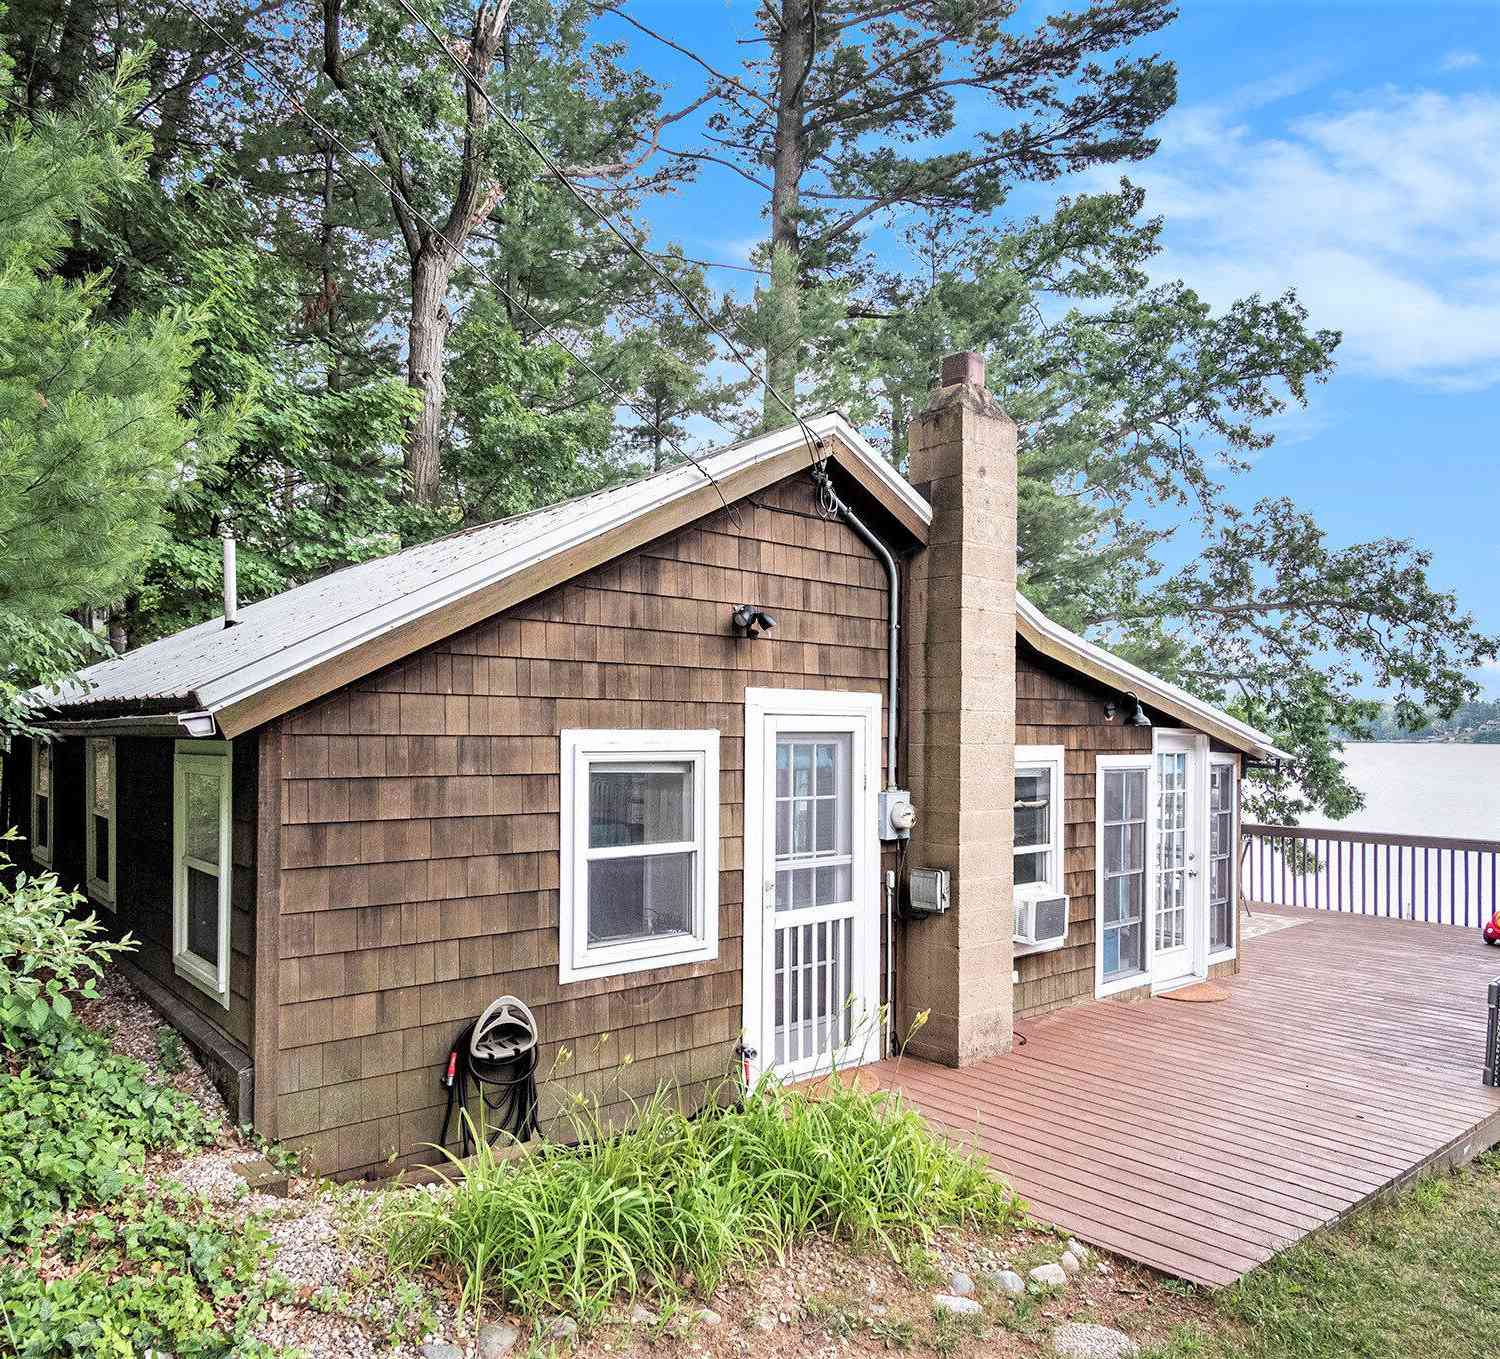
ByOwner last updated this listing 08/19/2026 @ 07:42
More Cities with for Sale by Owner Homes
- Greenville Homes For Sale By Owner
- Gowen Homes For Sale By Owner
- Sidney Homes For Sale By Owner
- Belding Homes For Sale By Owner
- Orleans Homes For Sale By Owner
- Sheridan Homes For Sale By Owner
- Trufant Homes For Sale By Owner
- Stanton Homes For Sale By Owner
- Fenwick Homes For Sale By Owner
- Coral Homes For Sale By Owner
- Sand Lake Homes For Sale By Owner
- Rockford Homes For Sale By Owner
- Cedar Springs Homes For Sale By Owner
- Pierson Homes For Sale By Owner
- Six Lakes Homes For Sale By Owner
- Lakeview Homes For Sale By Owner
- Ionia Homes For Sale By Owner
- Lowell Homes For Sale By Owner
- Crystal Homes For Sale By Owner
- Edmore Homes For Sale By Owner
Homes around $355,000




Verify Your Email
Please enter the 6-digit verification code
sent to your email address.