
170 Teton Street
Greenville, Texas 75402

 4
4
Bed
 3
3
Bath
 2,260
2,260Sqft
 0.16
0.16Acre(Lot)
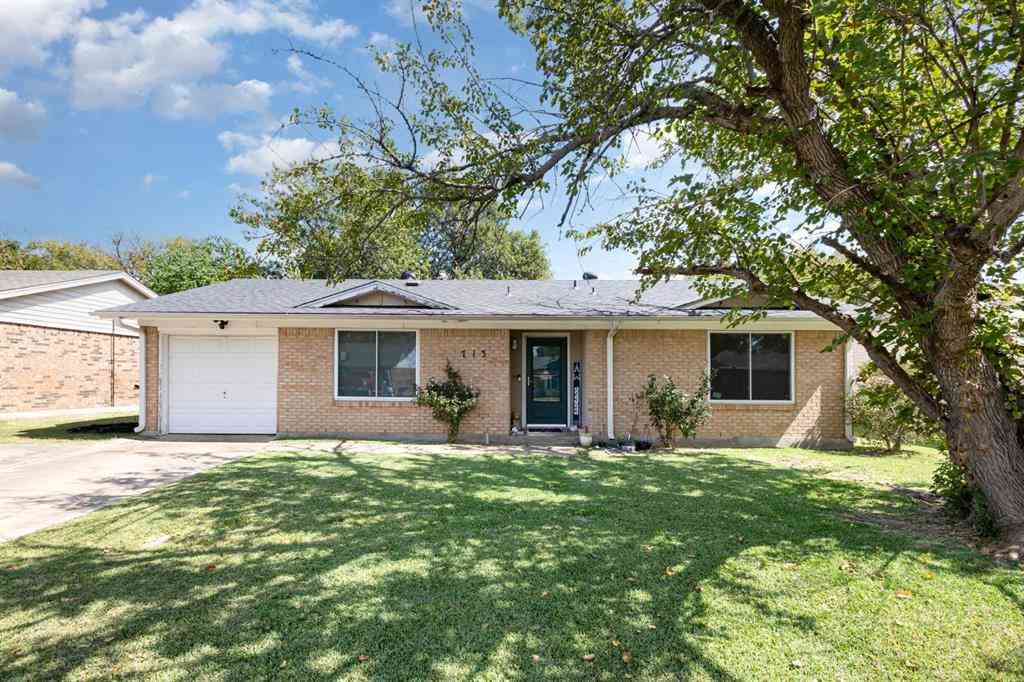
Welcome to this stunning new construction home offering the perfect blend of modern design, functionality, and comfort. Featuring 4 spacious bedrooms, 3 full bathrooms, and a versatile flex space, this thoughtfully designed floor plan provides room for every stage of life. The open-concept living area is filled with natural light and flows seamlessly into the beautifully appointed kitchen, complete with stylish finishes, abundant cabinetry, and a large island that's perfect for entertaining or everyday living. The private primary suite serves as a relaxing retreat with a spacious ensuite bathroom and generous walk-in closet. Three additional bedrooms and two full bathrooms provide plenty of space for family and guests, while the flex room offers endless possibilities as a home office, play

 Property Details
 Map
Map
 Map
Map
What's Nearby
Nearby Areas
 Features
-
Bedroom Information
Total Bedrooms: 4Bathroom Information
Total Baths: 3 Full Baths: 3 Half Baths: 0 -
Interior Features
Double Vanity,Granite Counters,High Speed Internet Available,Kitchen Island,Open Floorplan,Pantry,Smart Home System,Walk-In Closet(s),Second Primary BedroomAppliances
Dishwasher,Disposal,Electric Cooktop,Electric Oven,Electric Water Heater,Microwave,RefrigeratorUtilities
City Sewer,City Water,Community Mailbox,Concrete,Curbs,Sidewalk -
Cooling Features
Ceiling Fan(s),Central Air,Electric,ENERGY STAR Qualified EquipmentEnergy
Green Energy: Appliances,HVAC,Insulation,LightingHeating Source
Central,Electric,ENERGY STAR Qualified EquipmentFireplace
Number of Fireplaces: 0
-
Building Information
Built Year: 2026 Construction: Brick,Siding Roof Type: Shingle -
Exterior Features
Rain GuttersFoundation
SlabSecurity Features
Smoke Detector(s) -
Laundry Features
Utility Room,Full Size W/D Area,Dryer Hookup,Washer HookupFencing
Privacy,WoodConstruction Materials
Brick,Siding
-
Lot Information
Lot Size (Acr): 0.1600 Lot Size Units: Acres Lot Size Square Feet: 6,970 Lot Size Source: Assessor Lot Features: Landscaped,Sprinkler System,Subdivision -
Property Information
SQ ft (Living Area): 2,260 Property Type: Residential Property Sub Type: Single Family Residence Architectural Style: Traditional Subdivision: Stratton Place Add City: Greenville State: Texas Directions: GPS is accurate Property Status: Pending Levels: One Property Age: 0 Year Built Details: New Construction - Incomplete
-
Listing Price Information
Original List Price: $300,082 List Price Tot SqFt: $133 -
Listing Information
Possession: Closing/Funding
-
Tax Information
Parcel Number: 243283 Tax Block: A Tax Legal Description: S5054 STRATTON PLACE ADDITION BLK A LOT 53 AC Tax Lot: 53 Unexempt Taxes: $795
-
Parking Information
Has Garage Garage Space: 2 Carport Spaces: 0 Parking Features: Driveway,Garage,Garage Faces Front -
Homeowners Association Information
Included Fees: Maintenance Grounds HOA Type: Mandatory HOA: $750.00 HOA Frequency: Annually
-
School Information
Elementary School: Lamar Middle School: Greenville High School: Greenville Intermediate School: Intermedia School District: Greenville ISD -
Utility Information
Utilities: City Sewer,City Water,Community Mailbox,Concrete,Curbs,Sidewalk Green Energy Efficient: Appliances,HVAC,Insulation,Lighting
How much is this property worth?
Curious about this home's true market value? Use our free Home Evaluation Tool to instantly get a personalized Comparative Market Analysis (CMA) report. Make smarter, data-driven decisions before you buy.

Nearby Home Value
| Address | Estimate | Bed | Bath | Sq. Ft | Lot Size |
|---|---|---|---|---|---|
| 1509 Fm 1737, Greenville, TX, 75402 | $479,900 | 4 | 3 | 2,310 | 1.64 Acres |
| 5000 Fm 2947, Greenville, TX, 75402 | $459,000 | 3 | 2 | 1,756 | 4.04 Acres |
| 2813 Canvas Back Drive, Greenville, TX, 75402 | $474,804 | 4 | 3 | 2,472 | 2.24 Acres |
| 3671 Sundown Road, Greenville, TX, 75402 | $399,999 | 4 | 2 | 1,563 | 2 Acres |
| 3499 Fm-1564, Greenville, TX, 75402 | $446,000 | 3 | 3 | 2,203 | 5 Acres |
| 2929 Goldeneye, Greenville, TX, 75402 | $359,023 | 3 | 2 | 1,876 | 0.46 Acre |
| 2937 Goldeneye Lane, Greenville, TX, 75402 | $374,010 | 4 | 3 | 2,114 | 0.46 Acre |
| 2921 Goldeneye Lane, Greenville, TX, 75402 | $374,898 | 4 | 2 | 2,064 | 0.46 Acre |
| 2538 County Road 3127, Greenville, TX, 75402 | $320,000 | 3 | 2 | 1,360 | 1 Acre |
| 2197 Private Road 3342, Greenville, TX, 75402 | $135,000 | 3 | 2 | 1,216 | 0.71 Acre |
Similar Homes To 170 Teton Street
Nearby For Sale




Disclosure: Listing information provided in part by the North Texas Real Estate Information Systems, Inc, for personal, non-commercial use by viewers of this site and may not be reproduced or redistributed. All information is deemed reliable but not guaranteed. Copyright © NTREIS 2026. All rights reserved
ByOwner last updated this listing 09/04/2026 @ 16:33
More Cities with for Sale by Owner Homes
- Greenville Homes For Sale By Owner
- Caddo Mills Homes For Sale By Owner
- Campbell Homes For Sale By Owner
- Lone Oak Homes For Sale By Owner
- Quinlan Homes For Sale By Owner
- West Tawakoni Homes For Sale By Owner
- Hawk Cove Homes For Sale By Owner
- Royse City Homes For Sale By Owner
- Cumby Homes For Sale By Owner
- Commerce Homes For Sale By Owner
- Celeste Homes For Sale By Owner
- Nevada Homes For Sale By Owner
- Josephine Homes For Sale By Owner
- East Tawakoni Homes For Sale By Owner
- Point Homes For Sale By Owner
- Farmersville Homes For Sale By Owner
- Fate Homes For Sale By Owner
- Wolfe City Homes For Sale By Owner
- Lavon Homes For Sale By Owner
- Brashear Homes For Sale By Owner
Homes around $300,082



Verify Your Email
Please enter the 6-digit verification code
sent to your email address.
Verify Your Phone Number
Please enter the 6-digit verification code
sent to your mobile phone.