
1005 Tippit
Greenville, Texas 75402

 3
3
Bed
 2
2
Bath
 1,605
1,605Sqft
 0.14
0.14Acre(Lot)
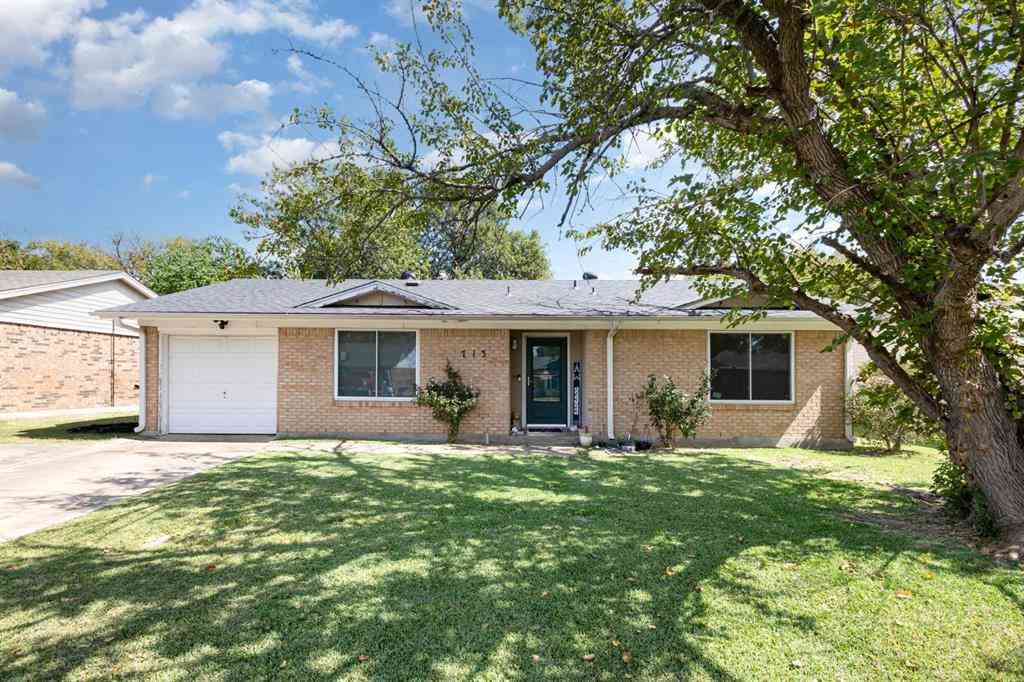
WELCOME to this immaculate, fully loaded 3 BD, 2 BTH, 2 GRG home in Greenville’s peaceful Stonewood Estates! CONVEYING WITH THE HOME: All lawn equipment, garage workbench & tools, 2 refrigerators (kitchen & garage), 3 TVs (living room, guest room, office) with living room console, washer & dryer, and all window treatments! Ideally located just minutes from L3 Harris, major medical centers & hospitals, and prime shopping, this move-in ready home blends ultimate convenience with timeless charm. Built just 4 years ago and meticulously maintained, the property highlights manicured landscaping and an inviting front porch. Step inside to an entry framed by elegant arched doorways, crown molding across main living areas, and decorative lighting. At the front, find two comfortable bedrooms with ce

 Property Details
 Map
Map
 Map
Map
What's Nearby
Nearby Areas
 Features
-
Bedroom Information
Total Bedrooms: 3Bathroom Information
Total Baths: 2 Full Baths: 2 Half Baths: 0 -
Interior Features
Built-in Features,Decorative Lighting,Double Vanity,Granite Counters,High Speed Internet Available,Open Floorplan,Pantry,Walk-In Closet(s)Appliances
Dishwasher,Disposal,Electric Range,MicrowaveUtilities
City Sewer,City Water,Concrete,Curbs -
Cooling Features
Central Air,ElectricHeating Source
Central,ElectricFireplace
Number of Fireplaces: 0
-
Building Information
Built Year: 2022 Construction: Brick,Rock/Stone Roof Type: Composition -
Exterior Features
Covered Patio/Porch,Fire Pit,Rain Gutters,Lighting,Private YardFoundation
SlabSecurity Features
Security System,Security System Owned,Smoke Detector(s) -
Patio And Porch
CoveredFencing
WoodConstruction Materials
Brick,Rock/Stone
-
Lot Information
Lot Size (Acr): 0.1360 Lot Size Units: Acres Lot Size Square Feet: 5,924 Lot Features: Interior Lot -
Property Information
SQ ft (Living Area): 1,605 Property Type: Residential Property Sub Type: Single Family Residence Architectural Style: Traditional Subdivision: Stonewood Estates Phase 3 City: Greenville State: Texas Directions: Use DIRECTIONS FOR GPS Property Status: Active Levels: One Property Age: 4
-
Listing Price Information
Original List Price: $282,900 List Price Tot SqFt: $176 -
Listing Information
Possession: Closing/Funding
-
Tax Information
Parcel Number: 236620
-
Parking Information
Has Garage Garage Space: 2 Carport Spaces: 0 Parking Features: Additional Parking,Concrete,Covered,Driveway,Garage,Garage Faces Front,Inside Entrance,Kitchen Level,Lighted -
Homeowners Association Information
Included Fees: Maintenance Grounds HOA Type: Mandatory HOA: $400.00 HOA Frequency: Annually
-
School Information
Elementary School: Lamar Middle School: Greenville High School: Greenville School District: Greenville ISD -
Utility Information
Utilities: City Sewer,City Water,Concrete,Curbs
How much is this property worth?
Curious about this home's true market value? Use our free Home Evaluation Tool to instantly get a personalized Comparative Market Analysis (CMA) report. Make smarter, data-driven decisions before you buy.

Nearby Home Value
| Address | Estimate | Bed | Bath | Sq. Ft | Lot Size |
|---|---|---|---|---|---|
| 1509 Fm 1737, Greenville, TX, 75402 | $479,900 | 4 | 3 | 2,310 | 1.64 Acres |
| 5000 Fm 2947, Greenville, TX, 75402 | $459,000 | 3 | 2 | 1,756 | 4.04 Acres |
| 2813 Canvas Back Drive, Greenville, TX, 75402 | $474,804 | 4 | 3 | 2,472 | 2.24 Acres |
| 3671 Sundown Road, Greenville, TX, 75402 | $399,999 | 4 | 2 | 1,563 | 2 Acres |
| 3499 Fm-1564, Greenville, TX, 75402 | $446,000 | 3 | 3 | 2,203 | 5 Acres |
| 2929 Goldeneye, Greenville, TX, 75402 | $359,023 | 3 | 2 | 1,876 | 0.46 Acre |
| 2937 Goldeneye Lane, Greenville, TX, 75402 | $374,010 | 4 | 3 | 2,114 | 0.46 Acre |
| 2921 Goldeneye Lane, Greenville, TX, 75402 | $374,898 | 4 | 2 | 2,064 | 0.46 Acre |
| 2538 County Road 3127, Greenville, TX, 75402 | $320,000 | 3 | 2 | 1,360 | 1 Acre |
| 2197 Private Road 3342, Greenville, TX, 75402 | $135,000 | 3 | 2 | 1,216 | 0.71 Acre |
Similar Homes To 1005 Tippit
Nearby For Sale




Disclosure: Listing information provided in part by the North Texas Real Estate Information Systems, Inc, for personal, non-commercial use by viewers of this site and may not be reproduced or redistributed. All information is deemed reliable but not guaranteed. Copyright © NTREIS 2026. All rights reserved
ByOwner last updated this listing 09/04/2026 @ 12:13
More Cities with for Sale by Owner Homes
- Greenville Homes For Sale By Owner
- Caddo Mills Homes For Sale By Owner
- Campbell Homes For Sale By Owner
- Lone Oak Homes For Sale By Owner
- Quinlan Homes For Sale By Owner
- West Tawakoni Homes For Sale By Owner
- Hawk Cove Homes For Sale By Owner
- Royse City Homes For Sale By Owner
- Cumby Homes For Sale By Owner
- Commerce Homes For Sale By Owner
- Celeste Homes For Sale By Owner
- Nevada Homes For Sale By Owner
- Josephine Homes For Sale By Owner
- East Tawakoni Homes For Sale By Owner
- Point Homes For Sale By Owner
- Farmersville Homes For Sale By Owner
- Fate Homes For Sale By Owner
- Wolfe City Homes For Sale By Owner
- Lavon Homes For Sale By Owner
- Brashear Homes For Sale By Owner
Homes around $282,900



Verify Your Email
Please enter the 6-digit verification code
sent to your email address.
Verify Your Phone Number
Please enter the 6-digit verification code
sent to your mobile phone.