
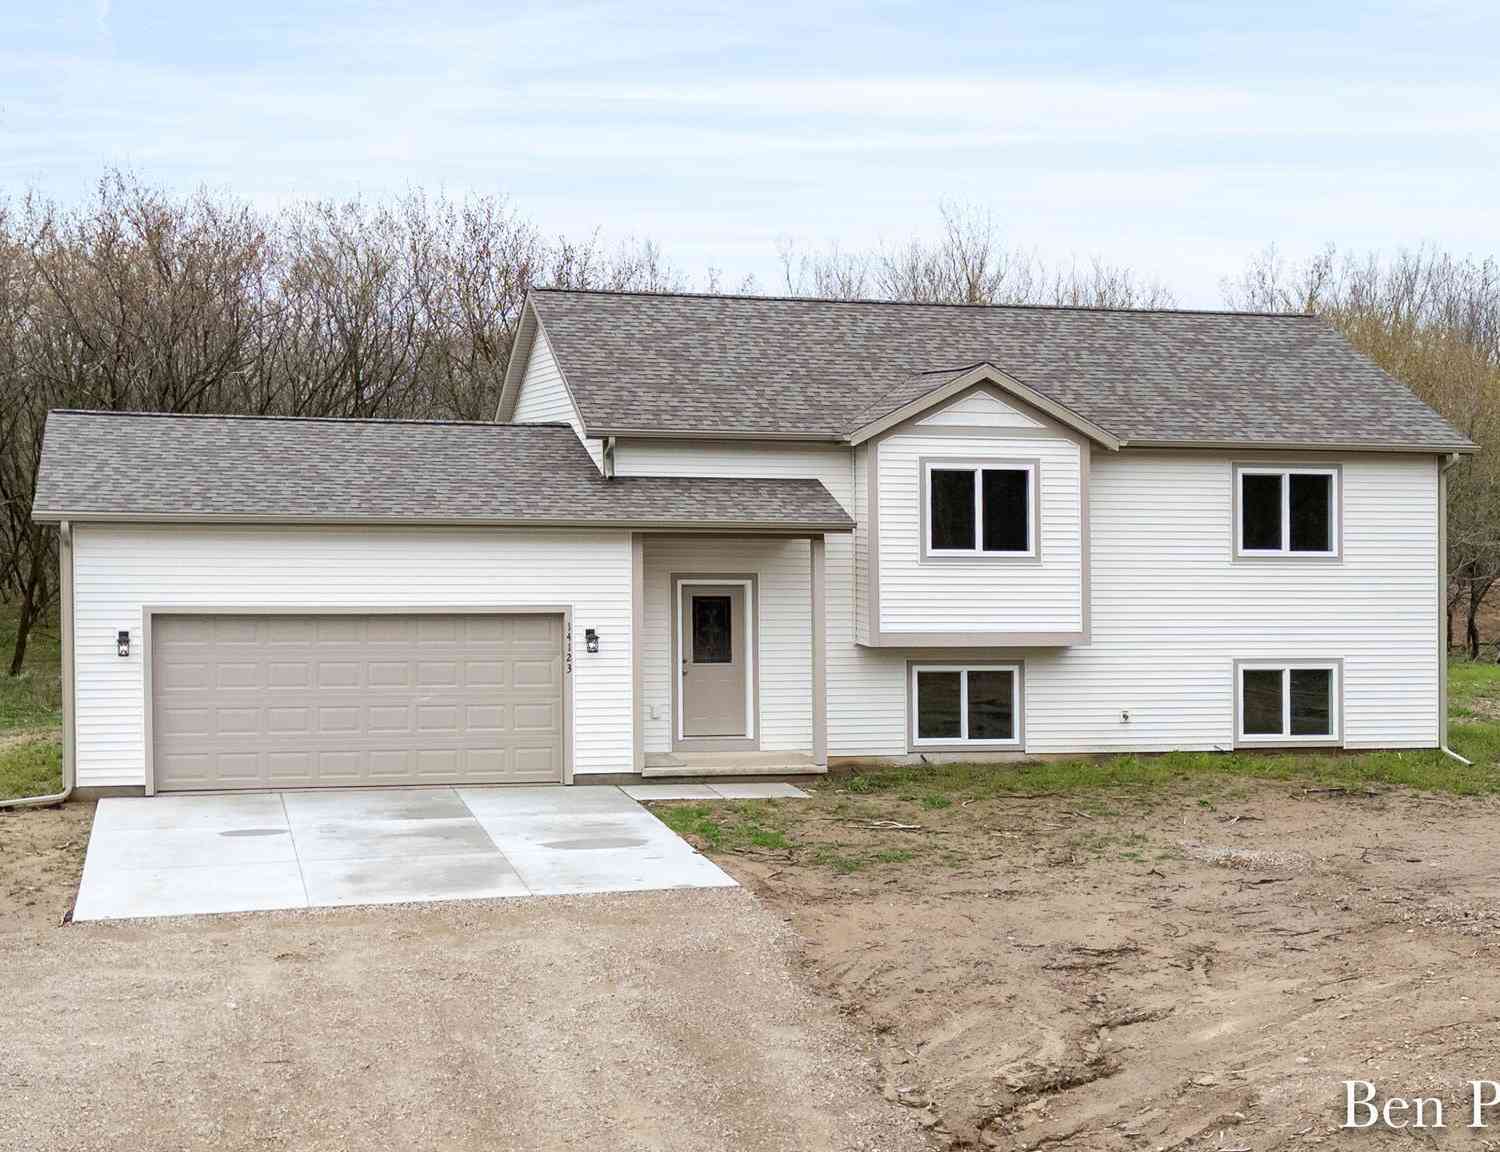
14123 Beardslee Street
Greenville, MI 48838

 4
4
Bed
 2
2
Bath
 2,211
2,211Sqft
 2.63
2.63Acres(Lot)
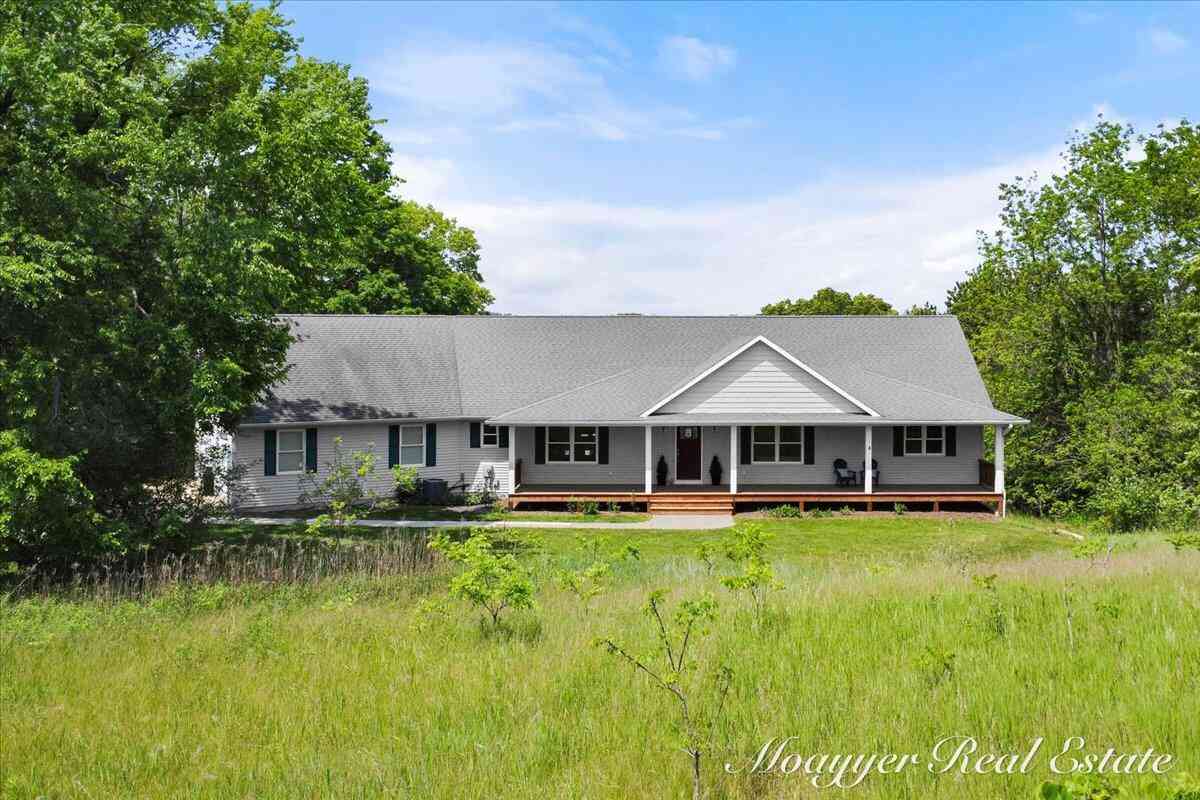
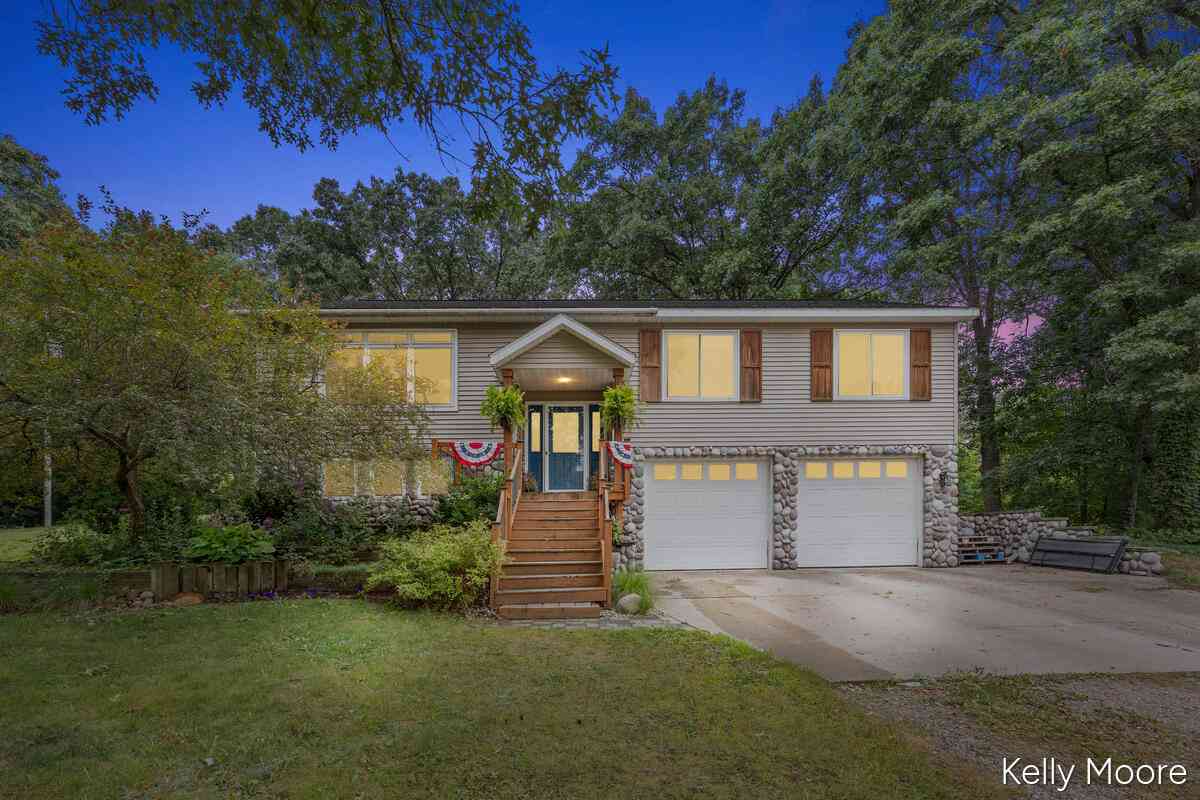
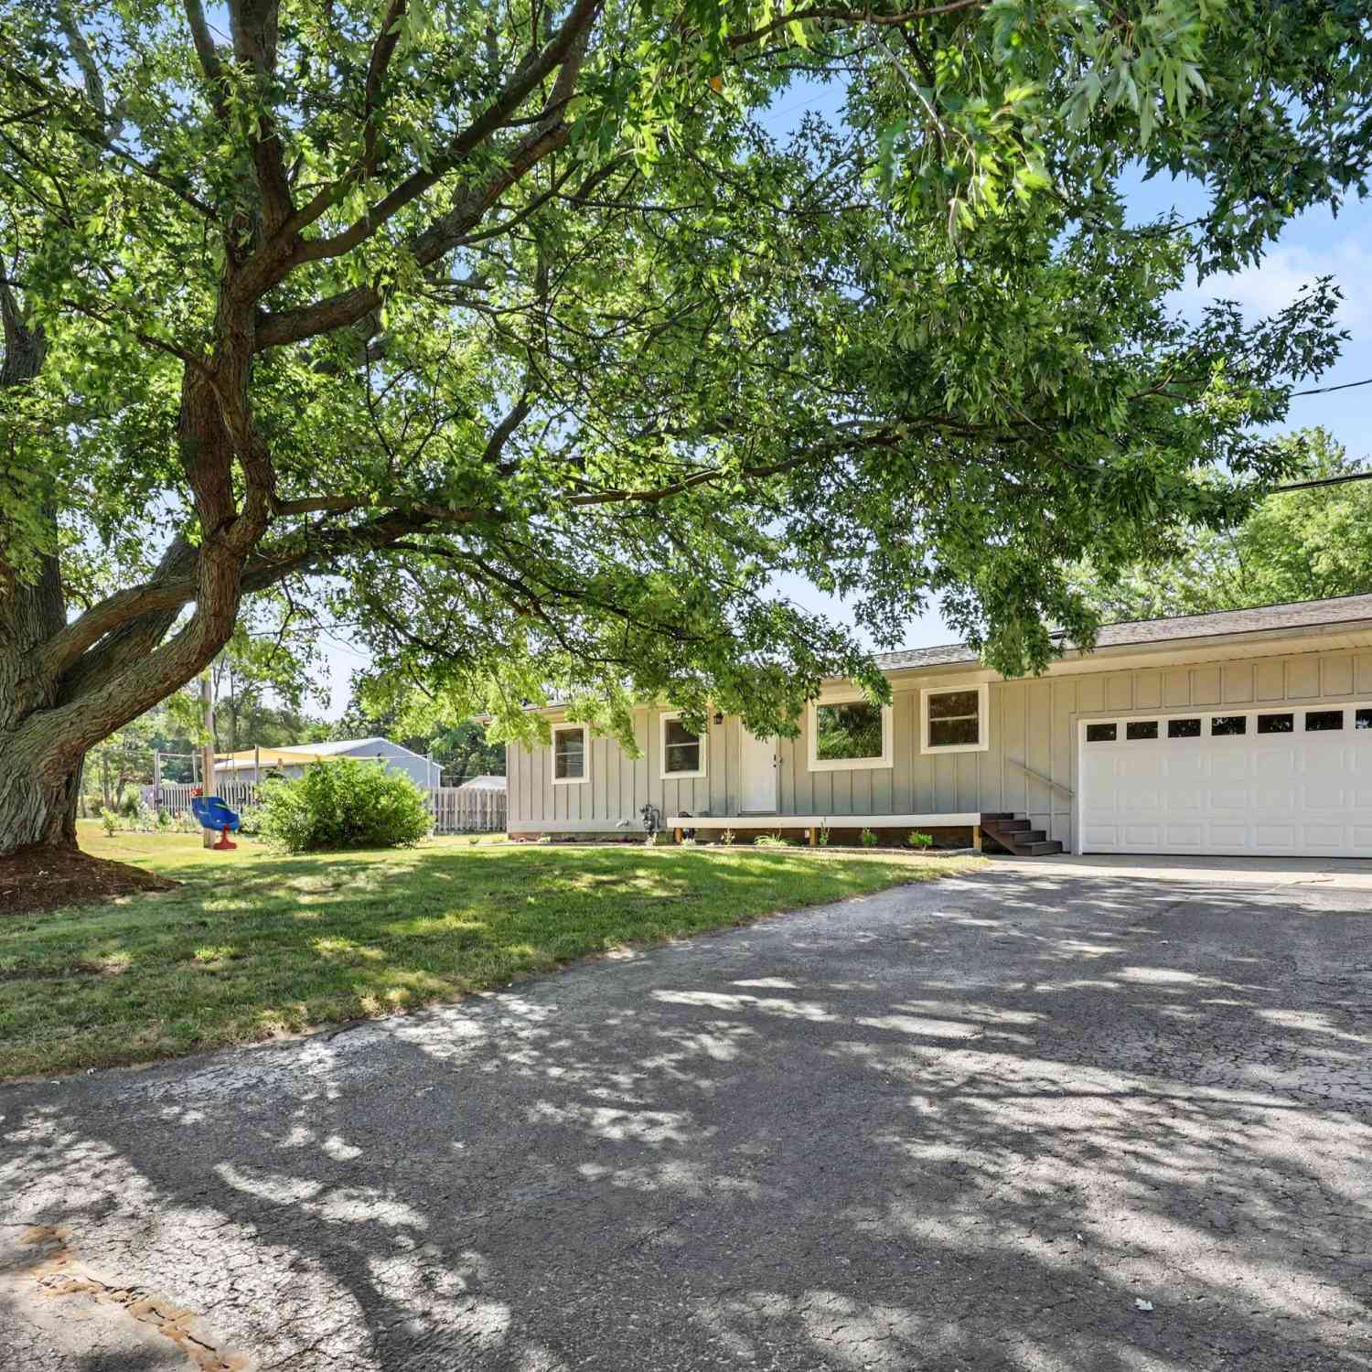
Brand new and move-in ready, this 4-bedroom, 2-bath home sits on more than 2.5 acres in a peaceful country setting just minutes from downtown Greenville, with an easy drive to Rockford and Grand Rapids. Inside, quality finishes set it apart, including luxury vinyl plank flooring, leathered granite countertops, a custom island, soft-close cabinetry, stainless steel appliances, an undermount sink, and a spacious pantry. The dining area opens to a bright four-season room, adding flexible living space filled with natural light. Two bedrooms and a full bath are located on the main level, while the walkout lower level offers two additional bedrooms, a second full bath, laundry, a bonus room, and a large family room. All appliances are included. Enjoy the worry-free living of a brand new home tod

 Property Details
 Map
Map
 Map
Map
What's Nearby
Nearby Areas
 Features
-
Bedroom Information
Total Bedrooms: 4 Window Feature: Low-Emissivity Windows, Screens, Insulated WindowsBathroom Information
Total Baths: 2 Full Baths: 2Water/Sewer
Sewer: Septic TankRoom Information
Other Rooms: 6 -
Flooring Information
Carpet, Vinyl, Wood -
Roofing Information
Composition, Shingle -
Interior Features
Ceiling Fan(s), Garage Door Opener, Center Island, Eat-in Kitchen, Pantry Roof: Composition, Shingle Appliances: Dishwasher, Dryer, Microwave, Range, Refrigerator, Washer Laundry Features: Laundry Room, Lower Level -
Heating & Cooling
Heating: Forced Air Cooling: Central Air WaterSource: Well -
Fireplace
Number of Fireplaces: 0 Fireplace Features: 0
-
Building Information
Year Built: 2026 Construction Materials: Vinyl Siding New Construction: Yes Security System: Smoke Detector(s) Basement: Full, Walk-Out Access Roof: Composition, Shingle -
Exterior Features
Porch: Deck, Porch(es) -
Laundry Features
Laundry Room, Lower LevelPatio And Porch
Deck, Porch(es)
-
Lot Information
Lot Dimensions: 200x618x125x663 Lot Description: Wooded Lot Size Area: 2.63 Acres Lot Square Feet: 114,563 Stories: 2 Main Square Feet: 2211Property Information
Property Type: Residential Sub Type: Single Family Residence SQ ft (Living Area): 2,211 Construction Materials: Vinyl Siding Property Age: 0
-
Listing Price Information
Listing Id: 26035147 ist Price: $425,000 List Price Tot SqFt: $192 Listing Terms Cash, FHA, VA Loan, MSHDA, Conventional -
Listing Information
Possession: Close Of Escrow
-
Tax Information
Parcel Number: 41-08-25-200-052 Annual Tax: $718 Tax Year: 2025 Taxes: 410825200052 PART OF NE 1/4 COM 1978.12 FT S 89D 55M 43S W ALONG E&W 1/4 LINE FROM E 1/4 COR TH S 89D 55M 43S W ALONG E&W 1/4 LINE 200.0 FT TH N 7D 33M 35S W 617.63 FT TH N 75D 35M 22S E 125.0 FT TH S 13D 59M 11S E 662.77 FT TO BEG * SEC 25 T9N R9W 2 .63 A. SPLIT ON 05/18/2006 FROM 41-08-25-200-016;
-
Parking Information
# of Garage Spaces: 2 Has Garage: Yes Attached Garage: Yes Garage Door Opener, Attached
-
School Information
Senior High School District: Greenville
How much is this property worth?
Curious about this home's true market value? Use our free Home Evaluation Tool to instantly get a personalized Comparative Market Analysis (CMA) report. Make smarter, data-driven decisions before you buy.

Nearby Home Value
| Address | Estimate | Bed | Bath | Sq. Ft | Lot Size |
|---|---|---|---|---|---|
| 11856 Berridge Road, Greenville, MI, 48838 | $395,000 | 3 | 2 | 1,902 | 1,902 SqFt |
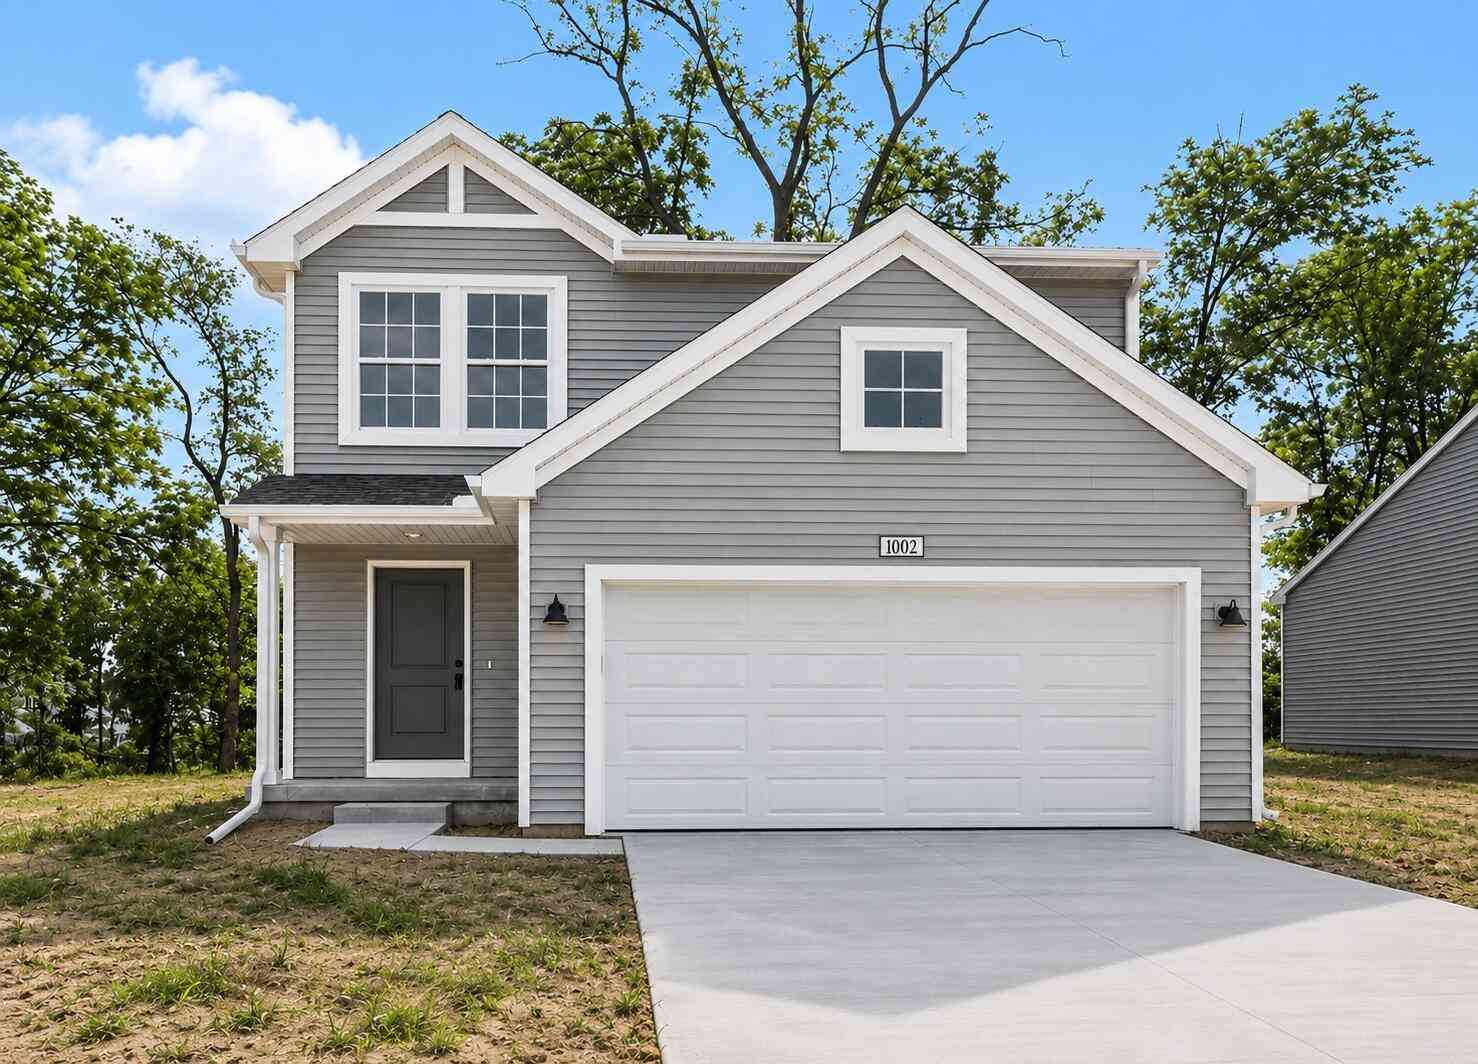
| 1002 Cedarwood Drive, Greenville, MI, 48838 | $349,900 | 4 | 3 | 1,910 | 1,910 SqFt |
| 1201 Cedarwood Drive, Greenville, MI, 48838 | $329,900 | 4 | 3 | 1,882 | 1,882 SqFt |
| 1202 Pinewood Drive, Greenville, MI, 48838 | $324,900 | 4 | 2 | 1,735 | 1,735 SqFt |

| 1005 Cedarwood Drive, Greenville, MI, 48838 | $354,900 | 4 | 3 | 2,062 | 2,062 SqFt |
| 6297 Fitzner Road, Greenville, MI, 48838 | $369,900 | 4 | 2 | 2,616 | 2,616 SqFt |
| 6692 Fitzner Road, Greenville, MI, 48838 | $319,000 | 5 | 2 | 2,458 | 2,458 SqFt |
| 928 E Brierwood Street, Greenville, MI, 48838 | $265,000 | 4 | 2 | 3,058 | 3,058 SqFt |
| 516 E Market Street, Greenville, MI, 48838 | $177,000 | 2 | 1 | 1,200 | 1,200 SqFt |
| 8687 River Run Trail, Greenville, MI, 48838 | $750,000 | 3 | 4 | 2,976 | 2,976 SqFt |
Similar Homes To 14123 Beardslee Street
Nearby For Sale
ByOwner last updated this listing 08/02/2026 @ 11:38
More Cities with for Sale by Owner Homes
- Greenville Homes For Sale By Owner
- Gowen Homes For Sale By Owner
- Belding Homes For Sale By Owner
- Orleans Homes For Sale By Owner
- Sheridan Homes For Sale By Owner
- Trufant Homes For Sale By Owner
- Stanton Homes For Sale By Owner
- Fenwick Homes For Sale By Owner
- Coral Homes For Sale By Owner
- Sand Lake Homes For Sale By Owner
- Rockford Homes For Sale By Owner
- Cedar Springs Homes For Sale By Owner
- Pierson Homes For Sale By Owner
- Six Lakes Homes For Sale By Owner
- Lakeview Homes For Sale By Owner
- Ionia Homes For Sale By Owner
- Lowell Homes For Sale By Owner
- Crystal Homes For Sale By Owner
- Edmore Homes For Sale By Owner
- Saranac Homes For Sale By Owner
Homes around $425,000



Verify Your Email
Please enter the 6-digit verification code
sent to your email address.