

809 Hollyhock Drive
Greenville, MI 48838

 4
4
Bed
 3
3
Bath
 1,909
1,909Sqft
 0.19
0.19Acre(Lot)
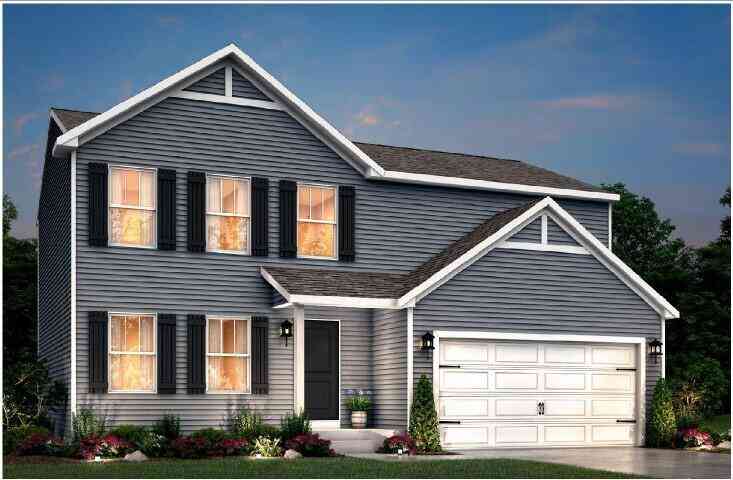

Why wait months to build a new home? This is your opportunity to own a nearly new home without the wait! Built in 2025 by Allen Edwin and located within the Greenville School District, this RESNET Energy Smart home is designed to save and includes a 9-year structural warranty for added peace of mind. Offering over 1,900 sq. ft., the open-concept floor plan features a spacious great room, quartz kitchen with a 48-inch island, white cabinetry, tile backsplash, and convenient mudroom. Upstairs, the private primary suite offers a walk-in closet and full bath, while three additional bedrooms, a second full bath, and laundry complete the upper level. All kitchen appliances, plus the washer and dryer, are included, and the newly installed lawn means one less project for the next owner. **Now offe

 Property Details
 Map
Map
 Map
Map
What's Nearby
Nearby Areas
 Features
-
Bedroom Information
Total Bedrooms: 4 Window Feature: Low-Emissivity Windows, ScreensBathroom Information
Total Baths: 3 Full Baths: 2 Half Baths: 1Water/Sewer
Sewer: PublicRoom Information
Other Rooms: 9 -
Flooring Information
Carpet, Wood -
Roofing Information
Composition, Shingle -
Interior Features
Garage Door Opener, Center Island, Eat-in Kitchen Roof: Composition, Shingle Appliances: Dishwasher, Dryer, Microwave, Range, Refrigerator, Washer Laundry Features: Laundry Room, Upper Level -
Heating & Cooling
Heating: Forced Air Cooling: Central Air, SEER 13 or Greater WaterSource: Public -
Fireplace
Number of Fireplaces: 0 Fireplace Features: 0
-
Building Information
Year Built: 2025 Construction Materials: Vinyl Siding Security System: Smoke Detector(s) Basement: Full Roof: Composition, Shingle -
Exterior Features
Porch: Patio, Porch(es) -
Road Types
Paved -
Laundry Features
Laundry Room, Upper LevelPatio And Porch
Patio, Porch(es)
-
Lot Information
Lot Dimensions: 49x139x67x137 Lot Size Area: 0.19 Acres Lot Square Feet: 8,181 Stories: 2 Main Square Feet: 1909Property Information
Property Type: Residential Sub Type: Single Family Residence Style: Colonial, Traditional SQ ft (Living Area): 1,909 Subdivision: Hawthorne Park South Source Neighborhood: Hawthorne Park South Construction Materials: Vinyl Siding Property Age: 1
-
Listing Price Information
Listing Id: 26036248 ist Price: $329,900 List Price Tot SqFt: $173 Listing Terms Cash, FHA, VA Loan, MSHDA, Conventional -
Listing Information
Possession: Close Of Escrow
-
Tax Information
Parcel Number: 052-742-600-41 Annual Tax: $1,311 Tax Year: 2025 Taxes: UNIT 41 HAWTHORNE PARK SOUTH CONDOMINIUMS
-
Parking Information
# of Garage Spaces: 2 Has Garage: Yes Attached Garage: Yes Garage Faces Front, Garage Door Opener, AttachedHomeowners Association Information
Association YN: Yes Included Fees: Other HOA: $55.00 Quarterly Association Fee Frequency: Quarterly
-
School Information
Senior High School District: Greenville -
Utility Information
Natural Gas Connected, High-Speed Internet -
Location Information
Direction: US-131 to M-57 (14 Mile Rd. / Exit 101). EB on M-57 approx. 15 miles to Greenville W Dr. SB on Greenville W. Dr. approx. 1/4 mile to roundabout at Meijer Dr. WB on Meijer Dr. approx. 1000' to Strauss Ct. SB on Strauss Ct. to Phase 1 of Hawthorne Park South.
How much is this property worth?
Curious about this home's true market value? Use our free Home Evaluation Tool to instantly get a personalized Comparative Market Analysis (CMA) report. Make smarter, data-driven decisions before you buy.

Nearby Home Value
| Address | Estimate | Bed | Bath | Sq. Ft | Lot Size |
|---|---|---|---|---|---|
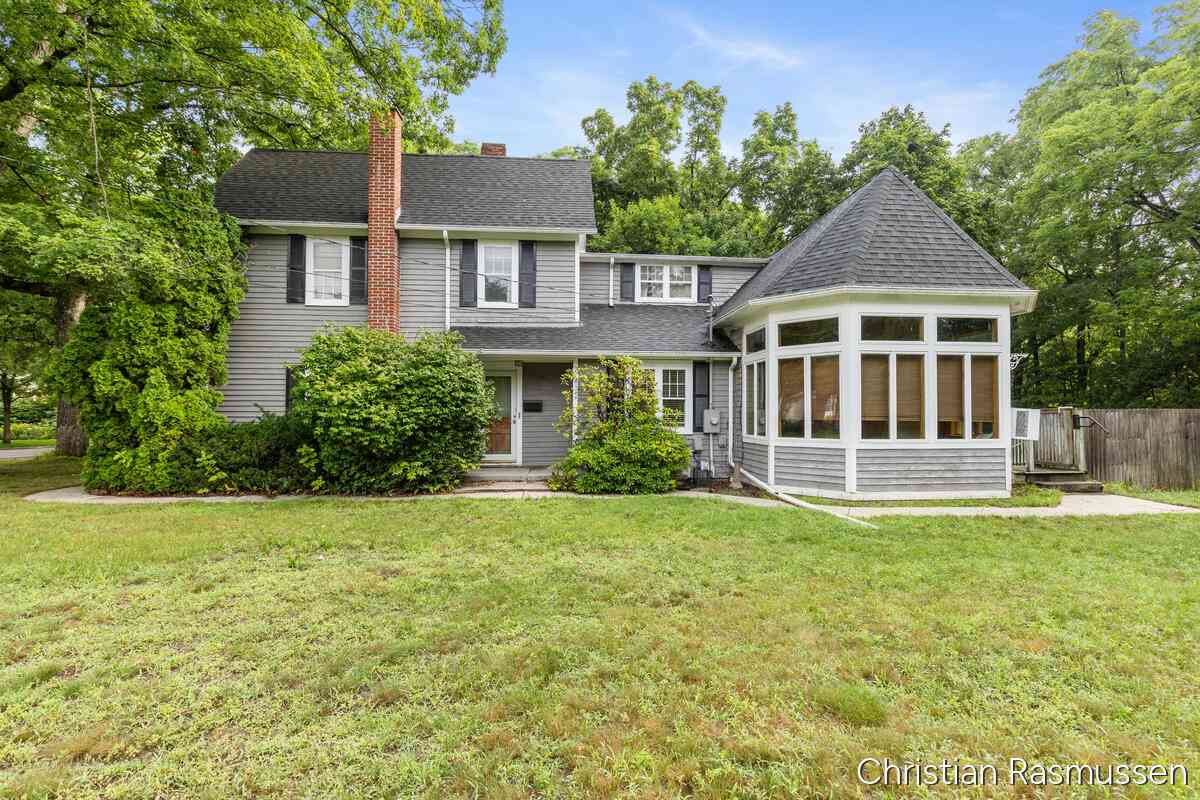
| 1404 Cedarwood Drive, Greenville, MI, 48838 | $349,900 | 4 | 3 | 2,062 | 2,062 SqFt |
| 1412 Cedarwood Drive, Greenville, MI, 48838 | $329,900 | 4 | 2 | 2,072 | 2,072 SqFt |
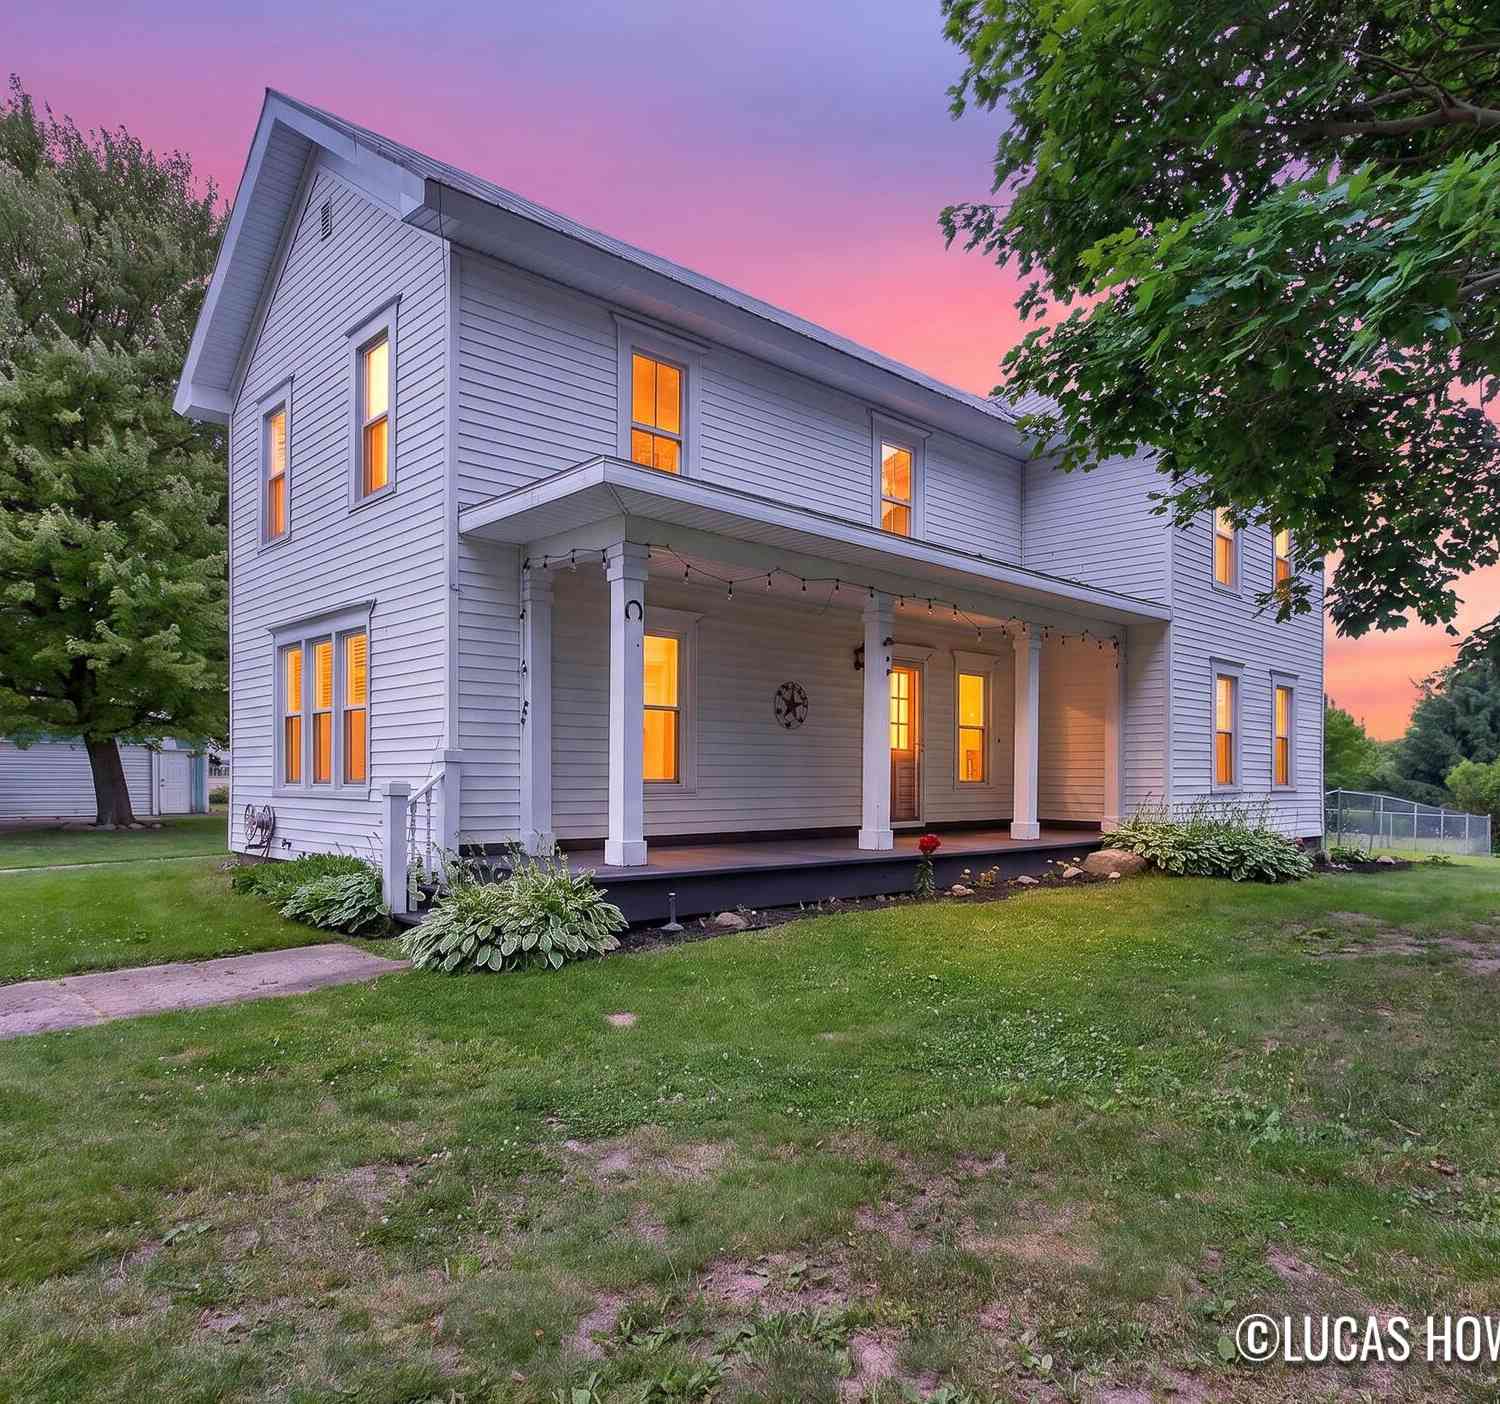
| 4394 S Lake Road, Greenville, MI, 48838 | $369,900 | 5 | 2 | 2,359 | 2,359 SqFt |
| 11856 Berridge Road, Greenville, MI, 48838 | $395,000 | 3 | 2 | 1,902 | 1,902 SqFt |
| 1266 S Lake Road, Greenville, MI, 48838 | $419,900 | 4 | 1 | 1,328 | 1,328 SqFt |
| 7531 County Farm Road, Greenville, MI, 48838 | $237,000 | 3 | 1 | 1,000 | 1,000 SqFt |
| 1110 Cedarwood Drive, Greenville, MI, 48838 | $349,900 | 4 | 3 | 1,882 | 1,882 SqFt |
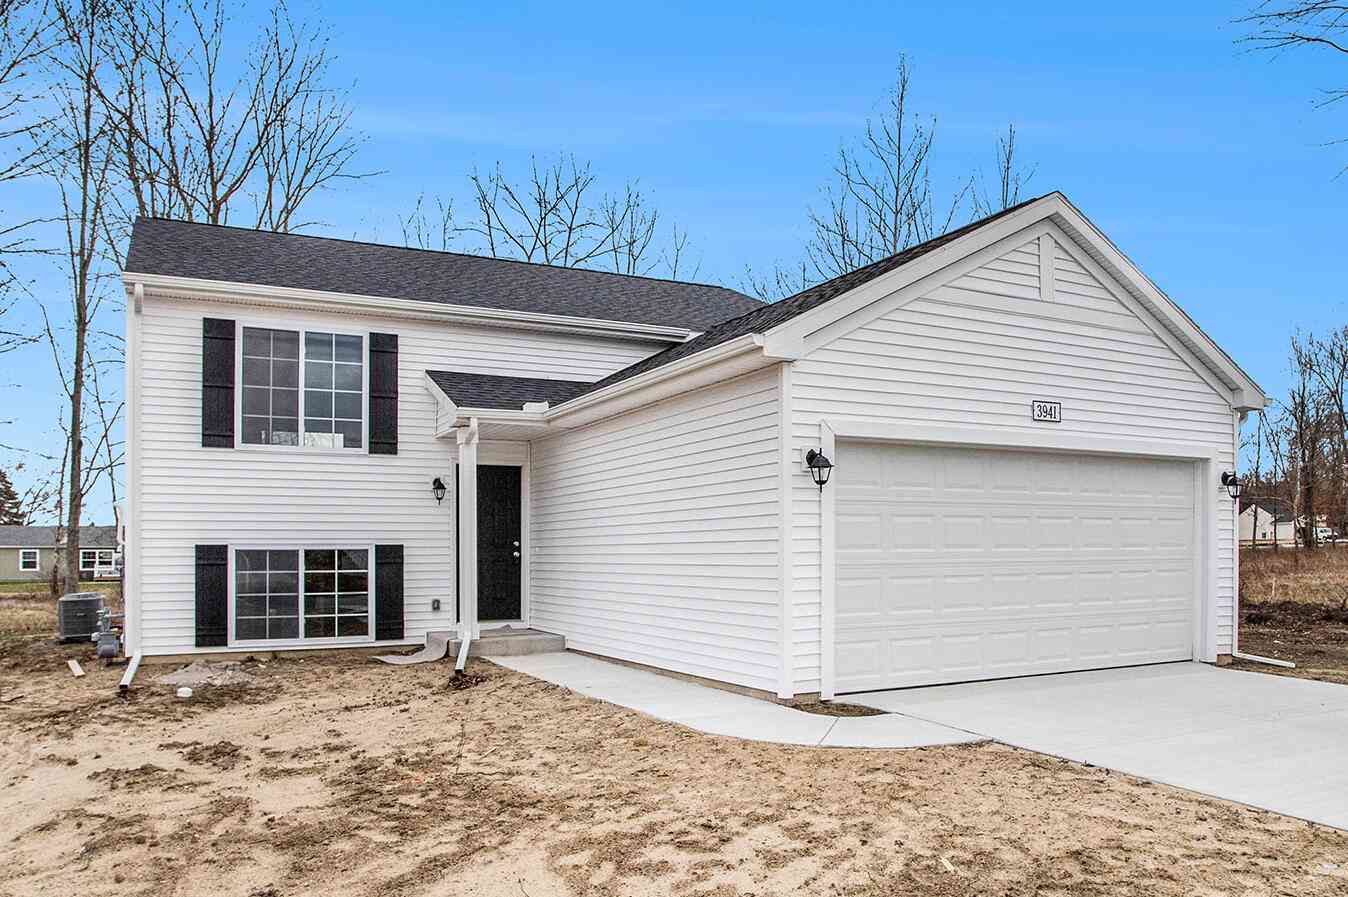
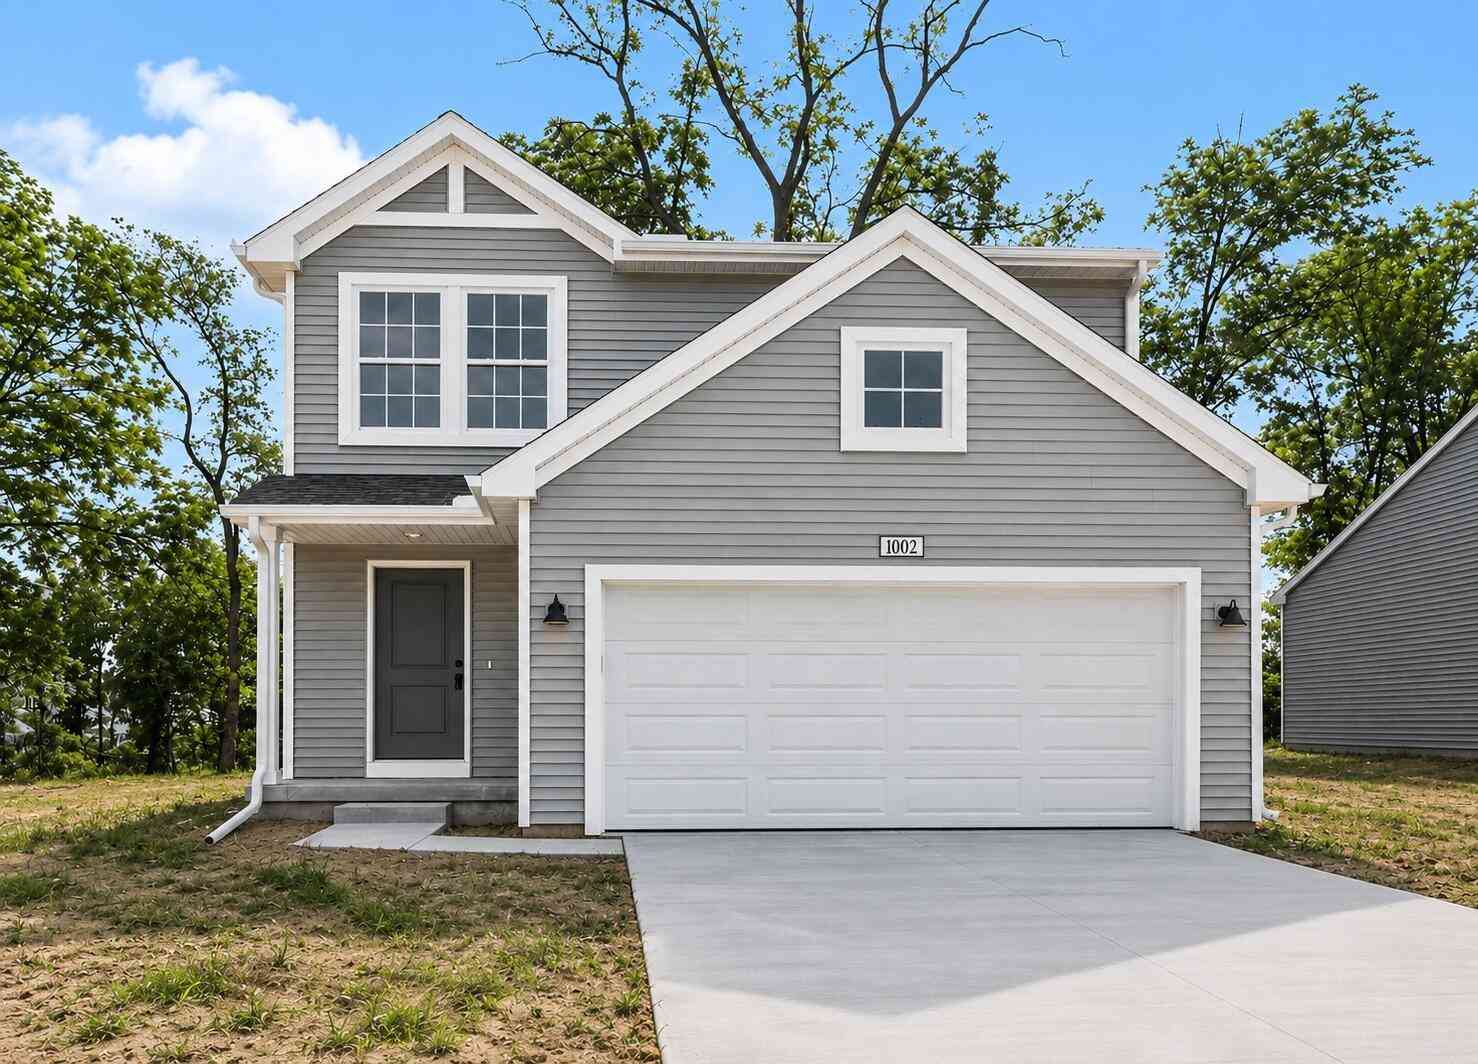
| 1002 Cedarwood Drive, Greenville, MI, 48838 | $339,900 | 4 | 3 | 1,910 | 1,910 SqFt |
| 1201 Cedarwood Drive, Greenville, MI, 48838 | $329,900 | 4 | 3 | 1,882 | 1,882 SqFt |
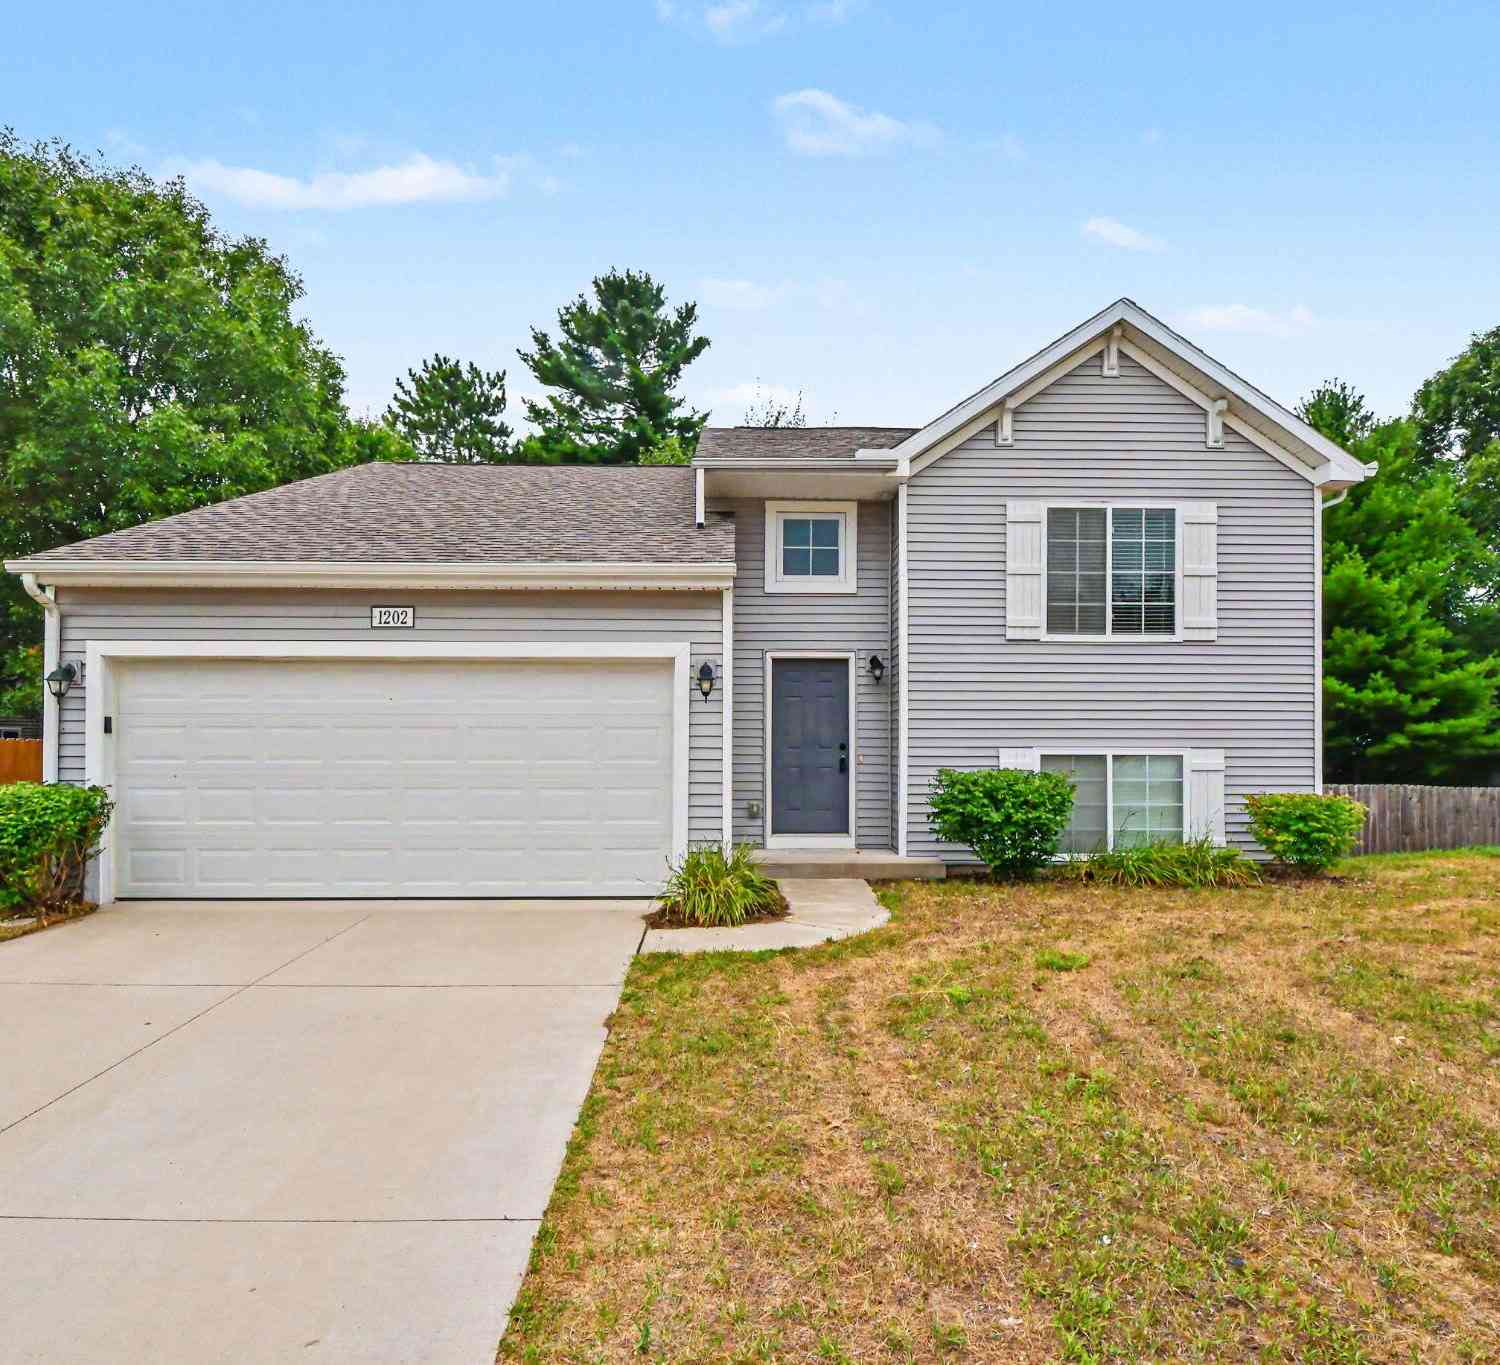
| 1202 Pinewood Drive, Greenville, MI, 48838 | $324,900 | 4 | 2 | 1,735 | 1,735 SqFt |
Similar Homes To 809 Hollyhock Drive
Nearby For Sale
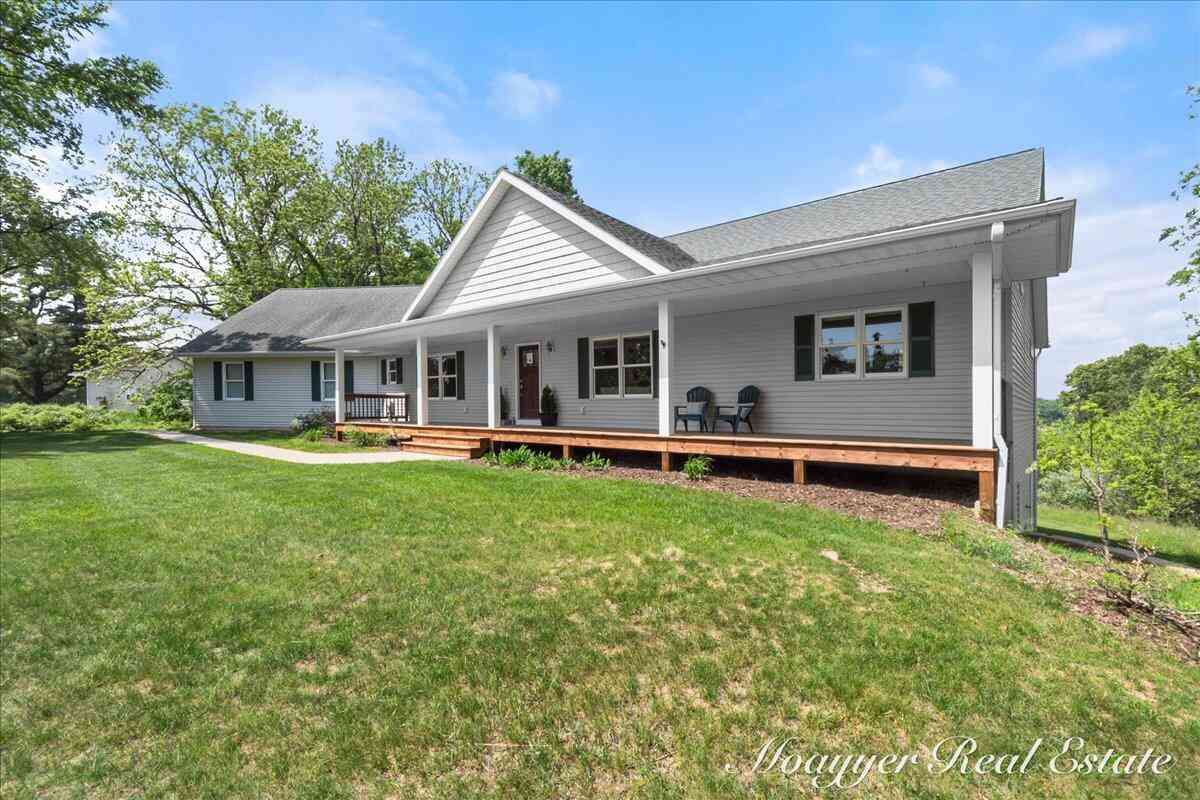
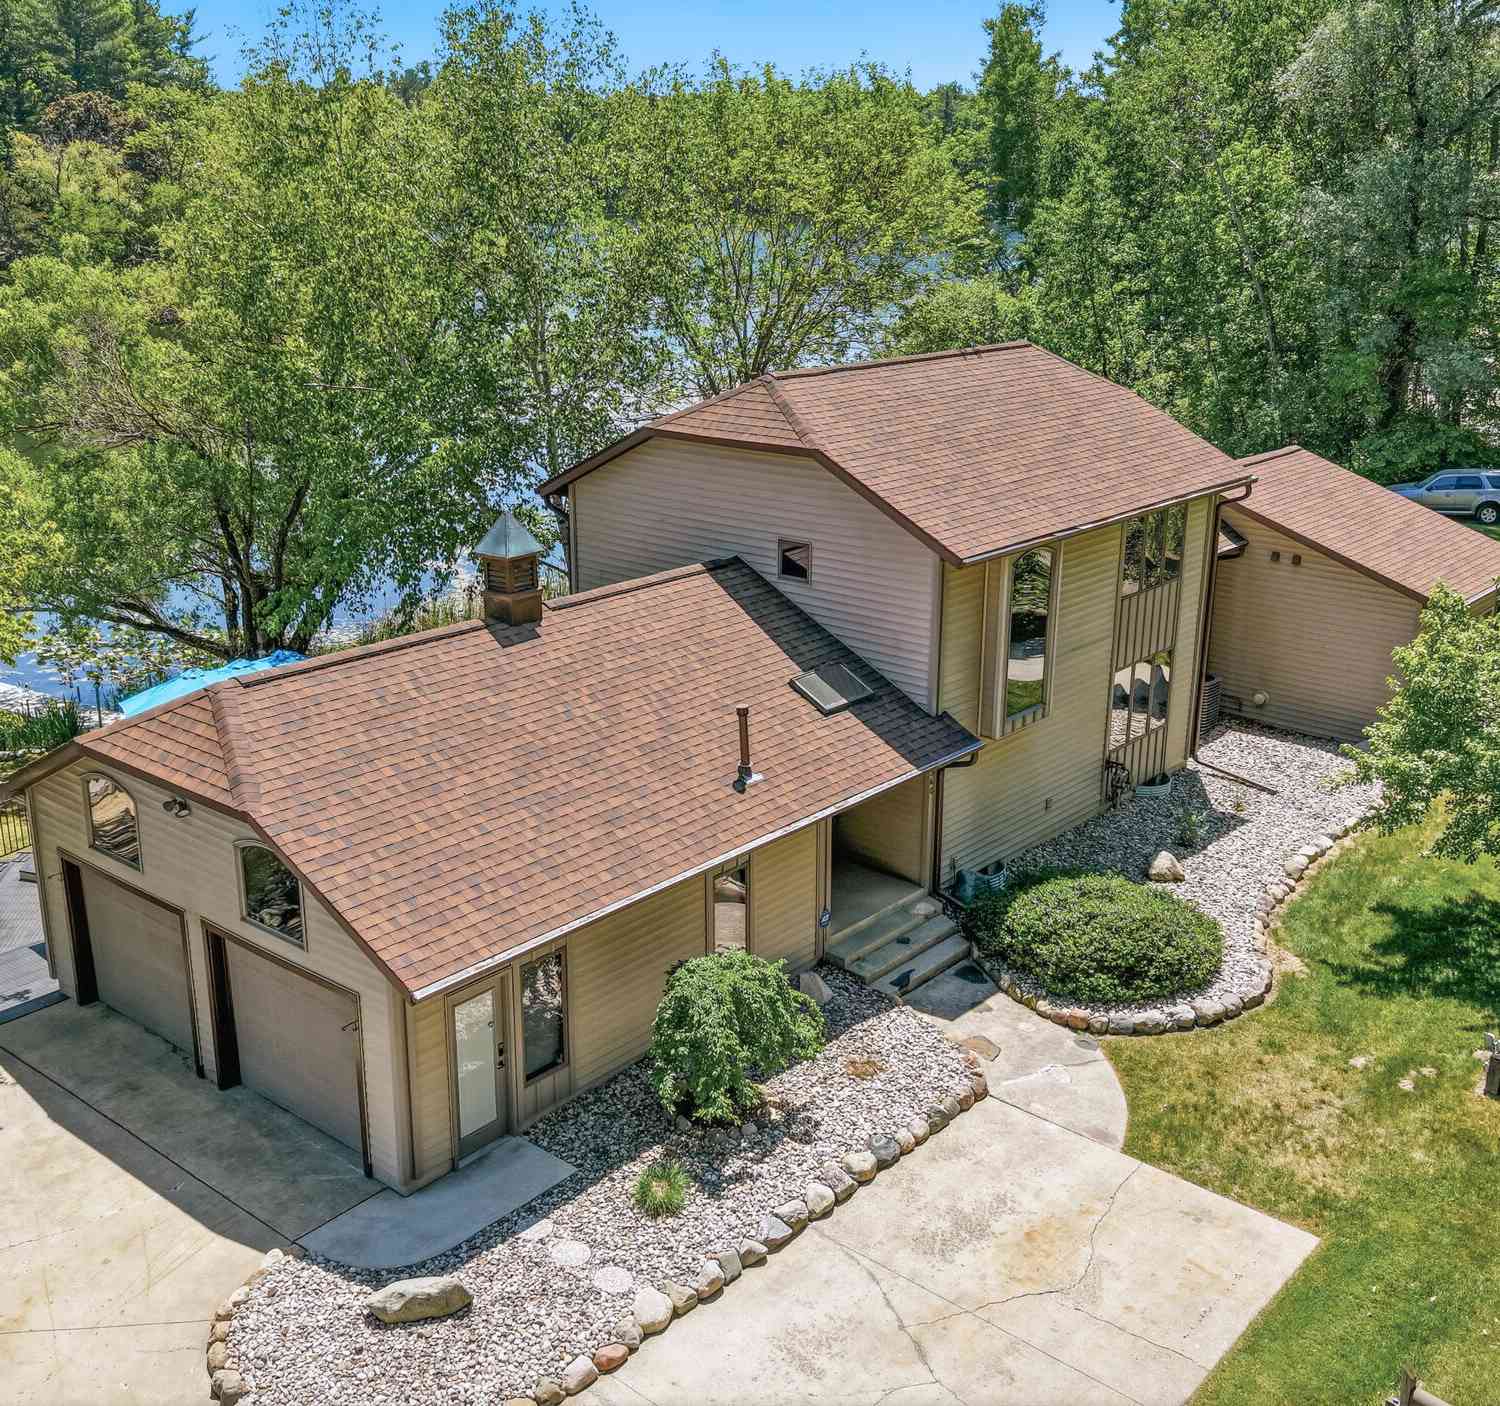
ByOwner last updated this listing 08/30/2026 @ 15:53
More Cities with for Sale by Owner Homes
- Greenville Homes For Sale By Owner
- Gowen Homes For Sale By Owner
- Sidney Homes For Sale By Owner
- Belding Homes For Sale By Owner
- Orleans Homes For Sale By Owner
- Sheridan Homes For Sale By Owner
- Trufant Homes For Sale By Owner
- Stanton Homes For Sale By Owner
- Fenwick Homes For Sale By Owner
- Coral Homes For Sale By Owner
- Sand Lake Homes For Sale By Owner
- Rockford Homes For Sale By Owner
- Cedar Springs Homes For Sale By Owner
- Pierson Homes For Sale By Owner
- Six Lakes Homes For Sale By Owner
- Lakeview Homes For Sale By Owner
- Ionia Homes For Sale By Owner
- Lowell Homes For Sale By Owner
- Crystal Homes For Sale By Owner
- Edmore Homes For Sale By Owner
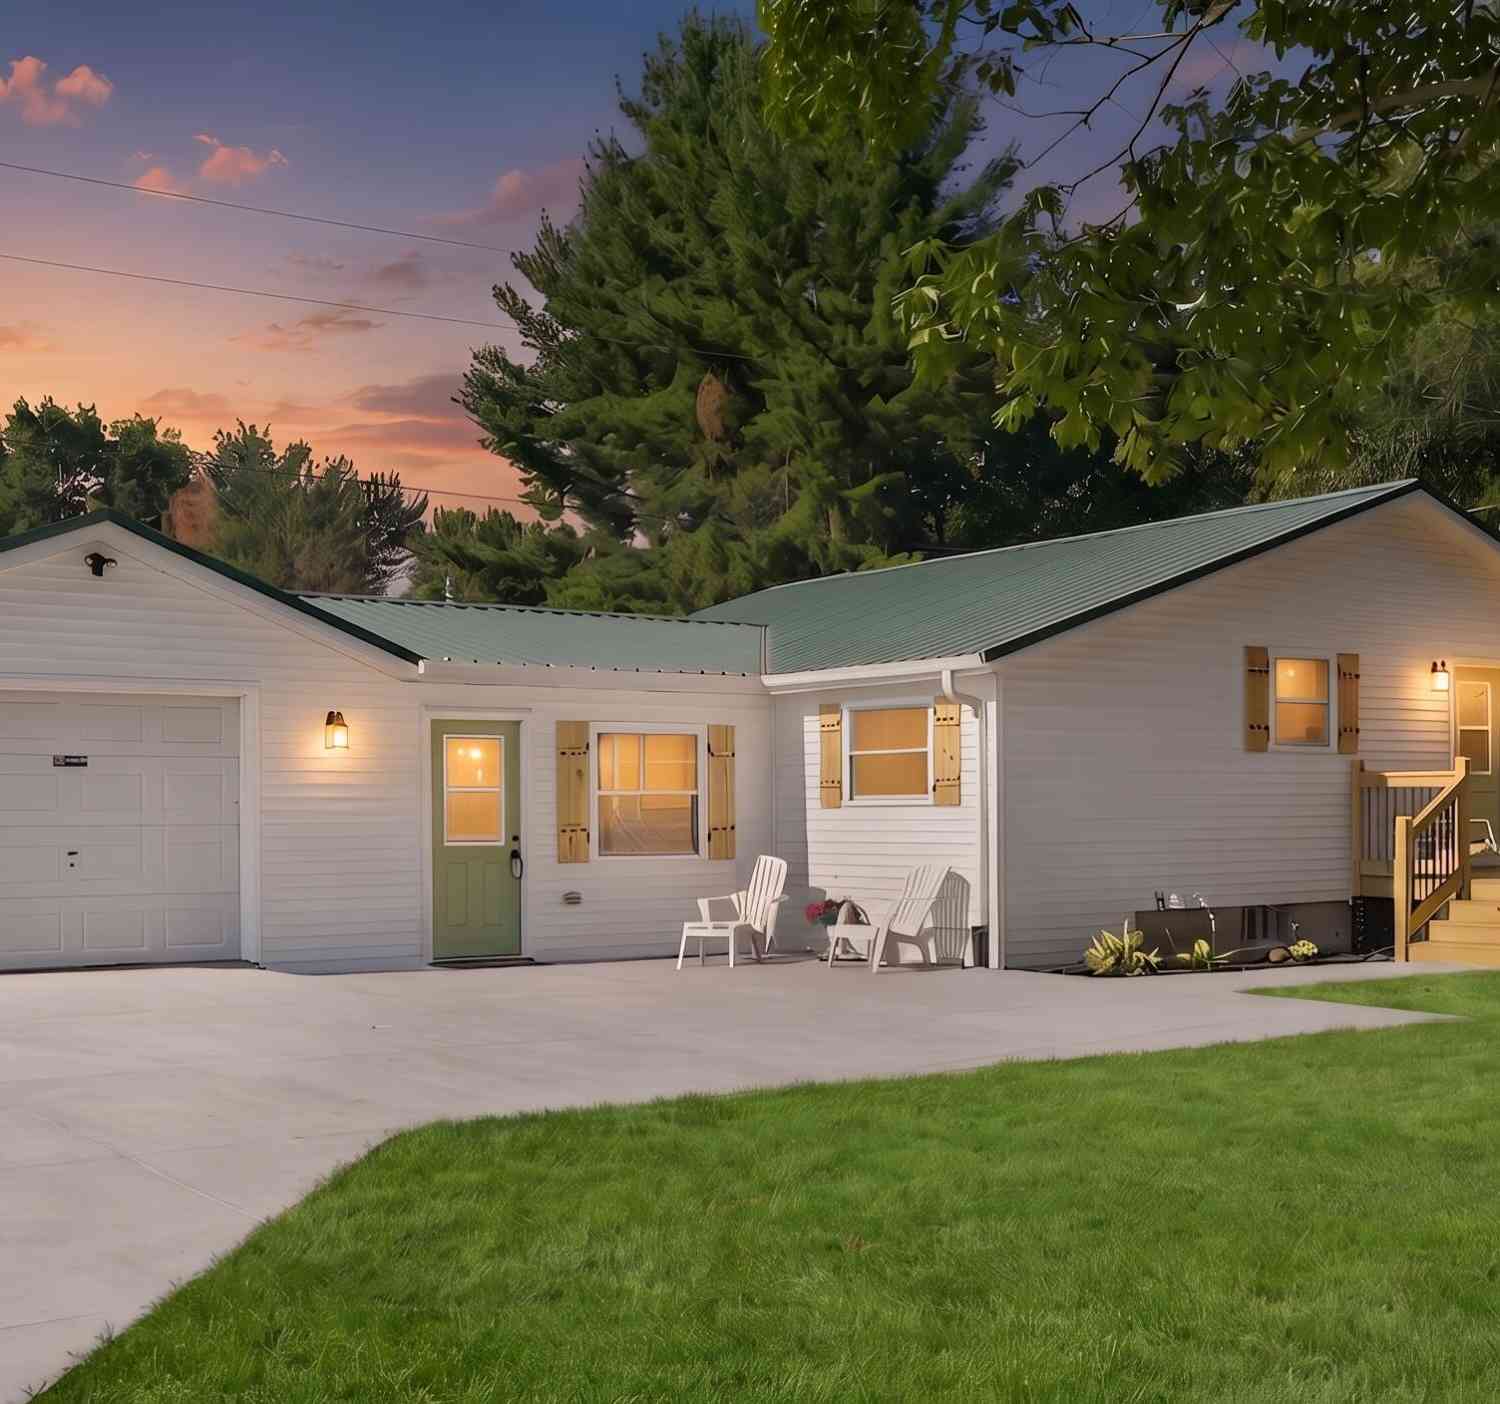
Homes around $329,900




Verify Your Email
Please enter the 6-digit verification code
sent to your email address.
Verify Your Phone Number
Please enter the 6-digit verification code
sent to your mobile phone.