
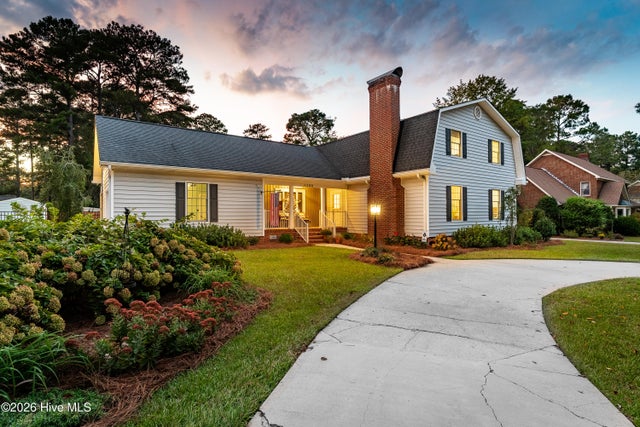
1208 Kingsbrook Road
Greenville, NC 27858

 4
4
Bed
 4
4
Bath
 2,954
2,954Sqft
 0.49
0.49Acre(Lot)
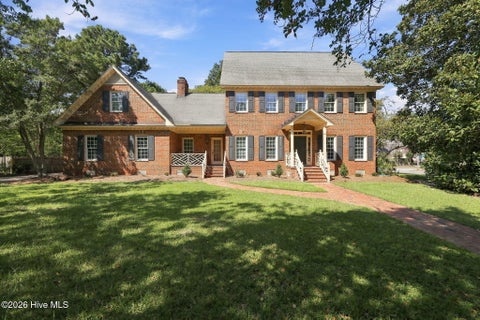
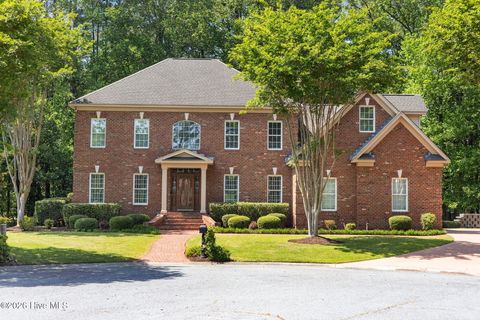
Some homes are simply special--and this is one of them. Tucked into one of Greenville's oldest, most established neighborhoods, where mature trees, beautiful landscaping & longtime residents create a sense of community that simply can't be replicated in a new subdivision, this exceptional home combines the craftsmanship & character of an older home with beautifully executed updates throughout. From the moment you arrive, you'll notice the difference. A circular driveway provides easy access, while a second driveway leads to the side-entry garage. Wide front steps welcome you to a slate-floored porch with a beautiful new tongue-and-groove ceiling. Inside, the remodeled foyer showcases the character found throughout, including solid wood doors. Step down into the sunken den--a warm, so

 Property Details
 Map
Map
 Map
Map
What's Nearby
Nearby Areas
 Features
-
Bedroom Information
Total beds: 4Bathroom Information
Total Baths: 4 Full Baths: 4Room Information
Rooms Total: 9 Basement: None, Crawl Space -
Flooring Information
Carpet, Slate, Tile, Hardwood -
Roofing Information
Shingle -
Interior Features
Master Downstairs, Walk-In Closet(s), Entrance Foyer, Bookcases, Kitchen Island, Ceiling Fan(s), Wet Bar, Built-in Features, Eat-in Kitchen Roof: Shingle Appliances: Dishwasher, Tankless Water Heater, Electric Range, Microwave Laundry Features: Laundry Room Window Features: Window Coverings -
Heating & Cooling
Has Heating: Yes Heating: Electric, Forced Air, Natural Gas Has Cooling: Yes Cooling: Central Air
-
Building Information
Year Built: 1975 Building Area Total: 2954 Construction Materials: Vinyl Siding, Frame Patio And Porch Features: Covered, Front Porch, Rear Porch Pool Features: In Ground Private Pool: No View: None
-
Lot Information
Lot Dimensions: 113 x 184 x 112 x 197 Main Square Feet: 0.49 Acres Lot Size Acres: 0.49 Lot Size Square Feet: 21344Property Information
Subdivision: Kingsbrook Source Property Type: Residential Property SubType: Single Family Residence Levels: Two Property Age: 51
-
Listing Price Information
Listing Price: $675000 Cash, Conventional, FHA, VA Loan
-
Tax Information
Parcel Number: 028733 Tax Year: 2026 Annual Tax: $4614.28
-
Parking Information
Parking Total: 1 Garage Faces Side, Circular Driveway, Concrete, GarageGarage Information
Has Garage: Yes Has Attached Garage: Yes Garage Space: 1
-
School Information
Elementary School: Eastern ElementaryJunior High School: C.M. Eppes Middle SchoolSenior High School: J.H. Rose High School -
Utility Information
Natural Gas Connected, Sewer Connected, Water Connected -
Location Information
Direction: From 14th street. Turn onto Kingsbrook. Home is on the left WaterSource: Public
How much is this property worth?
Curious about this home's true market value? Use our free Home Evaluation Tool to instantly get a personalized Comparative Market Analysis (CMA) report. Make smarter, data-driven decisions before you buy.

Nearby Home Value
| Address | Estimate | Bed | Bath | Sq. Ft | Lot Size |
|---|---|---|---|---|---|
| 804 Lawson Court, Greenville, NC, 27858 | $477,400 | 3 | 3 | 2,615 | 1.01 Acre |
| 304 Sparrow Court, Greenville, NC, 27858 | $407,900 | 4 | 5 | 2,585 | 0.29 Acre |
| 803 Brickyard Court, Greenville, NC, 27858 | $189,900 | 3 | 3 | 1,620 | 0.84 Acre |
| 825 Ladle Drive, Greenville, NC, 27858 | $420,750 | 4 | 4 | 2,868 | 0.86 Acre |
| 819 Lendy Drive, Greenville, NC, 27858 | $432,400 | 4 | 3 | 2,578 | 0.59 Acre |
| 878 Lendy Drive, Greenville, NC, 27858 | $388,300 | 3 | 3 | 2,183 | 0.59 Acre |
| 196 Richard Lee Drive, Greenville, NC, 27858 | $570,000 | 3 | 4 | 3,571 | 0.87 Acre |
| 2904 Mills Road, Greenville, NC, 27858 | $485,000 | 4 | 3 | 4,305 | 1.04 Acres |
| 5197 Nc Hwy 33 E, Greenville, NC, 27858 | $350,000 | 3 | 3 | 2,596 | 1.05 Acres |
| 3047 Poplar Grove Drive, Greenville, NC, 27858 | $439,900 | 4 | 3 | 2,585 | 0.69 Acre |
Similar Homes To 1208 Kingsbrook Road
Nearby For Sale
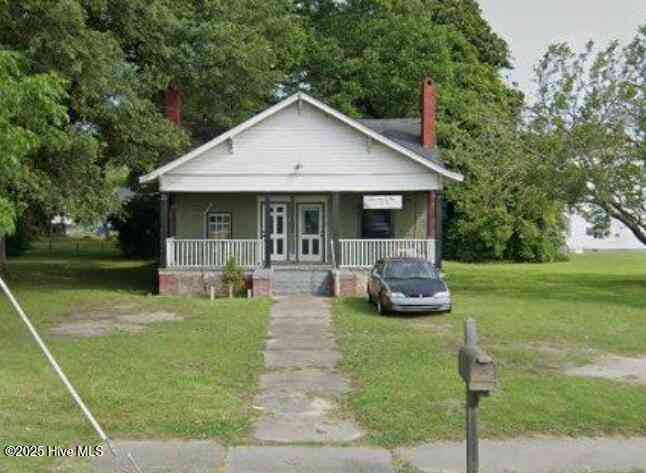
The data relating to real estate on this website comes in part from the Internet Data Exchange program of Hive MLS. All information is deemed reliable but not guaranteed and should be independently verified. All properties are subject to prior sale, change, or withdrawal. Neither listing broker(s) nor ByOwner shall be responsible for any typographical errors, misinformation, or misprints, and shall be held totally harmless from any damages arising from reliance upon these data. Copyright ©2026 Hive MLS LLC. All Rights Reserved.
ByOwner last updated this listing 10/03/2026 @ 11:14
More Cities with for Sale by Owner Homes
- Greenville Homes For Sale By Owner
- Winterville Homes For Sale By Owner
- Grimesland Homes For Sale By Owner
- Ayden Homes For Sale By Owner
- Stokes Homes For Sale By Owner
- Farmville Homes For Sale By Owner
- Bethel Homes For Sale By Owner
- Hookerton Homes For Sale By Owner
- Grifton Homes For Sale By Owner
- Fountain Homes For Sale By Owner
- Chocowinity Homes For Sale By Owner
- Robersonville Homes For Sale By Owner
- Macclesfield Homes For Sale By Owner
- Williamston Homes For Sale By Owner
- Washington Homes For Sale By Owner
- Snow Hill Homes For Sale By Owner
- Pinetops Homes For Sale By Owner
- Dover Homes For Sale By Owner
- Tarboro Homes For Sale By Owner
- Vanceboro Homes For Sale By Owner
Homes around $675,000
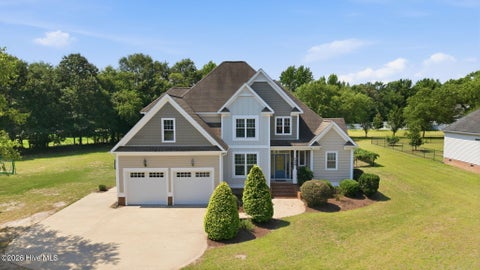

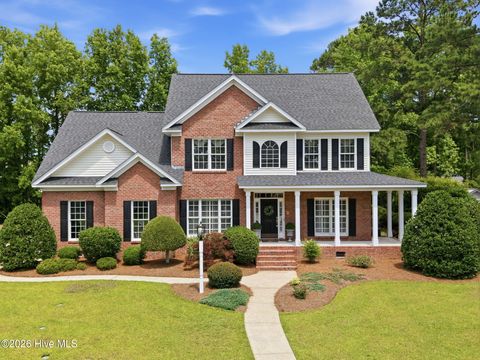
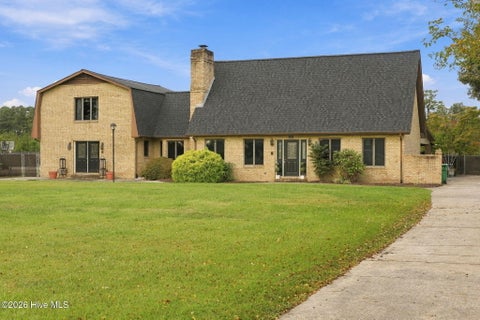









Verify Your Email
Please enter the 6-digit verification code
sent to your email address.
Verify Your Phone Number
Please enter the 6-digit verification code
sent to your mobile phone.