
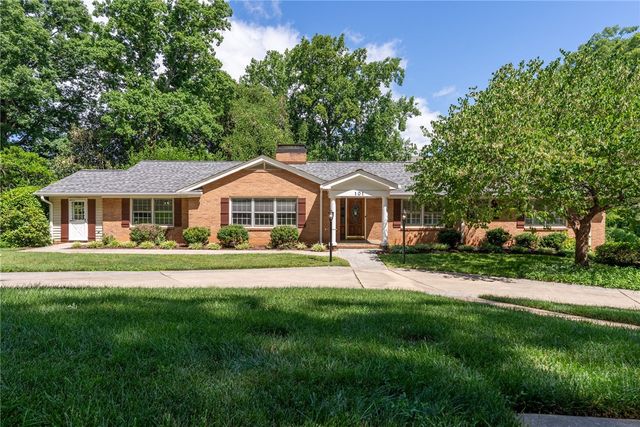
101 Indian Springs Drive
Greenville, SC 29615

 6
6
Bed
 4
4
Bath
 0.57
0.57Acre(Lot)
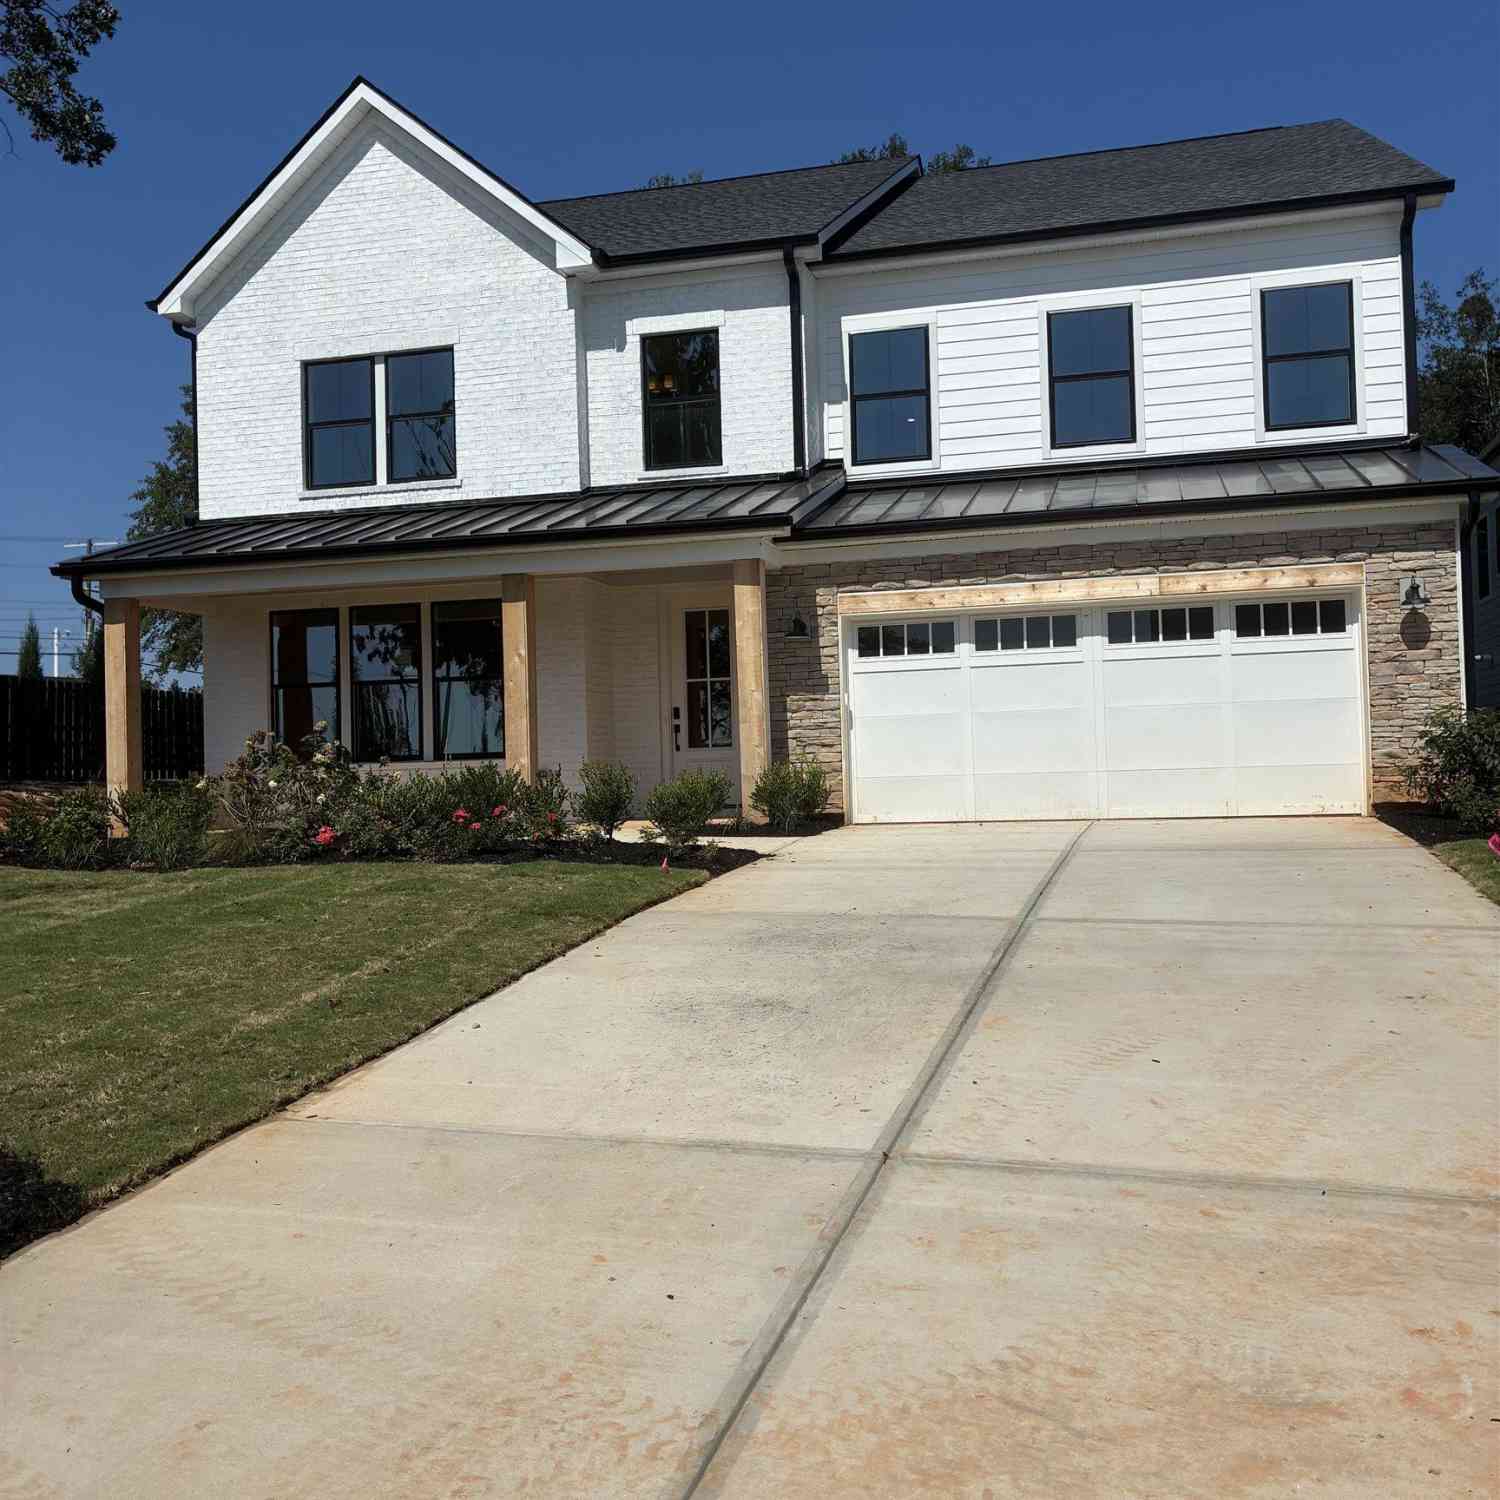
Welcome to a truly special mid-century modern ranch with basement in desirable Lake Forest Heights, offered for the first time since 1969! This GREENVILLE home has major updates such as: NEW HVAC, newly refinished hardwood floors, new roof, new water heater, new appliances, new interior paint, new parking pad, new updates in bathrooms, an irrigation system and security system! Please consult an agent about the Features and Upgrades list. Thoughtfully maintained and filled with timeless character, this expansive six-bedroom, four-bath home offers exceptional flexibility with a spacious main residence, a finished basement apartment, and a private in-law suite above the garage—each with its own separate entrance. This property also features FIVE garages with insulated doors and garage door o

 Property Details
 Map
Map
 Map
Map
What's Nearby
Nearby Areas
 Features
-
Bedroom Information
Total beds: 6Bathroom Information
Total Baths: 4 Full Baths: 4Room Information
Rooms Total: 15 Has Basement: Yes Basement: Full, Interior Entry, Partially Finished, Walk-Out Access -
Flooring Information
Hardwood, Tile -
Roofing Information
Composition, Shingle -
Interior Features
Bookcases, Built-in Features Roof: Composition, Shingle Appliances: Double Oven, Dishwasher, Refrigerator, Plumbed For Ice Maker Laundry Features: Washer Hookup, Electric Dryer Hookup Window Features: Blinds, Insulated Windows -
Heating & Cooling
Has Heating: Yes Heating: Natural Gas, Central, Heat Pump Has Cooling: Yes Cooling: Central Air, Electric
-
Building Information
Year Built: 1960 Building Area Total: 5334 Construction Materials: Brick, Vinyl Siding Stories: 1 Patio And Porch Features: Deck, Patio Pool Features: Community Private Pool: No -
Exterior Features
Exterior Features: Lighting
-
Lot Information
Main Square Feet: 0.57 Acres Lot Size Acres: 0.57 Lot Description: WoodedProperty Information
Subdivision: Lake Forest Source Property Type: Residential Property SubType: Single Family Residence Levels: Two Property Age: 66
-
Listing Price Information
Listing Price: $860000
-
Tax Information
Parcel Number: 0276000317200 Tax Lot: 172 Tax Year: 2025 Annual Tax: $2513.89
-
Parking Information
Attached, Detached, Garage, Circular Driveway, Driveway, Garage Door OpenerGarage Information
Has Garage: Yes Has Attached Garage: Yes Garage Space: 4
-
School Information
Elementary School: Lake Forest ElementaryJunior High School: League MiddleSenior High School: Wade Hampton High -
Utility Information
Cable Available, Electricity Available, Natural Gas Available, Phone Available, Sewer Available, Water Available -
Location Information
Direction: Take I-385 to N. Pleasantburg, R on Sweetbriar Rd., L on Indian Springs Drive; Home is on the left. Please use GPS. WaterSource: Public Security Features: Security System Leased
How much is this property worth?
Curious about this home's true market value? Use our free Home Evaluation Tool to instantly get a personalized Comparative Market Analysis (CMA) report. Make smarter, data-driven decisions before you buy.

Nearby Home Value
| Address | Estimate | Bed | Bath | Sq. Ft | Lot Size |
|---|---|---|---|---|---|
| 116 Leatherton, Greenville, SC, 29615 | $525,000 | 4 | 2.5 | 2,400 | 1 Acre |
| 101 Leatherton, Greenville, SC, 29615 | $449,900 | 4 | 2.5 | 2,400 | 1 Acre |
| 3 Braelock, Greenville, SC, 29615 | $439,000 | 4 | 2.5 | 2,400 | 1 Acre |
| 3150 S Highway 14, Greenville, SC, 29615 | $739,000 | 3 | 2.5 | 2,600 | 2 Acres |
| 110 River Forest, Greenville, SC, 29615 | $1,295,000 | 4 | 3.5 | 4,400 | 1 Acre |
| 507 Spaulding Lake, Greenville, SC, 29615 | $1,275,000 | 5 | 3.5 | 4,200 | 1 Acre |
| 503 Spaulding Lake, Greenville, SC, 29615 | $649,000 | 3 | 2.5 | 3,000 | 1 Acre |
| 110 Baron, Greenville, SC, 29615 | $1,290,000 | 3 | 3 | 1,800 | 1 Acre |
| 2 Belgard, Greenville, SC, 29615 | $1,322,500 | 3 | 3.5 | 3,200 | 1 Acre |
| 123 Accetta, Greenville, SC, 29615 | $1,575,000 | 3 | 2.5 | 2,800 | 1 Acre |
Similar Homes To 101 Indian Springs Drive
Nearby For Sale






This information is deemed reliable, but not guaranteed. Neither the Western Upstate Association of REALTORS® , Inc. or Western Upstate Multiple Listing Service of South Carolina, Inc., nor the listing broker, nor their agents or subagents are responsible for the accuracy of the information. The buyer is responsible for verifying all information. This information is provided by the Western Upstate Association of REALTORS® , Inc. and Western Upstate Multiple Listing Service of South Carolina, Inc. for use by its members and is not intended for the use for any other purpose. Copyright © 2026 Western Upstate Association of REALTORS®, Inc. All Rights Reserved.
ByOwner last updated this listing 09/10/2026 @ 03:24
More Cities with for Sale by Owner Homes
- Greenville Homes For Sale By Owner
- Powdersville Homes For Sale By Owner
- Taylors Homes For Sale By Owner
- Mauldin Homes For Sale By Owner
- Greer Homes For Sale By Owner
- Easley Homes For Sale By Owner
- Travelers Rest Homes For Sale By Owner
- Simpsonville Homes For Sale By Owner
- Piedmont Homes For Sale By Owner
- Pelzer Homes For Sale By Owner
- Marietta Homes For Sale By Owner
- Fountain Inn Homes For Sale By Owner
- Duncan Homes For Sale By Owner
- Reidville Homes For Sale By Owner
- Lyman Homes For Sale By Owner
- Williamston Homes For Sale By Owner
- Liberty Homes For Sale By Owner
- Pickens Homes For Sale By Owner
- Wellford Homes For Sale By Owner
- Cleveland Homes For Sale By Owner
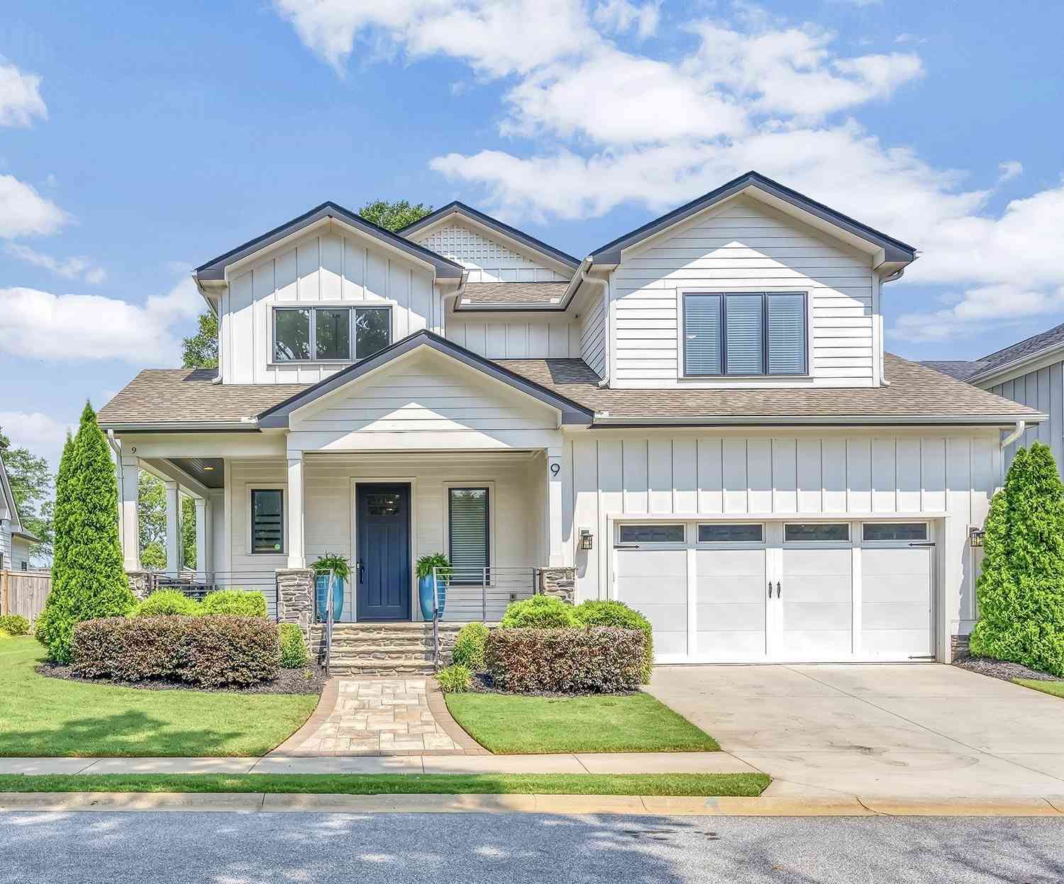
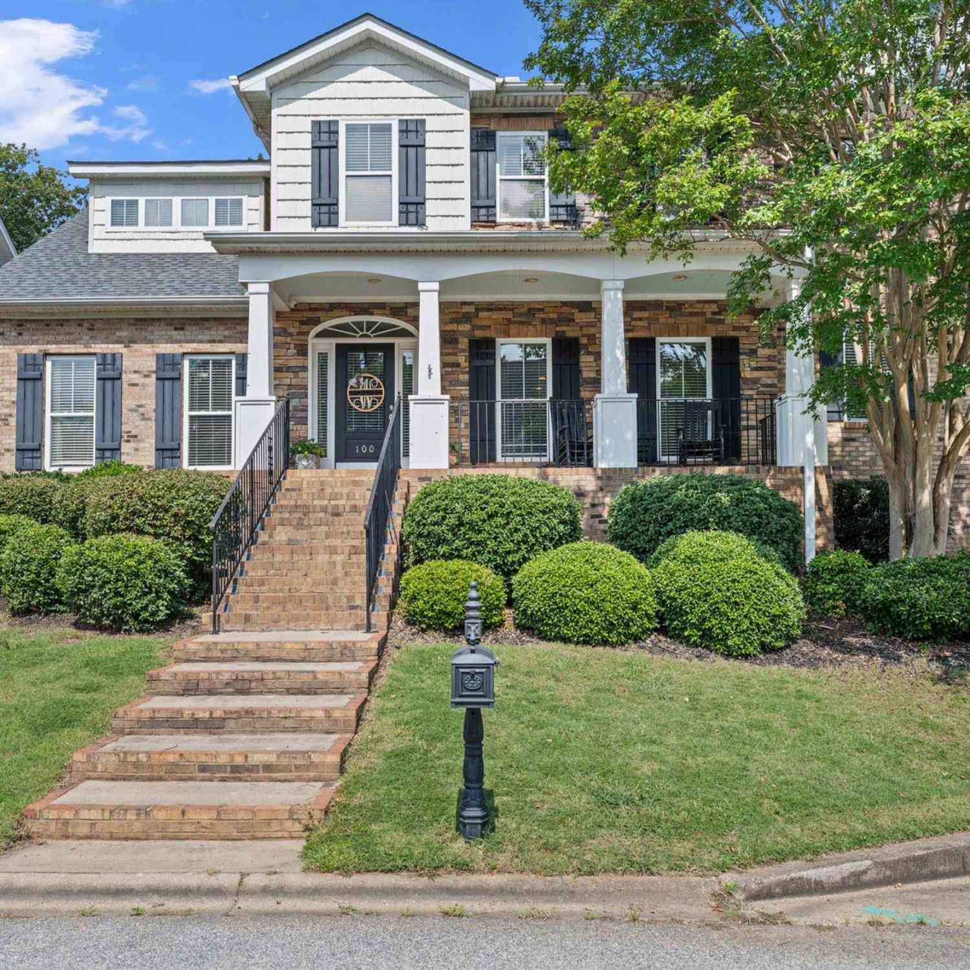
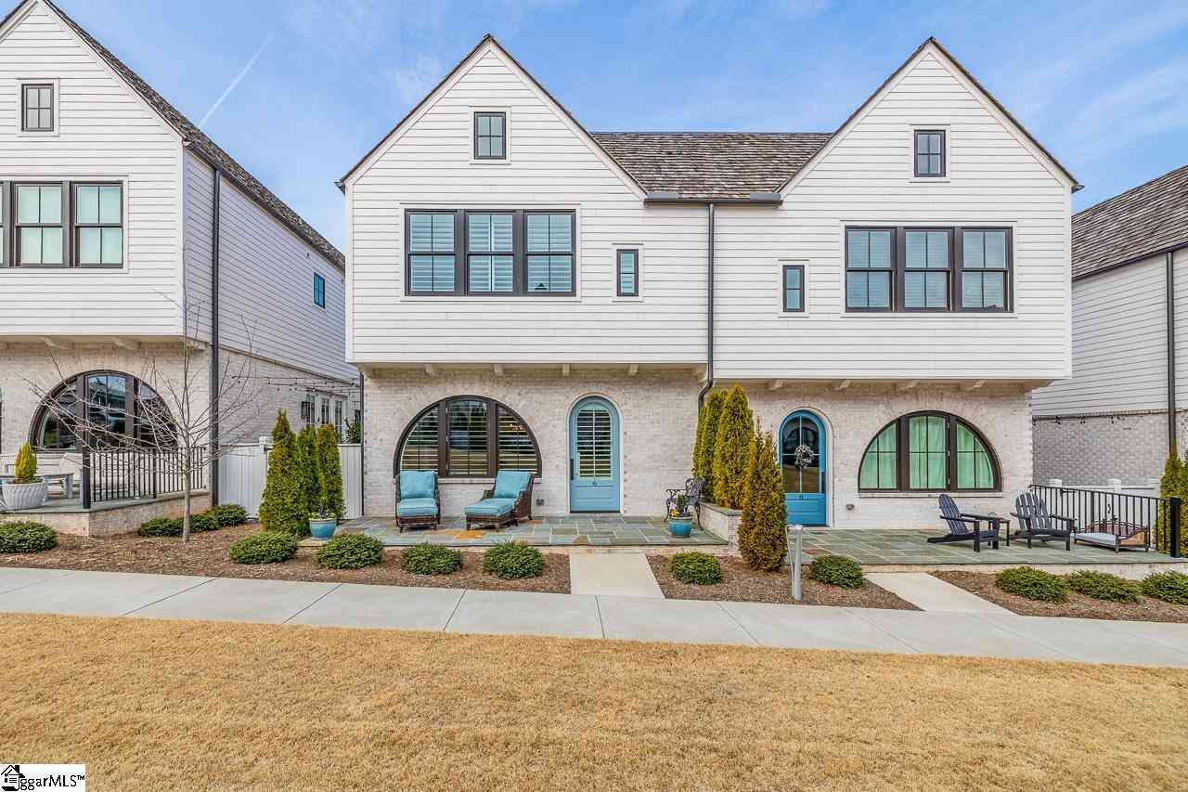
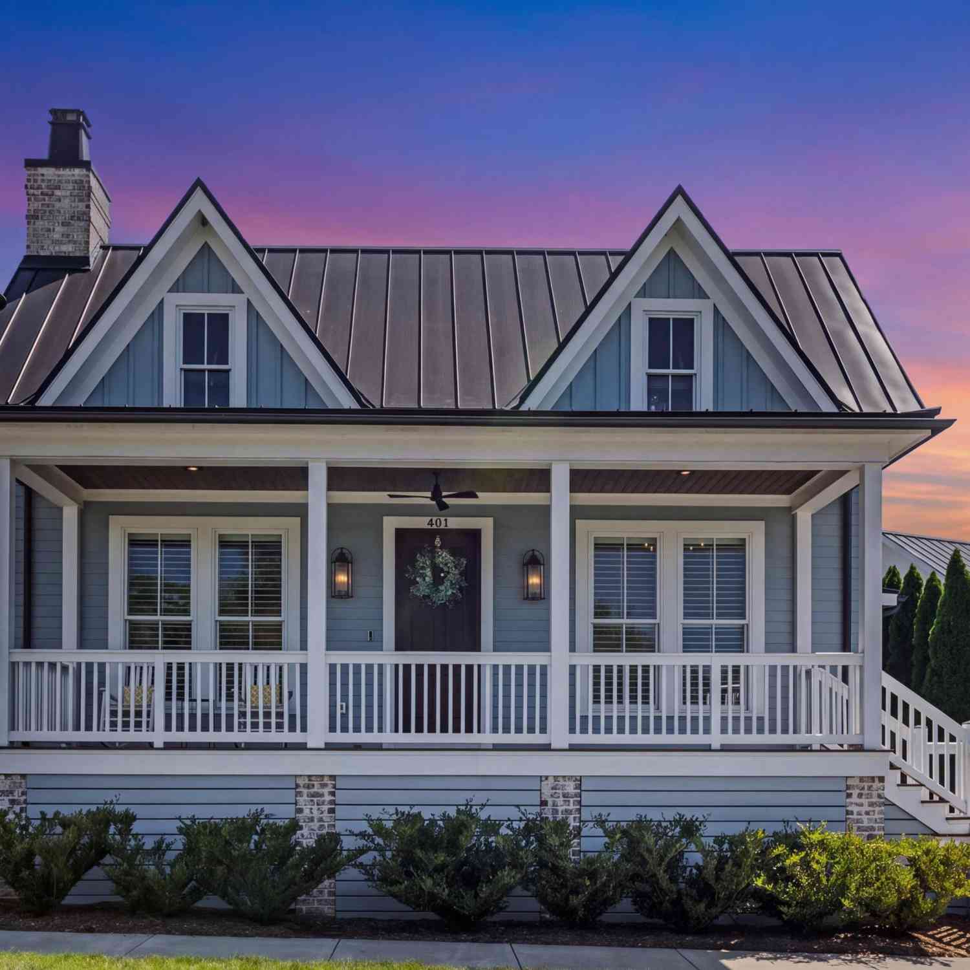
Homes around $860,000





Verify Your Email
Please enter the 6-digit verification code
sent to your email address.
Verify Your Phone Number
Please enter the 6-digit verification code
sent to your mobile phone.