
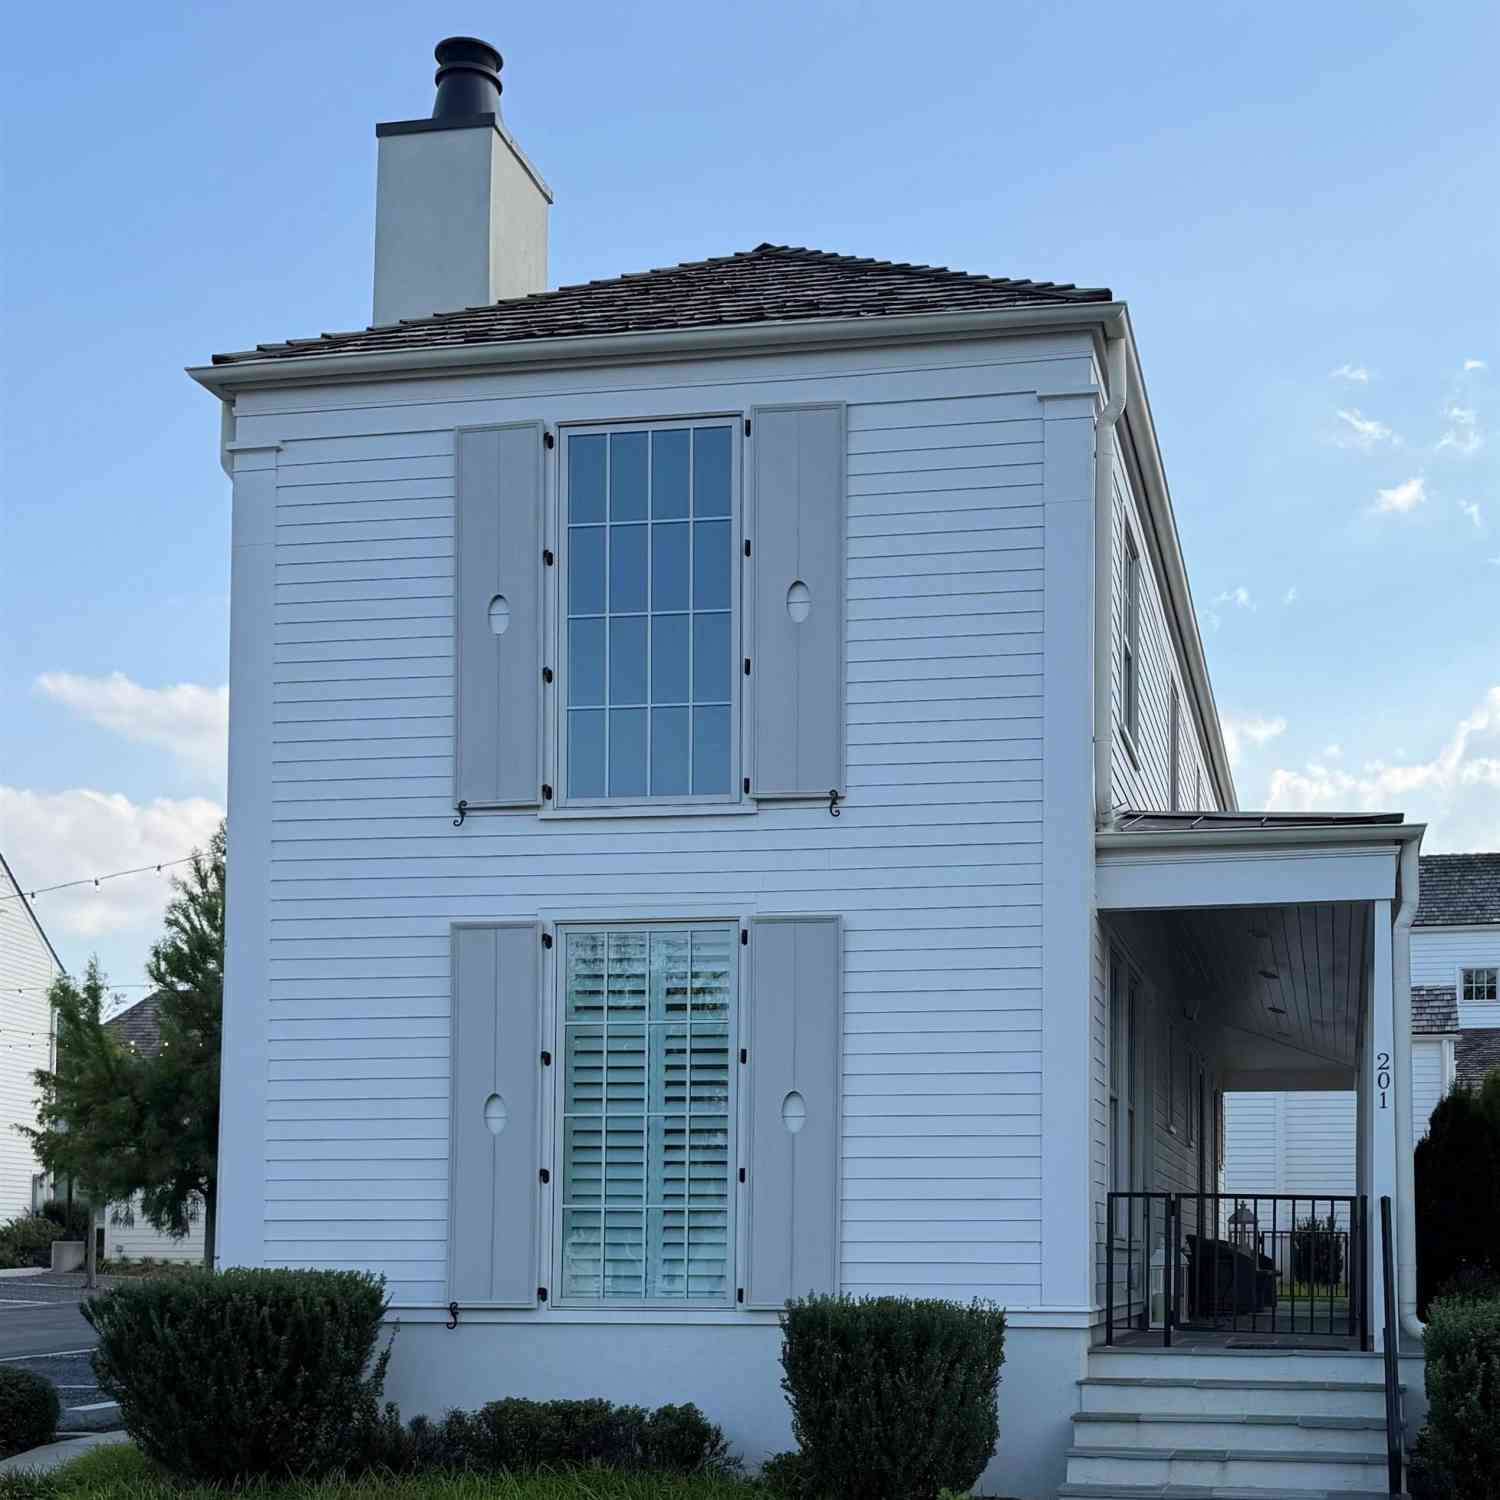
201 Bowman
Greenville, SC 29615

 3
3
Bed
 2.5
2.5
Bath
 1,400
1,400Sqft
1,742.40Sqft(Lot)
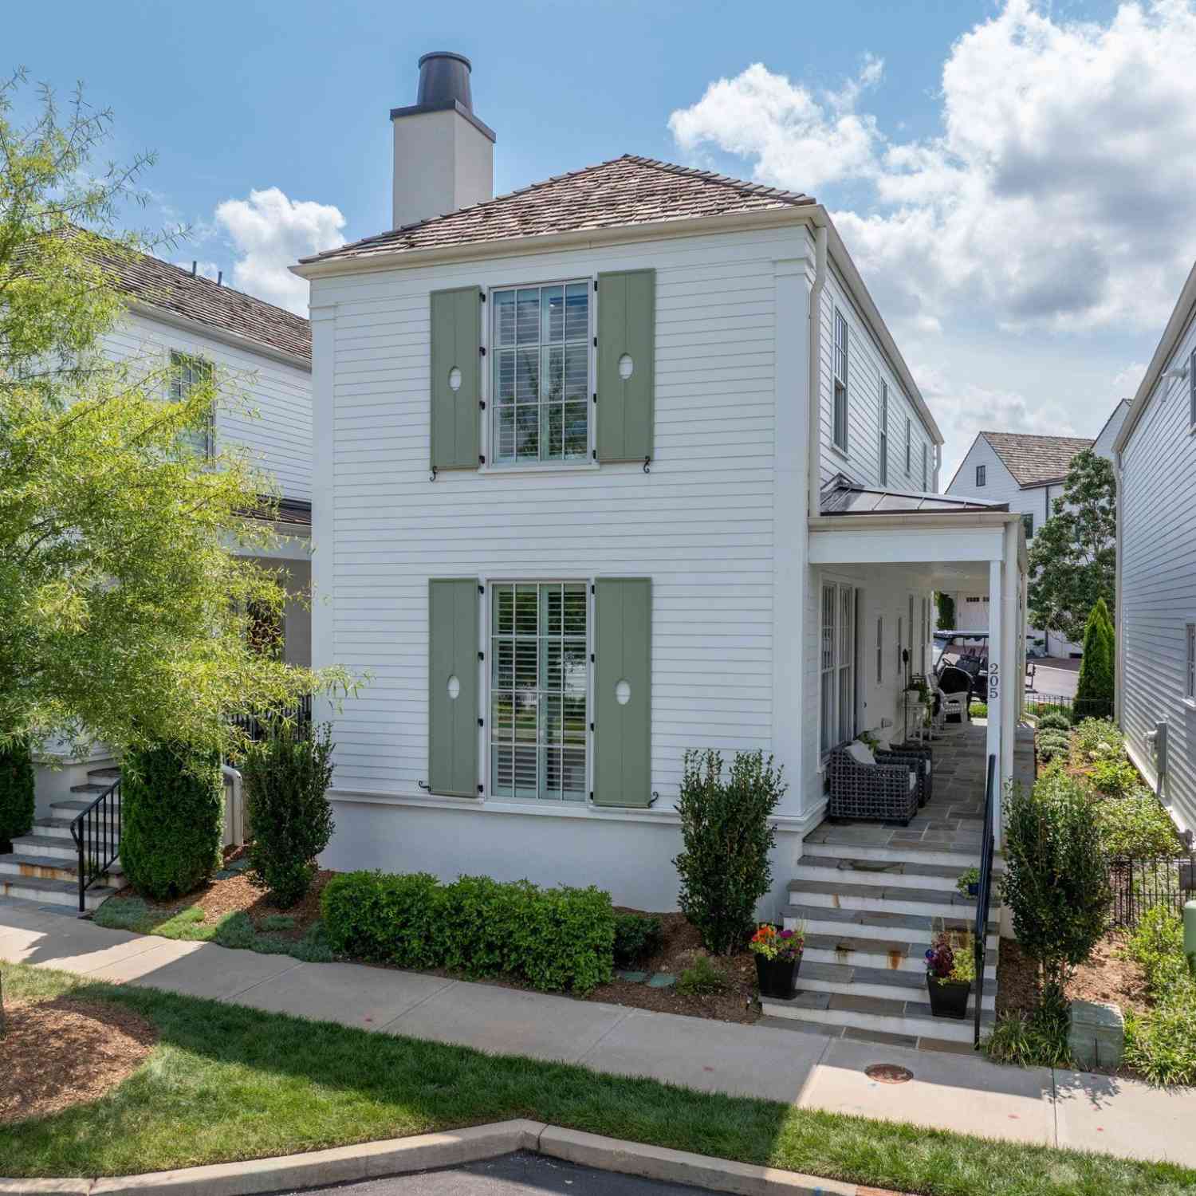
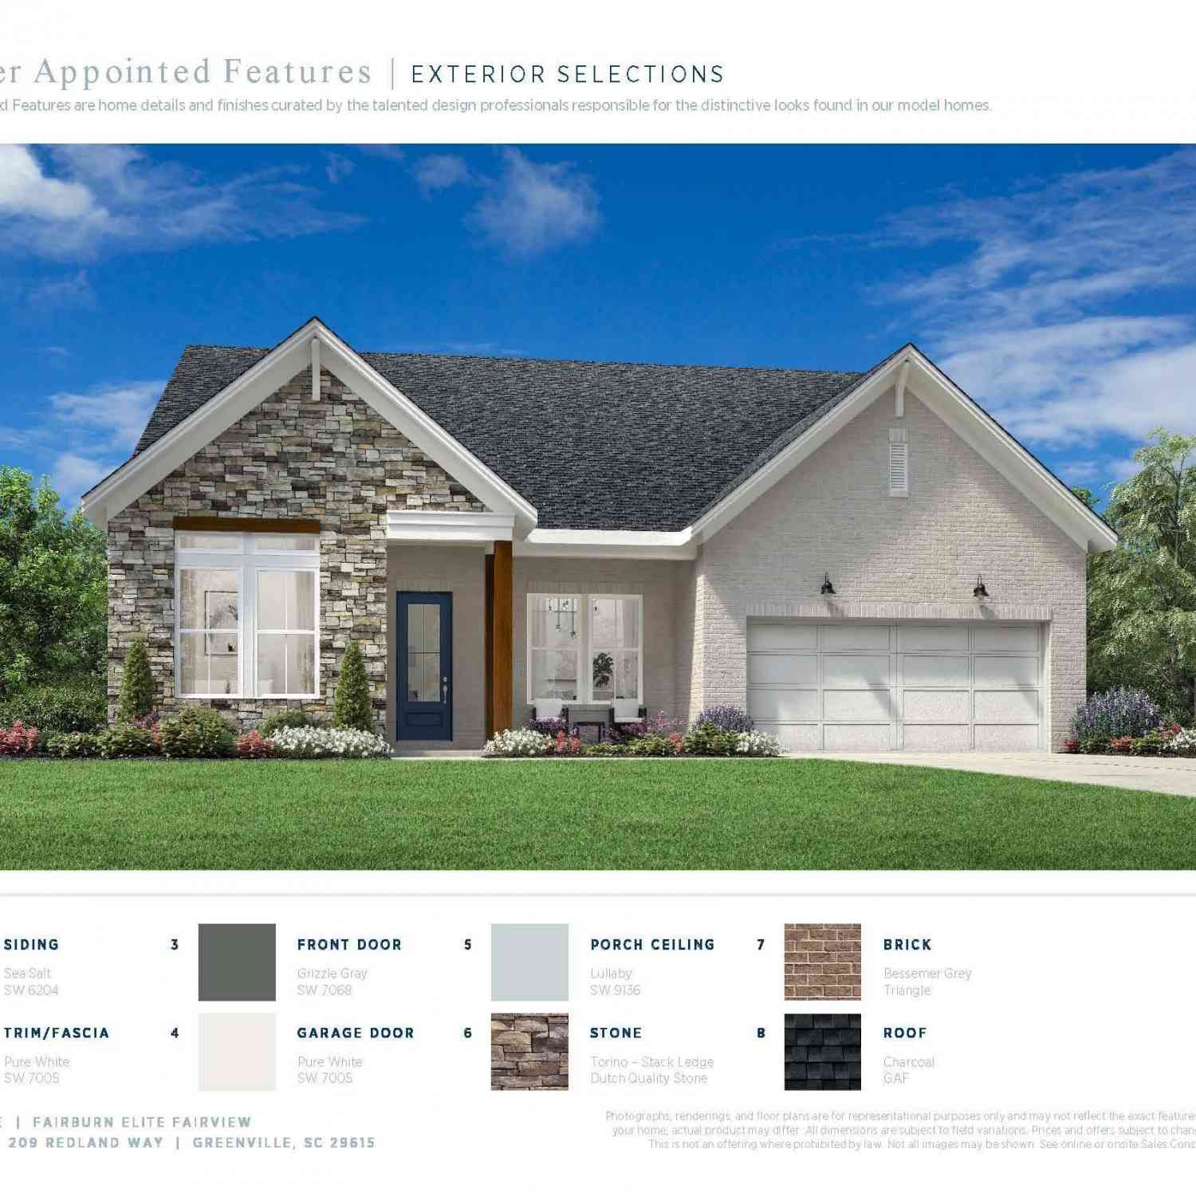
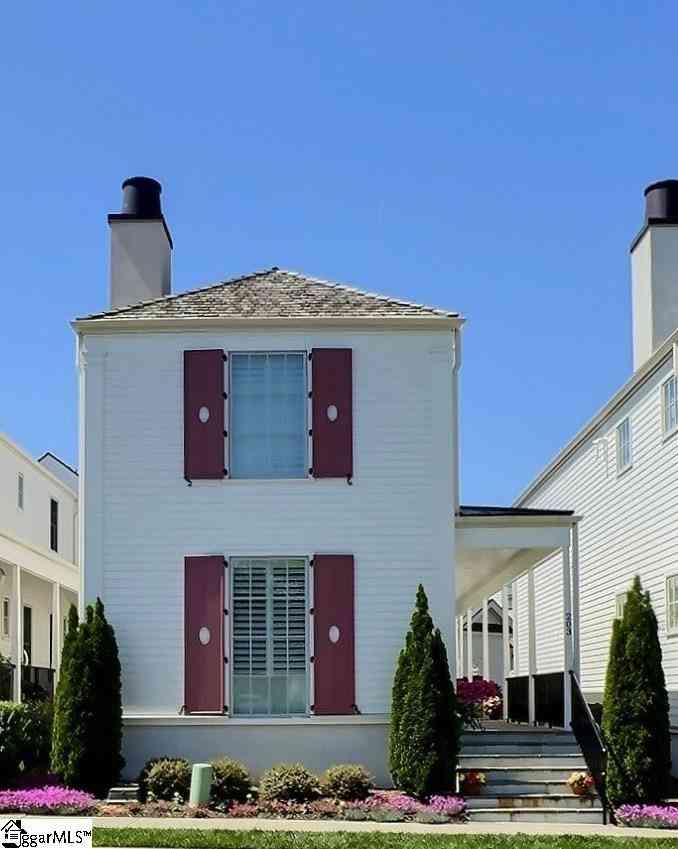

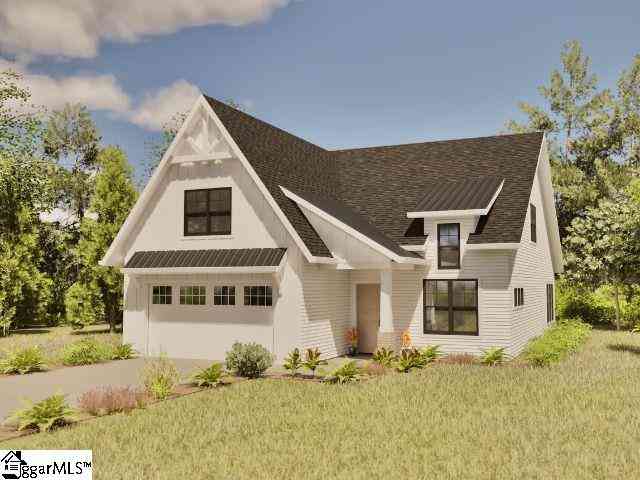
Nestled within The Cottage Grove—an intimate enclave in the highly desirable Hartness community—The Lavender is a thoughtfully crafted residence that blends timeless architecture with modern comfort. Inspired by classic garden cottages, the home features a sophisticated exterior palette of soft whites, warm creams, and vellum hues, creating exceptional curb appeal and enduring elegance. Inside, every detail has been carefully curated to reflect both style and functionality. Engineered hardwood flooring flows throughout the main living spaces, complemented by custom cabinetry, designer lighting, elegant quartz countertops, and beautifully tiled bathrooms. Architectural elements such as the Bluestone large side porch, cedar shingle roof, and fiber cement siding enhance the home’s distinctiv

 Property Details
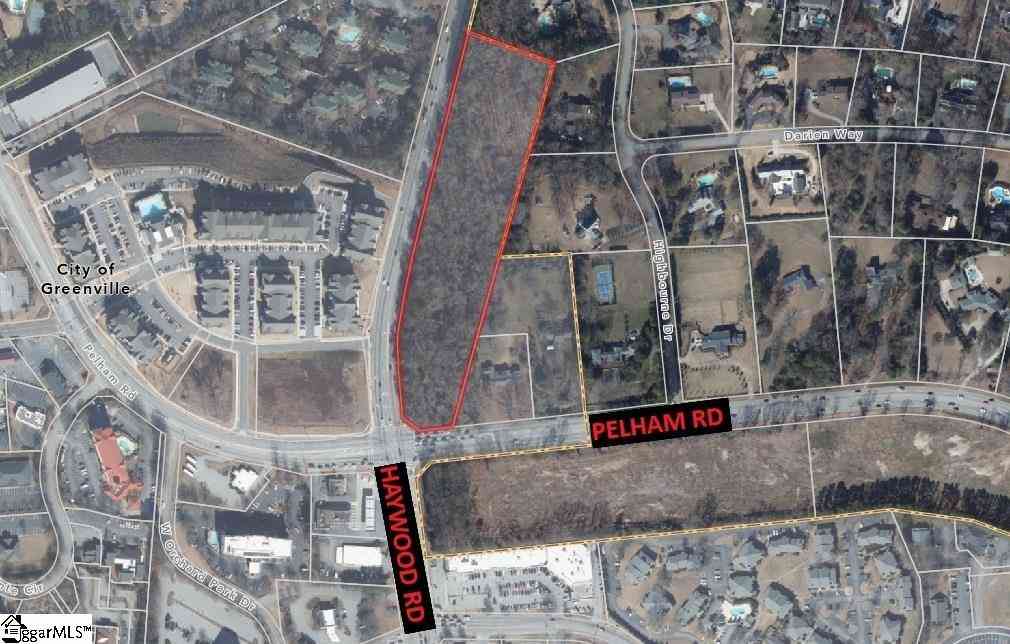
 Map
Map
 Map
Map
What's Nearby
Nearby Areas
 Features
-
Bedroom Information
Total Bedrooms: 3 Main Bedrooms: 3 Main Bedrooms Size: 12x13 Bedroom #2 Size: 10x15 Bedroom #3 Size: 10x14 Living Room Size: 15x17Bathroom Information
Total Baths: 2 Full Baths: 2 Half Baths: 1 -
Kitchen Information
Kitchen Size: 11x14Interior Features
2 Story Foyer,Attic Stairs Disappearing,Cable Available,Ceiling 9ft+,Ceiling Smooth,Open Floor Plan,Smoke Detector,Countertops – Quartz,Pantry – Closet,Radon SystemAppliances
Dishwasher,Disposal,Stand Alone Range-Gas,Refrigerator,Microwave-Built In -
Cooling Features
Central ForcedHeating Source
Forced Air,Natural GasWater/Sewer
Water Source: Public Sewer: Public Water Heater.: Gas,Tankless
-
Building Information
Built Year: 2023 Total Floors: Carpet,Ceramic Tile,Wood # of Stories: 2 Built: 2023 Approx Age: 1-5 Roof Type: Wood Shingle Basement: None -
Exterior Features
Porch-Front,Sprklr In Grnd-Full Yard -
Parking/Garage
Basement: Assigned Parking 2 Sp Parking Type: See Parking Features Garage Total Capacity: 0
-
Lot Information
Lot Size: 1/2 Acre or Less Approx # of Acres: 0.04 Lot Description: Level,Sidewalk -
Property Information
Subdivision: Hartness City: Greenville Type: Single Family Class: Residential
-
Listing Price Information
Original List Price: $763,000
-
Tax Information
Tax ID Number: 0533310112700
-
Virtual Tour
Parking Information
Parking / Garage: Assigned Parking 2 Sp Parking Type: See Parking Features -
Homeowners Association Information
HOA: Y
-
School Information
Elementary School: Oakview Junior High School: Northwood Senior High School: Eastside
How much is this property worth?
Curious about this home's true market value? Use our free Home Evaluation Tool to instantly get a personalized Comparative Market Analysis (CMA) report. Make smarter, data-driven decisions before you buy.

Nearby Home Value
| Address | Estimate | Bed | Bath | Sq. Ft | Lot Size |
|---|---|---|---|---|---|
| 109 Leatherton, Greenville, SC, 29615 | $449,500 | 4 | 2.5 | 2,400 | 2,400 SqFt |
| 101 Leatherton, Greenville, SC, 29615 | $449,900 | 4 | 2.5 | 2,400 | 2,400 SqFt |
| 3 Braelock, Greenville, SC, 29615 | $439,000 | 4 | 2.5 | 2,400 | 2,400 SqFt |
| 3150 S Highway 14, Greenville, SC, 29615 | $739,000 | 3 | 2.5 | 2,600 | 2,600 SqFt |
| 507 Spaulding Lake, Greenville, SC, 29615 | $1,275,000 | 5 | 3.5 | 4,200 | 4,200 SqFt |
| 503 Spaulding Lake, Greenville, SC, 29615 | $662,500 | 3 | 2.5 | 3,000 | 3,000 SqFt |
| 110 Baron, Greenville, SC, 29615 | $1,290,000 | 3 | 3 | 1,800 | 1,800 SqFt |
| 2 Belgard, Greenville, SC, 29615 | $1,322,500 | 3 | 3.5 | 3,200 | 3,200 SqFt |
| 123 Accetta, Greenville, SC, 29615 | $1,575,000 | 3 | 2.5 | 2,800 | 2,800 SqFt |
| 2 Britt, Greenville, SC, 29615 | $1,495,000 | 4 | 3.5 | 2,600 | 2,600 SqFt |
Similar Homes To 201 Bowman
Nearby For Sale






Information is provided exclusively for consumers' personal, non-commercial use, that it may not be used for any purpose other than to identify prospective properties consumers my be interested in purchasing, the data is deemed reliable but is not guaranteed accurate by the MLS. The MLS may at is discretion, require use of other disclaimers as necessary to protect participants and/or the MLS from liability.
ByOwner last updated this listing 08/26/2026 @ 05:49
More Cities with for Sale by Owner Homes
- Greenville Homes For Sale By Owner
- Powdersville Homes For Sale By Owner
- Taylors Homes For Sale By Owner
- Mauldin Homes For Sale By Owner
- Greer Homes For Sale By Owner
- Easley Homes For Sale By Owner
- Travelers Rest Homes For Sale By Owner
- Simpsonville Homes For Sale By Owner
- Piedmont Homes For Sale By Owner
- Pelzer Homes For Sale By Owner
- Marietta Homes For Sale By Owner
- Fountain Inn Homes For Sale By Owner
- Duncan Homes For Sale By Owner
- Reidville Homes For Sale By Owner
- Lyman Homes For Sale By Owner
- Williamston Homes For Sale By Owner
- Liberty Homes For Sale By Owner
- Pickens Homes For Sale By Owner
- Wellford Homes For Sale By Owner
- Cleveland Homes For Sale By Owner
Homes around $763,000




Verify Your Email
Please enter the 6-digit verification code
sent to your email address.
Verify Your Phone Number
Please enter the 6-digit verification code
sent to your mobile phone.