
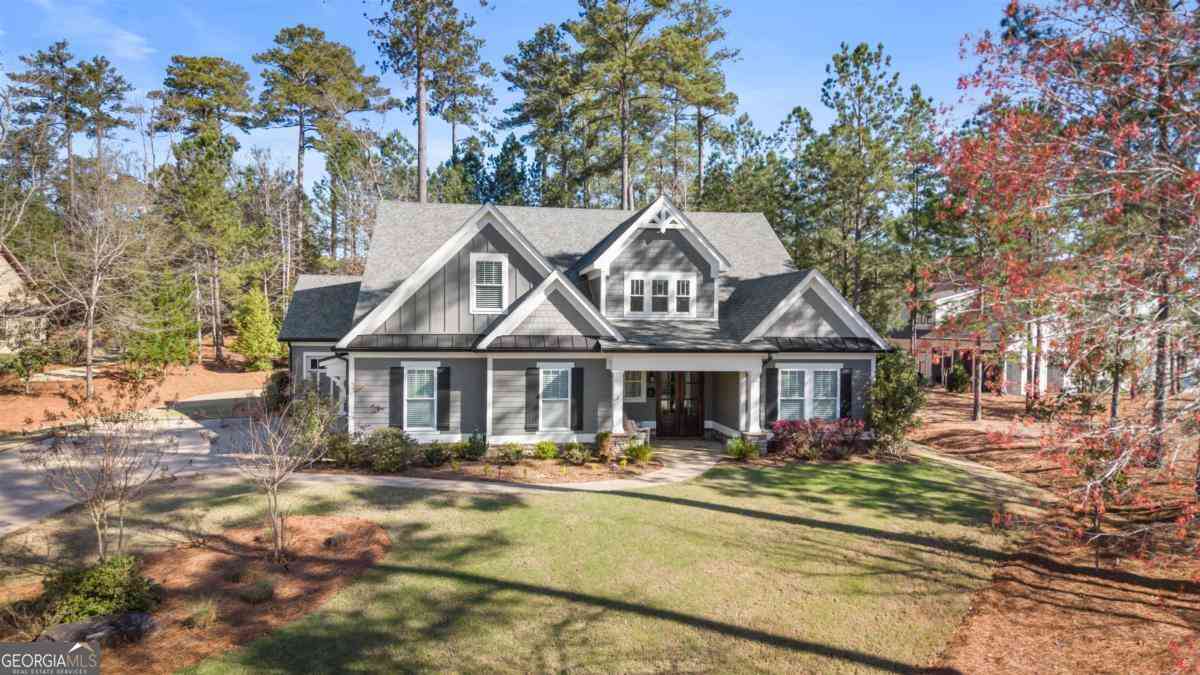
1231 Glen Eagle Drive
Greensboro, GA 30642

 4
4
Bed
 3
3
Bath
 3,704
3,704Sqft
 0.79
0.79Acre(Lot)
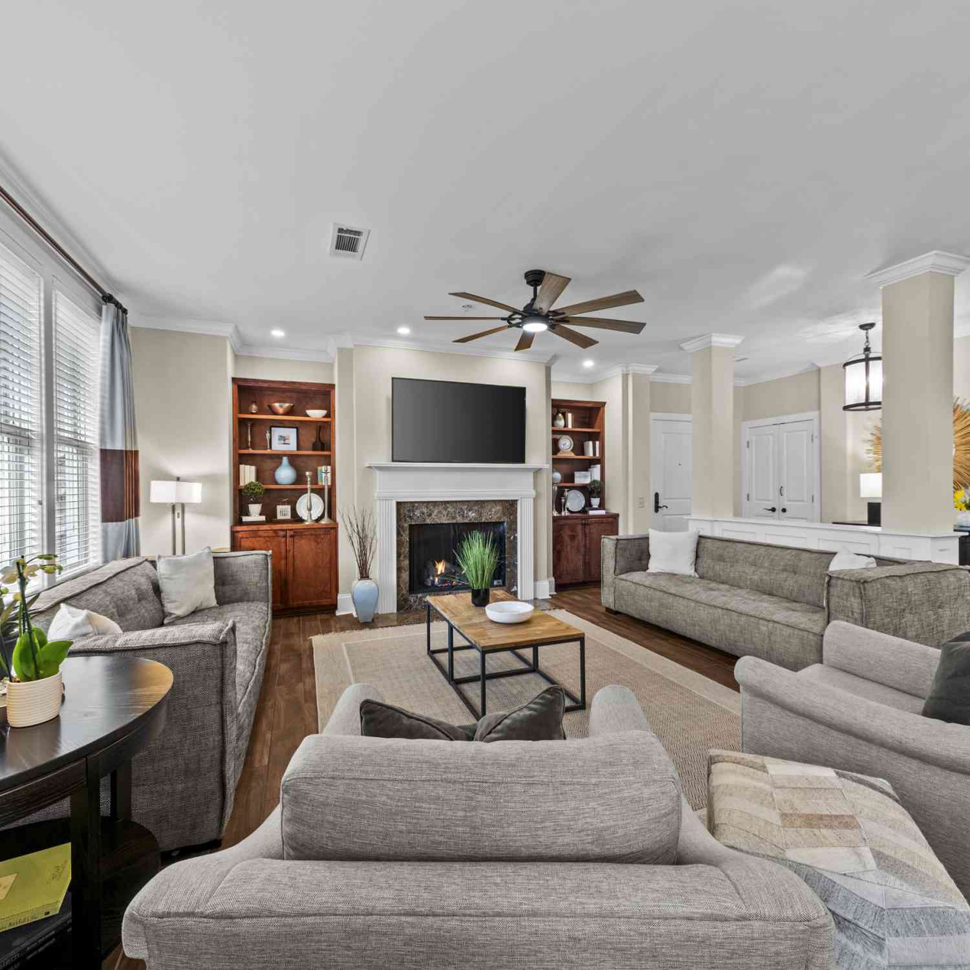
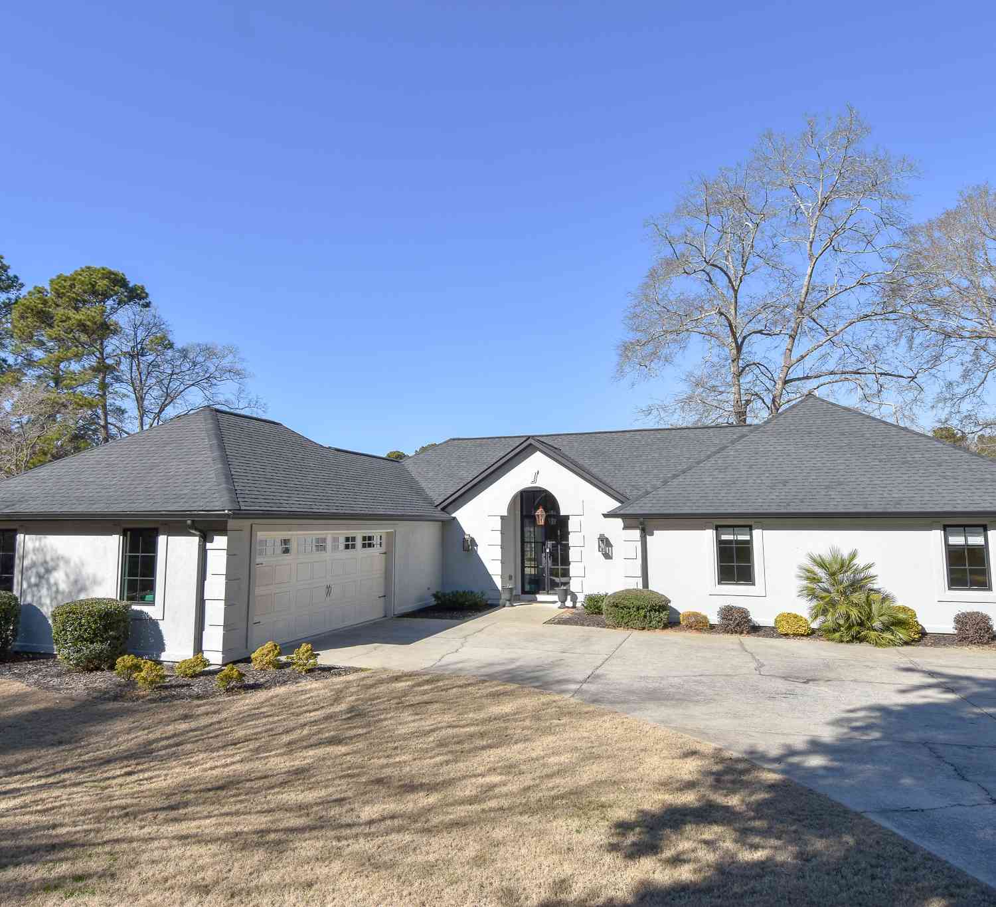
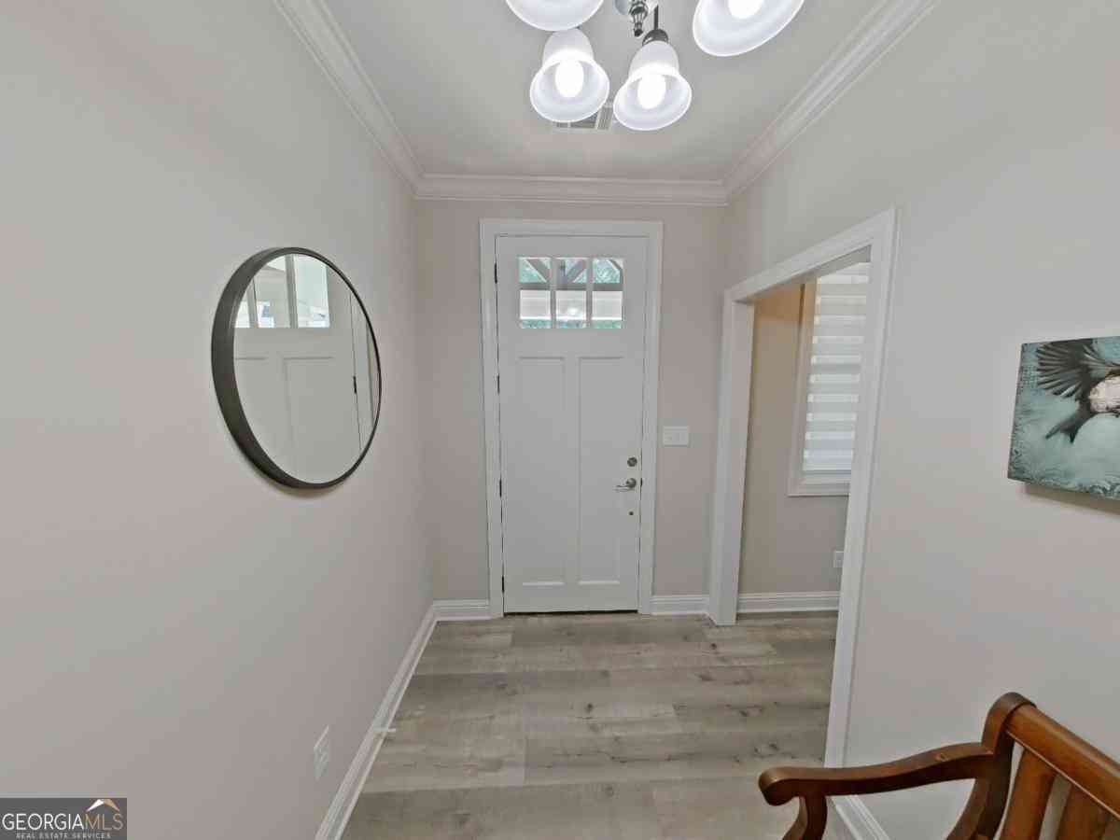
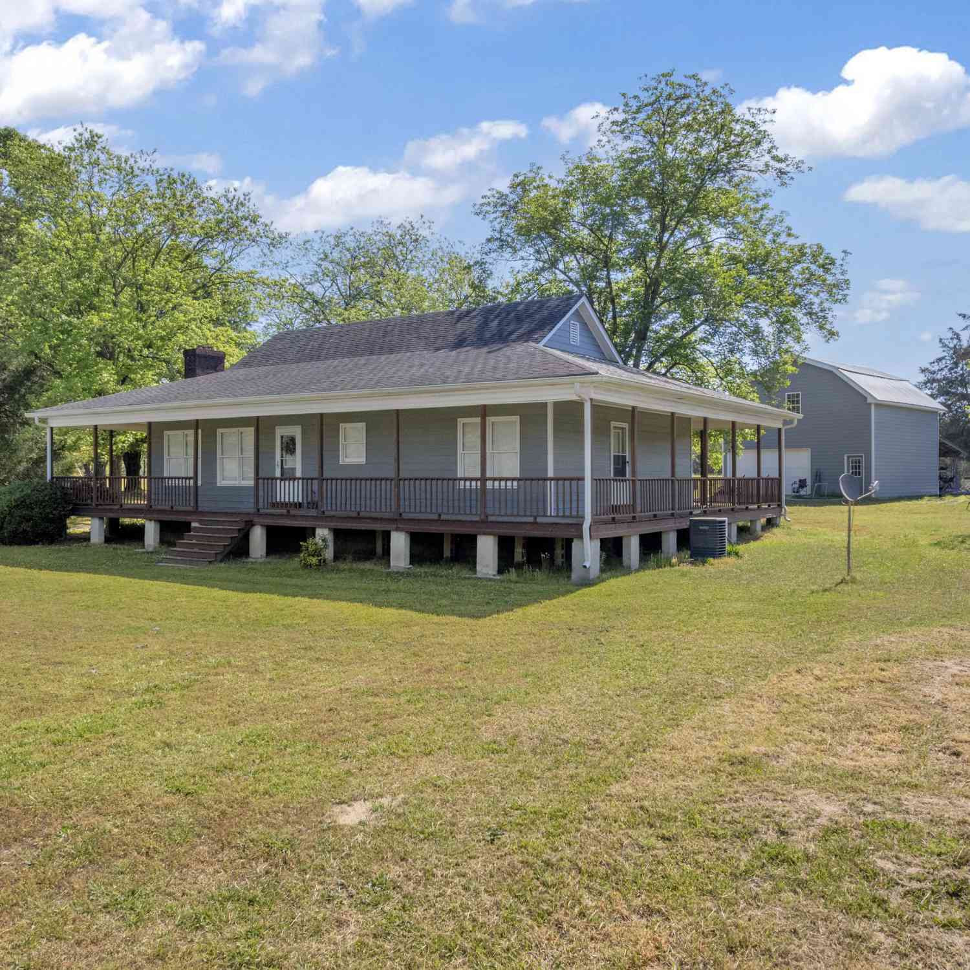
A rare opportunity in Harbor Club at Lake Oconee - this 4-bedroom, 3.5-bath custom home was built by a local builder as his own personal residence, and the quality shows throughout. The main-level layout keeps daily living simple, with the primary suite and two guest bedrooms on one floor, a quartz kitchen with gas cooking and a dedicated inline hot water heater, and a floor-to-ceiling stone gas fireplace anchoring the main living area. The screened porch adds a second stone fireplace, making outdoor living genuinely comfortable year-round. Upstairs includes a fourth bedroom with full bathroom, a bonus room that doubles as a fifth bedroom, and a loft perfect for a home office or flex space. Built with spray foam insulation and tankless water heaters for long-term efficiency. The full three

 Property Details
 Map
Map
 Map
Map
What's Nearby
Nearby Areas
 Features
-
Bedroom Information
Total Bedrooms: 4 Bedrooms On Upper Level: 1 Bedrooms On Lower Level: 0 Main Bedrooms: 3 Room Type: Bonus Room,Foyer,Laundry,Loft Window Features: Double Pane WindowsBathroom Information
Total Baths: 3 Full Baths: 3 Half Baths: 1 Full Baths Main: 2 Baths Full Lower: 0 Baths Full Upper: 1Water/Sewer
Water Source: Public Water BodyName: Lake Oconee Sewer: Private Sewer -
Kitchen Information
Kitchen: Kitchen Island,Pantry Dining Room: Open ConceptInterior Features
Double Vanity,High Ceilings,Master On Main Level,Tile Bath,Two Story Foyer,Walk-In Closet(s) Flooring: Carpet,Other,TileAppliances
Cooktop,Dishwasher,Gas Water Heater,Microwave,Oven (Wall),Stainless Steel Appliance(s),Tankless Water Heater,Water SoftenerUtilities
High Speed Internet,Propane,Sewer Connected,Underground Utilities -
Cooling Features
Heat PumpEnergy
Green Energy: Insulation,Water Heater,WindowsHeating Source
Heat PumpFireplace
Number of Fireplaces: 2 Fireplace Features: Gas Log,Living Room,Outside
-
Building Information
Built Year: 2019 Roof Type: Composition Basement: None Levels: One and One Half Property Age: 7 -
Exterior Features
Fire PitSecurity Features
Smoke Detector(s) -
Laundry Features
OtherPatio And Porch
Patio,Porch,ScreenedConstruction Materials
ConcreteProperty Condition
Resale
-
Lot Information
Lot Size (Acr): 0.79 Lot Size Source: Public Records Lot Features: Other -
Property Information
Property Type: Residential Property Sub Type: Single Family Residence Structure Type: House Subdivision: Harbor Club City: Greensboro State: GA Directions: From Hwy 44, turn onto Club Dr, at the traffic circle take the first exit onto Osprey Poynte, turn onto Glen Eagle Dr (second entrance to Glen Eagle), house will be on the right. Property Status: Active
-
Listing Price Information
Original List Price: $799,900
-
Tax Information
Annual Tax: $3238.4 Tax Year: 2025 -
Home Warranty
Home Warranty Paid: Yes
-
Virtual Tour
Parking Information
Parking: 0 Parking Features: Attached,Garage,Garage Door Opener,Kitchen Level,Side/Rear Entrance -
Homeowners Association Information
Association: Yes Annual Association Fee: 0 Calculated Total Monthly Association Fees: 0 Association Fee Includes: Private Roads Community Features: Boat/Camper/Van Prkg,Clubhouse,Fitness Center,Gated,Golf,Lake,Marina,Park,Pickleball Court(s),Playground,Pool,Shared Dock,Tennis Court(s)
-
School Information
Elementary School: Greene High School: Greene Middle School: Anita White Carson Source Neighborhood: Harbor Club
How much is this property worth?
Curious about this home's true market value? Use our free Home Evaluation Tool to instantly get a personalized Comparative Market Analysis (CMA) report. Make smarter, data-driven decisions before you buy.

Nearby Home Value
| Address | Estimate | Bed | Bath | Sq. Ft | Lot Size |
|---|---|---|---|---|---|
| 1168 Cypress Way, Greensboro, GA, 30642 | $374,450 | 2 | 2 | 1,492 | 0.16 Acre |
| Carey Station, Greensboro, GA, 30642 | $84,900 | -- | -- | -- | 5.88 Acres |
| 1168 Cypress Way, Greensboro, GA, 30642 | $374,450 | 2 | 2 | 1,492 | 0.16 Acre |
| 1173 Old Bethany Road, Greensboro, GA, 30642 | $239,000 | 2 | 1 | 1,429 | 5.04 Acres |
| 4460 S Highway 15, Greensboro, GA, 30642 | $250,000 | 3 | 2 | -- | 1.80 Acres |
| 1830 Fuller Road, Greensboro, GA, 30642 | $849,000 | 3 | 2 | 1,344 | 65.49 Acres |
| 1300 Credille Pond Road, Greensboro, GA, 30642 | $250,000 | 4 | 2 | 2,432 | 1.74 Acres |
| 1300 Credille Pond Road, Greensboro, GA, 30642 | $250,000 | 4 | 2 | 2,432 | 1.74 Acres |
| 1711 Sibley School Road, Greensboro, GA, 30642 | $599,000 | 4 | 2 | 1,992 | 26.35 Acres |
| 4271 Veazey Road, Greensboro, GA, 30642 | $799,000 | 2 | 2 | -- | 6.26 Acres |
Similar Homes To 1231 Glen Eagle Drive
Nearby For Sale




The data relating to real estate for sale on this web site comes in part from the Broker Reciprocity Program of Georgia MLS. Real estate listings held by brokerage firms other than Byowner are marked with the Broker Reciprocity logo and detailed information about them includes the name of the listing brokers. Information deemed reliable but not guaranteed. Copyright 2026 Georgia MLS. All rights reserved.
ByOwner last updated this listing 09/26/2026 @ 20:17
More Cities with for Sale by Owner Homes
- Greensboro Homes For Sale By Owner
- Union Point Homes For Sale By Owner
- White Plains Homes For Sale By Owner
- Buckhead Homes For Sale By Owner
- Stephens Homes For Sale By Owner
- Crawfordville Homes For Sale By Owner
- Madison Homes For Sale By Owner
- Eatonton Homes For Sale By Owner
- Arnoldsville Homes For Sale By Owner
- Lexington Homes For Sale By Owner
- Sparta Homes For Sale By Owner
- Crawford Homes For Sale By Owner
- Watkinsville Homes For Sale By Owner
- Rutledge Homes For Sale By Owner
- Tignall Homes For Sale By Owner
- Bishop Homes For Sale By Owner
- Rayle Homes For Sale By Owner
- Good Hope Homes For Sale By Owner
- Washington Homes For Sale By Owner
- Norwood Homes For Sale By Owner
Homes around $799,900








Verify Your Email
Please enter the 6-digit verification code
sent to your email address.
Verify Your Phone Number
Please enter the 6-digit verification code
sent to your mobile phone.